
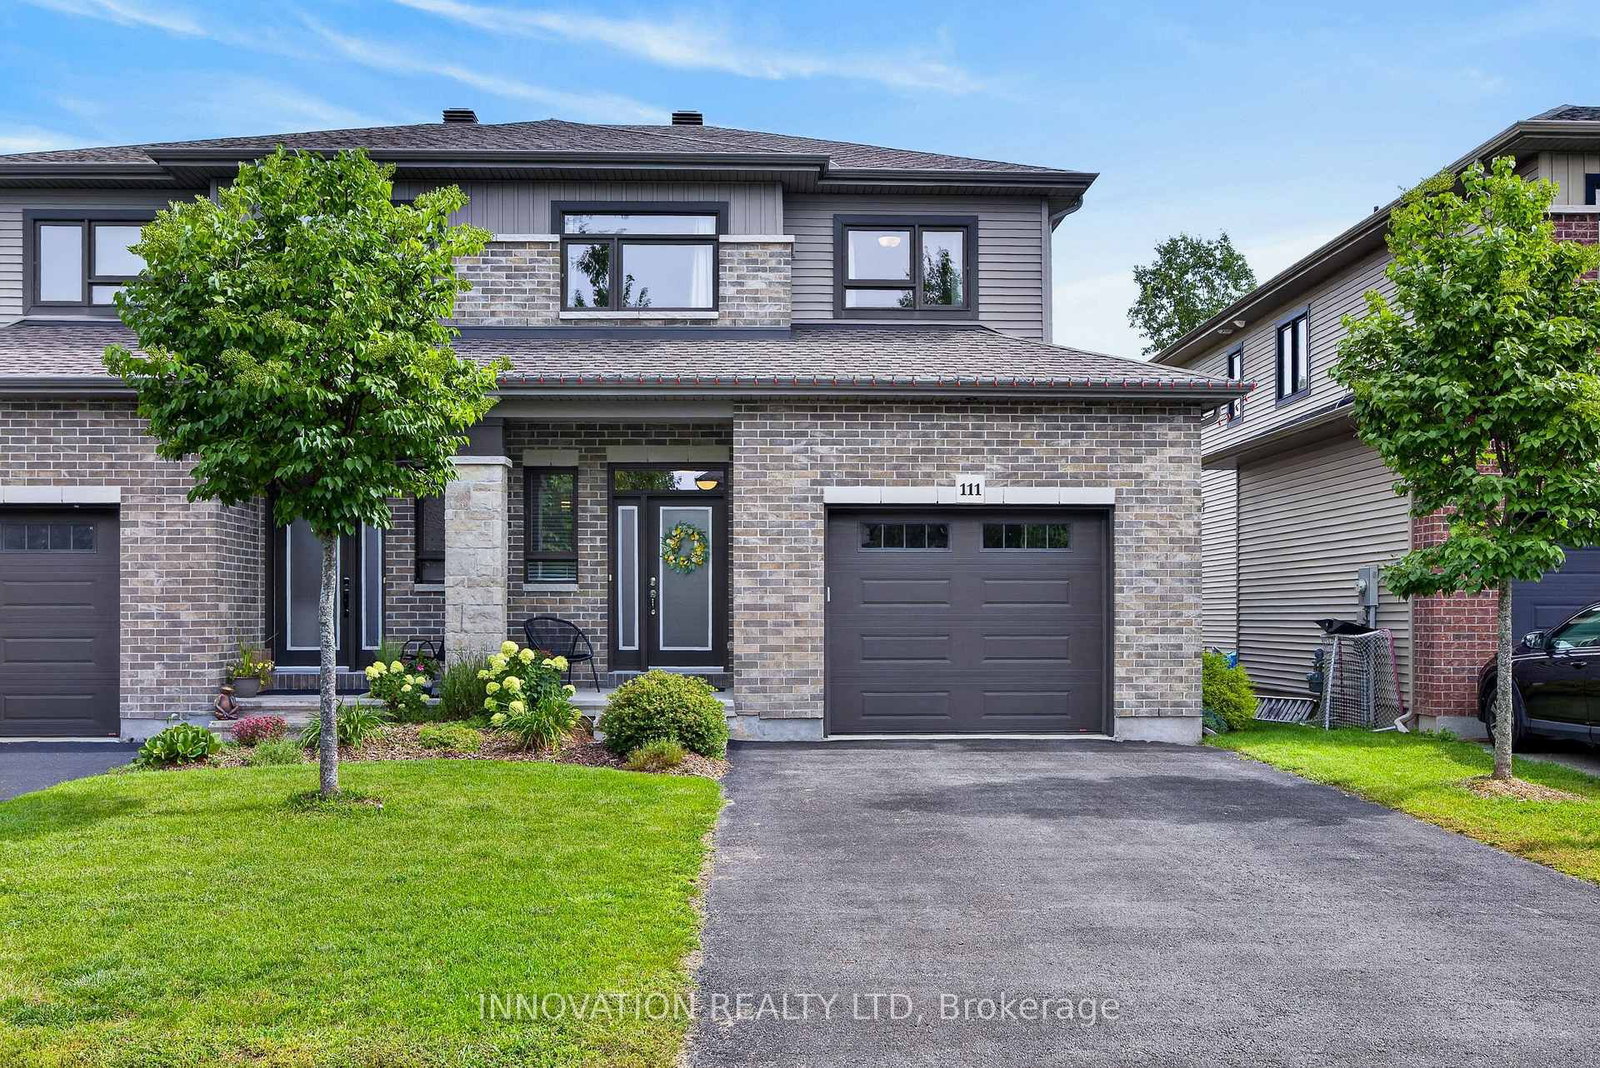
111 Dulmage Crescent • Carleton Place, ON photo 1
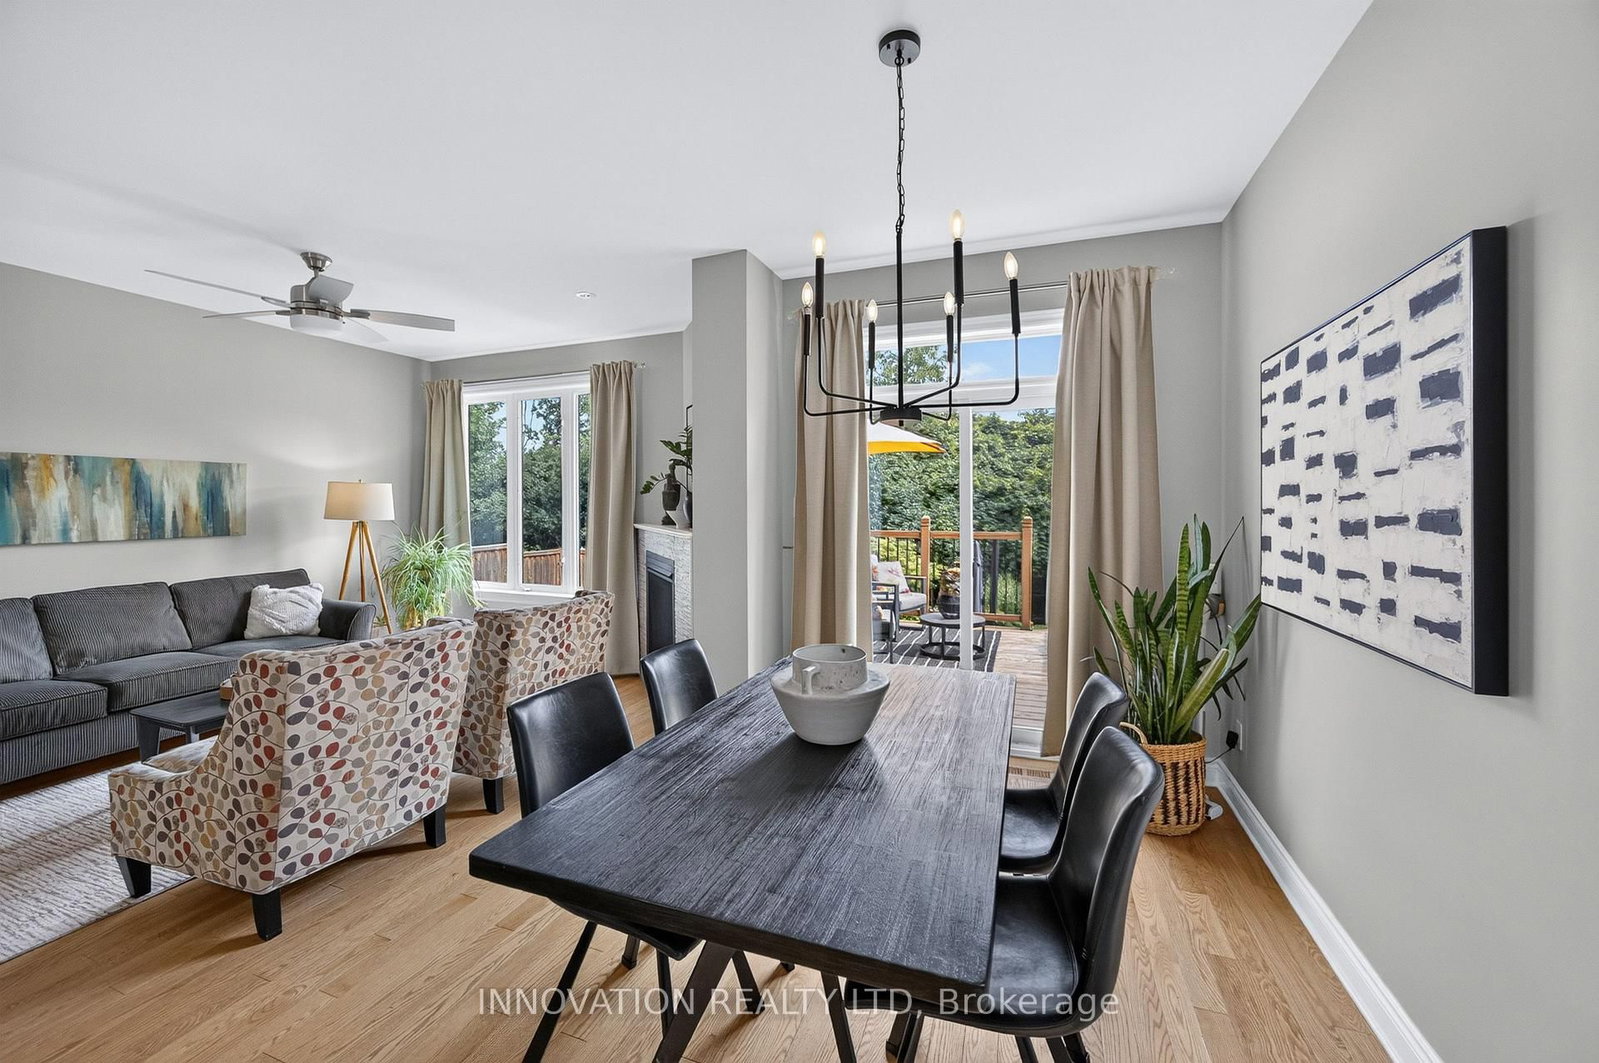
111 Dulmage Crescent • Carleton Place, ON photo 2
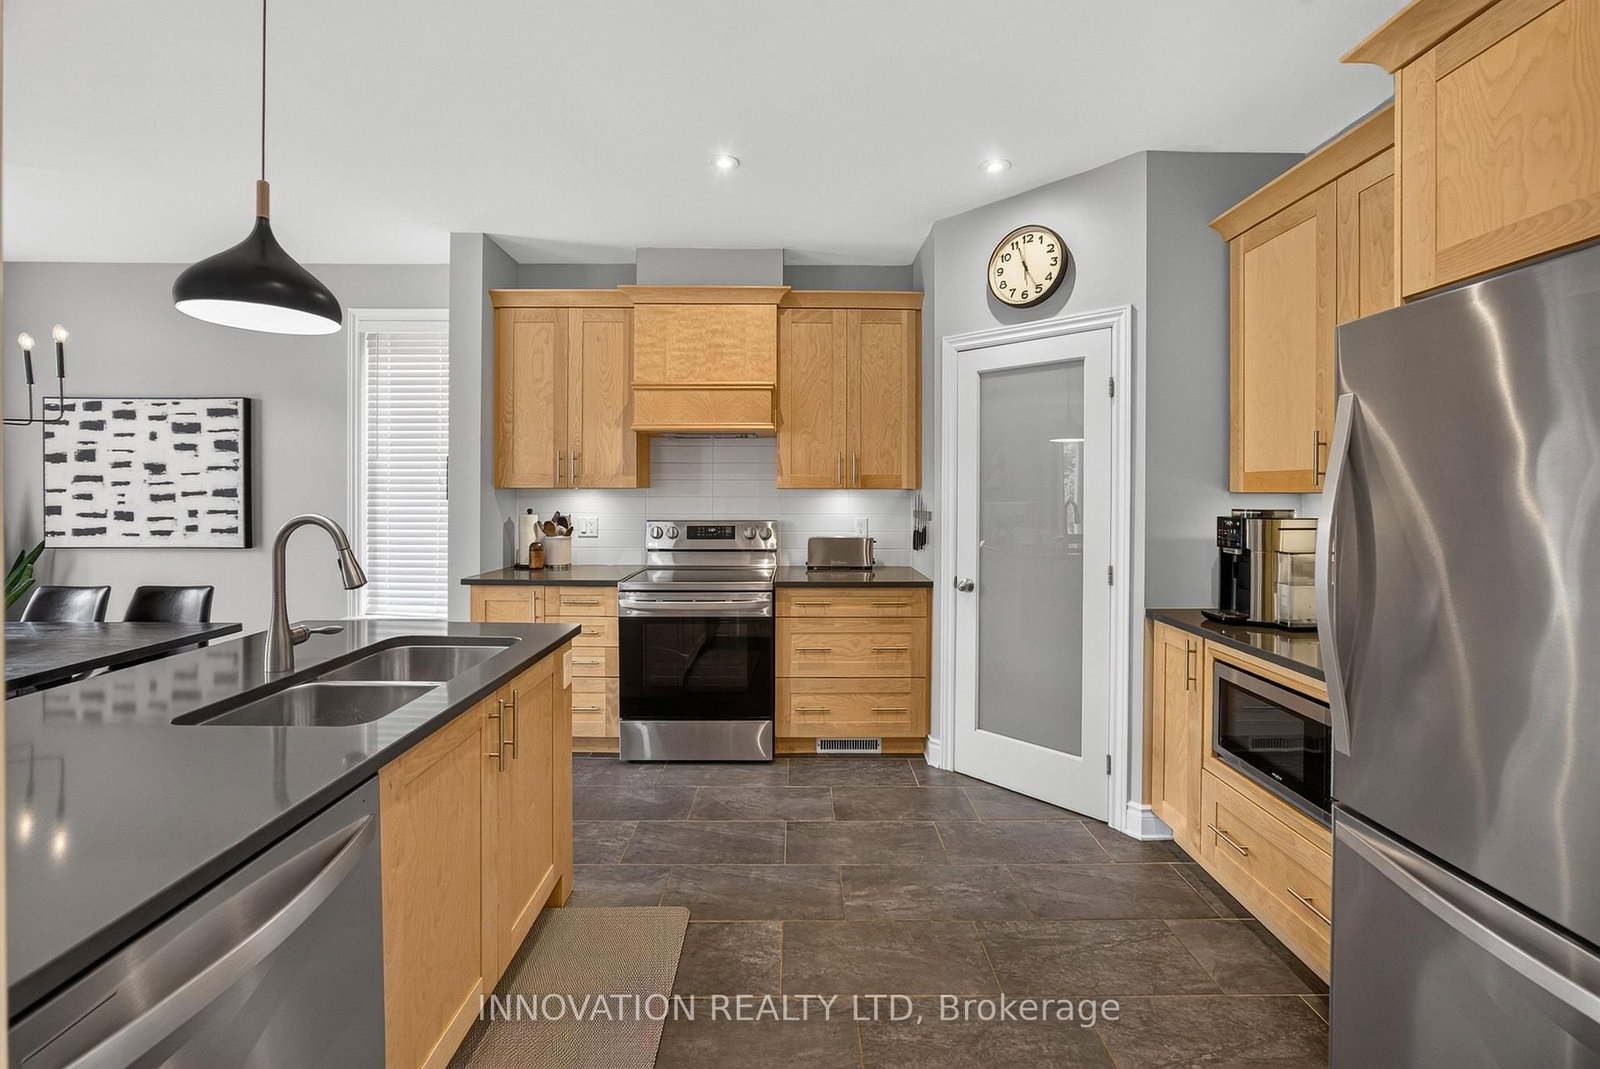
111 Dulmage Crescent • Carleton Place, ON photo 3
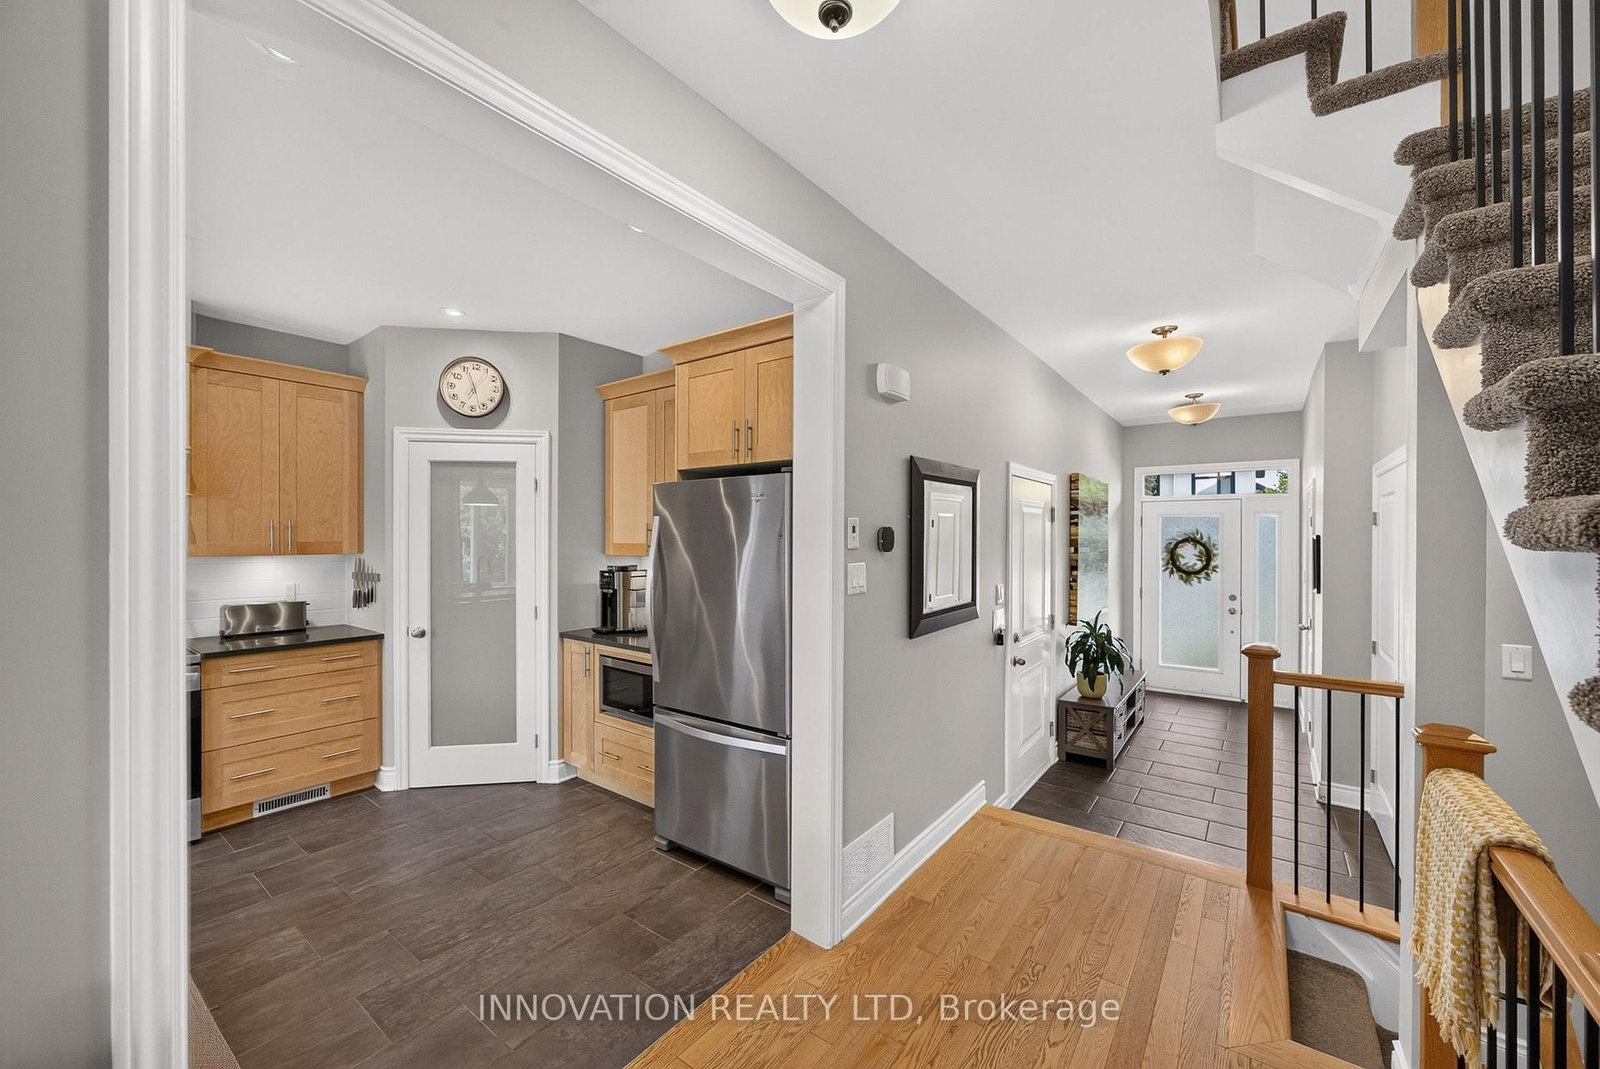
111 Dulmage Crescent • Carleton Place, ON photo 4
111 Dulmage Crescent • Carleton Place, ON photo 5
111 Dulmage Crescent • Carleton Place, ON photo 6
111 Dulmage Crescent • Carleton Place, ON photo 7
111 Dulmage Crescent • Carleton Place, ON photo 8
111 Dulmage Crescent • Carleton Place, ON photo 9
111 Dulmage Crescent • Carleton Place, ON photo 10
111 Dulmage Crescent • Carleton Place, ON photo 11
111 Dulmage Crescent • Carleton Place, ON photo 12
111 Dulmage Crescent • Carleton Place, ON photo 13
111 Dulmage Crescent • Carleton Place, ON photo 14
111 Dulmage Crescent • Carleton Place, ON photo 15
111 Dulmage Crescent • Carleton Place, ON photo 16
111 Dulmage Crescent • Carleton Place, ON photo 17
111 Dulmage Crescent • Carleton Place, ON photo 18
111 Dulmage Crescent • Carleton Place, ON photo 19
111 Dulmage Crescent • Carleton Place, ON photo 20
111 Dulmage Crescent • Carleton Place, ON photo 21
111 Dulmage Crescent • Carleton Place, ON photo 22
111 Dulmage Crescent • Carleton Place, ON photo 23
111 Dulmage Crescent • Carleton Place, ON photo 24
111 Dulmage Crescent • Carleton Place, ON photo 25
111 Dulmage Crescent • Carleton Place, ON photo 26
111 Dulmage Crescent • Carleton Place, ON photo 27
111 Dulmage Crescent • Carleton Place, ON photo 28
111 Dulmage Crescent • Carleton Place, ON photo 29
111 Dulmage Crescent • Carleton Place, ON photo 30
111 Dulmage Crescent • Carleton Place, ON photo 31
111 Dulmage Crescent • Carleton Place, ON photo 32
111 Dulmage Crescent • Carleton Place, ON photo 33
111 Dulmage Crescent • Carleton Place, ON photo 34
111 Dulmage Crescent • Carleton Place, ON photo 35
111 Dulmage Crescent • Carleton Place, ON photo 36
111 Dulmage Crescent • Carleton Place, ON photo 37
New1 / 37
$649,900
111 Dulmage Crescent • Carleton Place, ONNew
Courtesy of INNOVATION REALTY LTD
3
Bedrooms
4
Bathrooms
1500-2000
Square feet
3
Parking

About this home

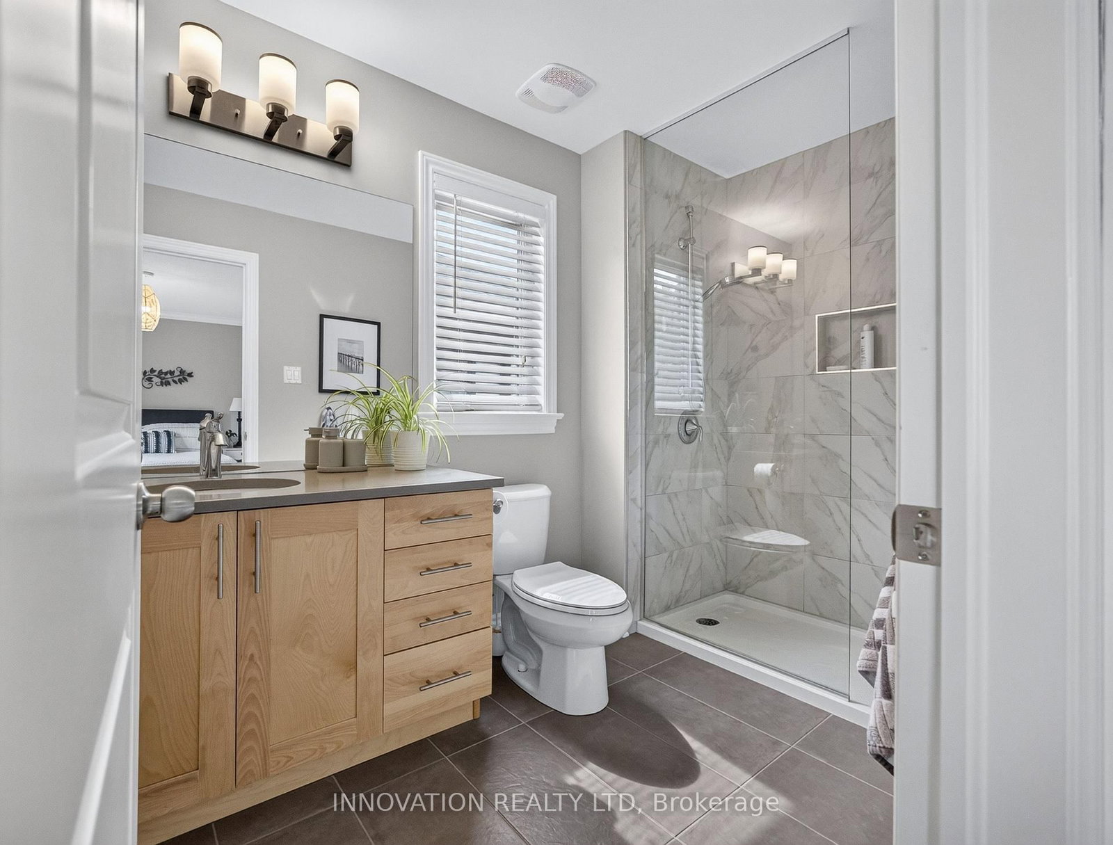
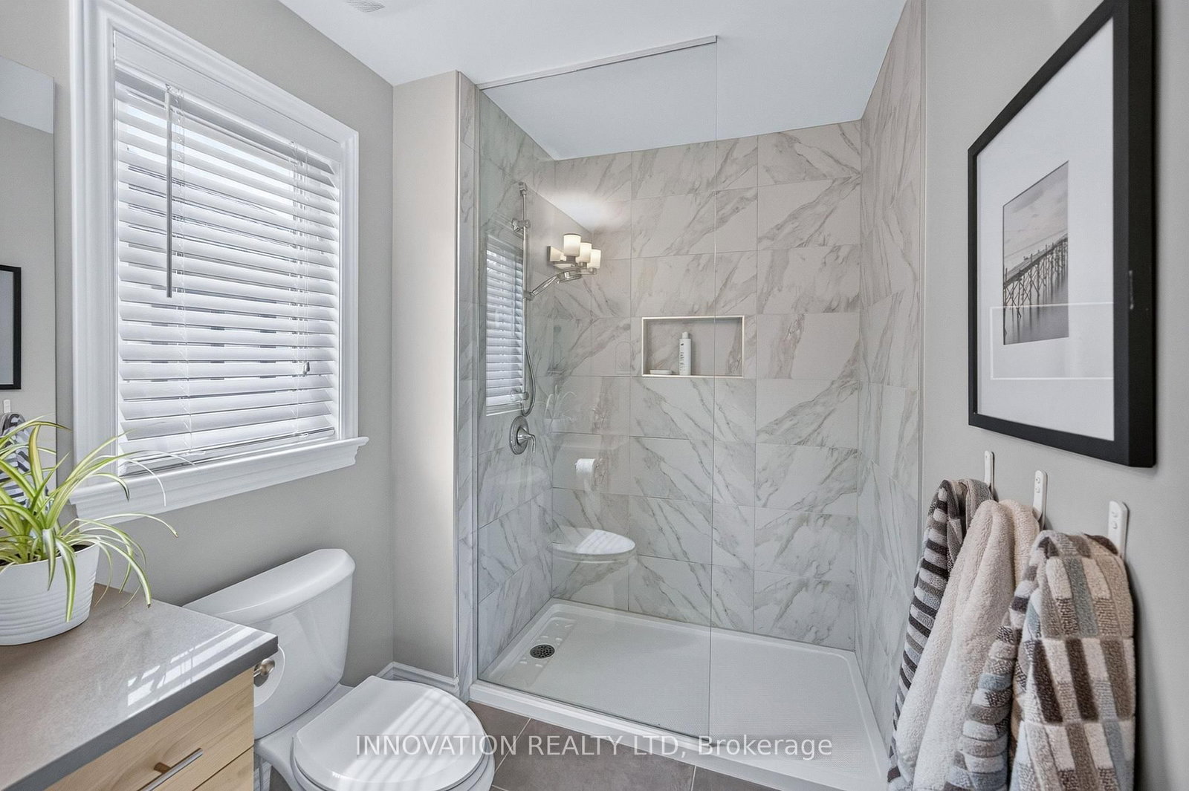
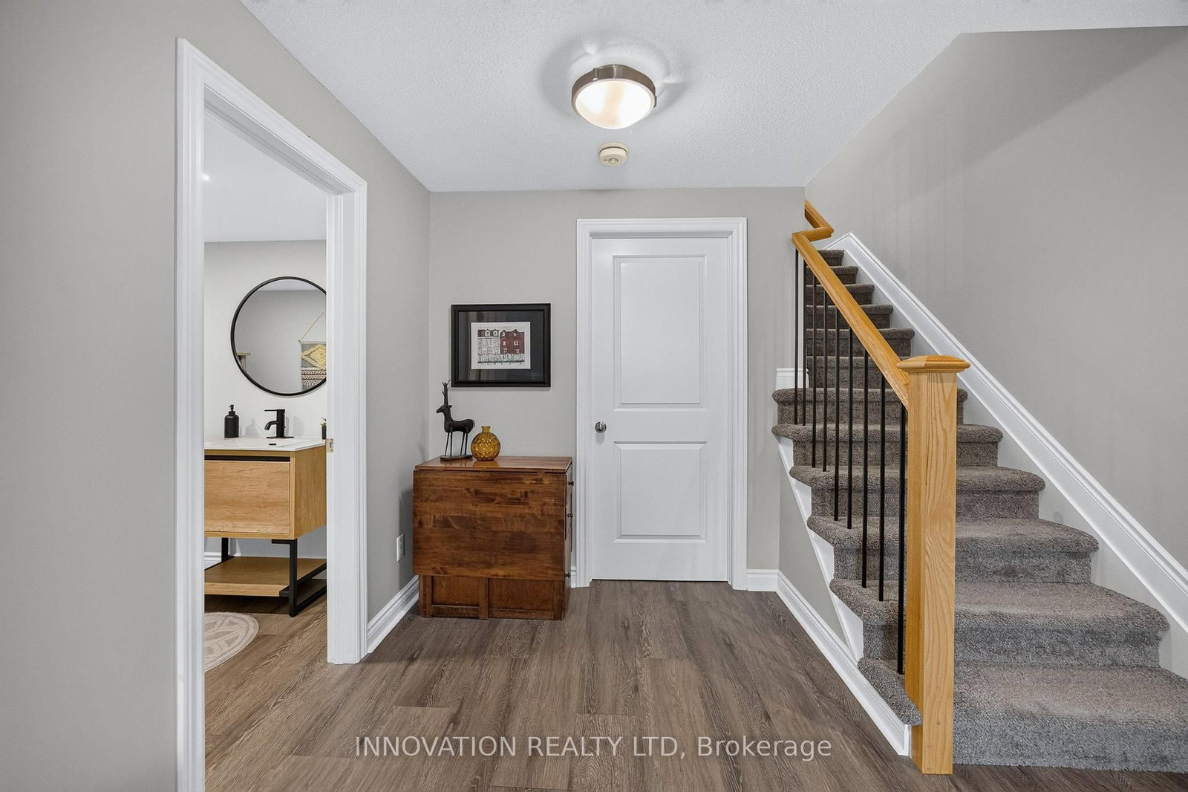
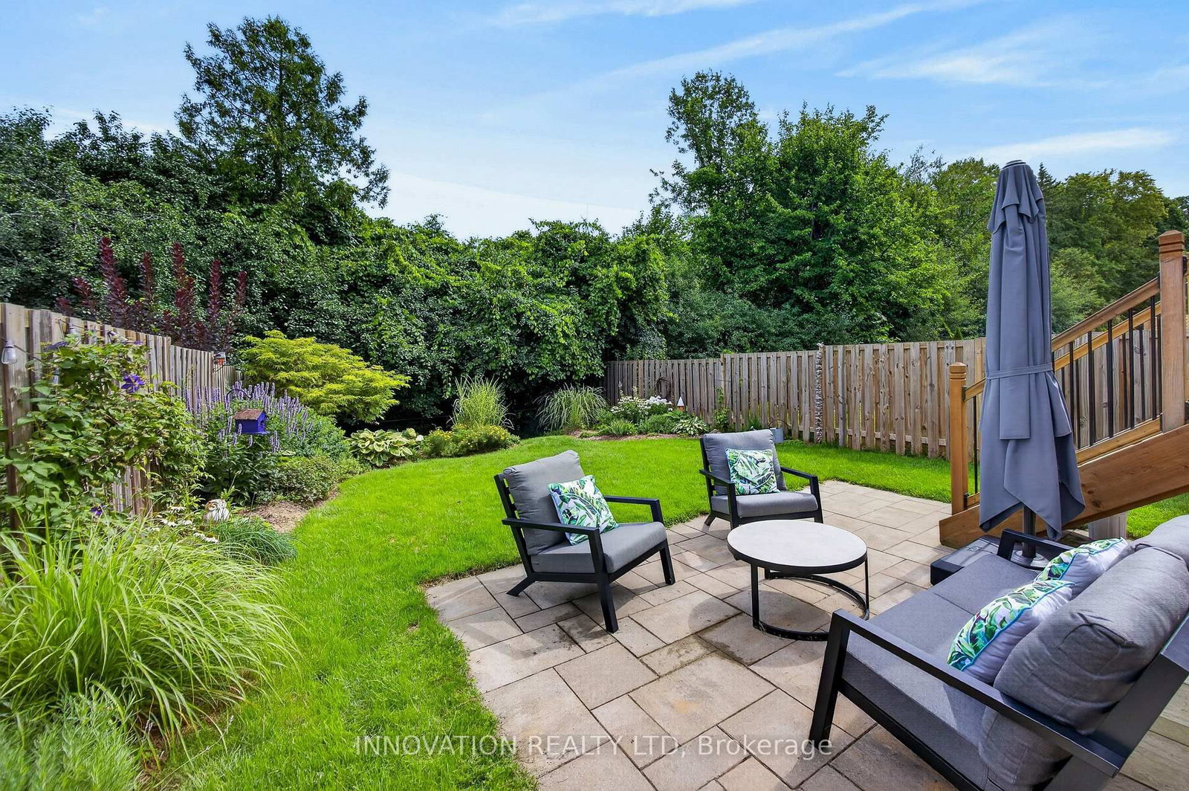
This stunning semi-detached home built in 2017, perfectly combines modern comfort with timeless elegance. This Mississippi model home, has been meticulously maintained by its single owner and enjoys the privacy of having no rear neighbours. The beautifully landscaped, fenced backyard offers a serene escape. Inside, the main level features an open-concept layout ideal for entertaining, with a Laurysen kitchen equipped with a walk-in pantry and sleek quartz countertops. The cozy living area boasts a modern gas fireplace and elegant hardwood flooring throughout. Upstairs, the master suite provides a private retreat with a walk-in closet and a luxurious ensuite bathroom. 2nd floor laundry is convenient and 2 guest bedrooms and a lovely main bathroom compliment the upstairs. The fully finished basement offers versatile space, including a family room, office nook or gym area, and a fourth bathroom. Located in the desirable Highgate neighborhood, this home is just a 20-minute commute to Ottawa, making it perfect for city professionals seeking the small town charm of Carleton Place. 24 hour irrevocable on all offers.

Property details

Property type
Semi-Detached
Style
2-Storey
Total rooms
6
Lot size
29.53 × 122.18 ft
Property taxes
$4,429 (2026)
Occupancy
TBA
Days on market
2
Status
Active
MLS®

Property history

Recently sold nearby

Listing data last updated: Aug 24, 2026, 2:04 p.m. EDT via TRREB IDX.

First listed: Aug 24, 2026, 1:54 p.m. EDT.