
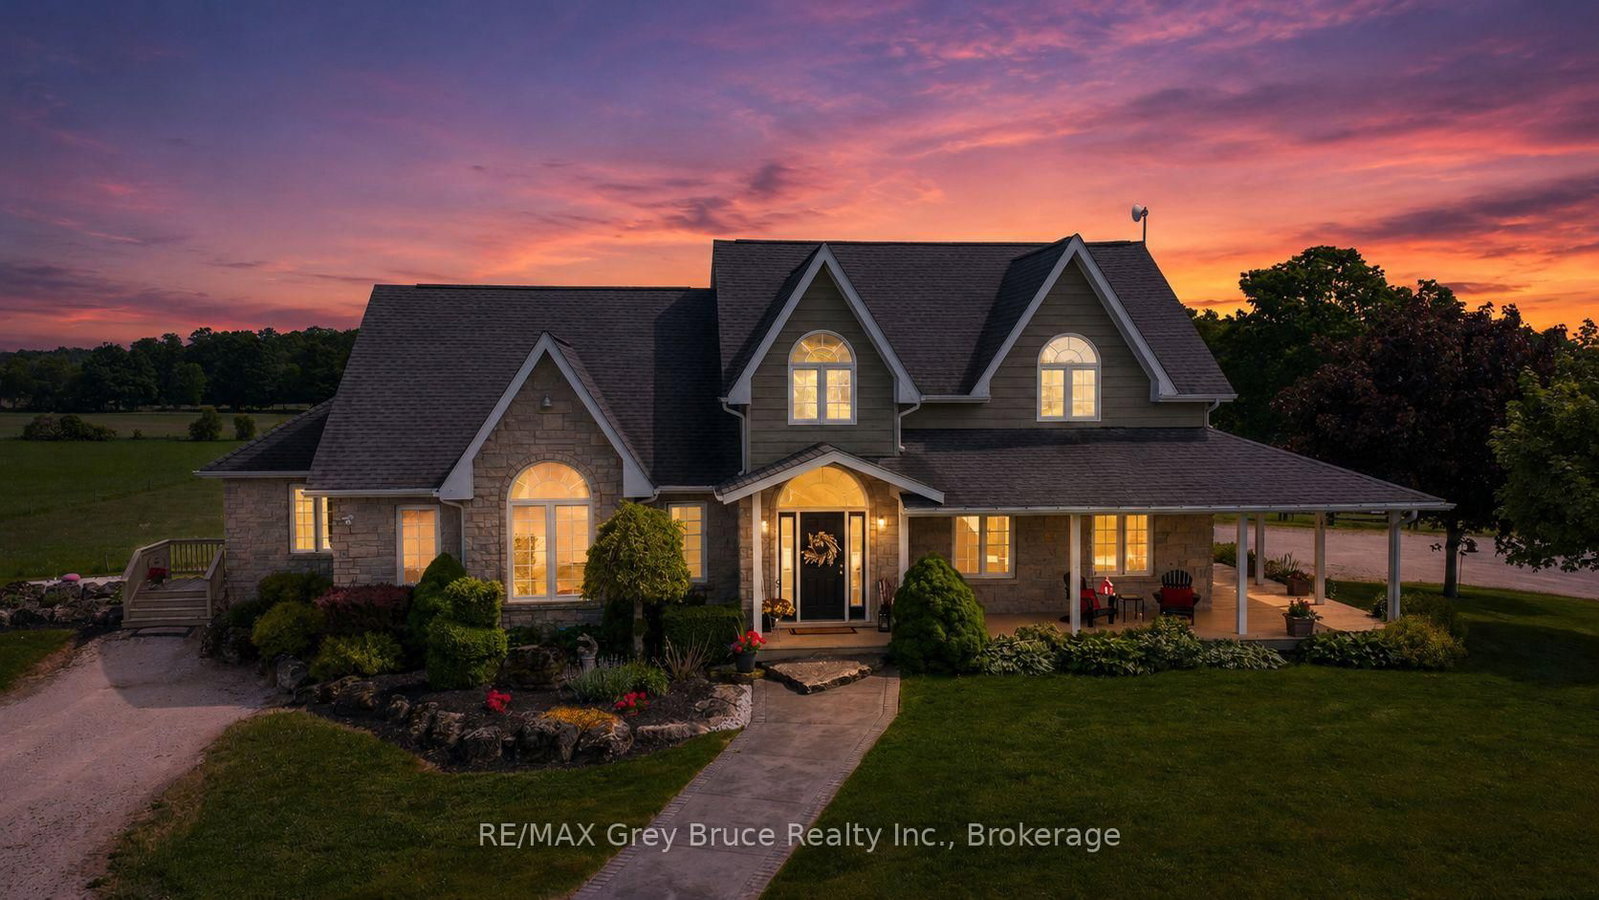
122152 Sideroad 12 • Georgian Bluffs, ON photo 1
122152 Sideroad 12 • Georgian Bluffs, ON photo 2
122152 Sideroad 12 • Georgian Bluffs, ON photo 3
122152 Sideroad 12 • Georgian Bluffs, ON photo 4
122152 Sideroad 12 • Georgian Bluffs, ON photo 5
122152 Sideroad 12 • Georgian Bluffs, ON photo 6
122152 Sideroad 12 • Georgian Bluffs, ON photo 7
122152 Sideroad 12 • Georgian Bluffs, ON photo 8
122152 Sideroad 12 • Georgian Bluffs, ON photo 9
122152 Sideroad 12 • Georgian Bluffs, ON photo 10
122152 Sideroad 12 • Georgian Bluffs, ON photo 11
122152 Sideroad 12 • Georgian Bluffs, ON photo 12
122152 Sideroad 12 • Georgian Bluffs, ON photo 13
122152 Sideroad 12 • Georgian Bluffs, ON photo 14
122152 Sideroad 12 • Georgian Bluffs, ON photo 15
122152 Sideroad 12 • Georgian Bluffs, ON photo 16
122152 Sideroad 12 • Georgian Bluffs, ON photo 17
122152 Sideroad 12 • Georgian Bluffs, ON photo 18
122152 Sideroad 12 • Georgian Bluffs, ON photo 19
122152 Sideroad 12 • Georgian Bluffs, ON photo 20
122152 Sideroad 12 • Georgian Bluffs, ON photo 21
122152 Sideroad 12 • Georgian Bluffs, ON photo 22
122152 Sideroad 12 • Georgian Bluffs, ON photo 23
122152 Sideroad 12 • Georgian Bluffs, ON photo 24
122152 Sideroad 12 • Georgian Bluffs, ON photo 25
122152 Sideroad 12 • Georgian Bluffs, ON photo 26
122152 Sideroad 12 • Georgian Bluffs, ON photo 27
122152 Sideroad 12 • Georgian Bluffs, ON photo 28
122152 Sideroad 12 • Georgian Bluffs, ON photo 29
122152 Sideroad 12 • Georgian Bluffs, ON photo 30
122152 Sideroad 12 • Georgian Bluffs, ON photo 31
122152 Sideroad 12 • Georgian Bluffs, ON photo 32
122152 Sideroad 12 • Georgian Bluffs, ON photo 33
122152 Sideroad 12 • Georgian Bluffs, ON photo 34
122152 Sideroad 12 • Georgian Bluffs, ON photo 35
122152 Sideroad 12 • Georgian Bluffs, ON photo 36
122152 Sideroad 12 • Georgian Bluffs, ON photo 37
122152 Sideroad 12 • Georgian Bluffs, ON photo 38
122152 Sideroad 12 • Georgian Bluffs, ON photo 39
122152 Sideroad 12 • Georgian Bluffs, ON photo 40
122152 Sideroad 12 • Georgian Bluffs, ON photo 41
122152 Sideroad 12 • Georgian Bluffs, ON photo 42
122152 Sideroad 12 • Georgian Bluffs, ON photo 43
122152 Sideroad 12 • Georgian Bluffs, ON photo 44
122152 Sideroad 12 • Georgian Bluffs, ON photo 45
122152 Sideroad 12 • Georgian Bluffs, ON photo 46
122152 Sideroad 12 • Georgian Bluffs, ON photo 47
122152 Sideroad 12 • Georgian Bluffs, ON photo 48
122152 Sideroad 12 • Georgian Bluffs, ON photo 49
122152 Sideroad 12 • Georgian Bluffs, ON photo 50
New1 / 50
$1,525,000
122152 Sideroad 12 • Georgian Bluffs, ONNew
Courtesy of RE/MAX Grey Bruce Realty Inc.
4+2
Bedrooms
5
Bathrooms
3000-3500
Square feet
10
Parking

About this home

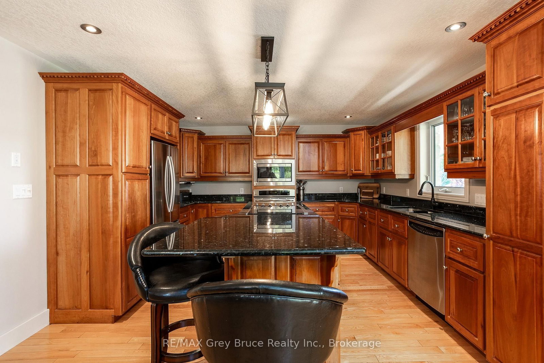
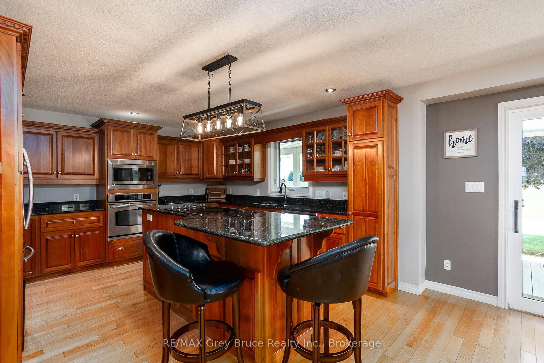
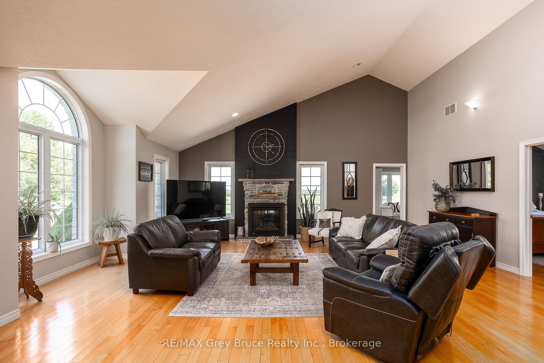
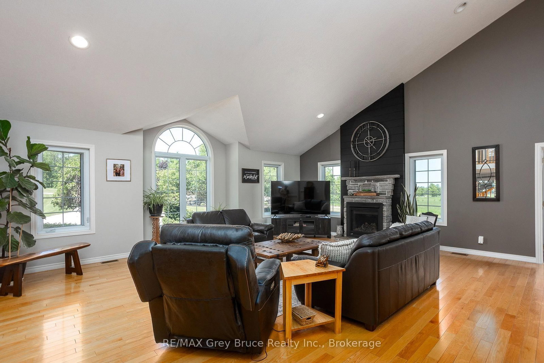
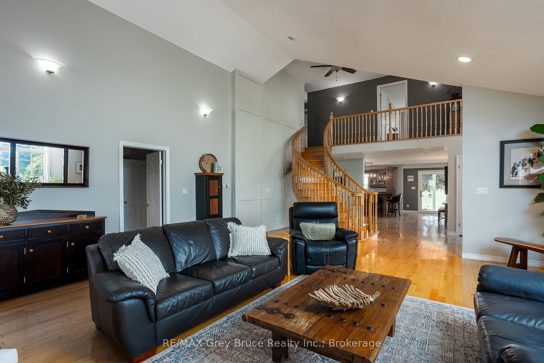
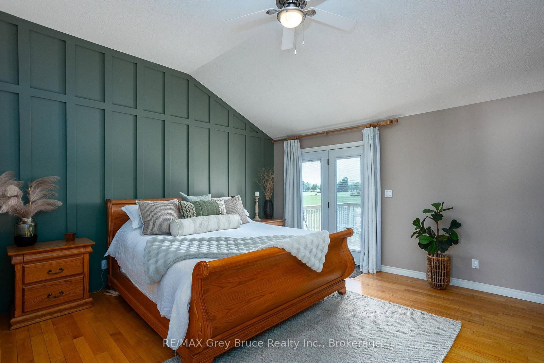
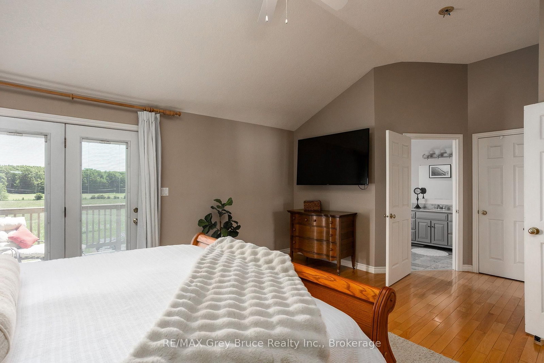
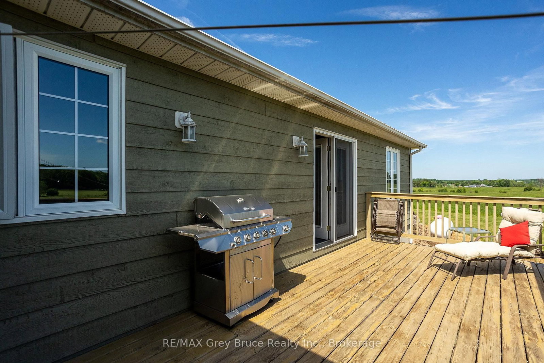
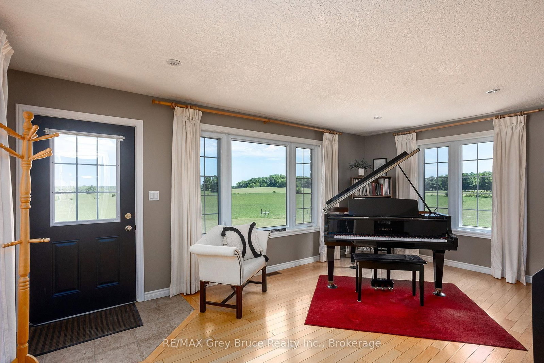
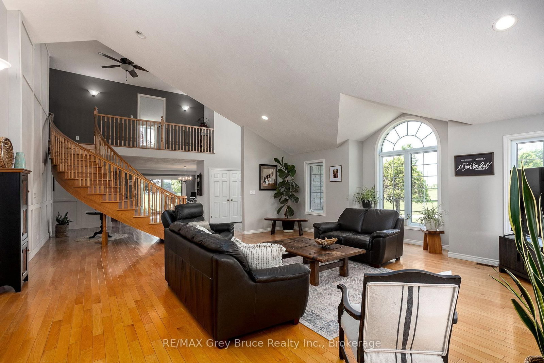
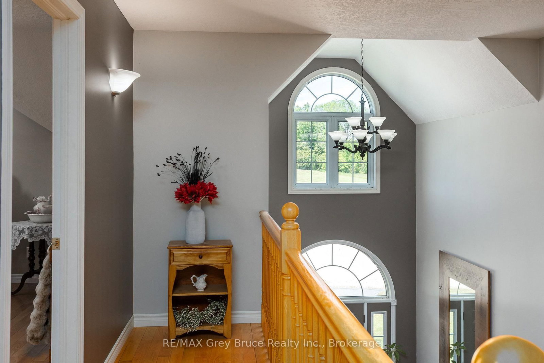
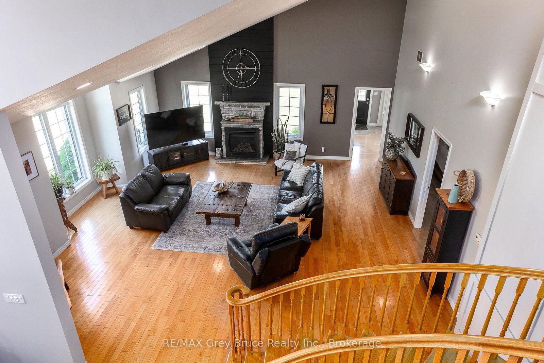
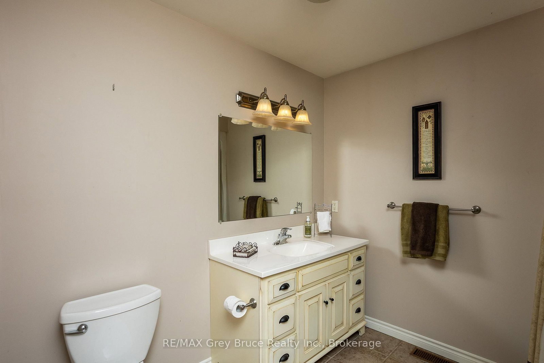
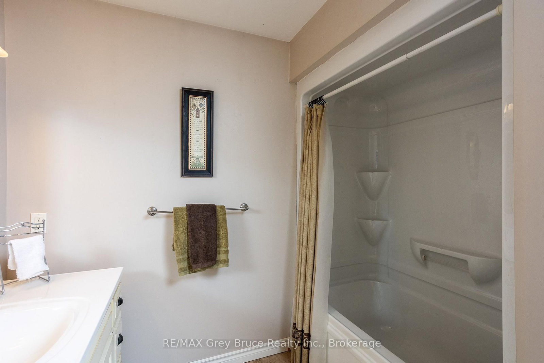
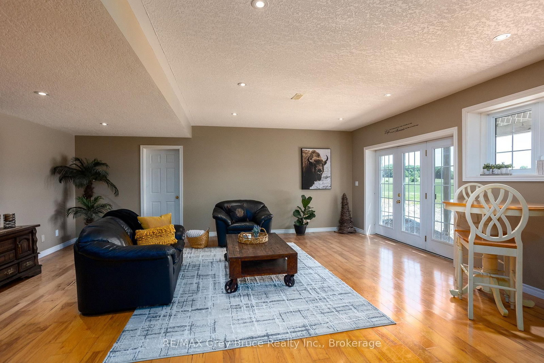
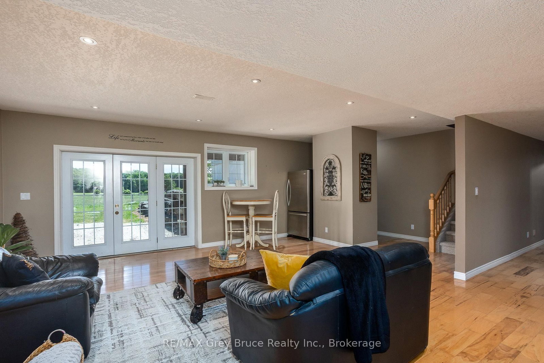
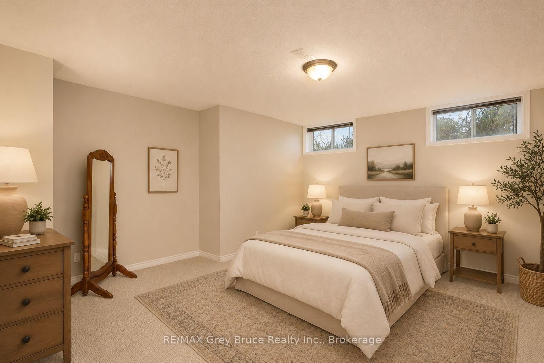
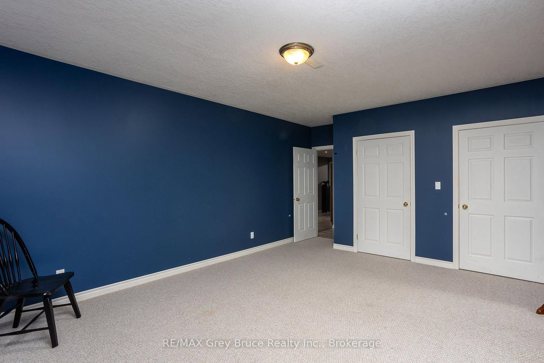
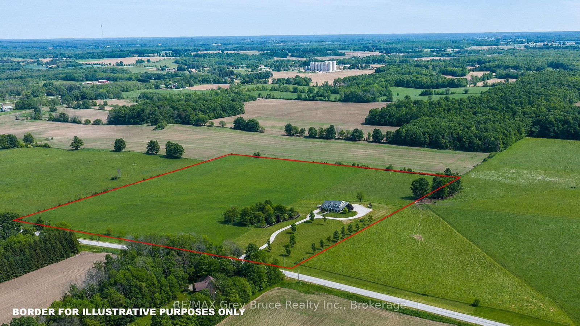
DREAM BIG! It's your chance to own 23 breathtaking acres with this remarkable 5,000 sq. ft. home located just minutes from Owen Sound! From the moment you step through the front door, you'll be captivated by the stunning grand staircase and the sense of space and elegance throughout. The spectacular living room features soaring vaulted ceilings and walls of windows that bring the surrounding countryside indoors. At the heart of the home, the kitchen boasts rich wood cabinetry, striking black stone countertops, and generous gathering spaces perfect for entertaining family and friends. The luxurious main-floor primary retreat offers a walk-in closet, spa-like ensuite, and private access to a tranquil deck where you can enjoy your morning coffee while watching the sunrise over the rolling landscape. A dedicated music room with its own separate entrance creates endless possibilities as a professional office, studio, consulting space, or home-based business. The expansive finished lower level provides exceptional flexibility with ample room for recreation, fitness, hobbies, guest accommodations, or the creation of an accessory suite for multi-generational living. Outside, the wrap-around porch invites you to slow down and savour every season, from vibrant summer sunsets to colourful autumn views. With room to roam, explore, hobby farm, or simply enjoy unmatched privacy, this extraordinary property offers the lifestyle so many dream about but few ever find-a stunning country retreat where luxury, space, and nature come together just minutes from the city, 30 min to Sauble Beach, 1 hour to Blue Mountain, and 2.5 hours from Toronto.

Property details

Property type
Detached
Style
2-Storey
Approx. age (yrs)
16-30
Total rooms
12
Lot size
996.3 × 1004.1 ft
Property taxes
$6,931 (2026)
Days on market
1
Status
Active
MLS®

Property history

Recently sold nearby

Listing data last updated: Aug 24, 2026, 12:07 p.m. EDT via TRREB IDX.

First listed: Aug 24, 2026, 12:07 p.m. EDT.