
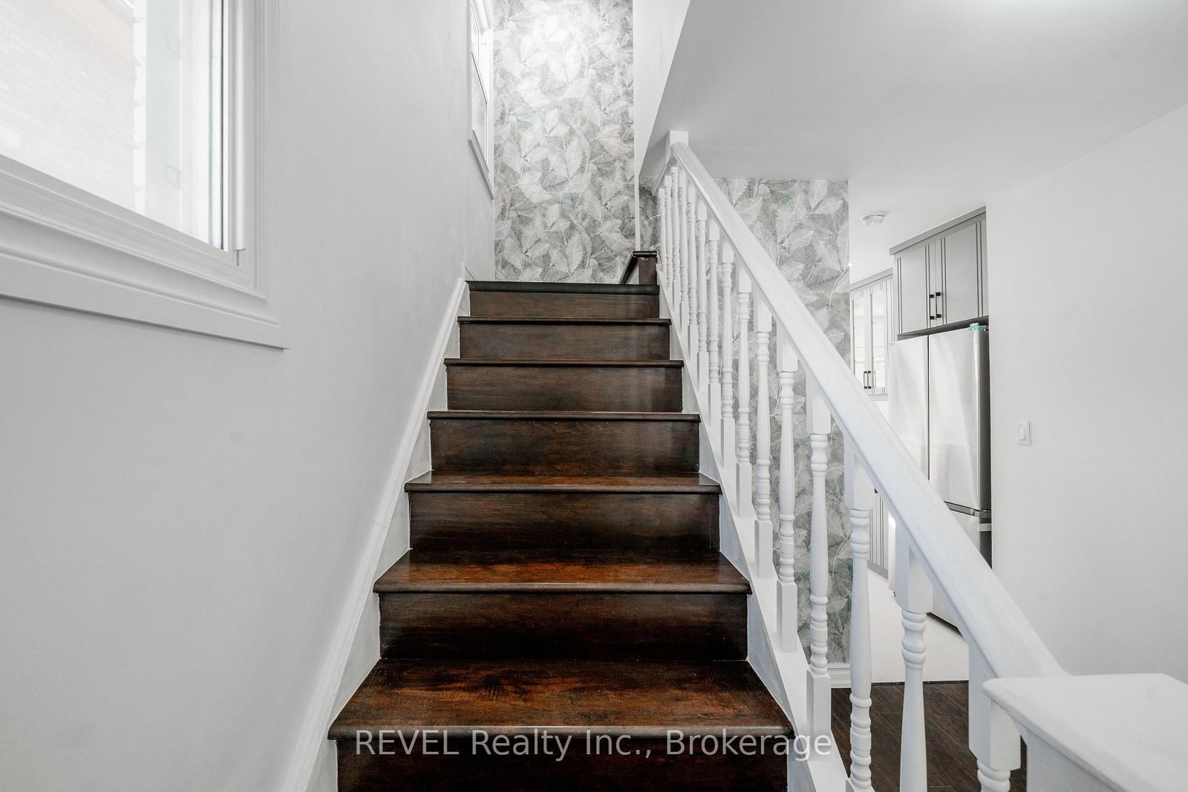
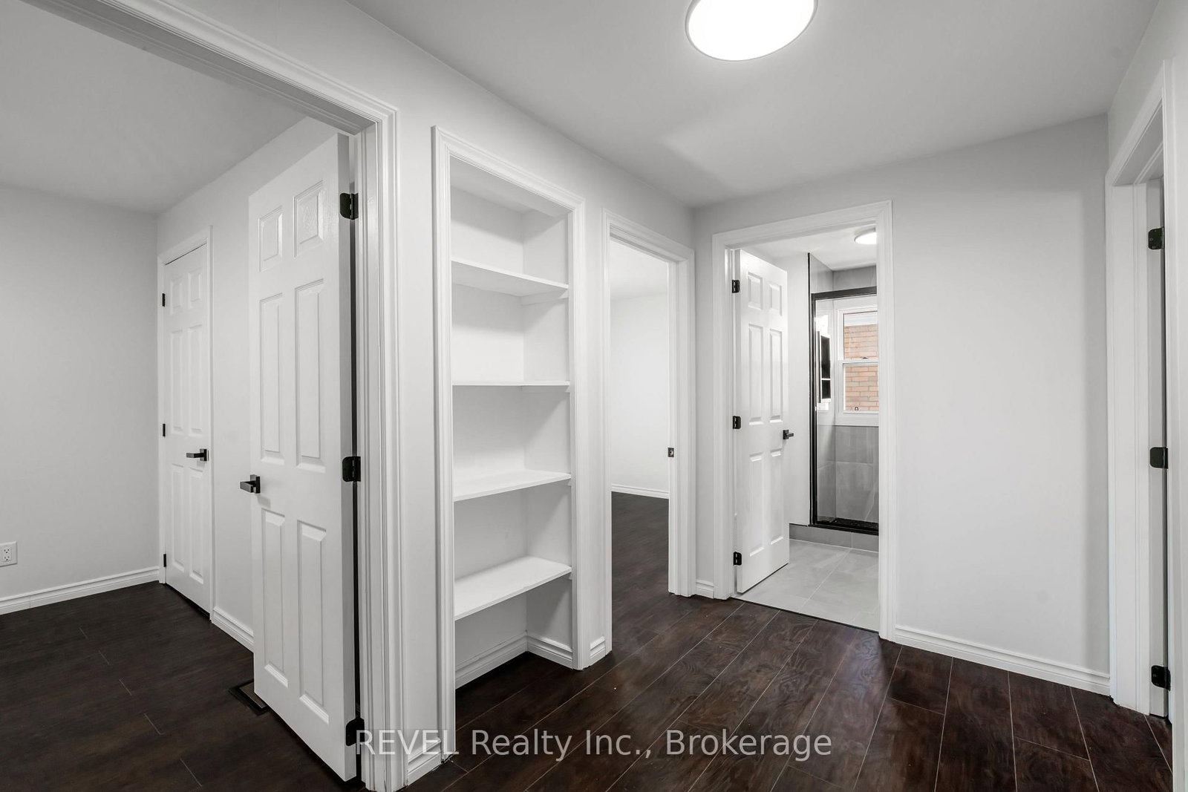
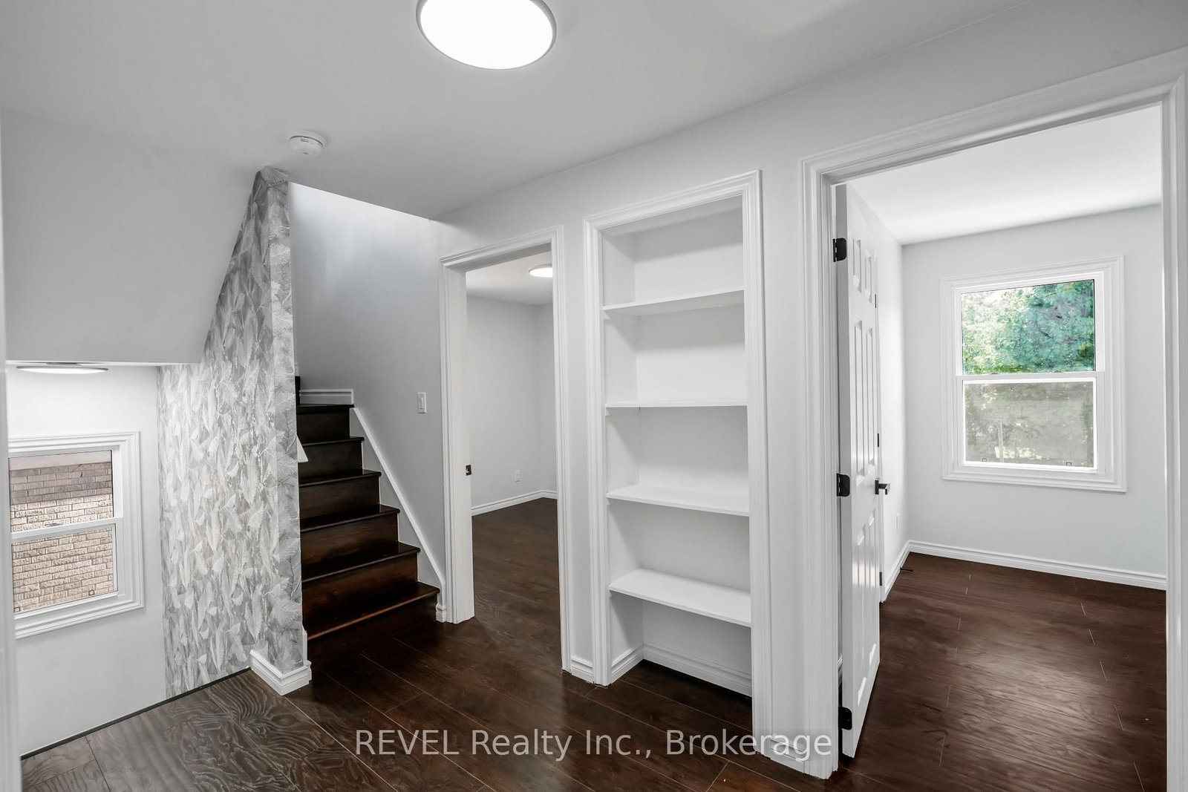
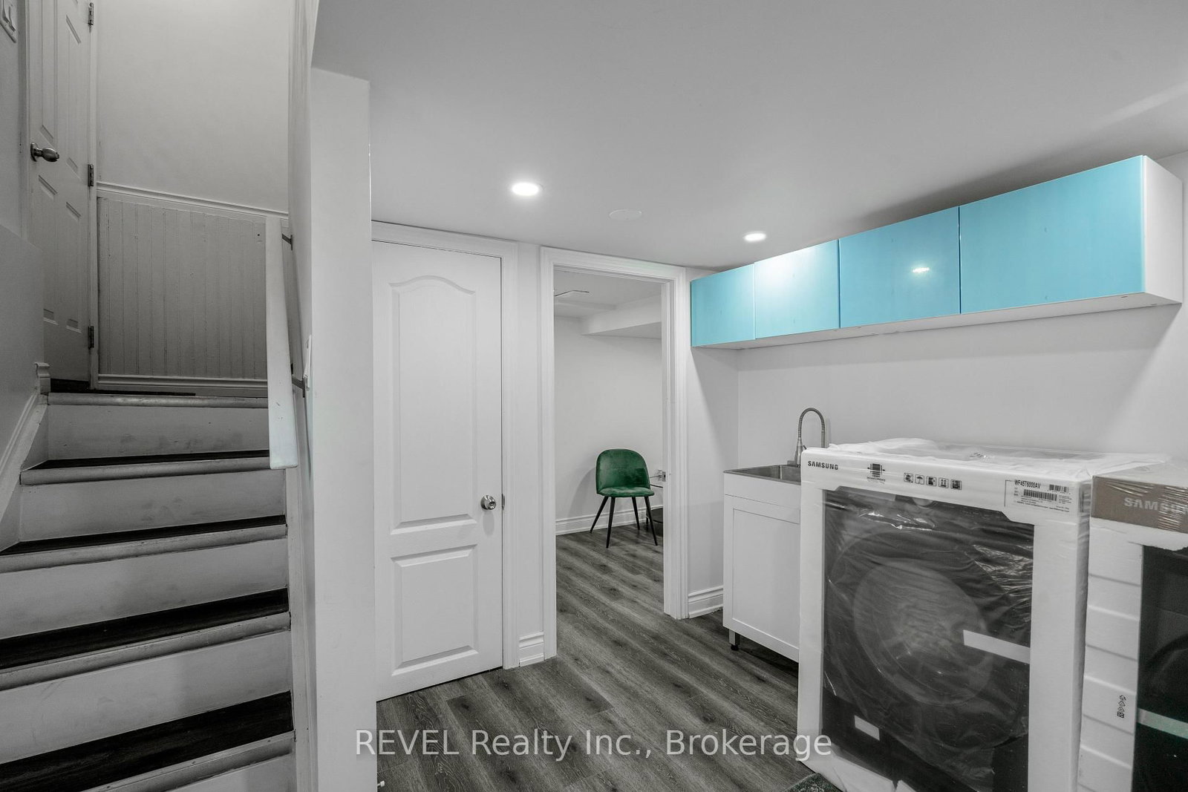
4830 Fourth Avenue • Niagara Falls, ON photo 1
4830 Fourth Avenue • Niagara Falls, ON photo 2
4830 Fourth Avenue • Niagara Falls, ON photo 3
4830 Fourth Avenue • Niagara Falls, ON photo 4
4830 Fourth Avenue • Niagara Falls, ON photo 5
4830 Fourth Avenue • Niagara Falls, ON photo 6
4830 Fourth Avenue • Niagara Falls, ON photo 7
4830 Fourth Avenue • Niagara Falls, ON photo 8
4830 Fourth Avenue • Niagara Falls, ON photo 9
4830 Fourth Avenue • Niagara Falls, ON photo 10
4830 Fourth Avenue • Niagara Falls, ON photo 11
4830 Fourth Avenue • Niagara Falls, ON photo 12
4830 Fourth Avenue • Niagara Falls, ON photo 13
4830 Fourth Avenue • Niagara Falls, ON photo 14
4830 Fourth Avenue • Niagara Falls, ON photo 15
4830 Fourth Avenue • Niagara Falls, ON photo 16
4830 Fourth Avenue • Niagara Falls, ON photo 17
4830 Fourth Avenue • Niagara Falls, ON photo 18
4830 Fourth Avenue • Niagara Falls, ON photo 19
4830 Fourth Avenue • Niagara Falls, ON photo 20
4830 Fourth Avenue • Niagara Falls, ON photo 21
4830 Fourth Avenue • Niagara Falls, ON photo 22
4830 Fourth Avenue • Niagara Falls, ON photo 23
4830 Fourth Avenue • Niagara Falls, ON photo 24
4830 Fourth Avenue • Niagara Falls, ON photo 25
4830 Fourth Avenue • Niagara Falls, ON photo 26
4830 Fourth Avenue • Niagara Falls, ON photo 27
4830 Fourth Avenue • Niagara Falls, ON photo 28
4830 Fourth Avenue • Niagara Falls, ON photo 29
4830 Fourth Avenue • Niagara Falls, ON photo 30
4830 Fourth Avenue • Niagara Falls, ON photo 31
4830 Fourth Avenue • Niagara Falls, ON photo 32
New1 / 32
$599,000
4830 Fourth Avenue • Niagara Falls, ONNew
Courtesy of REVEL Realty Inc., Brokerage
4+2
Bedrooms
3
Bathrooms
1500-2000
Square feet
5
Parking

About this home

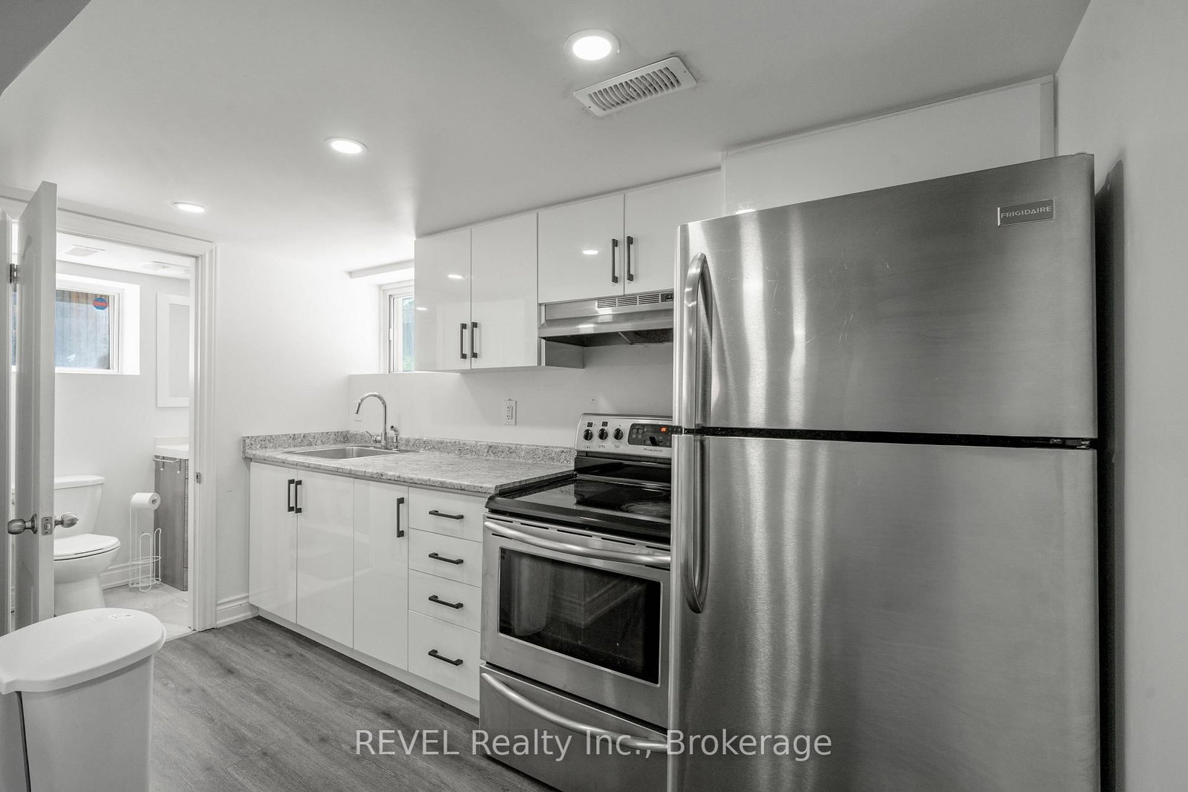
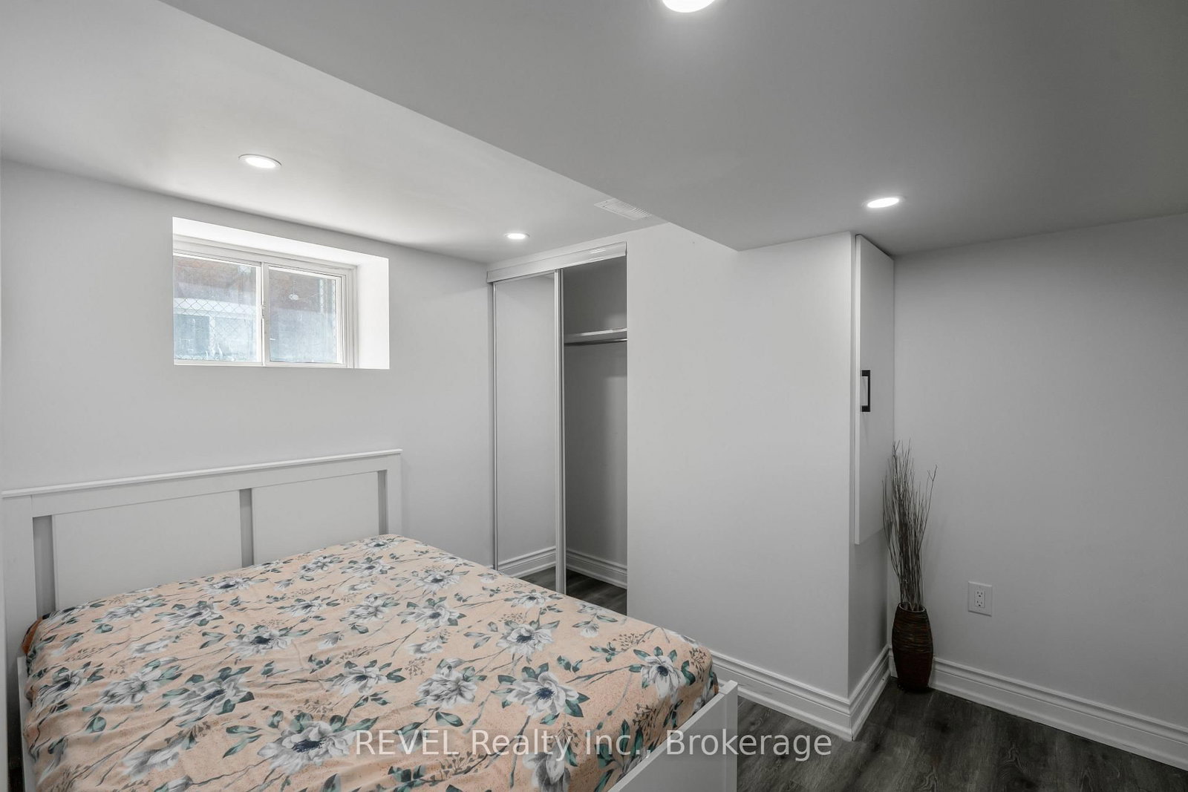
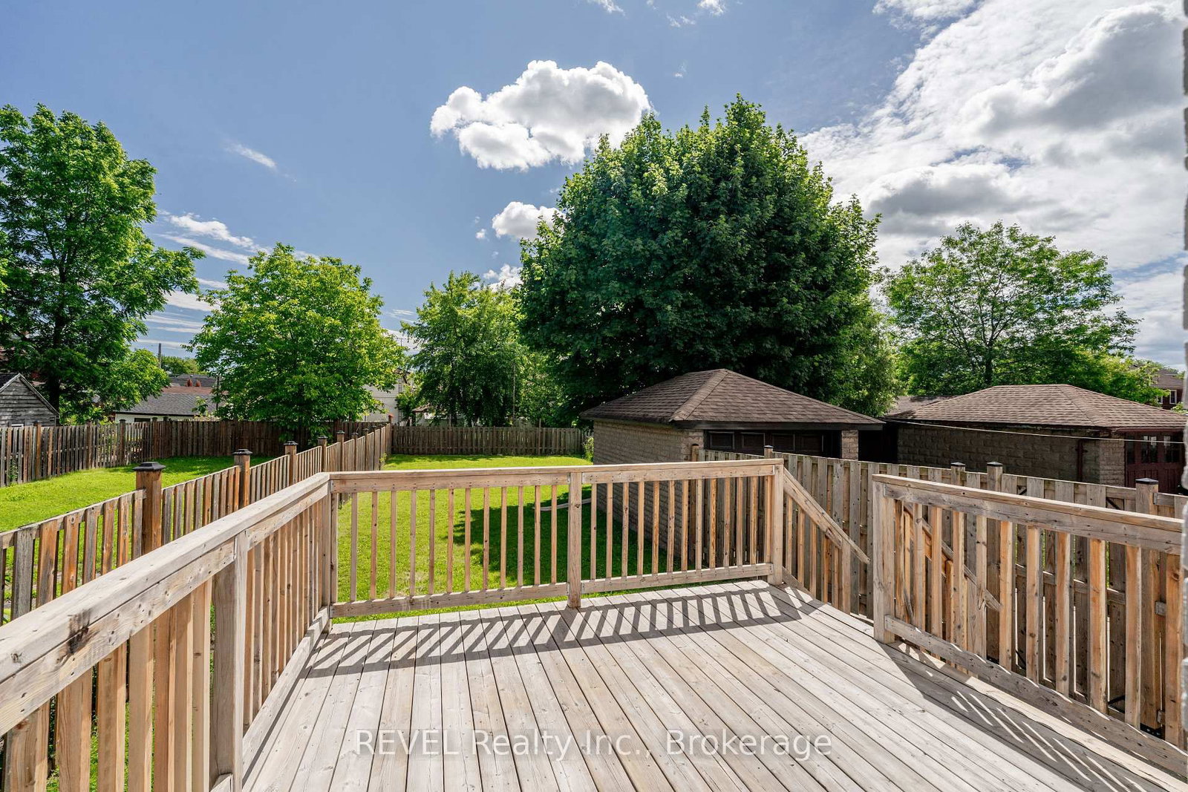
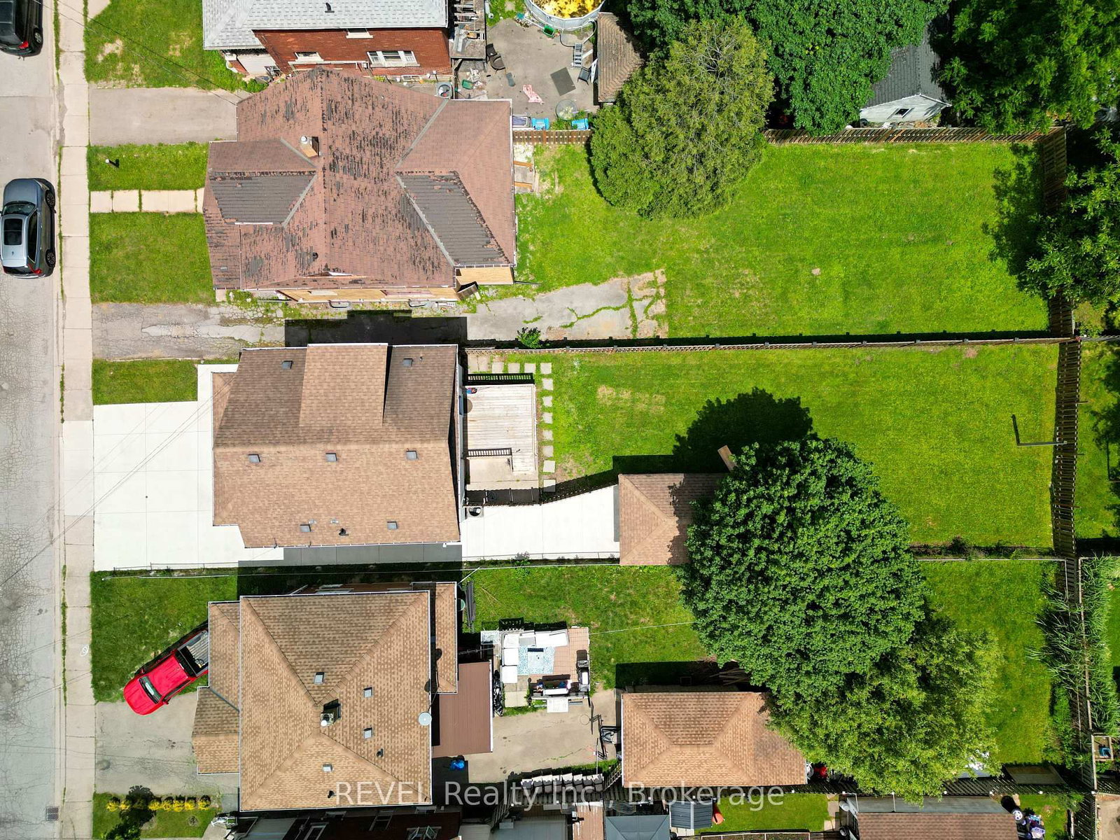
Welcome to 4830 Fourth Ave! This spacious 2.5-storey home is centrally located in the heart of Niagara Falls, just minutes from world-renowned attractions, shopping, restaurants, schools, and major amenities. The main floor features a bright living room and beautifully renovated kitchen. The second level offers 3 generous bedrooms and 2 full bathrooms, including a primary bedroom with private ensuite. The third-floor loft provides a versatile space that can serve as a 4th bedroom, family room, home office, or recreation area. The fully finished basement features 2 bedrooms, a separate kitchen, and a full bathroom, offering excellent in-law suite or income potential. Situated on a property with fantastic curb appeal, the home also boasts a brand-new concrete driveway with parking for up to 7 vehicles. A fantastic opportunity for families, multi-generational living, or investors alike.

Property details

Property type
Detached
Style
2 1/2 Storey
Total rooms
9
Lot size
35 × 150 ft
Property taxes
$3,245 (2026)
Occupancy
VACANT
Days on market
1
Status
Active
MLS®

Property history

Recently sold nearby

Listing data last updated: Aug 24, 2026, 12:06 p.m. EDT via TRREB IDX.

First listed: Aug 24, 2026, 12:06 p.m. EDT.