
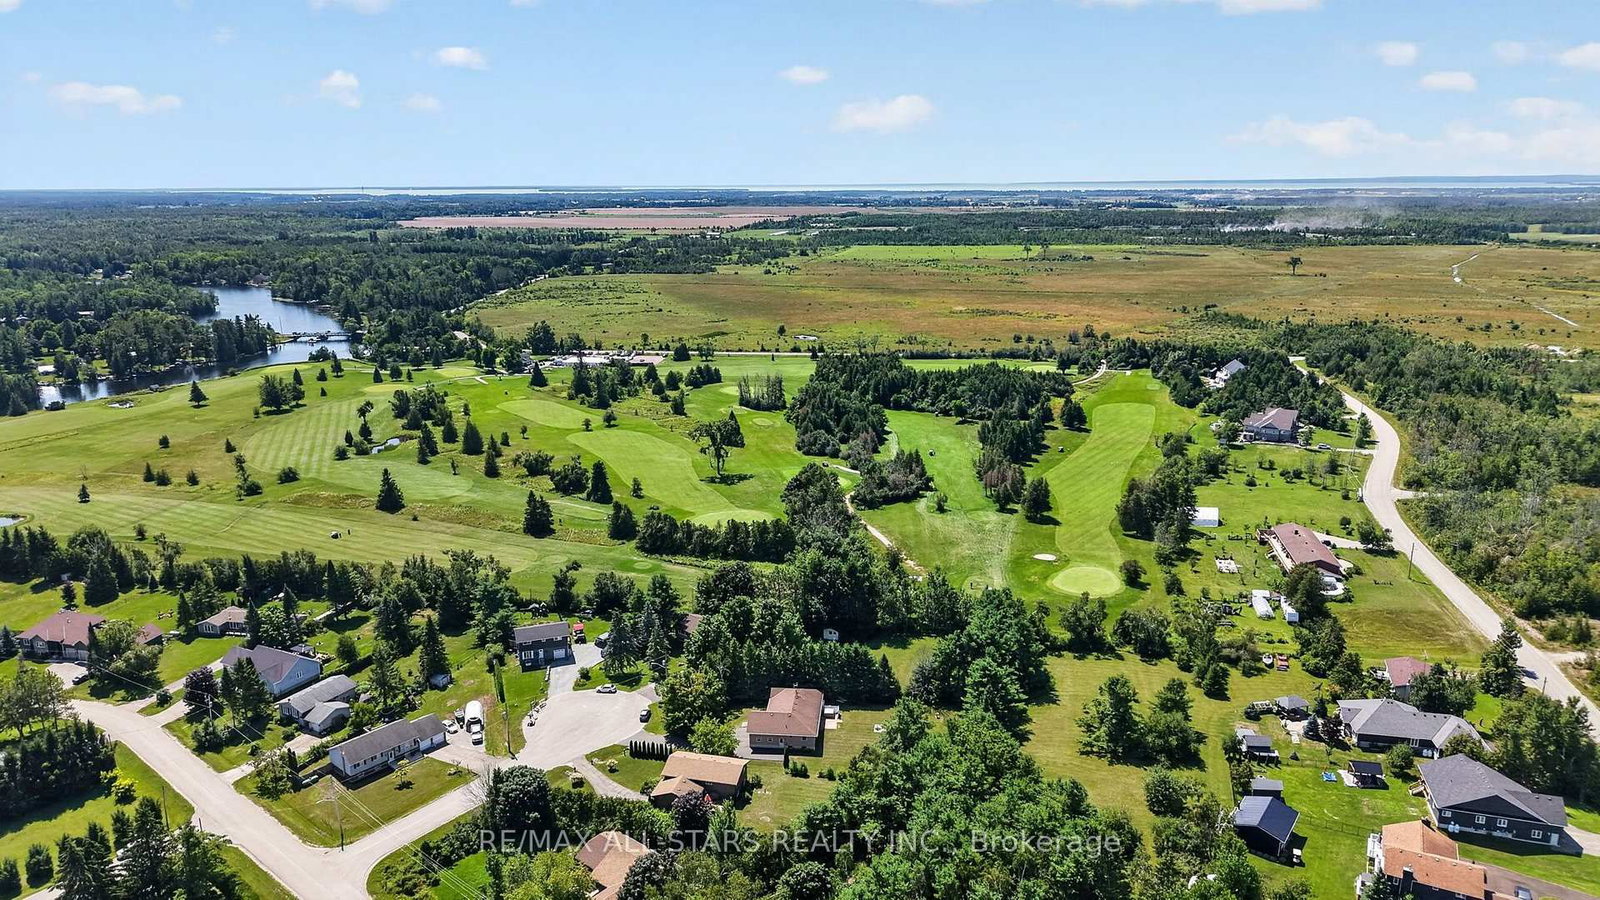
6 Golf Court • Kawartha Lakes, ON photo 1
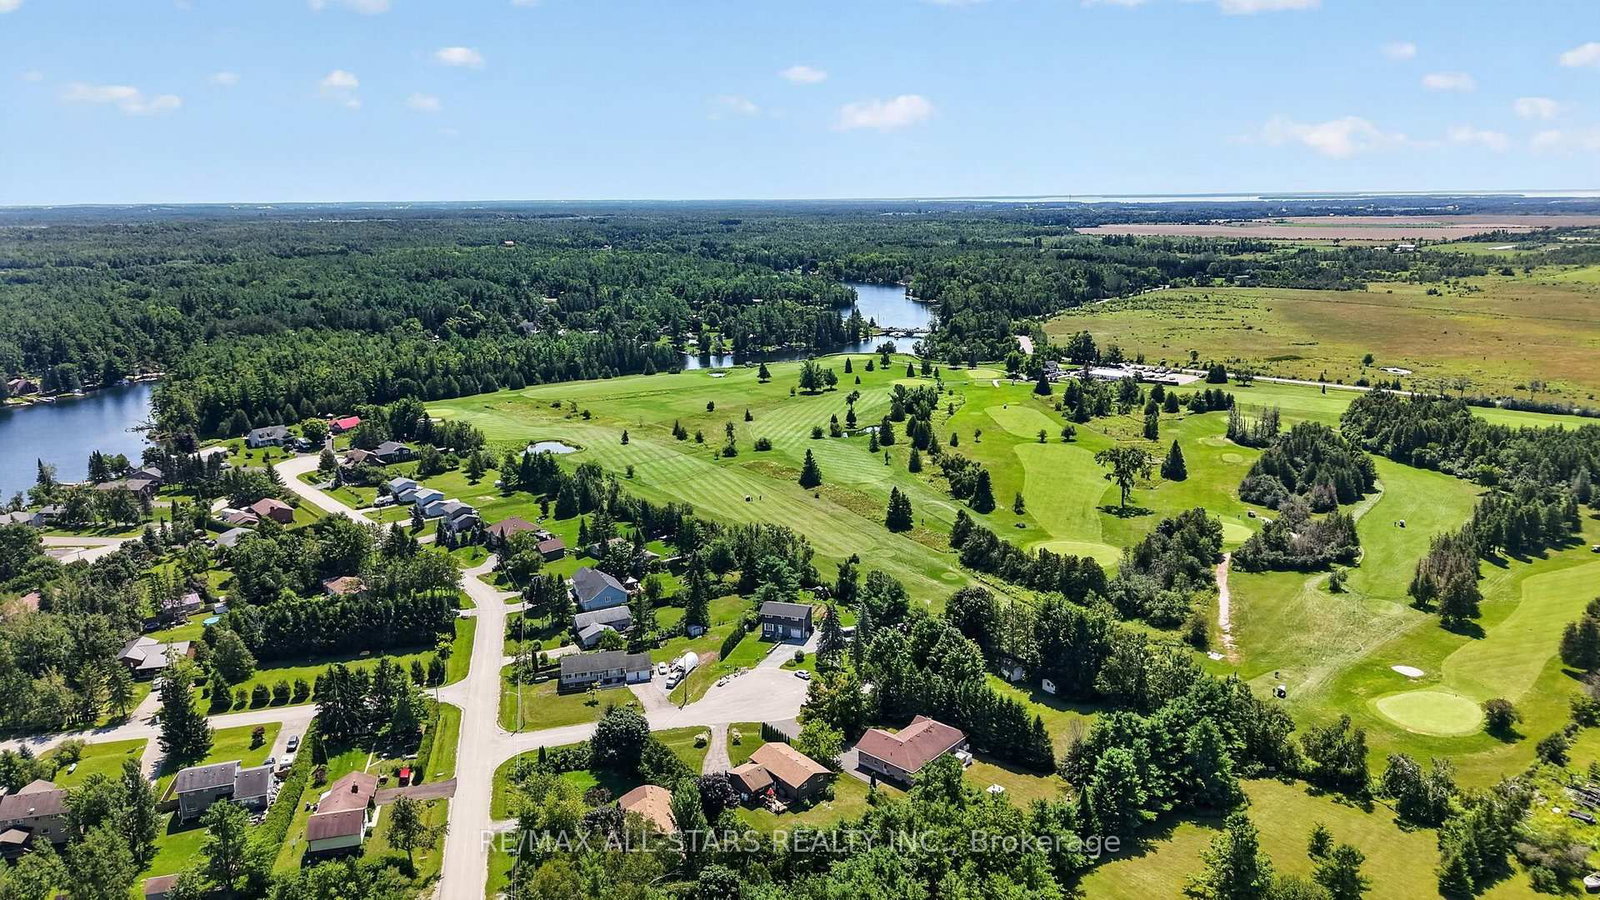
6 Golf Court • Kawartha Lakes, ON photo 2
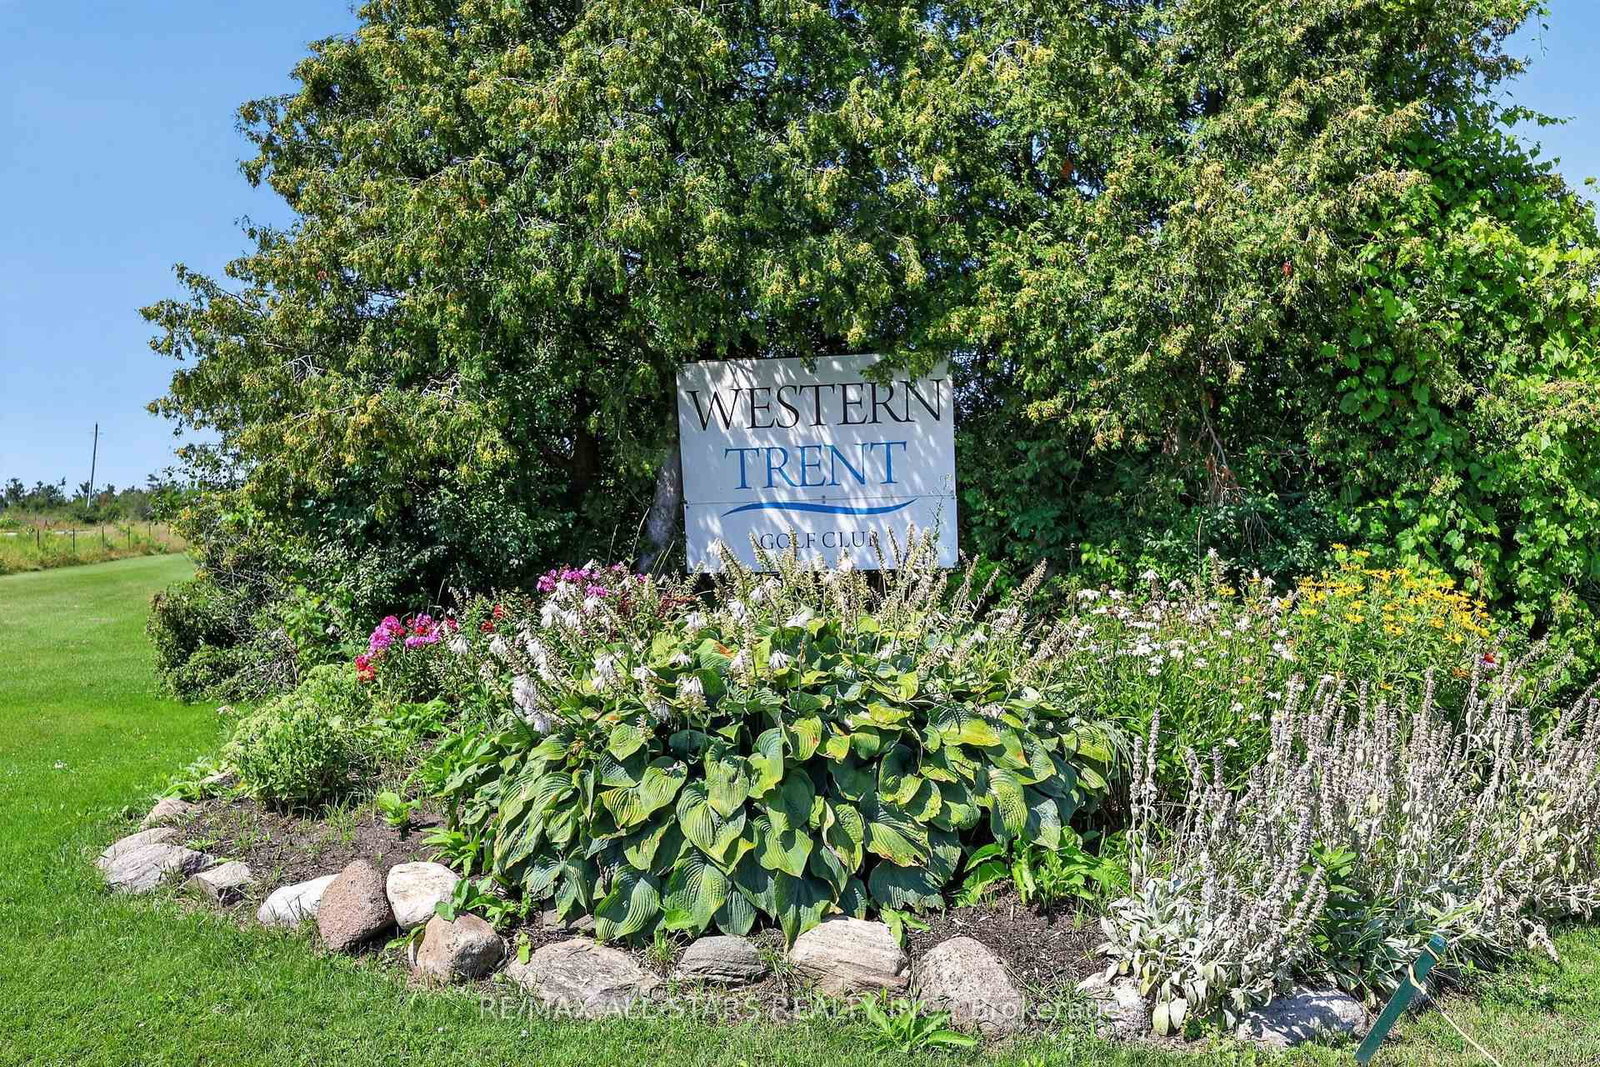
6 Golf Court • Kawartha Lakes, ON photo 3
6 Golf Court • Kawartha Lakes, ON photo 4
6 Golf Court • Kawartha Lakes, ON photo 5
6 Golf Court • Kawartha Lakes, ON photo 6
6 Golf Court • Kawartha Lakes, ON photo 7
6 Golf Court • Kawartha Lakes, ON photo 8
6 Golf Court • Kawartha Lakes, ON photo 9
6 Golf Court • Kawartha Lakes, ON photo 10
6 Golf Court • Kawartha Lakes, ON photo 11
6 Golf Court • Kawartha Lakes, ON photo 12
6 Golf Court • Kawartha Lakes, ON photo 13
6 Golf Court • Kawartha Lakes, ON photo 14
6 Golf Court • Kawartha Lakes, ON photo 15
6 Golf Court • Kawartha Lakes, ON photo 16
6 Golf Court • Kawartha Lakes, ON photo 17
6 Golf Court • Kawartha Lakes, ON photo 18
6 Golf Court • Kawartha Lakes, ON photo 19
6 Golf Court • Kawartha Lakes, ON photo 20
6 Golf Court • Kawartha Lakes, ON photo 21
6 Golf Court • Kawartha Lakes, ON photo 22
6 Golf Court • Kawartha Lakes, ON photo 23
6 Golf Court • Kawartha Lakes, ON photo 24
6 Golf Court • Kawartha Lakes, ON photo 25
6 Golf Court • Kawartha Lakes, ON photo 26
6 Golf Court • Kawartha Lakes, ON photo 27
6 Golf Court • Kawartha Lakes, ON photo 28
6 Golf Court • Kawartha Lakes, ON photo 29
6 Golf Court • Kawartha Lakes, ON photo 30
6 Golf Court • Kawartha Lakes, ON photo 31
6 Golf Court • Kawartha Lakes, ON photo 32
6 Golf Court • Kawartha Lakes, ON photo 33
6 Golf Court • Kawartha Lakes, ON photo 34
6 Golf Court • Kawartha Lakes, ON photo 35
6 Golf Court • Kawartha Lakes, ON photo 36
6 Golf Court • Kawartha Lakes, ON photo 37
6 Golf Court • Kawartha Lakes, ON photo 38
6 Golf Court • Kawartha Lakes, ON photo 39
6 Golf Court • Kawartha Lakes, ON photo 40
6 Golf Court • Kawartha Lakes, ON photo 41
6 Golf Court • Kawartha Lakes, ON photo 42
6 Golf Court • Kawartha Lakes, ON photo 43
6 Golf Court • Kawartha Lakes, ON photo 44
6 Golf Court • Kawartha Lakes, ON photo 45
1 / 45
$575,000
6 Golf Court • Kawartha Lakes, ONSold Conditional
Courtesy of RE/MAX ALL-STARS REALTY INC.
3
Bedrooms
2
Bathrooms
1100-1500
Square feet
7
Parking

About this home

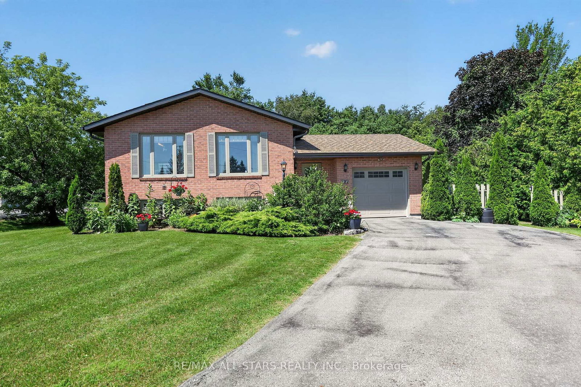
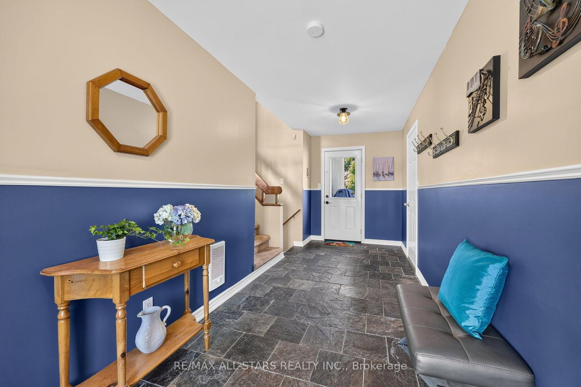
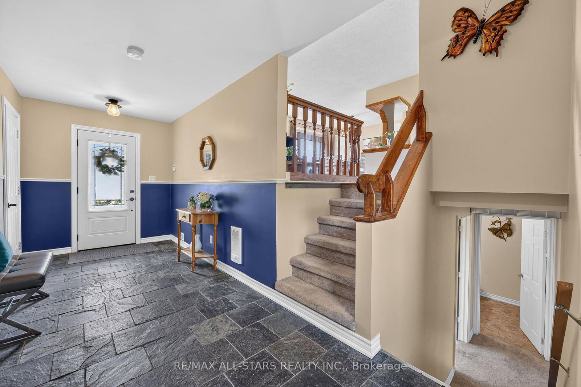
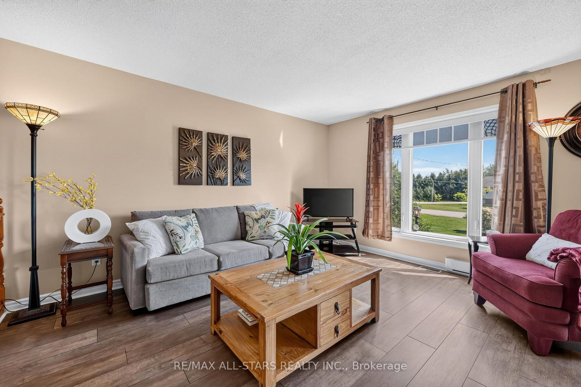
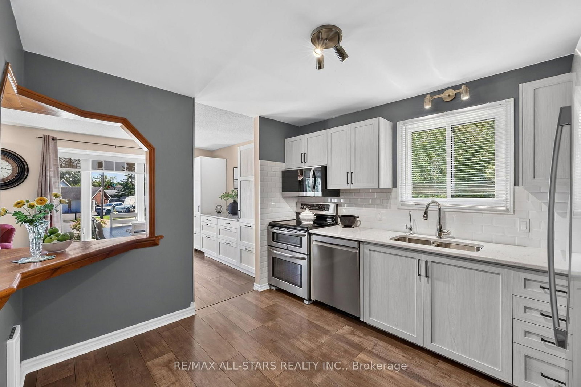
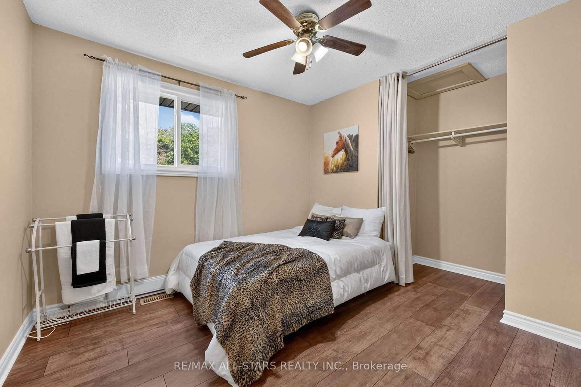
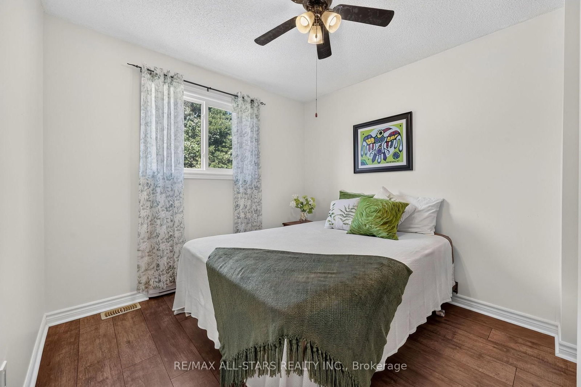
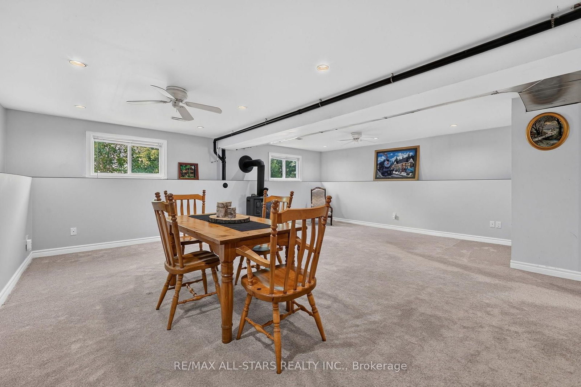
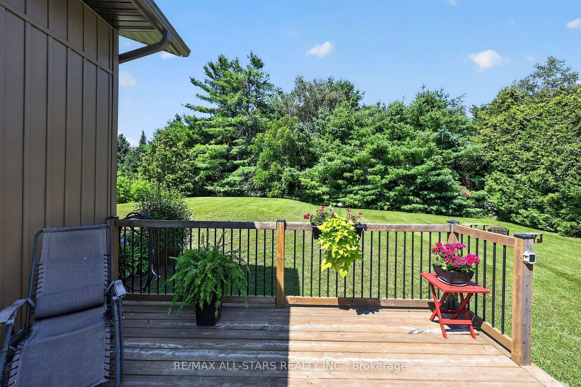
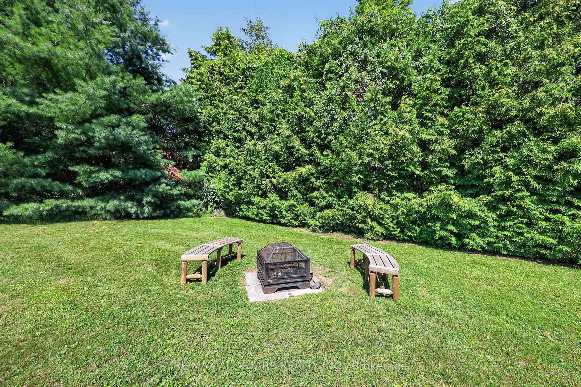
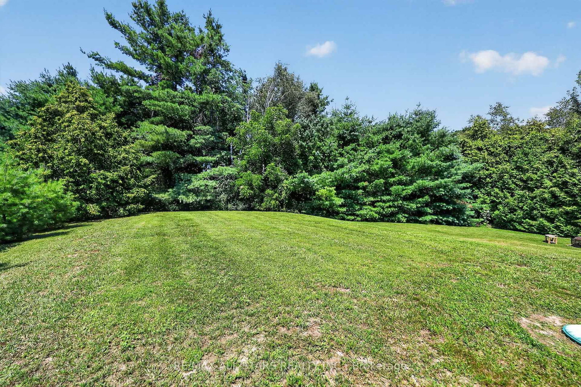
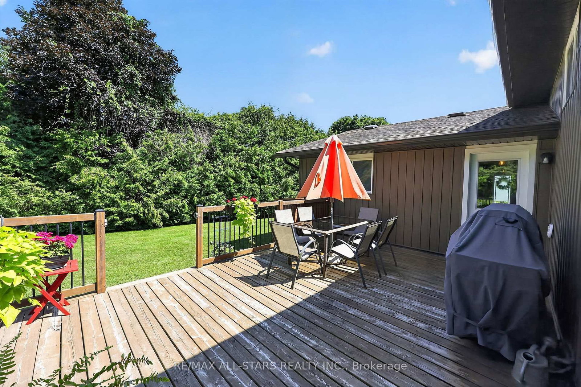
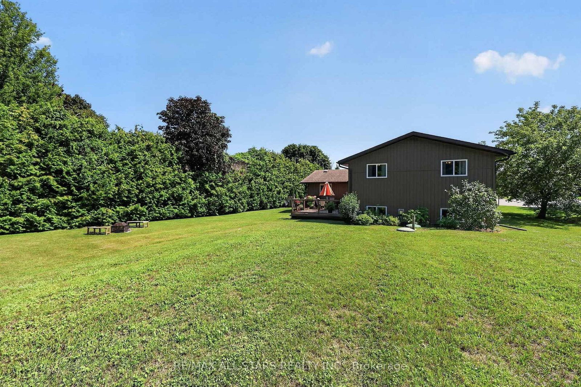
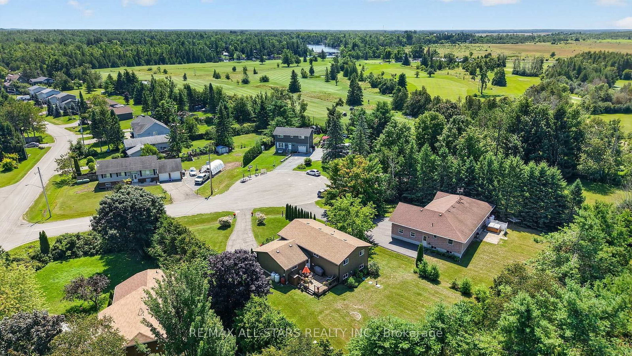
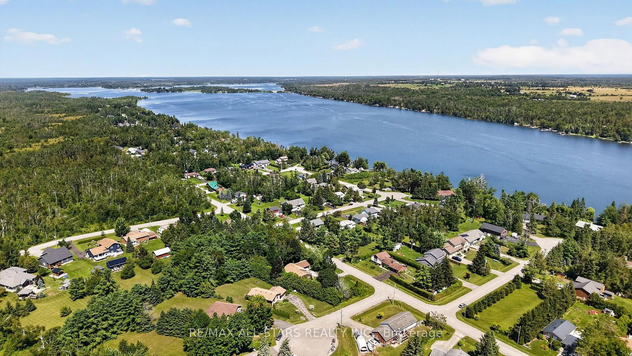
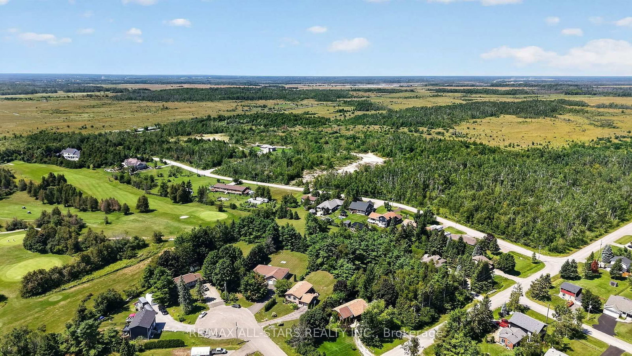
Welcome To The Exclusive Enclave Known As Western Trent. This Exceptional Neighbourhood Offers Beautiful Lakes, Trails, Beaches, The Trent Canal and Golf Courses Minutes Away For Family Fun. This Extremely Well Maintained 3 Bedroom, 1.5 Bath Raised Bungalow Located On A Cul-De-Sac Comes with A Newly Renovated Eat-In Kitchen (2022) And Is Move In Ready. A Huge Finished Rec Room With Propane Fireplace Offers Additional Living Enjoyment Along With A Large Workshop Or Hobby Escape Room. An Additional Crawlspace Provides Room For Extra Storage. A Great Walk-Out Deck For Relaxing, Dining And Barbecuing Leads To A Super-Sized And Private Back Yard For Sports, Gardens, Or Pool. An Oversized One Car Attached Garage With Built-In Shelving For Additional Storage. Easy School Bus Pickup, A Full Service Market Close By. 30 Minutes South Of Orillia. Water Treatment System. Sump Pump With Water Powers Backup System Installed Jan 2026. Septic System Pump Installed Nov 2024. New Siding 2026. Windows Installed May 2022.

Property details

Property type
Detached
Style
Bungalow-Raised
Approx. age (yrs)
31-50
Total rooms
6
Lot size
93.83 × 176.29 ft
Property taxes
$2,669.32 (2026)
Occupancy
TBD
Days on market
9
Status
Active Under Contract
MLS®

Property history

Recently sold nearby

Listing data last updated: Sep 1, 2026, 12:19 p.m. EDT via TRREB IDX.

First listed: Aug 24, 2026, 11:57 a.m. EDT.