




About this home
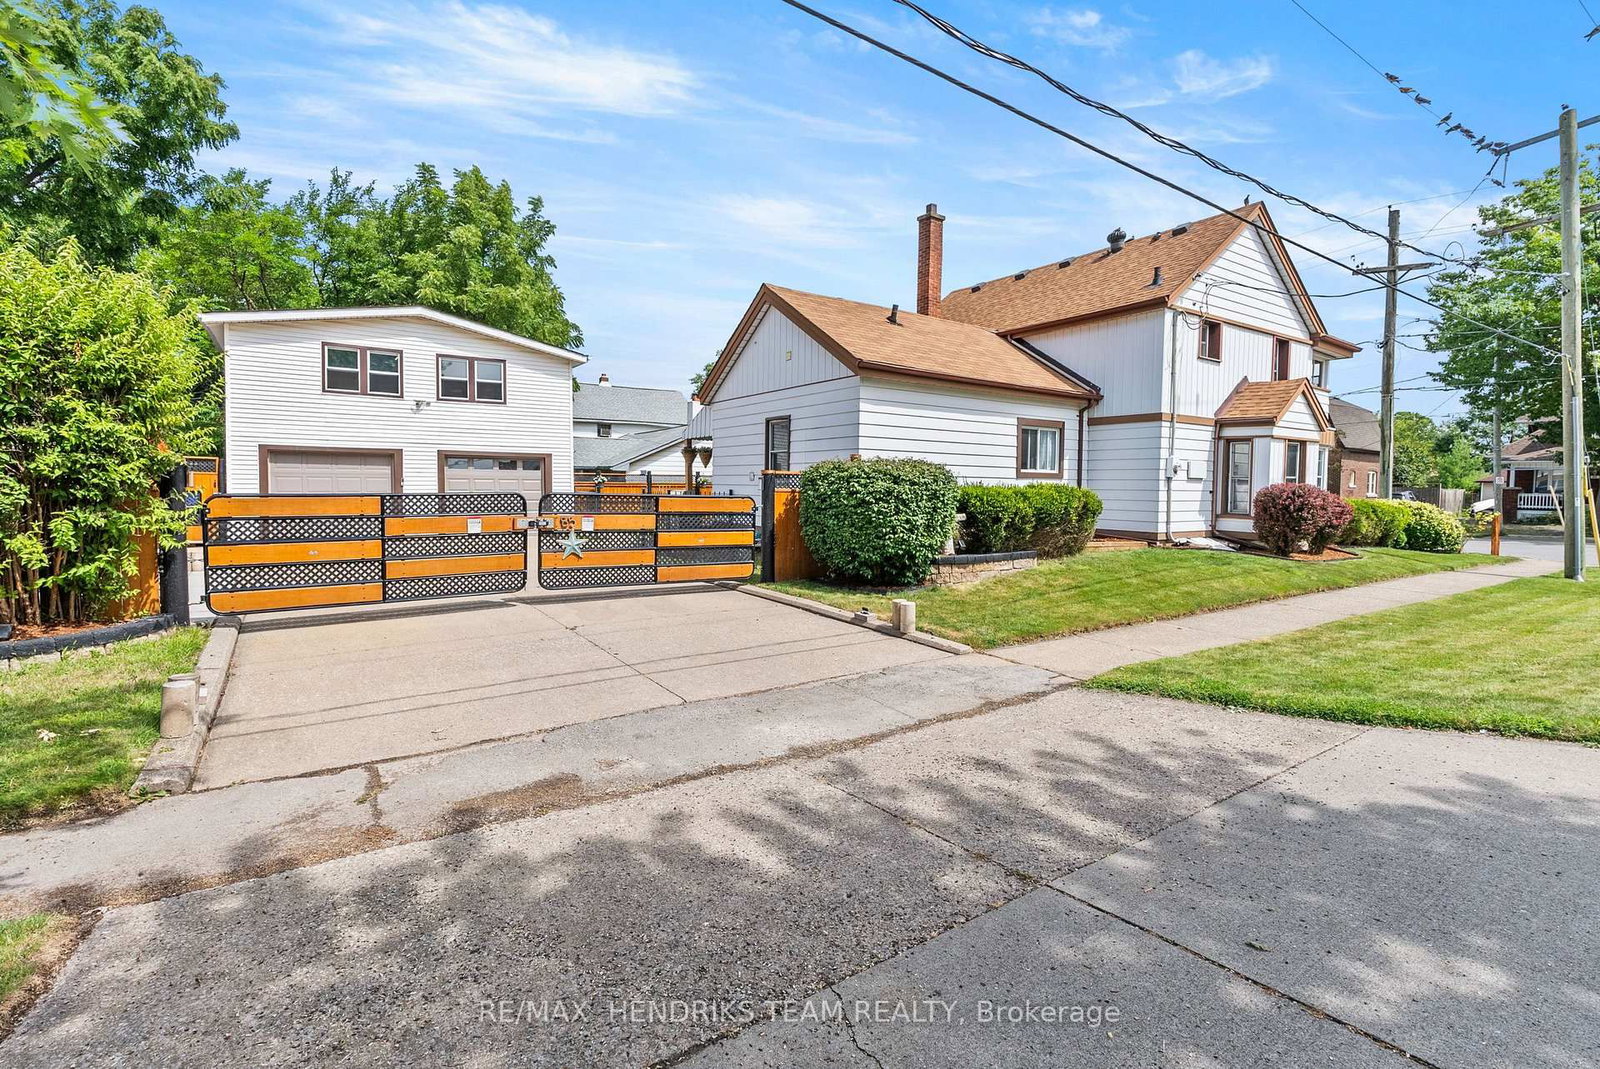
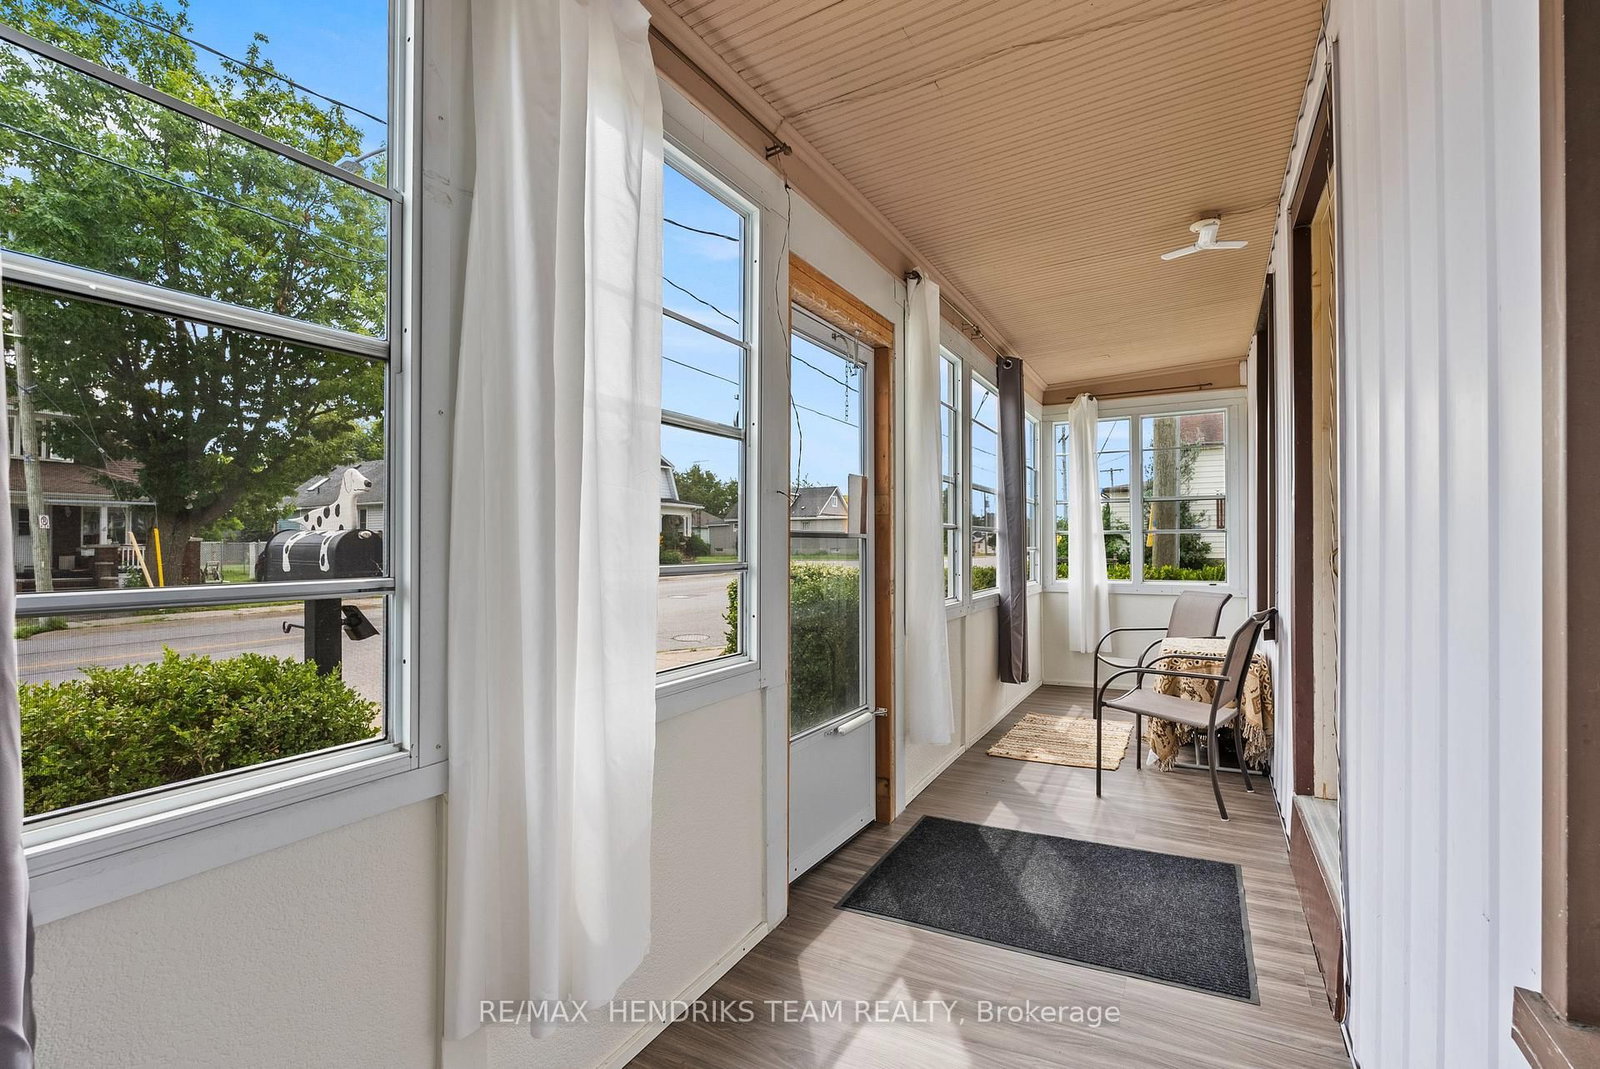
Endless possibilities and a whole lot of value! Whether you work from home, need space for a hobby or simply want more room, this unique property delivers with a large two-storey home plus a detached oversized double garage with a finished loft/office above. Power-operated gates open to an oversized driveway with parking for 6+ vehicles leading you to the detached garage. Above is a fully finished heated and air-conditioned space currently used as an office creating an incredible setup for anyone who works from home or needs additional space. The home can be entered from either the driveway side or front of the home. From the driveway, a covered porch leads into the oversized kitchen featuring granite countertops, stainless steel appliances including a gas stove and plenty of natural light. Off the kitchen is the spacious living and dining area finished with luxury vinyl plank flooring, generous closet space and a gas fireplace. The front entrance is located here with access to the large covered front porch. The main floor is completed by a renovated three-piece bathroom and separate laundry room with plenty of cabinetry and granite countertops. Upstairs are two large bedrooms, both featuring double closets. One also has direct access to the second-storey covered front porch. A two-piece bathroom serves this level and while there is currently no shower upstairs, the space offers potential to add one. The home's mechanicals are tucked away in the partial basement/crawlspace. Outside, the fully fenced backyard provides plenty of grass space along with a storage shed. Between the oversized driveway, detached garage, finished loft/office, covered porches and spacious home, this property offers a combination of features difficult to find at this value. Conveniently located close to highway access, schools, everyday amenities and much more. This is one you truly need to see in person to appreciate everything this home has to offer.
Property details
- Property type
- Detached
- Style
- 2-Storey
- Total rooms
- 8
- Lot size
- 66 × 95.6 ft
- Property taxes
- $4,104.59 (2026)
- Occupancy
- Flexible
- Days on market
- 1
- Status
- Active
- MLS®
Property history
Location
Open in Google MapsRecently sold nearby
Listing data last updated: Aug 24, 2026, 11:43 a.m. EDT via TRREB IDX.
First listed: Aug 24, 2026, 11:43 a.m. EDT.