












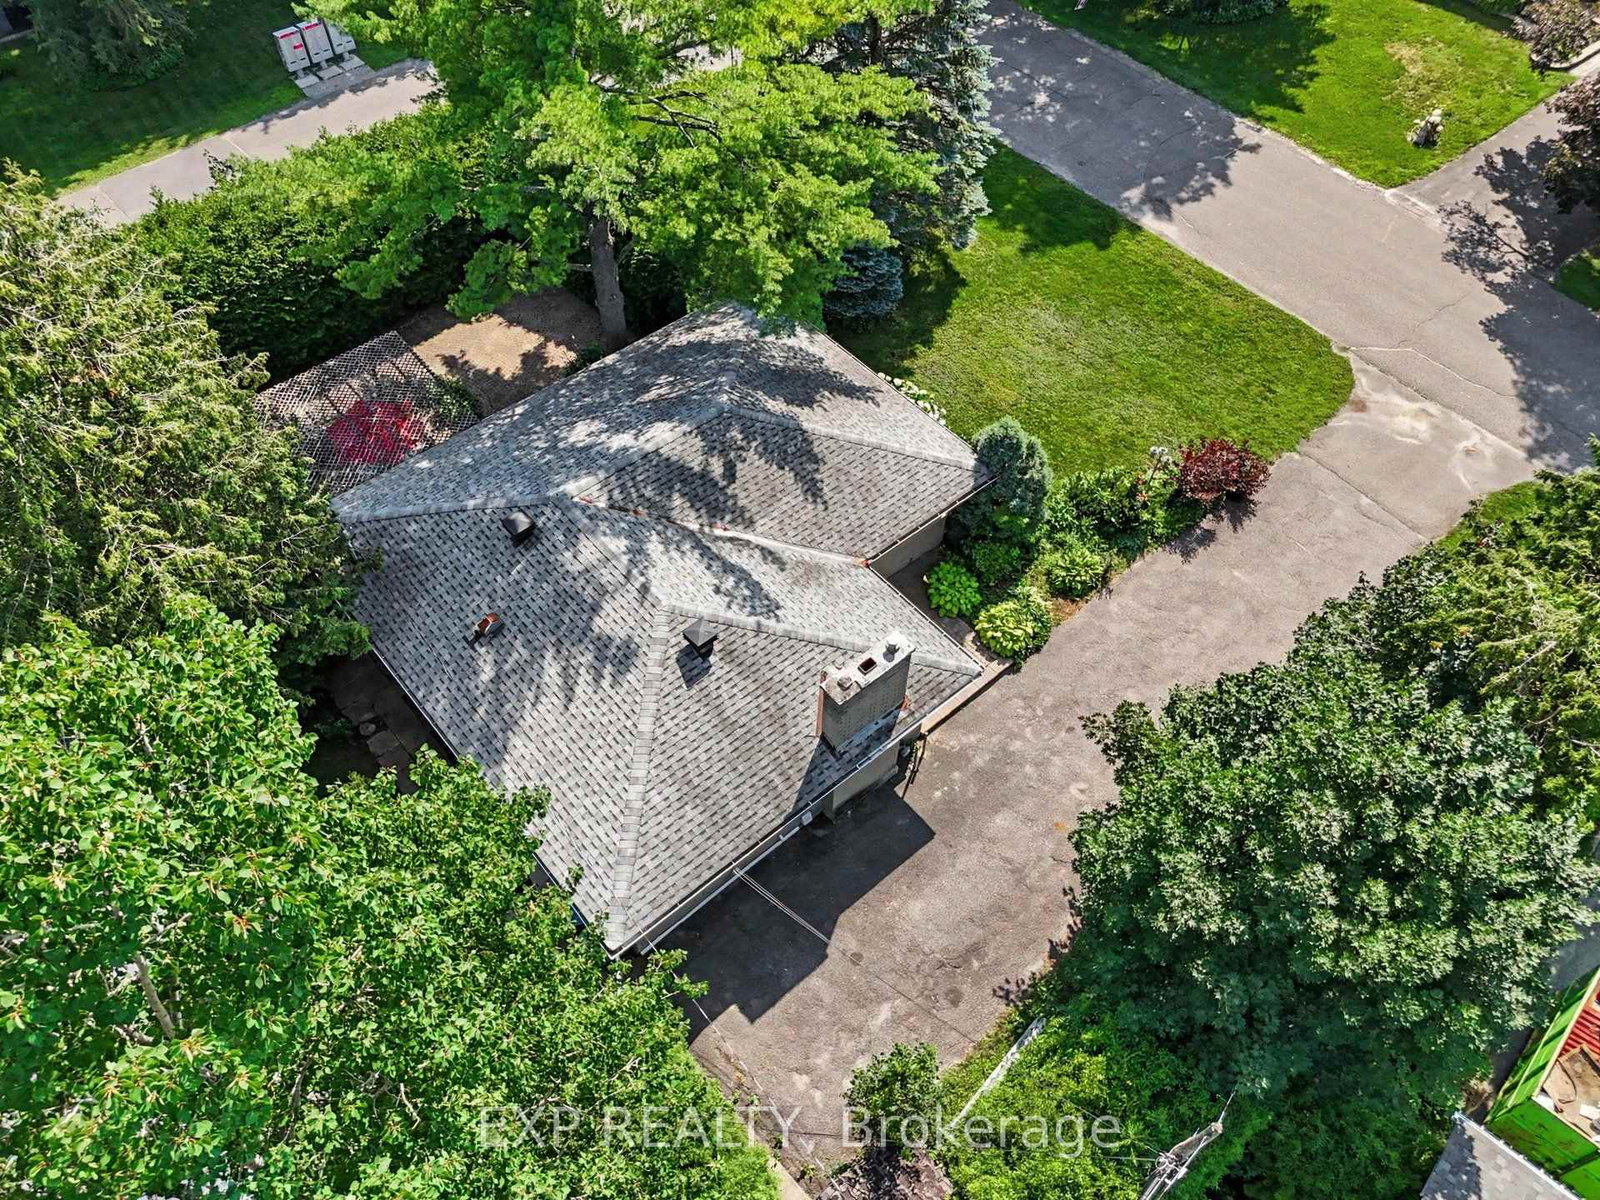


About this home
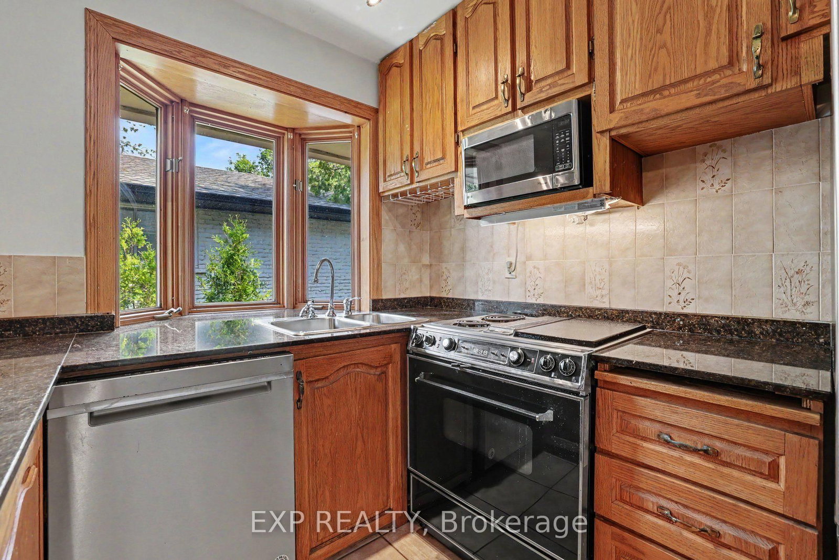
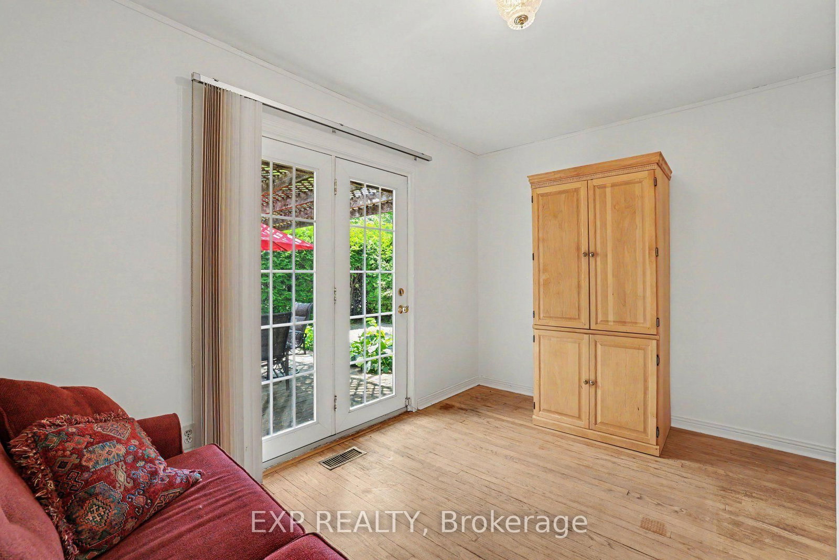
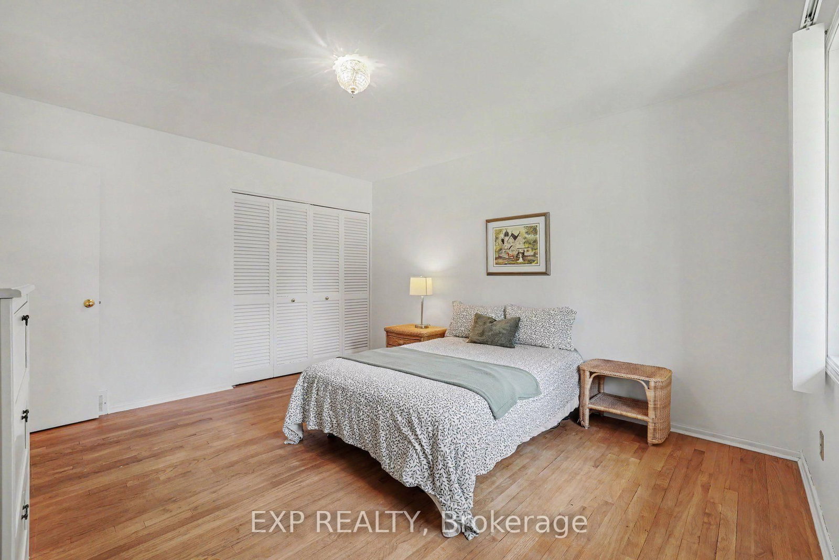
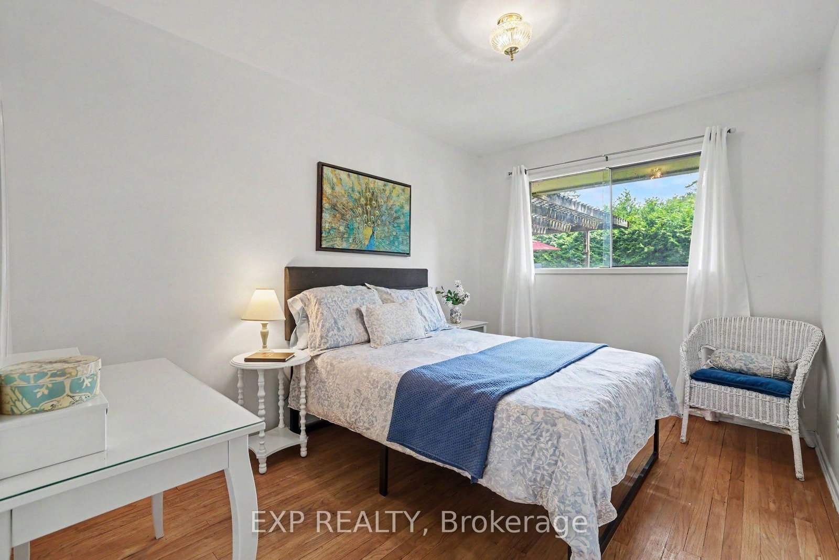
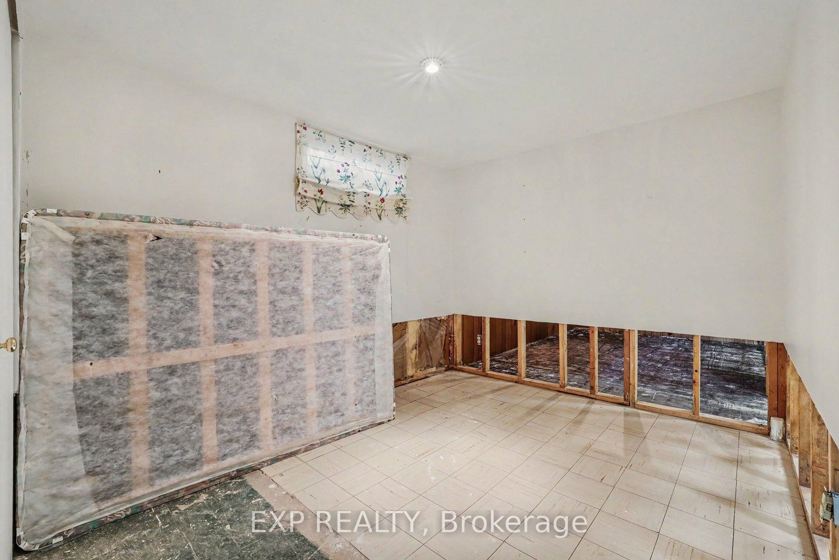
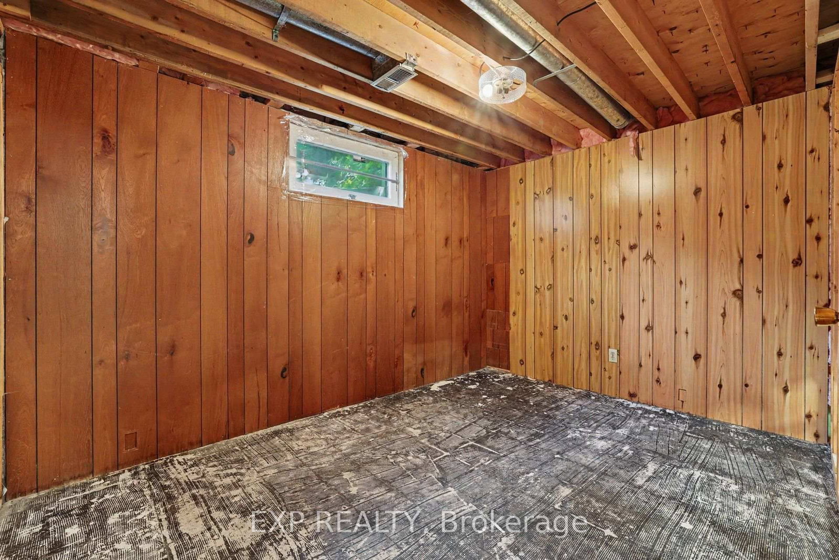
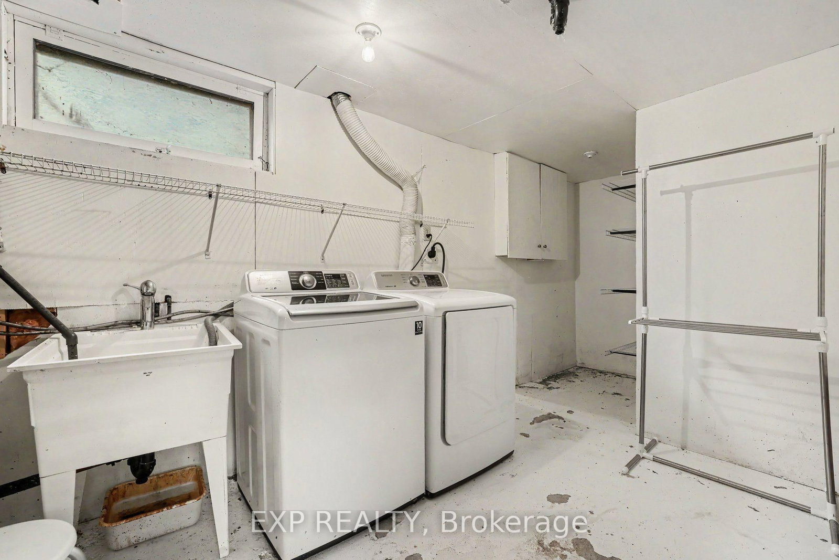
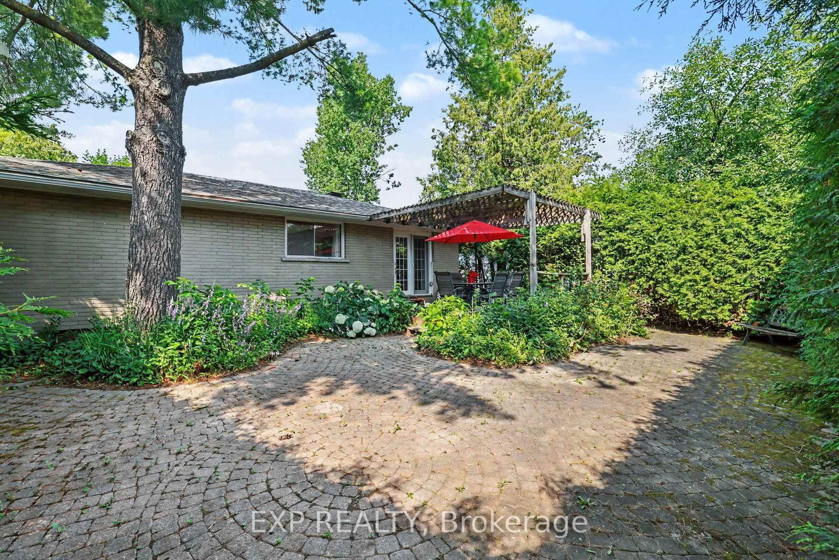
Located in the heart of a well-established Nepean neighbourhood, this 3 bedroom bungalow offers the convenience of nearby parks, schools, recreation facilities, shopping, public transit, and quick access to Highway 417 and downtown Ottawa. Set on a spacious corner lot surrounded by mature trees, this property presents an excellent opportunity for buyers looking to add their own personal touch. The main level features hardwood flooring throughout the principal living areas, ceramic tile in the kitchen and bathroom, a bright living room with a wood-burning fireplace, and a versatile den with convenient side yard access. Step outside to the small side deck, a great spot to enjoy your morning coffee or unwind while taking in the peaceful outdoor setting. The partially finished basement offers excellent potential for future expansion, with space that could accommodate two additional bedrooms, a recreation room, and plenty of storage. Additional features include a Venmar HEPA filtration system, 100-amp electrical service, furnace (2011), several windows replaced in 1999, and driveway parking for up to six vehicles. An excellent opportunity to customize a home in a sought-after, established community. Property is being sold as-is, where-is.
Property details
- Property type
- Detached
- Style
- Bungalow
- Total rooms
- 10
- Lot size
- 71 × 91 ft
- Property taxes
- $4,770.38 (2025)
- Occupancy
- Immediate
- Days on market
- 1
- Status
- Active
- MLS®
Property history
Location
Open in Google MapsRecently sold nearby
Listing data last updated: Aug 24, 2026, 11:34 a.m. EDT via TRREB IDX.
First listed: Aug 24, 2026, 11:34 a.m. EDT.