
78 Belleview Avenue • Kitchener, ON photo 1
78 Belleview Avenue • Kitchener, ON photo 2
78 Belleview Avenue • Kitchener, ON photo 3
78 Belleview Avenue • Kitchener, ON photo 4
78 Belleview Avenue • Kitchener, ON photo 5
78 Belleview Avenue • Kitchener, ON photo 6
78 Belleview Avenue • Kitchener, ON photo 7
78 Belleview Avenue • Kitchener, ON photo 8
78 Belleview Avenue • Kitchener, ON photo 9
78 Belleview Avenue • Kitchener, ON photo 10
78 Belleview Avenue • Kitchener, ON photo 11
78 Belleview Avenue • Kitchener, ON photo 12
78 Belleview Avenue • Kitchener, ON photo 13
78 Belleview Avenue • Kitchener, ON photo 14
78 Belleview Avenue • Kitchener, ON photo 15
78 Belleview Avenue • Kitchener, ON photo 16
78 Belleview Avenue • Kitchener, ON photo 17
78 Belleview Avenue • Kitchener, ON photo 18
78 Belleview Avenue • Kitchener, ON photo 19
78 Belleview Avenue • Kitchener, ON photo 20
78 Belleview Avenue • Kitchener, ON photo 21
78 Belleview Avenue • Kitchener, ON photo 22
78 Belleview Avenue • Kitchener, ON photo 23
78 Belleview Avenue • Kitchener, ON photo 24
78 Belleview Avenue • Kitchener, ON photo 25
78 Belleview Avenue • Kitchener, ON photo 26
78 Belleview Avenue • Kitchener, ON photo 27
78 Belleview Avenue • Kitchener, ON photo 28
78 Belleview Avenue • Kitchener, ON photo 29
78 Belleview Avenue • Kitchener, ON photo 30
78 Belleview Avenue • Kitchener, ON photo 31
78 Belleview Avenue • Kitchener, ON photo 32
78 Belleview Avenue • Kitchener, ON photo 33
78 Belleview Avenue • Kitchener, ON photo 34
New1 / 34
$527,000
78 Belleview Avenue • Kitchener, ONNew
Courtesy of PEAK REALTY LTD.
3
Bedrooms
2
Bathrooms
1100-1500
Square feet
3
Parking

About this home

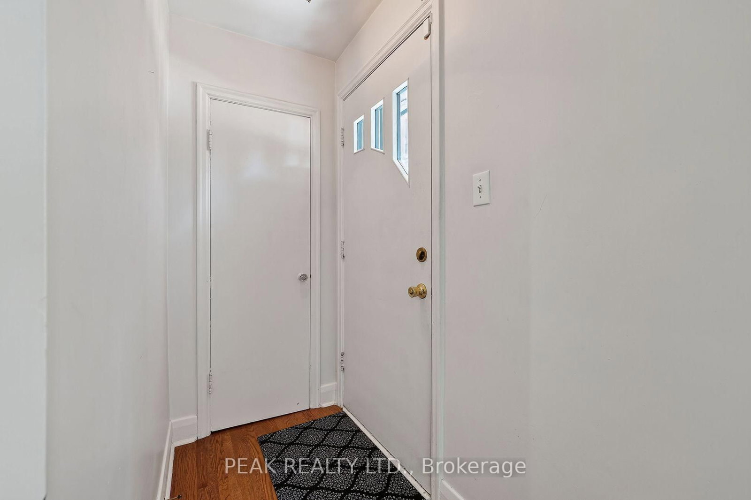
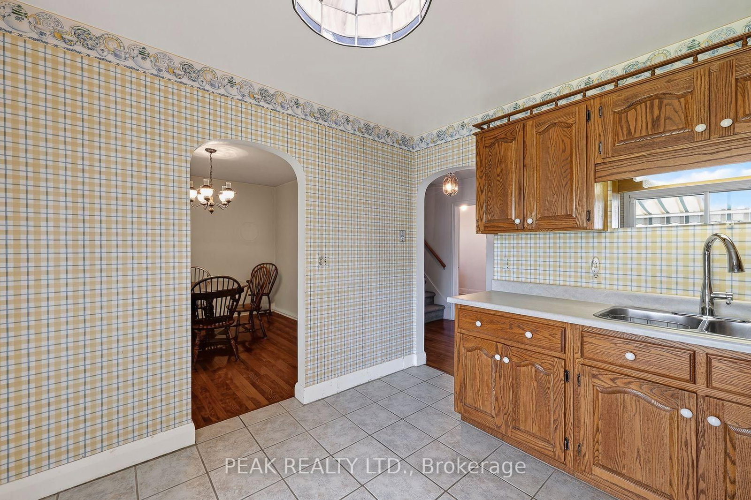
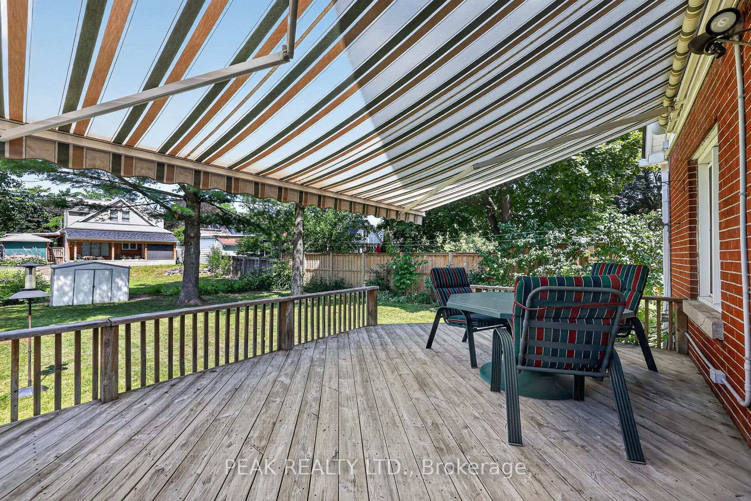
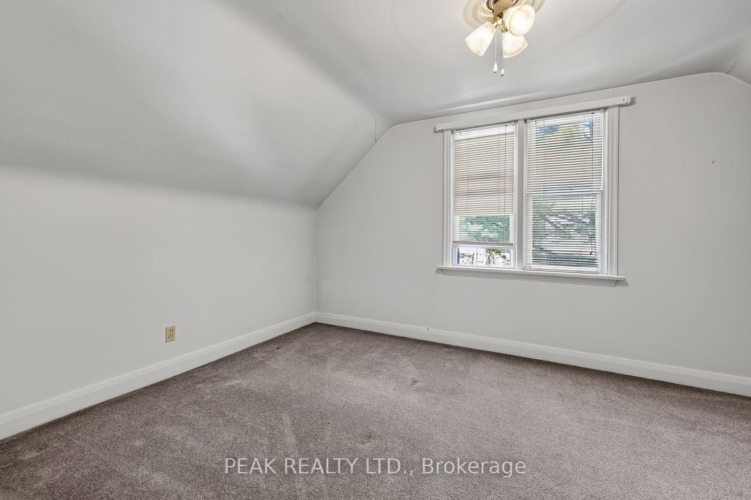
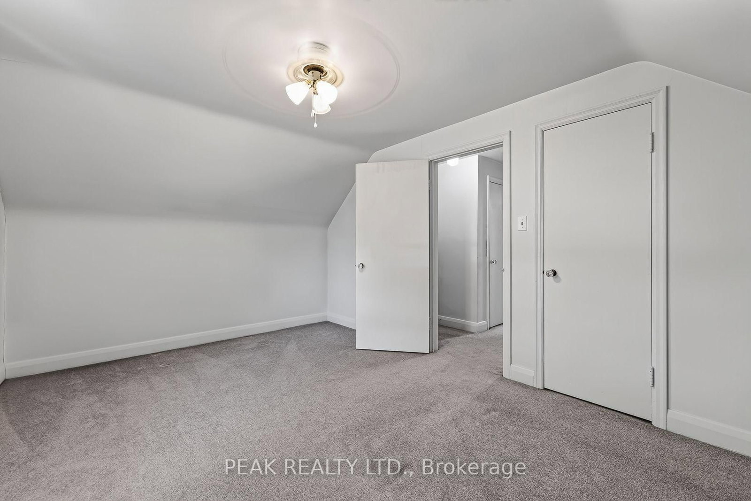
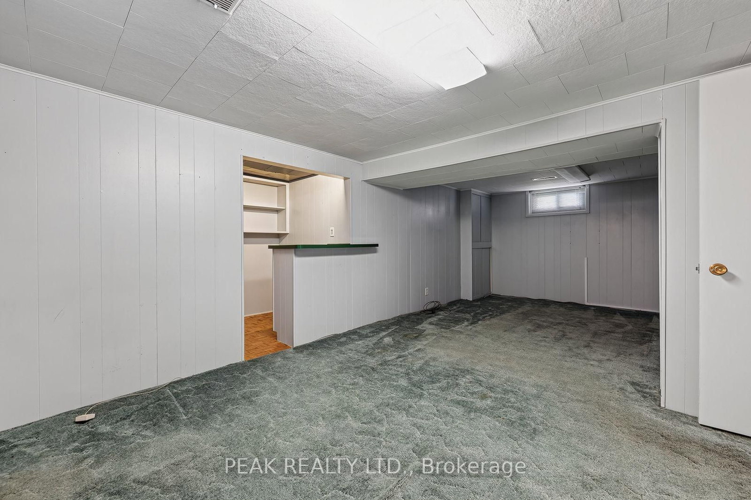
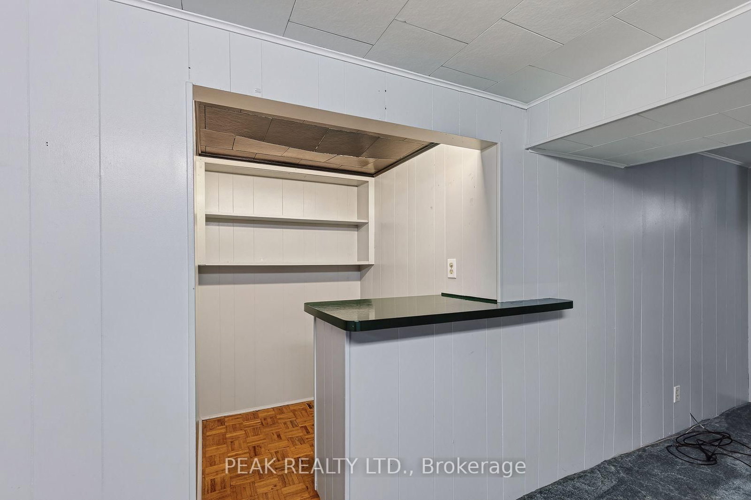
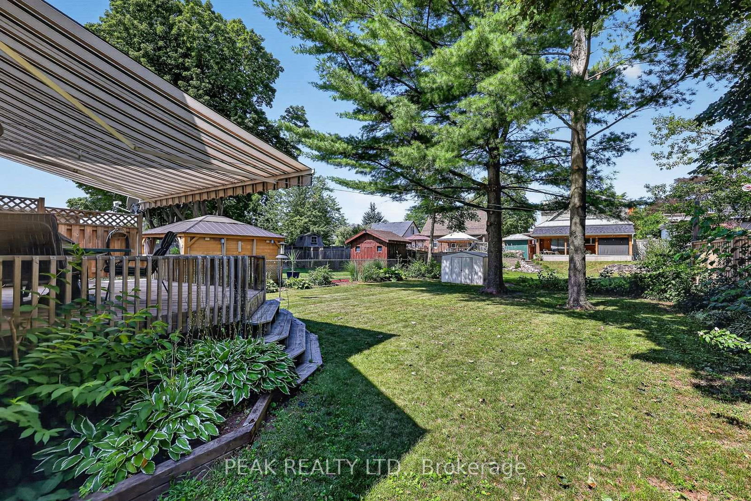
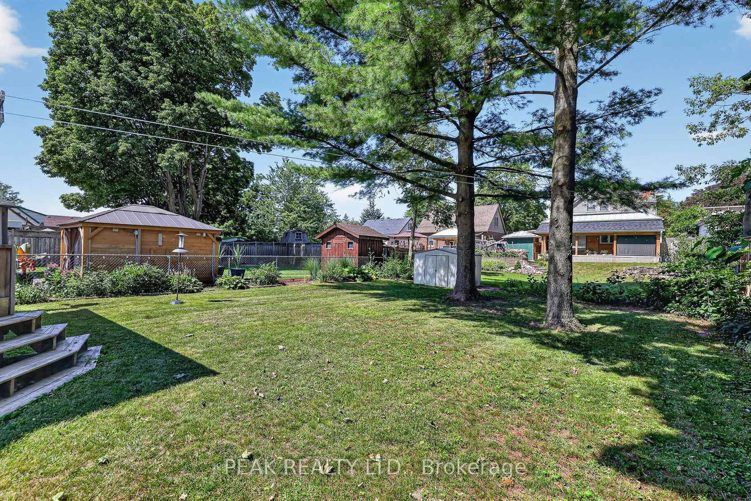
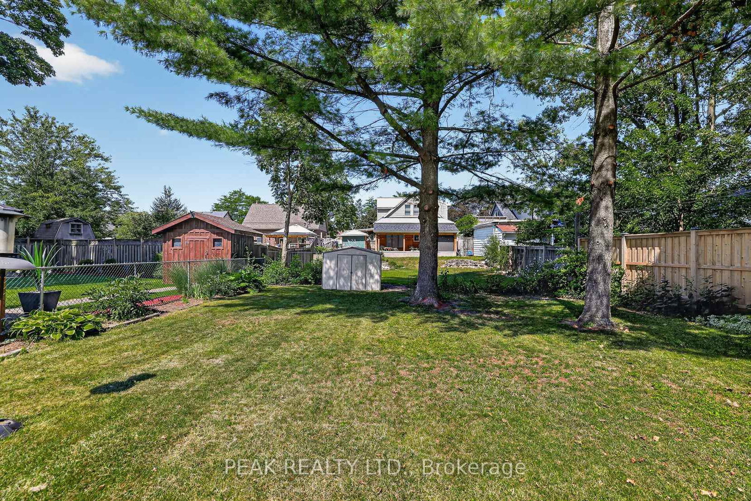
Welcome to this solid brick home full of charm and potential, located in a great area close to schools, shopping and easy highway access. Inside, you'll find 3 bedrooms, including a main -floor bedroom which could also work as a cozy home office or den. The bright kitchen has been updated and opens into the dining area, making it a great space to gather. The living room, dining room and bedrooms all feature beautiful hardwood floors that add warmth and character. There are 2 bathrooms - a 4pc on the main floor and a 3pc in the lower level. Downstairs, you'll find a spacious family room with a bar, plus a utility room with laundry, a workshop area and plenty of storage. Step outside to enjoy the large, partly fenced backyard , complete with a family-sized deck- perfect for relaxing or entertaining. While the home has been well cared for, it offers a great opportunity for buyers to update and make it their own. Ideal for first-time buyers or investors looking at the potential for an in-law suite, duplex or multi-family setup. Don't miss this gem!

Property details

Property type
Detached
Style
1 1/2 Storey
Approx. age (yrs)
51-99
Total rooms
11
Lot size
51 × 129 ft
Property taxes
$4,049.27 (2026)
Occupancy
Negotiable
Days on market
1
Status
Active
MLS®

Property history

Recently sold nearby

Listing data last updated: Aug 24, 2026, 3:17 p.m. EDT via TRREB IDX.

First listed: Aug 24, 2026, 10:09 a.m. EDT.