
636 Eagle Crest Heights • Ottawa, ON photo 1
636 Eagle Crest Heights • Ottawa, ON photo 2
636 Eagle Crest Heights • Ottawa, ON photo 3
636 Eagle Crest Heights • Ottawa, ON photo 4
636 Eagle Crest Heights • Ottawa, ON photo 5
636 Eagle Crest Heights • Ottawa, ON photo 6
636 Eagle Crest Heights • Ottawa, ON photo 7
636 Eagle Crest Heights • Ottawa, ON photo 8
636 Eagle Crest Heights • Ottawa, ON photo 9
636 Eagle Crest Heights • Ottawa, ON photo 10
636 Eagle Crest Heights • Ottawa, ON photo 11
636 Eagle Crest Heights • Ottawa, ON photo 12
636 Eagle Crest Heights • Ottawa, ON photo 13
636 Eagle Crest Heights • Ottawa, ON photo 14
636 Eagle Crest Heights • Ottawa, ON photo 15
636 Eagle Crest Heights • Ottawa, ON photo 16
636 Eagle Crest Heights • Ottawa, ON photo 17
636 Eagle Crest Heights • Ottawa, ON photo 18
636 Eagle Crest Heights • Ottawa, ON photo 19
636 Eagle Crest Heights • Ottawa, ON photo 20
636 Eagle Crest Heights • Ottawa, ON photo 21
636 Eagle Crest Heights • Ottawa, ON photo 22
636 Eagle Crest Heights • Ottawa, ON photo 23
636 Eagle Crest Heights • Ottawa, ON photo 24
636 Eagle Crest Heights • Ottawa, ON photo 25
636 Eagle Crest Heights • Ottawa, ON photo 26
636 Eagle Crest Heights • Ottawa, ON photo 27
636 Eagle Crest Heights • Ottawa, ON photo 28
636 Eagle Crest Heights • Ottawa, ON photo 29
636 Eagle Crest Heights • Ottawa, ON photo 30
636 Eagle Crest Heights • Ottawa, ON photo 31
636 Eagle Crest Heights • Ottawa, ON photo 32
636 Eagle Crest Heights • Ottawa, ON photo 33
636 Eagle Crest Heights • Ottawa, ON photo 34
636 Eagle Crest Heights • Ottawa, ON photo 35
636 Eagle Crest Heights • Ottawa, ON photo 36
636 Eagle Crest Heights • Ottawa, ON photo 37
636 Eagle Crest Heights • Ottawa, ON photo 38
636 Eagle Crest Heights • Ottawa, ON photo 39
636 Eagle Crest Heights • Ottawa, ON photo 40
636 Eagle Crest Heights • Ottawa, ON photo 41
636 Eagle Crest Heights • Ottawa, ON photo 42
636 Eagle Crest Heights • Ottawa, ON photo 43
636 Eagle Crest Heights • Ottawa, ON photo 44
636 Eagle Crest Heights • Ottawa, ON photo 45
636 Eagle Crest Heights • Ottawa, ON photo 46
636 Eagle Crest Heights • Ottawa, ON photo 47
636 Eagle Crest Heights • Ottawa, ON photo 48
636 Eagle Crest Heights • Ottawa, ON photo 49
636 Eagle Crest Heights • Ottawa, ON photo 50
New1 / 50
$1,199,800
636 Eagle Crest Heights • Ottawa, ONNew
Courtesy of RE/MAX HALLMARK REALTY GROUP
4
Bedrooms
3
Bathrooms
2500-3000
Square feet
6
Parking

About this home

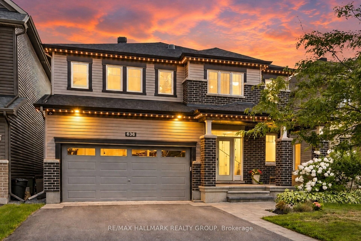
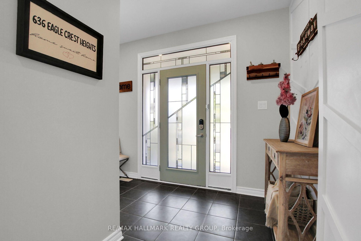
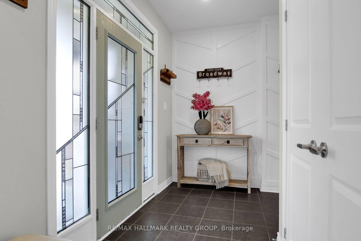
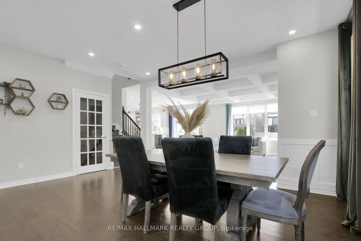
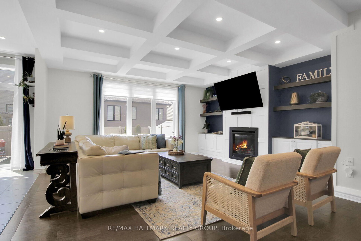
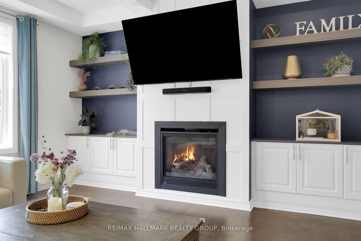
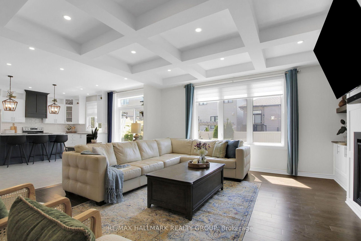
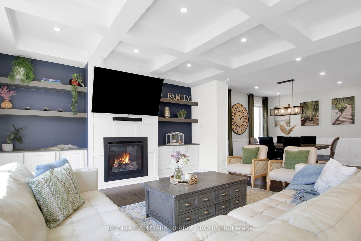
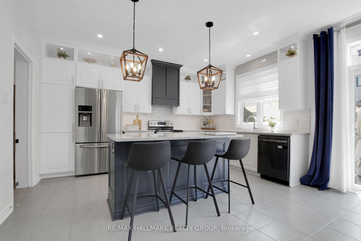
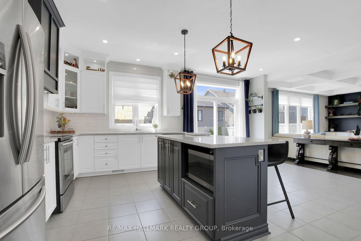
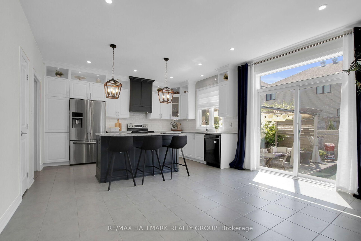
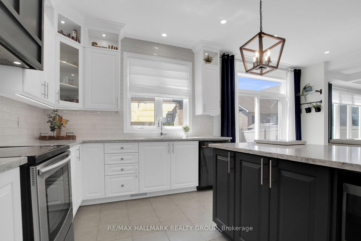
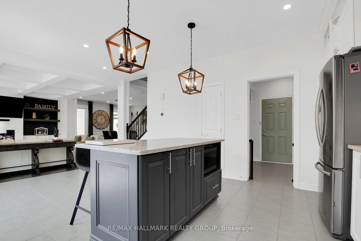
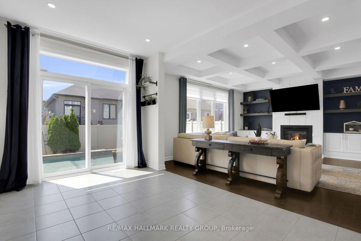
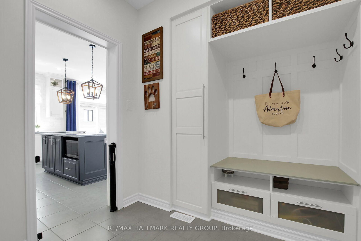
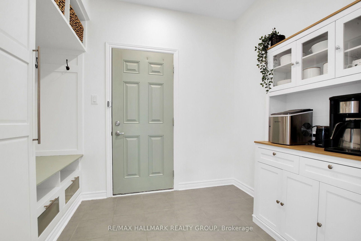
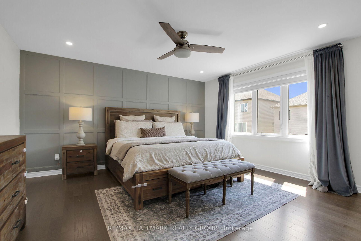
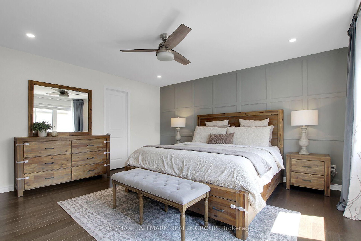
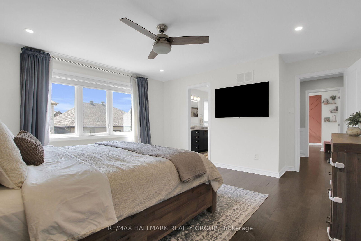
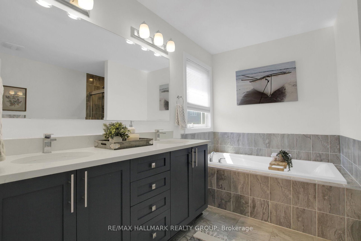
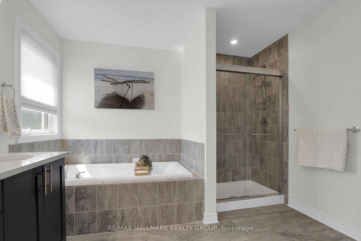
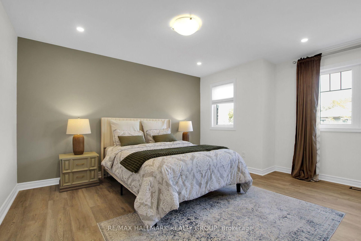
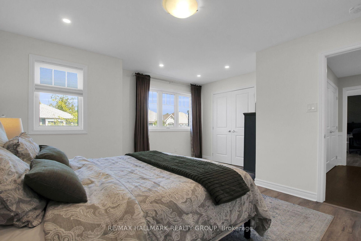
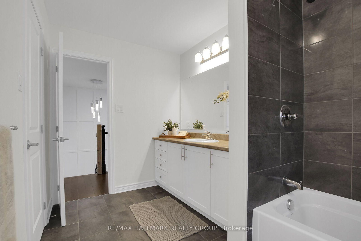
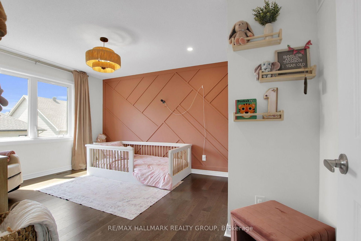
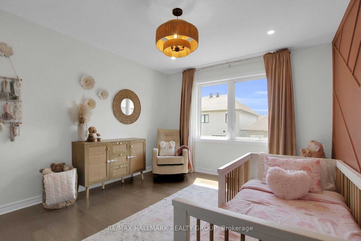
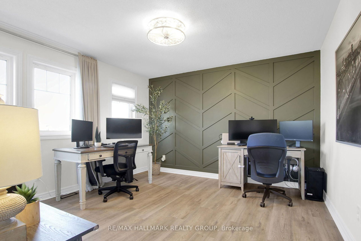
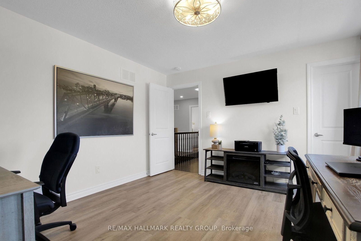
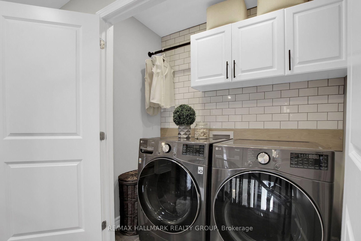
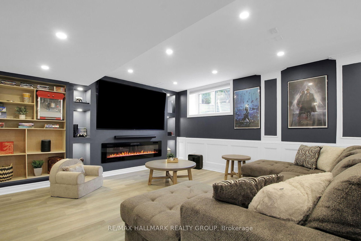
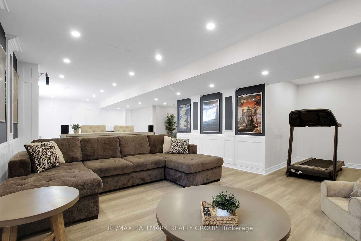
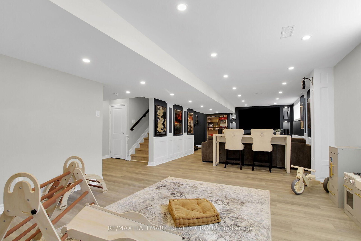
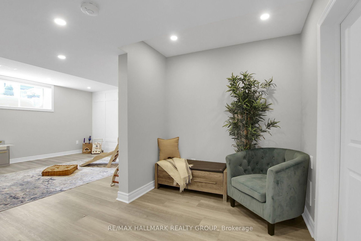
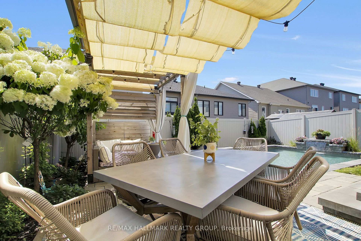
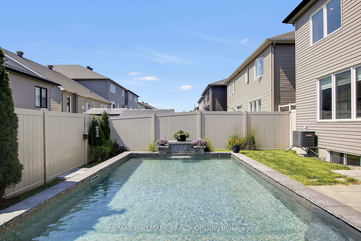
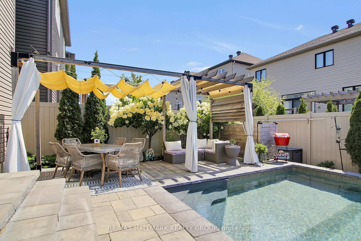
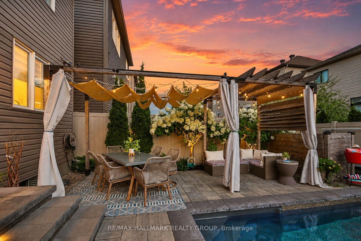
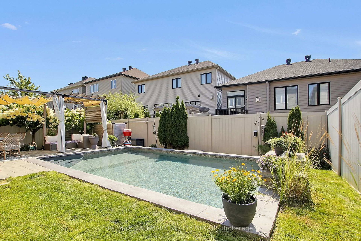
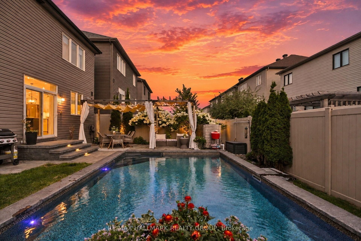
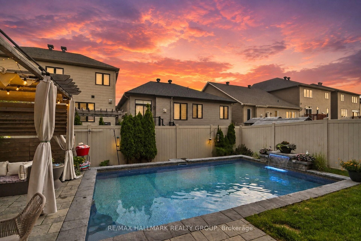
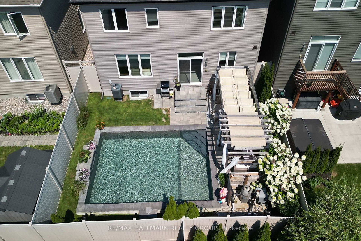
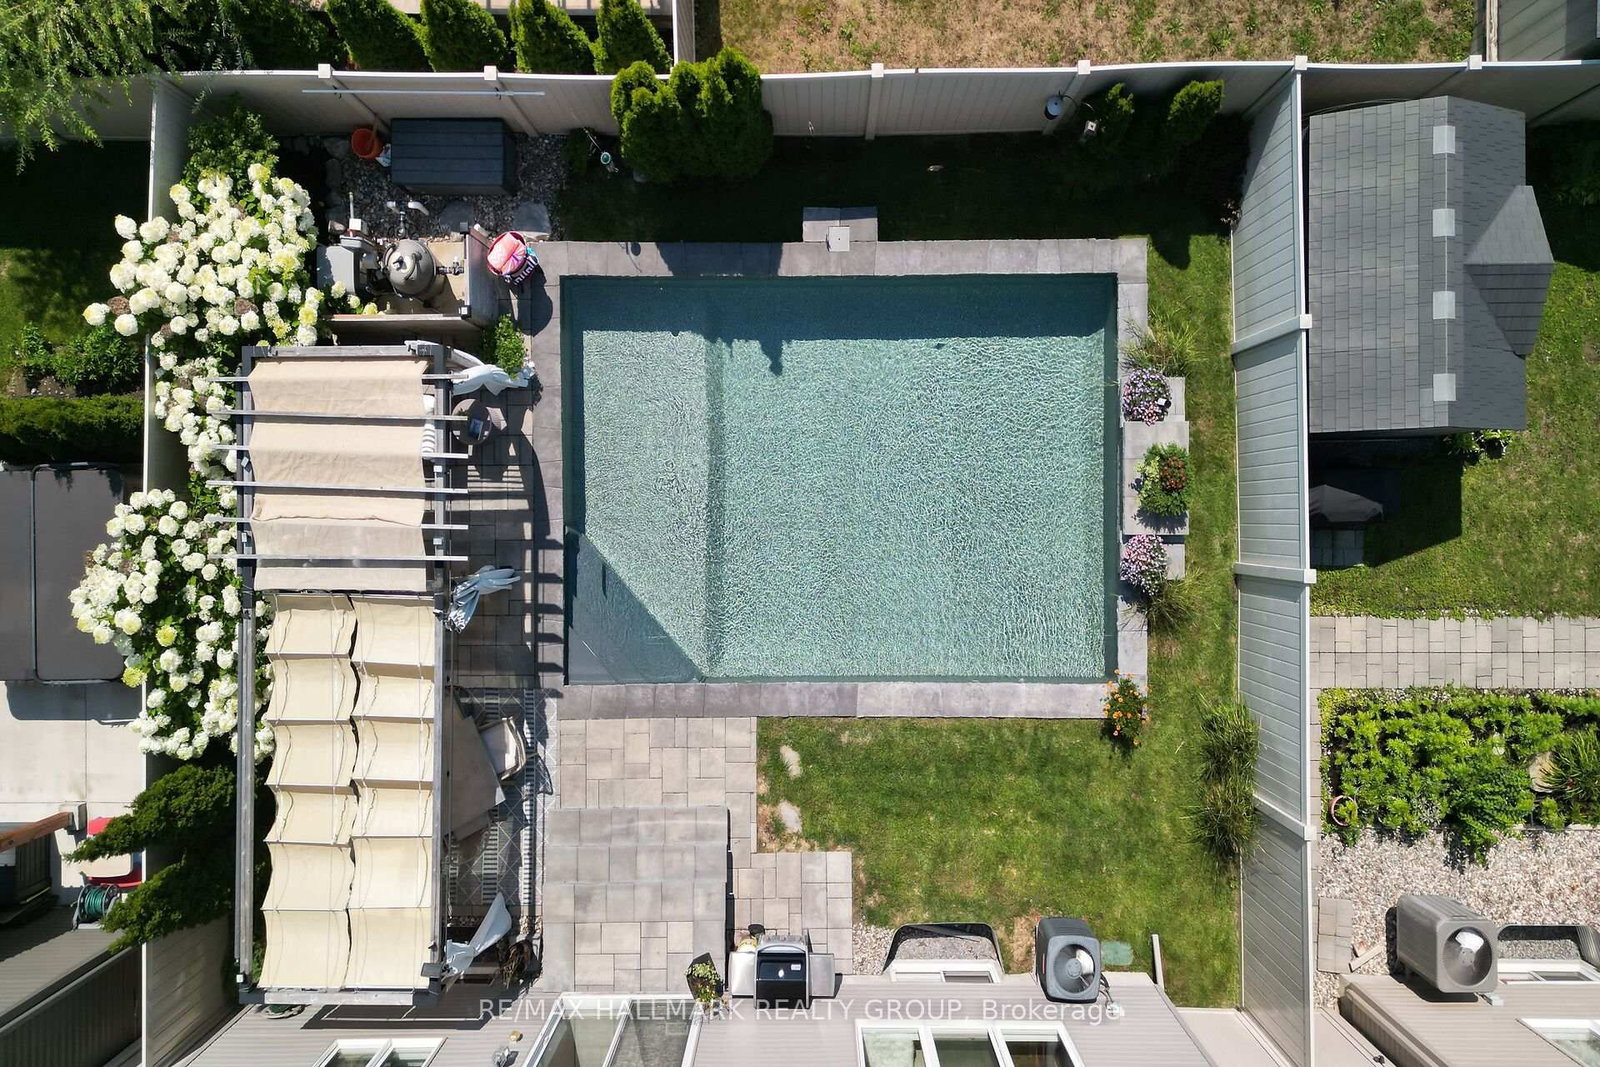
Stunning Minto Champlain model in Potters Key, Stittsville, offering over 3,200 sq. ft. of finished living space. Situated on a quiet street in a premium neighbourhood, this home boasts exceptional curb appeal with a covered front porch, exterior Celebright lighting, an irrigation system (2022), and landscape lighting. The versatile main floor features 9-foot ceilings, a spacious tiled foyer, functional mudroom, and an expansive family room accented by coffered ceilings and a gas fireplace. The gourmet kitchen includes abundant cabinetry, ample counter space, and a large island with a breakfast bar, opening into a grand dining area. Upper level features sun tunnels for enhanced natural light and spacious bedrooms, including one with walk-in closet and cheater access to the main bath. The primary retreat offers a massive walk-in closet and a 5-piece ensuite with dual sinks and an oversized tiled shower. The fully finished lower level adds a large recreation room, separate den, computer nook, ample storage, and a bathroom rough-in. Step outside into a backyard oasis featuring a heated saltwater inground pool (2022) and dedicated outdoor entertaining space. A must-see home offering exceptional value!

Property details

Property type
Detached
Style
2-Storey
Total rooms
18
Lot size
13.1 × 28 m
Property taxes
$6,904.96 (2026)
Occupancy
TBD
Days on market
1
Status
Active
MLS®

Property history

Recently sold nearby

Listing data last updated: Aug 24, 2026, 10:01 a.m. EDT via TRREB IDX.

First listed: Aug 24, 2026, 10:01 a.m. EDT.