
3558 Principale Street • Alfred and Plantagenet, ON photo 1
3558 Principale Street • Alfred and Plantagenet, ON photo 2
3558 Principale Street • Alfred and Plantagenet, ON photo 3
3558 Principale Street • Alfred and Plantagenet, ON photo 4
3558 Principale Street • Alfred and Plantagenet, ON photo 5
3558 Principale Street • Alfred and Plantagenet, ON photo 6
3558 Principale Street • Alfred and Plantagenet, ON photo 7
3558 Principale Street • Alfred and Plantagenet, ON photo 8
3558 Principale Street • Alfred and Plantagenet, ON photo 9
3558 Principale Street • Alfred and Plantagenet, ON photo 10
3558 Principale Street • Alfred and Plantagenet, ON photo 11
3558 Principale Street • Alfred and Plantagenet, ON photo 12
3558 Principale Street • Alfred and Plantagenet, ON photo 13
3558 Principale Street • Alfred and Plantagenet, ON photo 14
3558 Principale Street • Alfred and Plantagenet, ON photo 15
3558 Principale Street • Alfred and Plantagenet, ON photo 16
3558 Principale Street • Alfred and Plantagenet, ON photo 17
3558 Principale Street • Alfred and Plantagenet, ON photo 18
3558 Principale Street • Alfred and Plantagenet, ON photo 19
3558 Principale Street • Alfred and Plantagenet, ON photo 20
3558 Principale Street • Alfred and Plantagenet, ON photo 21
3558 Principale Street • Alfred and Plantagenet, ON photo 22
3558 Principale Street • Alfred and Plantagenet, ON photo 23
3558 Principale Street • Alfred and Plantagenet, ON photo 24
3558 Principale Street • Alfred and Plantagenet, ON photo 25
3558 Principale Street • Alfred and Plantagenet, ON photo 26
3558 Principale Street • Alfred and Plantagenet, ON photo 27
3558 Principale Street • Alfred and Plantagenet, ON photo 28
3558 Principale Street • Alfred and Plantagenet, ON photo 29
3558 Principale Street • Alfred and Plantagenet, ON photo 30
3558 Principale Street • Alfred and Plantagenet, ON photo 31
3558 Principale Street • Alfred and Plantagenet, ON photo 32
3558 Principale Street • Alfred and Plantagenet, ON photo 33
3558 Principale Street • Alfred and Plantagenet, ON photo 34
3558 Principale Street • Alfred and Plantagenet, ON photo 35
3558 Principale Street • Alfred and Plantagenet, ON photo 36
3558 Principale Street • Alfred and Plantagenet, ON photo 37
3558 Principale Street • Alfred and Plantagenet, ON photo 38
3558 Principale Street • Alfred and Plantagenet, ON photo 39
3558 Principale Street • Alfred and Plantagenet, ON photo 40
3558 Principale Street • Alfred and Plantagenet, ON photo 41
3558 Principale Street • Alfred and Plantagenet, ON photo 42
3558 Principale Street • Alfred and Plantagenet, ON photo 43
3558 Principale Street • Alfred and Plantagenet, ON photo 44
3558 Principale Street • Alfred and Plantagenet, ON photo 45
3558 Principale Street • Alfred and Plantagenet, ON photo 46
New1 / 46
$699,900
3558 Principale Street • Alfred and Plantagenet, ONNew
Courtesy of RE/MAX DELTA REALTY
5
Bedrooms
4
Bathrooms
2000-2500
Square feet
8
Parking

About this home

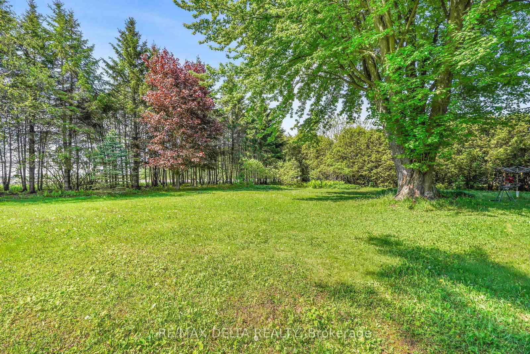
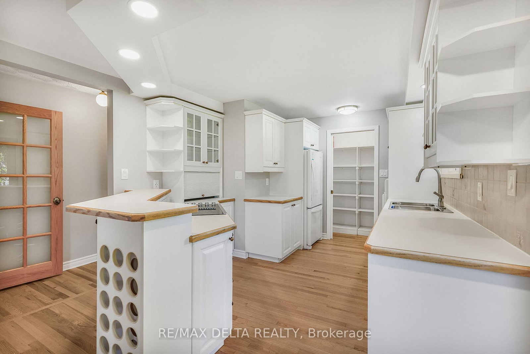
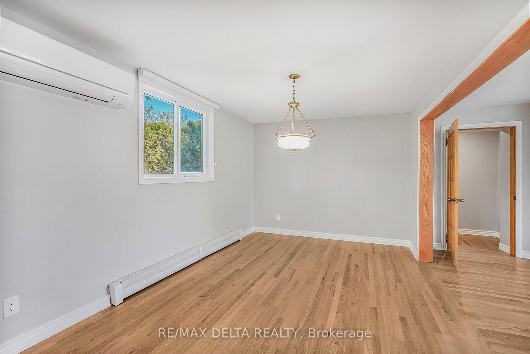
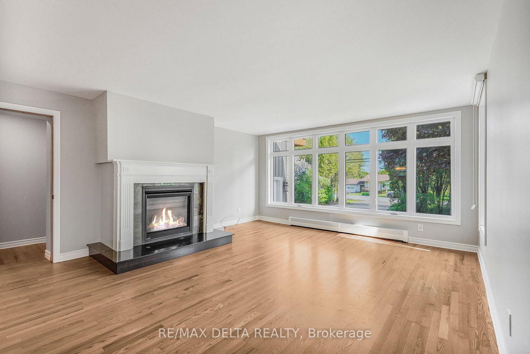
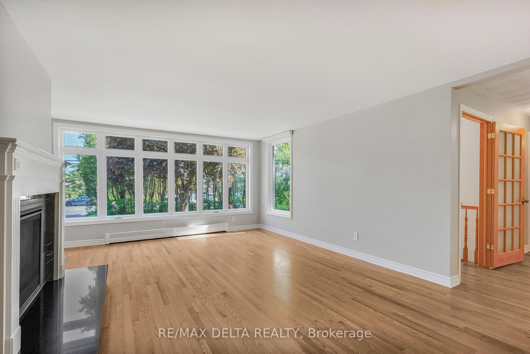
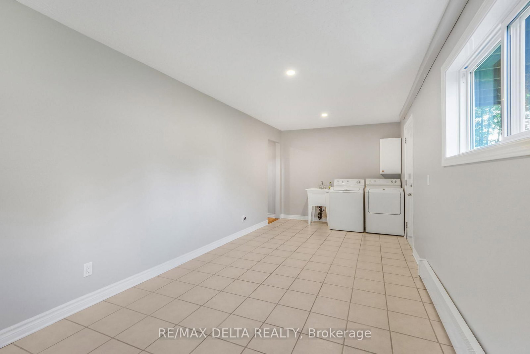
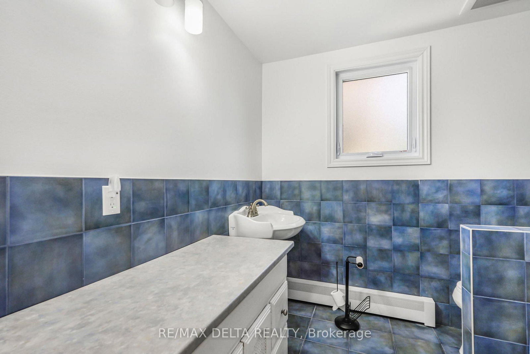
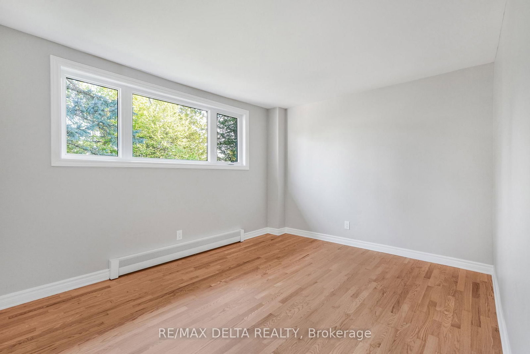
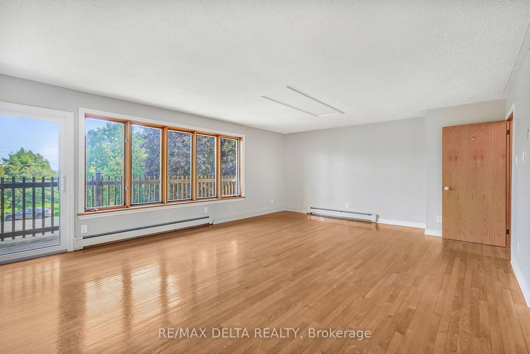
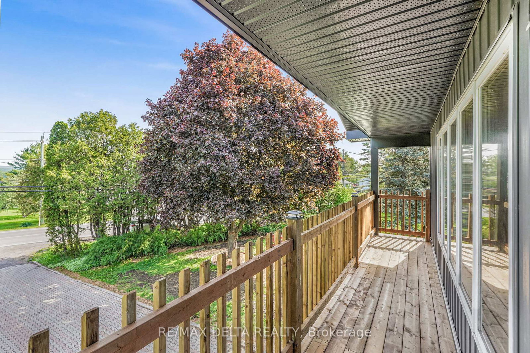
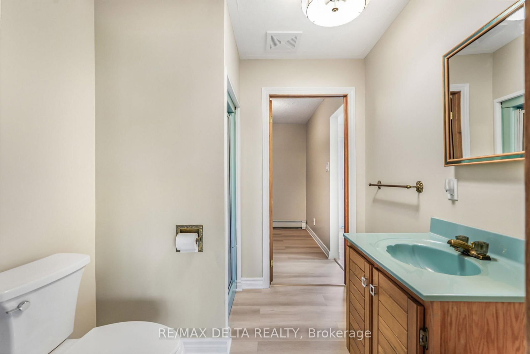
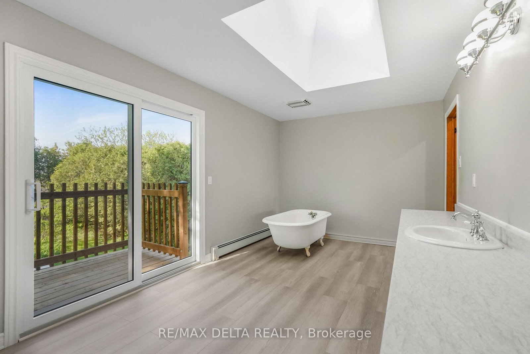
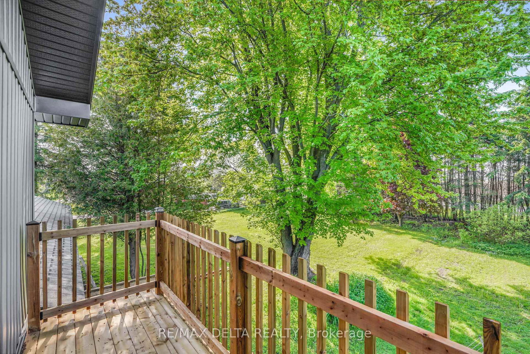
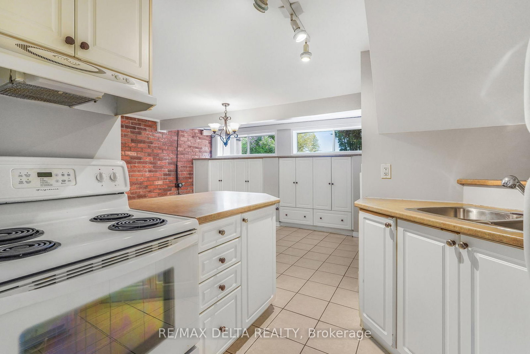
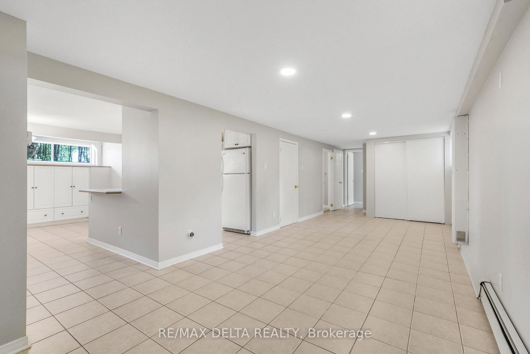
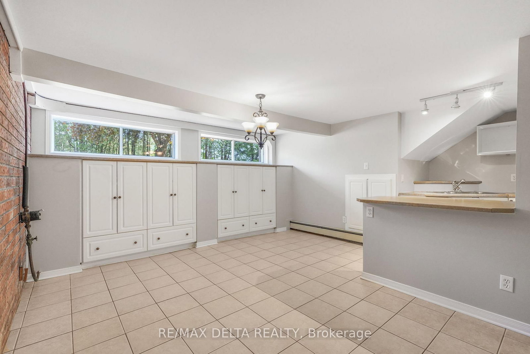
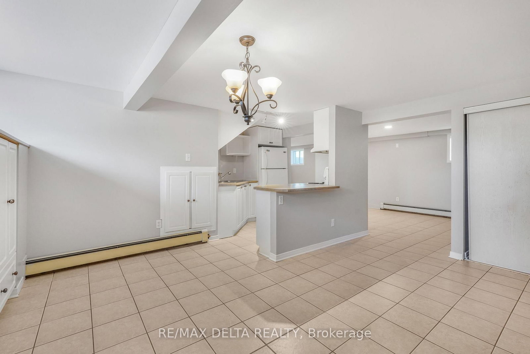
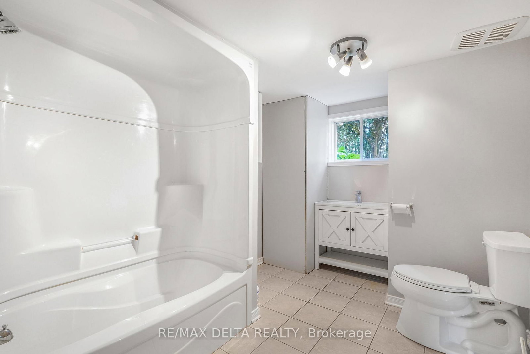
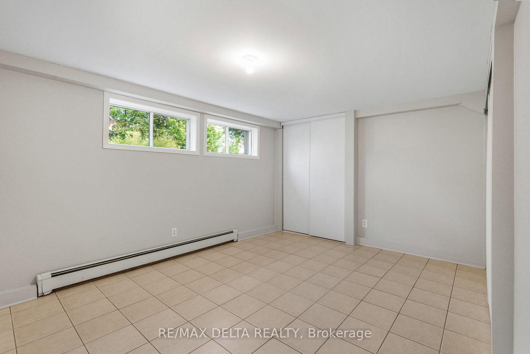
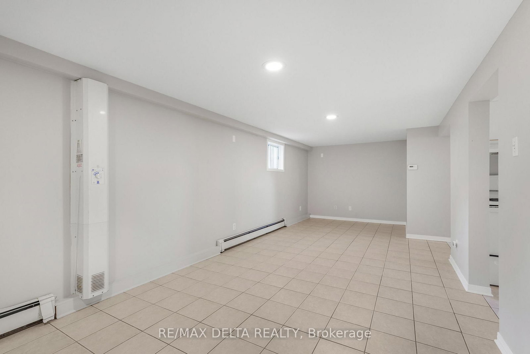
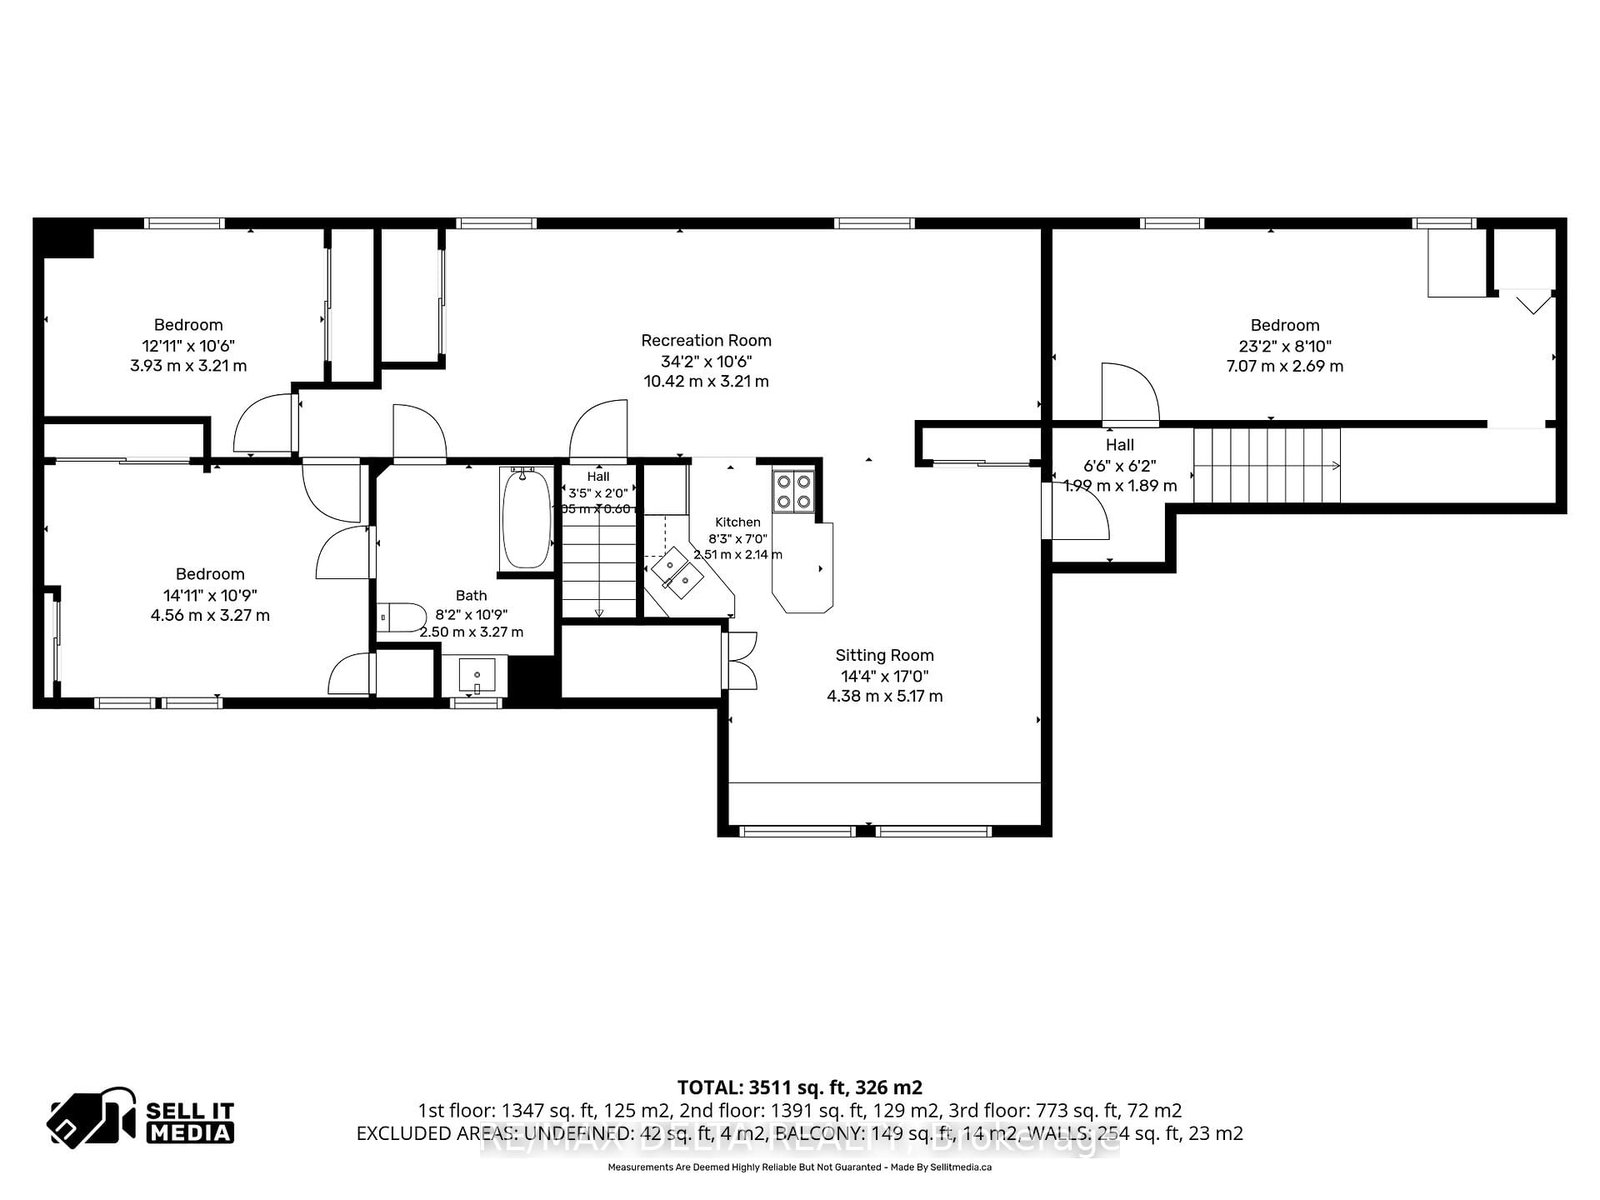
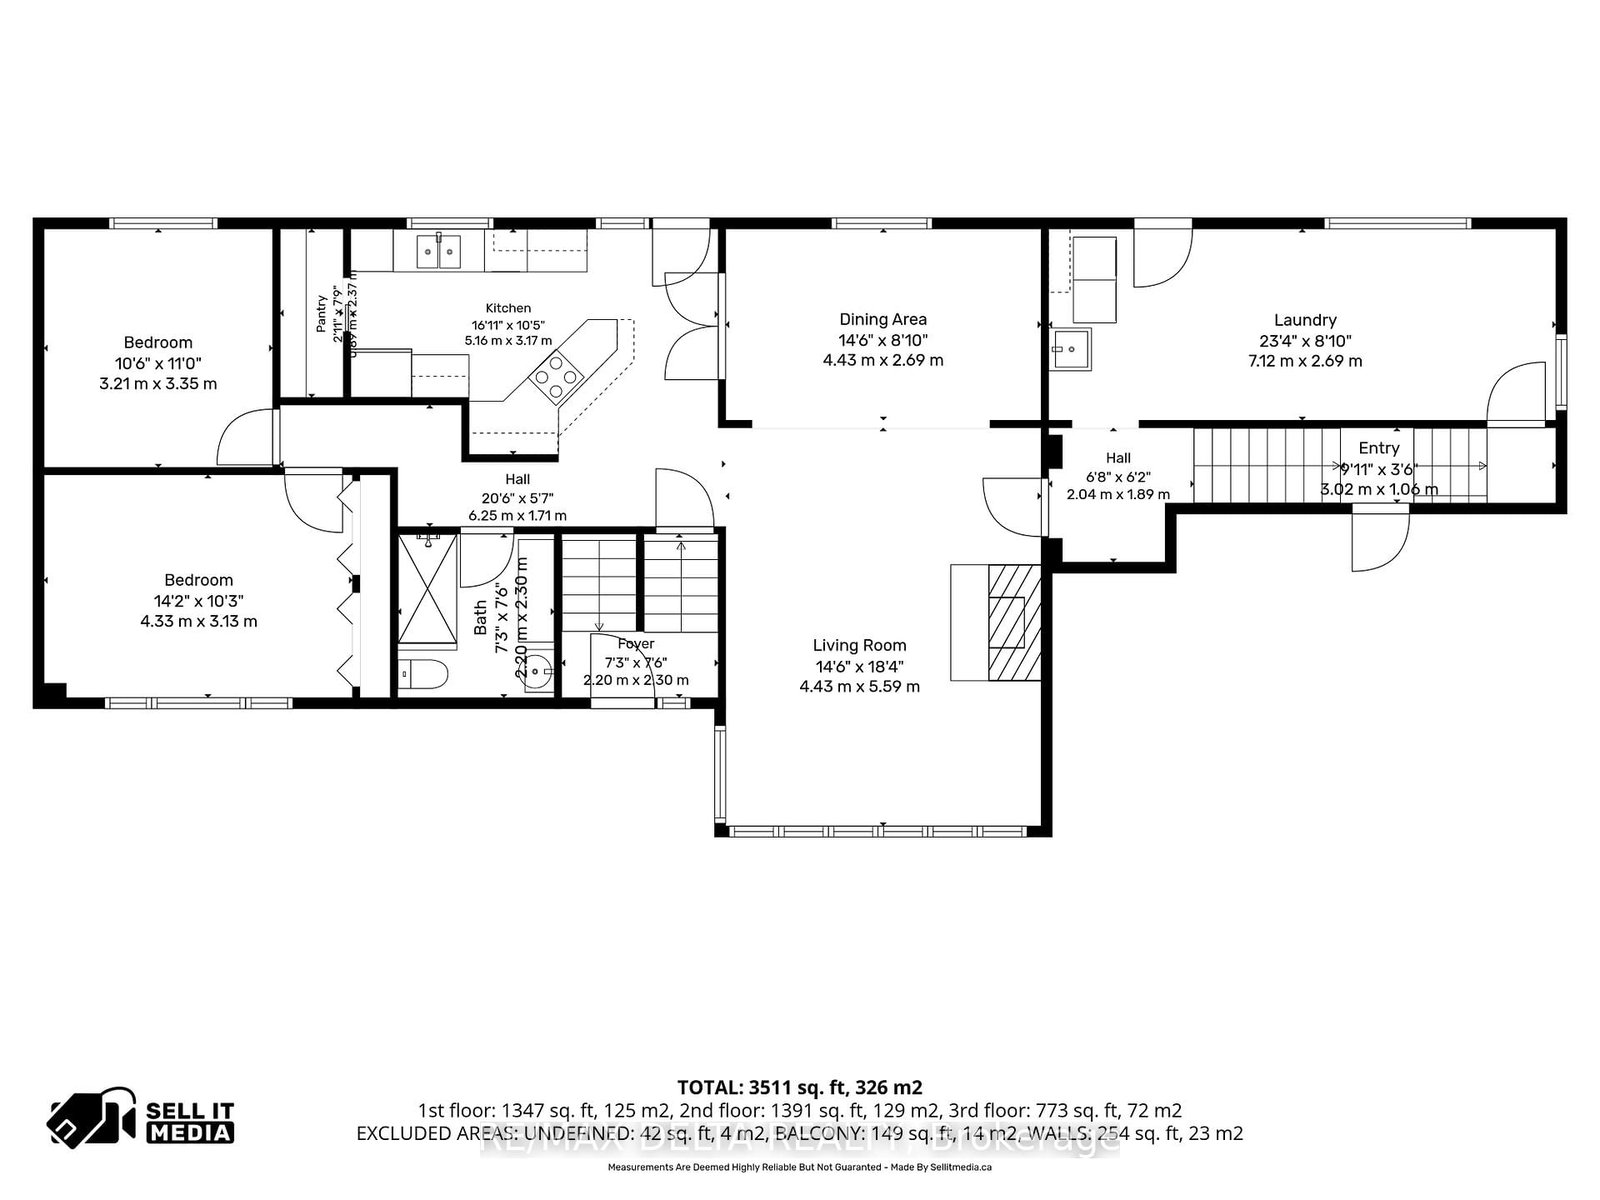
Welcome to this renovated bungalow offering 3642 sq/ft of living space in Wendover, the perfect blend of comfort, functionality, and income potential. Featuring a 2-bedroom basement apartment, this property is ideal for multi-generational living or homeowners looking to offset expenses with rental income. Over $115,000 has been invested in recent upgrades, making this home truly move-in ready. The exterior has been beautifully refreshed with new board & batten siding, soffit, fascia, eavestroughs, some new windows (all windows are on lifetime warranty) and 2 new patio doors, enhancing curb appeal. Inside, the main level offers a bright and inviting layout with hardwood and tile flooring, a cozy gas fireplace, radiant natural gas heating with a 3-zone boiler system, and ductless A/C for year-round comfort. The home has been professionally painted throughout and features refinished hardwood floors, updated trim and baseboards, new interior doors and hardware, and refreshed bathrooms with new toilets and vanity updates. The lower level includes a 2-bedroom in-law suite with a full kitchen (stove and fridge), bathroom, laundry hookups, built-in cabinetry, and ample storage space-offering excellent flexibility for extended family or potential rental income. Enjoy your private outdoor retreat surrounded by mature trees, featuring balconies, a large deck off the kitchen and a waterfall pond, . Additional highlights include a double heated garage, Generac backup generator, sump pump with backup power, municipal water and sewer, and roof shingles replaced in 2020. A true turnkey property offering exceptional versatility, modern updates, and pride of ownership throughout. See upgrade list in attachment. See pictures for floor plans.

Property details

Property type
Detached
Style
1 1/2 Storey
Total rooms
5
Lot size
147 × 217.7 ft
Property taxes
$4,592 (2025)
Days on market
1
Status
Active
MLS®

Property history

Recently sold nearby

Listing data last updated: Aug 24, 2026, 11:39 a.m. EDT via TRREB IDX.

First listed: Aug 24, 2026, 10:00 a.m. EDT.