
533 Shady Point Lane • Asphodel-Norwood, ON photo 1
533 Shady Point Lane • Asphodel-Norwood, ON photo 2
533 Shady Point Lane • Asphodel-Norwood, ON photo 3
533 Shady Point Lane • Asphodel-Norwood, ON photo 4
533 Shady Point Lane • Asphodel-Norwood, ON photo 5
533 Shady Point Lane • Asphodel-Norwood, ON photo 6
533 Shady Point Lane • Asphodel-Norwood, ON photo 7
533 Shady Point Lane • Asphodel-Norwood, ON photo 8
533 Shady Point Lane • Asphodel-Norwood, ON photo 9
533 Shady Point Lane • Asphodel-Norwood, ON photo 10
533 Shady Point Lane • Asphodel-Norwood, ON photo 11
533 Shady Point Lane • Asphodel-Norwood, ON photo 12
533 Shady Point Lane • Asphodel-Norwood, ON photo 13
533 Shady Point Lane • Asphodel-Norwood, ON photo 14
533 Shady Point Lane • Asphodel-Norwood, ON photo 15
533 Shady Point Lane • Asphodel-Norwood, ON photo 16
533 Shady Point Lane • Asphodel-Norwood, ON photo 17
533 Shady Point Lane • Asphodel-Norwood, ON photo 18
533 Shady Point Lane • Asphodel-Norwood, ON photo 19
533 Shady Point Lane • Asphodel-Norwood, ON photo 20
533 Shady Point Lane • Asphodel-Norwood, ON photo 21
533 Shady Point Lane • Asphodel-Norwood, ON photo 22
533 Shady Point Lane • Asphodel-Norwood, ON photo 23
533 Shady Point Lane • Asphodel-Norwood, ON photo 24
533 Shady Point Lane • Asphodel-Norwood, ON photo 25
533 Shady Point Lane • Asphodel-Norwood, ON photo 26
533 Shady Point Lane • Asphodel-Norwood, ON photo 27
533 Shady Point Lane • Asphodel-Norwood, ON photo 28
533 Shady Point Lane • Asphodel-Norwood, ON photo 29
533 Shady Point Lane • Asphodel-Norwood, ON photo 30
533 Shady Point Lane • Asphodel-Norwood, ON photo 31
533 Shady Point Lane • Asphodel-Norwood, ON photo 32
533 Shady Point Lane • Asphodel-Norwood, ON photo 33
533 Shady Point Lane • Asphodel-Norwood, ON photo 34
533 Shady Point Lane • Asphodel-Norwood, ON photo 35
533 Shady Point Lane • Asphodel-Norwood, ON photo 36
533 Shady Point Lane • Asphodel-Norwood, ON photo 37
533 Shady Point Lane • Asphodel-Norwood, ON photo 38
533 Shady Point Lane • Asphodel-Norwood, ON photo 39
533 Shady Point Lane • Asphodel-Norwood, ON photo 40
533 Shady Point Lane • Asphodel-Norwood, ON photo 41
533 Shady Point Lane • Asphodel-Norwood, ON photo 42
533 Shady Point Lane • Asphodel-Norwood, ON photo 43
533 Shady Point Lane • Asphodel-Norwood, ON photo 44
533 Shady Point Lane • Asphodel-Norwood, ON photo 45
533 Shady Point Lane • Asphodel-Norwood, ON photo 46
533 Shady Point Lane • Asphodel-Norwood, ON photo 47
533 Shady Point Lane • Asphodel-Norwood, ON photo 48
533 Shady Point Lane • Asphodel-Norwood, ON photo 49
533 Shady Point Lane • Asphodel-Norwood, ON photo 50
New1 / 50
$699,000
533 Shady Point Lane • Asphodel-Norwood, ONNew
Courtesy of Ball Real Estate Inc.
4
Bedrooms
2
Bathrooms
2000-2500
Square feet
7
Parking

About this home

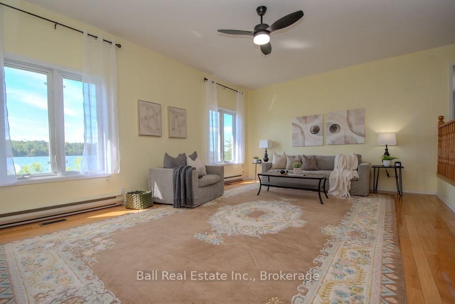
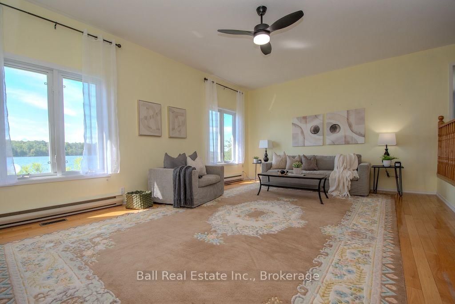
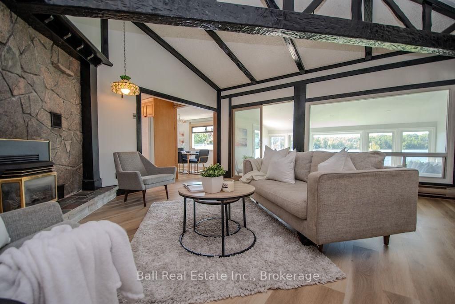
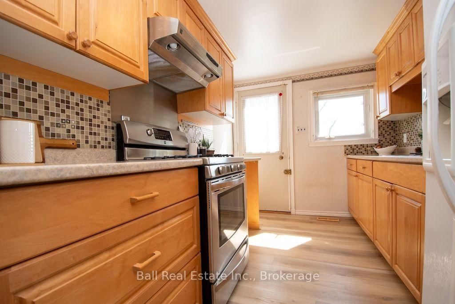
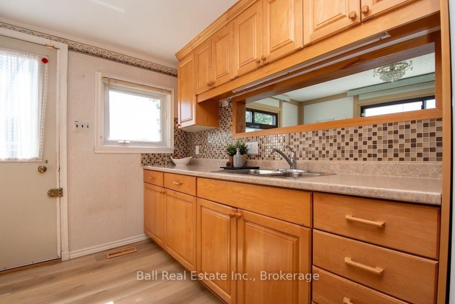
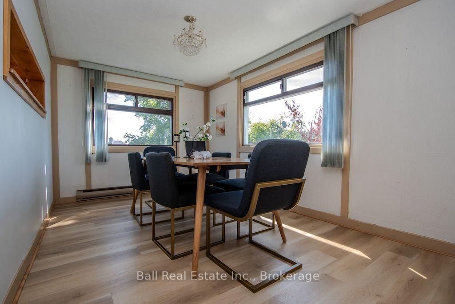
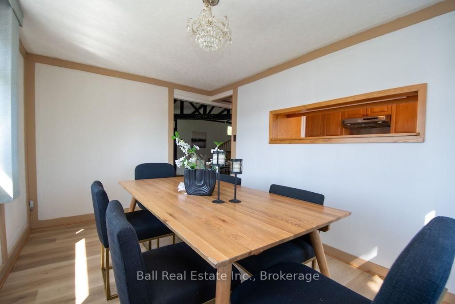
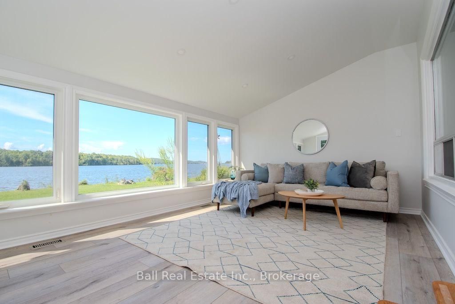
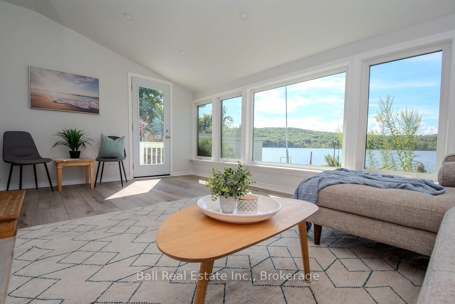
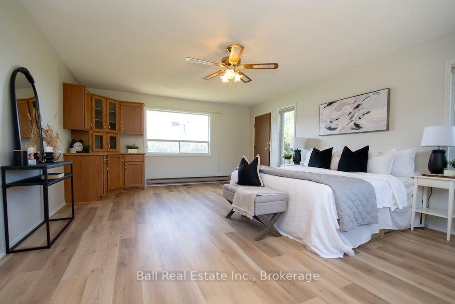
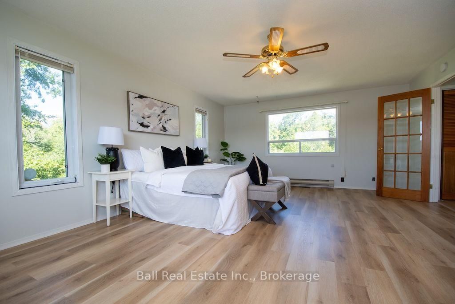
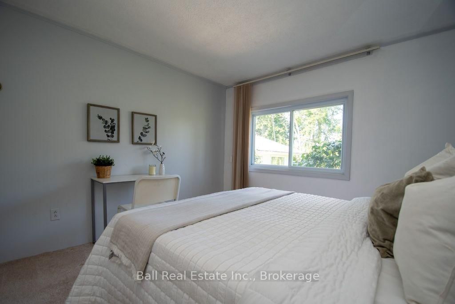
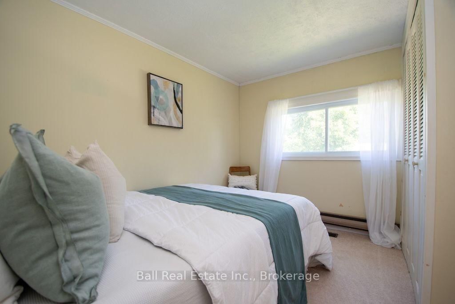
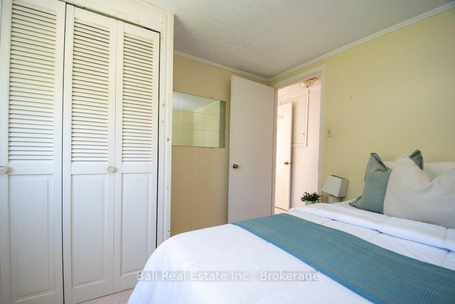
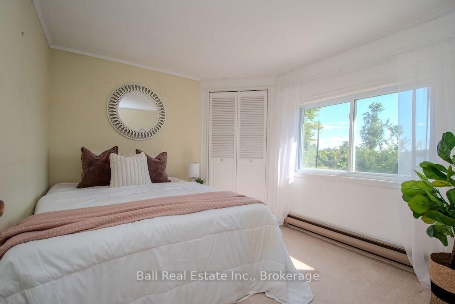
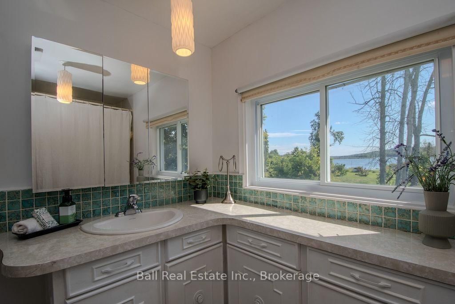
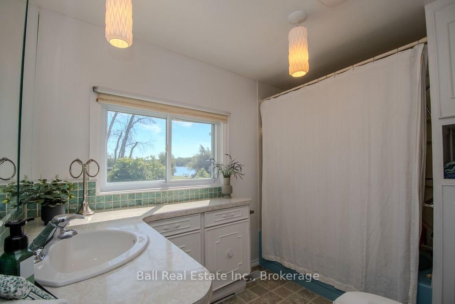
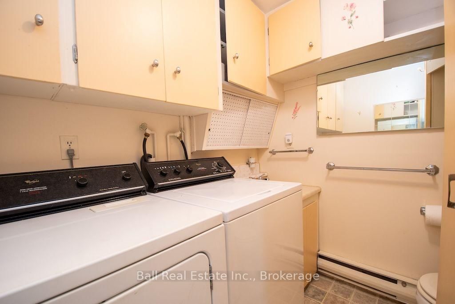
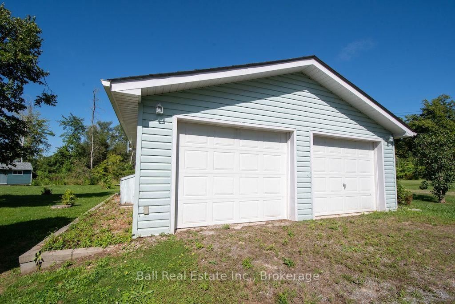
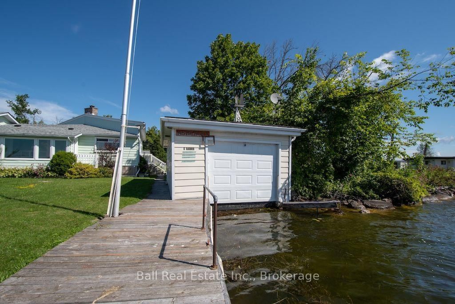
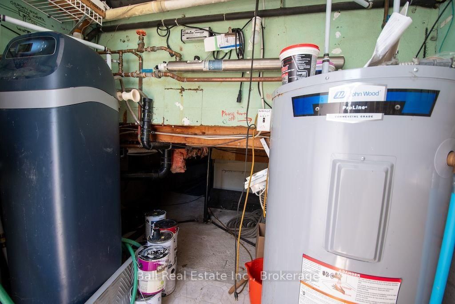
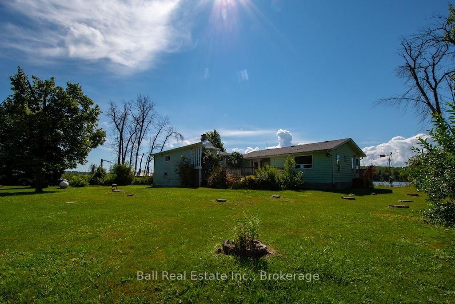
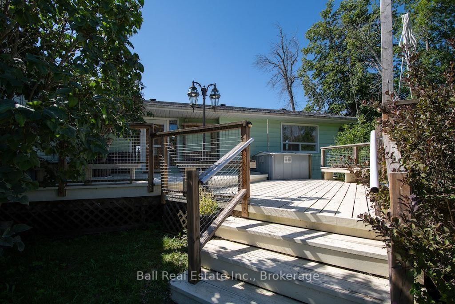
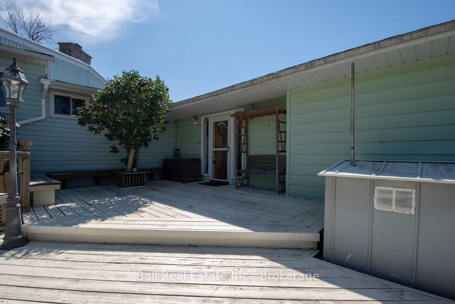
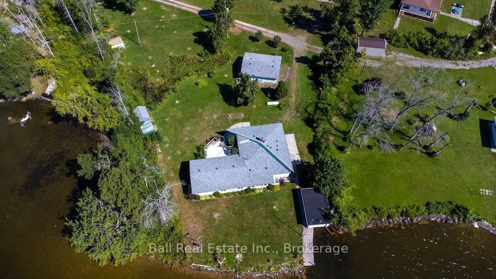
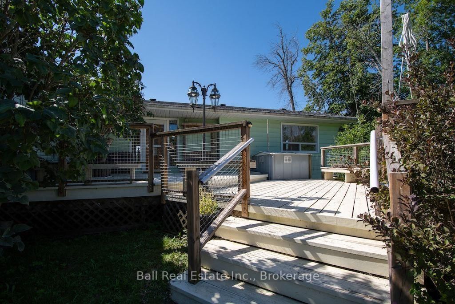
Welcome to 533 Shady Point Lane - Every room on the main level has incredible views of the lake. There is a large sunken living room, a family room that has a large stone fireplace with a propane insert and a beautiful sunroom where you will lose track of time enjoying the lake views all year long. The galley kitchen is spacious but could be opened up into the dining room and become a larger space for everyone to gather. The large primary bedroom is conveniently located on the main floor and has its own private entrance. This room could be transformed into additional living space or an incredible primary suite. Laundry and a 2 pc bath is conveniently located off the kitchen. Upstairs you have 3 bedrooms and a 4pc bathroom. Outside is where this property really shines. The level 0.94-acre lot provides room to entertain, garden, play and simply enjoy being by the water. There is a wetslip boat house, a private dock and a boat lift to make getting on the river easy. For anyone needing space for hobbies, storage or projects, the detached two-car garage includes a heated workshop, while multiple garden sheds provide even more storage. Practical features include a drilled well, UV water treatment system, propane furnace, central air, central vacuum and a generator that helps to run the essentials when needed. Just five minutes to Hastings and under 30 minutes to Peterborough, this is an opportunity to enjoy waterfront living without giving up everyday convenience - whether you're looking for a full-time home, a weekend escape or a property where the whole family can gather.

Property details

Property type
Detached
Style
Sidesplit
Approx. age (yrs)
51-99
Total rooms
8
Lot size
286.99 × 171.64 ft
Property taxes
$5,700.75 (2026)
Occupancy
Immediate
Days on market
1
Status
Active
MLS®

Property history

Recently sold nearby

Listing data last updated: Aug 24, 2026, 9:53 a.m. EDT via TRREB IDX.

First listed: Aug 24, 2026, 9:53 a.m. EDT.