




About this home
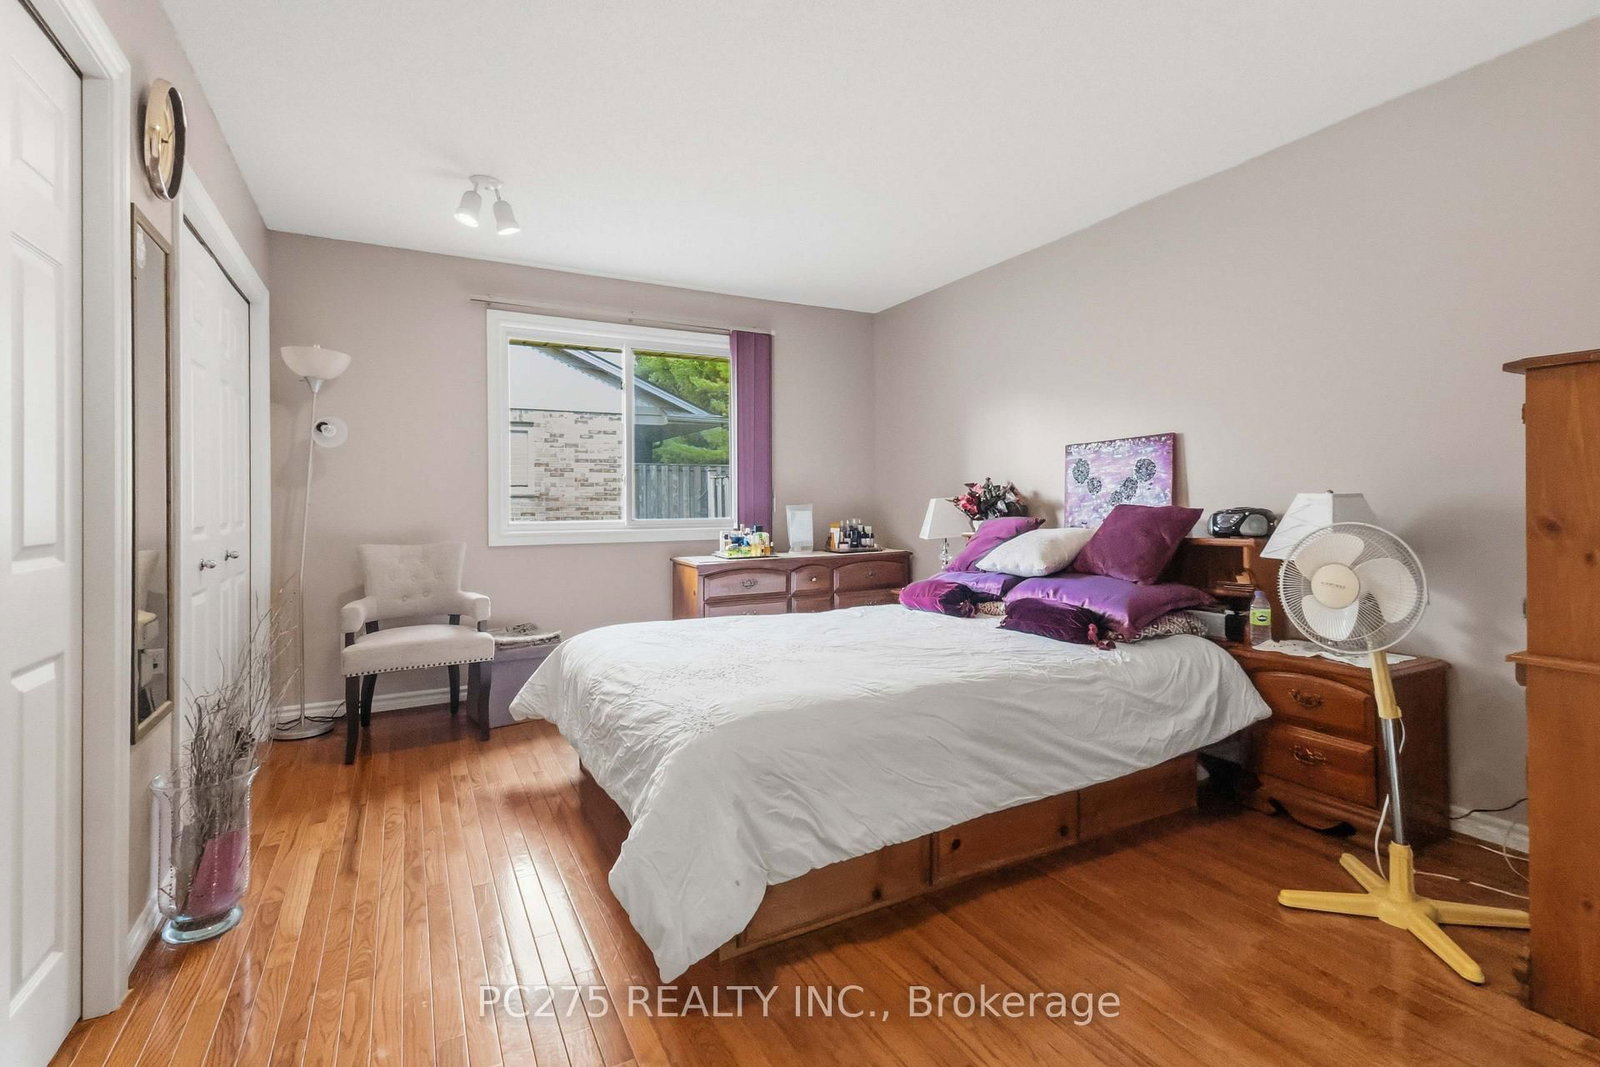
Welcome to Cherry Ridge, Northwest London's premier enclave for quiet, zero-maintenance living! Presenting Unit 72, the largest and most sought-after model in the entire complex, offering a rare combination of expansive scale, classic charm, and effortless one-floor functionality. Arrive home to the incredible convenience of a full double-car attached garage with a private double driveway-a standout feature for this community. Step inside to a bright, open-concept main floor defined by soaring vaulted ceilings and an abundance of natural light. The thoughtful layout features main-floor laundry, a spacious kitchen flowing seamlessly into a sunny dining area, and a large living room designed for easy entertaining. The primary suite serves as a peaceful retreat, complete with its own private ensuite bathroom and generous closet space. Downstairs, the expansive, fully finished lower level significantly extends your living space-offering a large family/recreation room, additional bedroom, full bath, and flexible bonus space ideal for a home office, gym, or hobby room, alongside exceptional storage. Step outside to your private rear deck surrounded by mature trees and garden space-the perfect backdrop for relaxing morning coffees or quiet summer evenings. Unbeatable location & complete peace of mind: Enjoy total quiet while being just a 5-minute walk to Costco, Farm Boy, Angelo's Bakery, and local transit. Best of all, the comprehensive condo fee ensures a truly hassle-free, "lock-and-leave" lifestyle by covering everything, including the roof, exterior maintenance, building insurance, and year-round groundskeeping, protecting you from the massive, unexpected repair bills of traditional homeownership. Whether you are looking to downsize without compromising on space or seeking ultimate convenience in a prime location, this flagship property delivers it all. Book your private tour today!
Property details
- Property type
- Condo Townhouse
- Style
- Bungalow
- Approx. age (yrs)
- 16-30
- Total rooms
- 6
- Maintenance fee
- $625/mo
- Exposure
- South
- Property taxes
- $4,196.88 (2025)
- Occupancy
- Flexible
- Days on market
- 1
- Status
- Active
- MLS®
Property history
Location
Open in Google MapsRecently sold nearby
Listing data last updated: Aug 24, 2026, 9:52 a.m. EDT via TRREB IDX.
First listed: Aug 24, 2026, 9:52 a.m. EDT.