
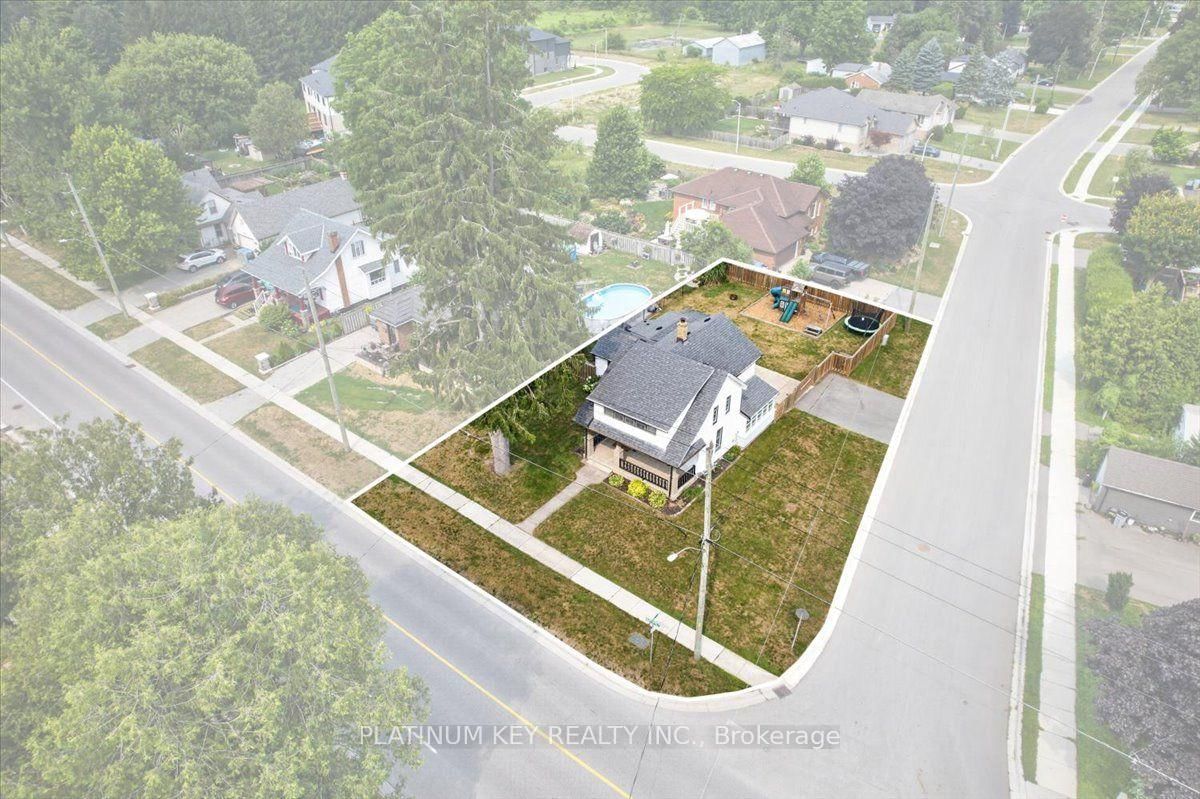
8624 Glendon Drive • Strathroy-Caradoc, ON photo 1
8624 Glendon Drive • Strathroy-Caradoc, ON photo 2
8624 Glendon Drive • Strathroy-Caradoc, ON photo 3
8624 Glendon Drive • Strathroy-Caradoc, ON photo 4
8624 Glendon Drive • Strathroy-Caradoc, ON photo 5
8624 Glendon Drive • Strathroy-Caradoc, ON photo 6
8624 Glendon Drive • Strathroy-Caradoc, ON photo 7
8624 Glendon Drive • Strathroy-Caradoc, ON photo 8
8624 Glendon Drive • Strathroy-Caradoc, ON photo 9
8624 Glendon Drive • Strathroy-Caradoc, ON photo 10
8624 Glendon Drive • Strathroy-Caradoc, ON photo 11
8624 Glendon Drive • Strathroy-Caradoc, ON photo 12
8624 Glendon Drive • Strathroy-Caradoc, ON photo 13
8624 Glendon Drive • Strathroy-Caradoc, ON photo 14
8624 Glendon Drive • Strathroy-Caradoc, ON photo 15
8624 Glendon Drive • Strathroy-Caradoc, ON photo 16
8624 Glendon Drive • Strathroy-Caradoc, ON photo 17
8624 Glendon Drive • Strathroy-Caradoc, ON photo 18
8624 Glendon Drive • Strathroy-Caradoc, ON photo 19
8624 Glendon Drive • Strathroy-Caradoc, ON photo 20
8624 Glendon Drive • Strathroy-Caradoc, ON photo 21
8624 Glendon Drive • Strathroy-Caradoc, ON photo 22
8624 Glendon Drive • Strathroy-Caradoc, ON photo 23
8624 Glendon Drive • Strathroy-Caradoc, ON photo 24
8624 Glendon Drive • Strathroy-Caradoc, ON photo 25
8624 Glendon Drive • Strathroy-Caradoc, ON photo 26
8624 Glendon Drive • Strathroy-Caradoc, ON photo 27
8624 Glendon Drive • Strathroy-Caradoc, ON photo 28
8624 Glendon Drive • Strathroy-Caradoc, ON photo 29
8624 Glendon Drive • Strathroy-Caradoc, ON photo 30
8624 Glendon Drive • Strathroy-Caradoc, ON photo 31
8624 Glendon Drive • Strathroy-Caradoc, ON photo 32
New1 / 32
$449,900
8624 Glendon Drive • Strathroy-Caradoc, ONNew
Courtesy of PLATINUM KEY REALTY INC.
3
Bedrooms
2
Bathrooms
1100-1500
Square feet
4
Parking

About this home

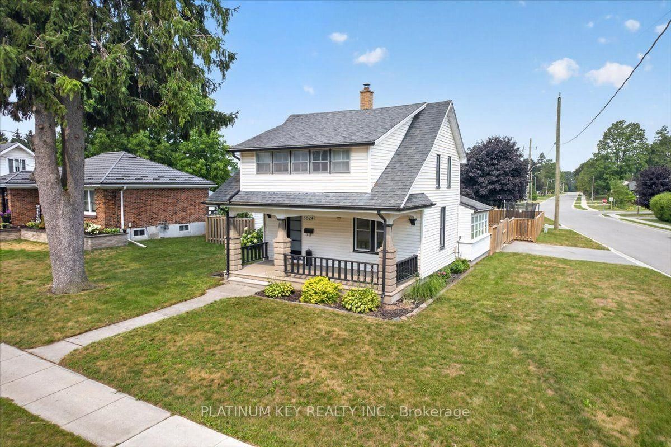
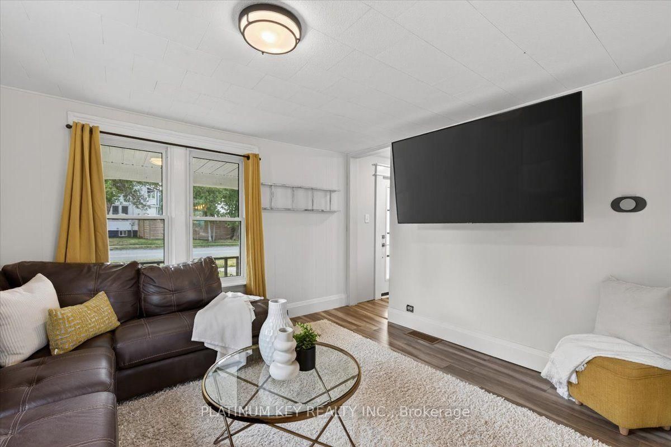
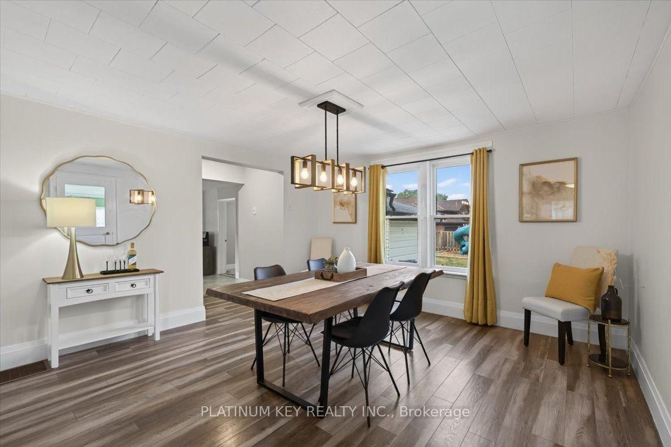
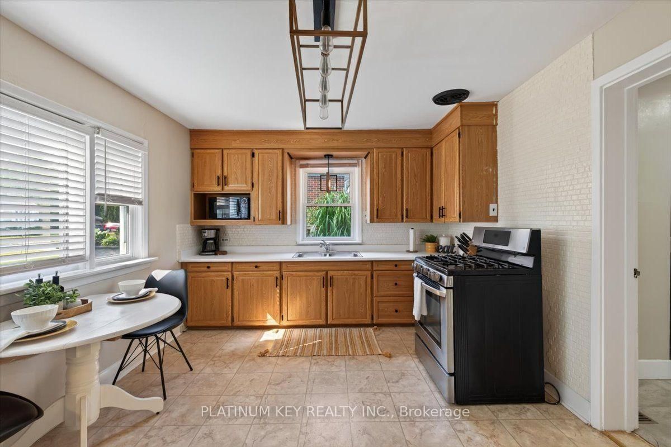
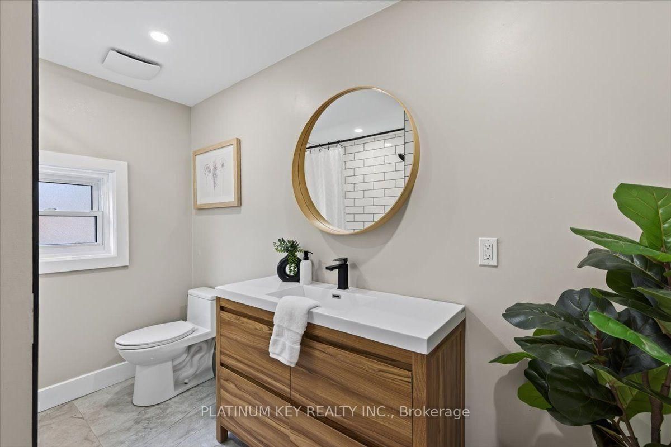
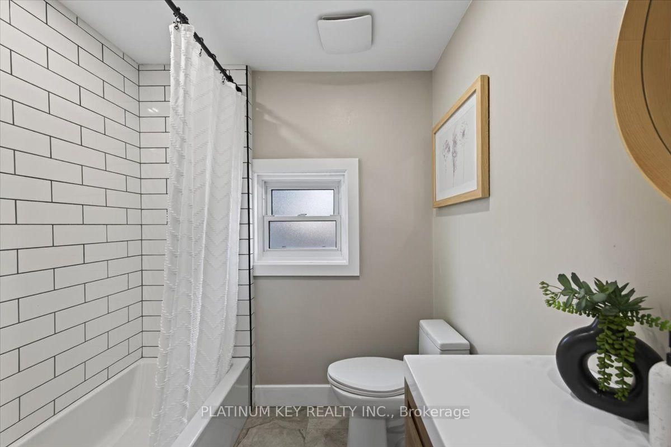
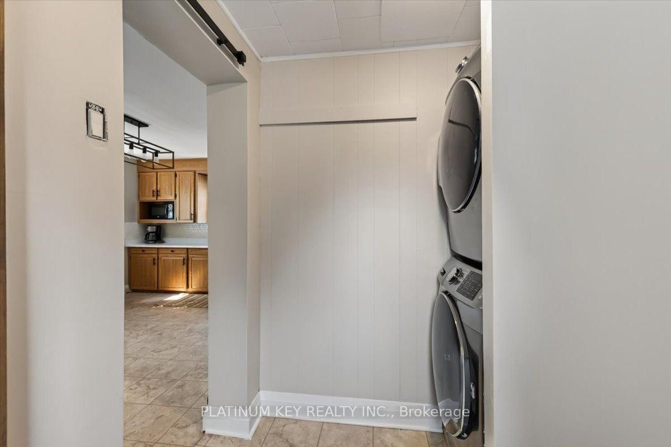
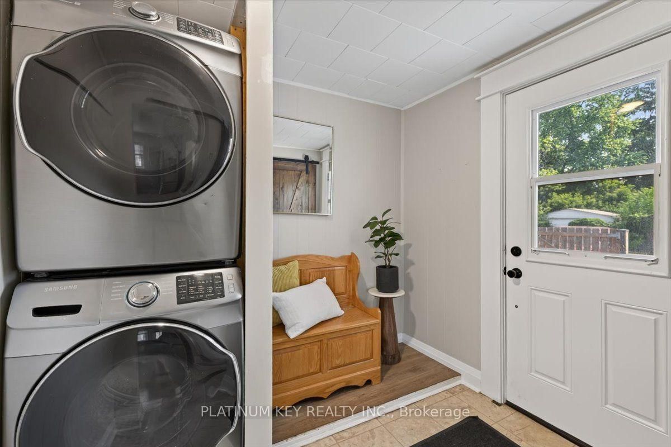
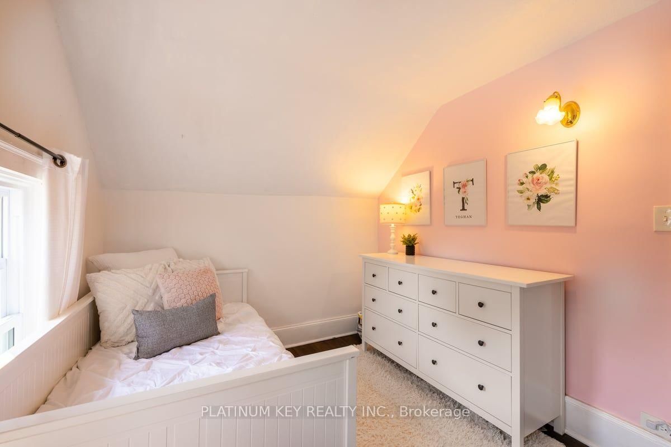
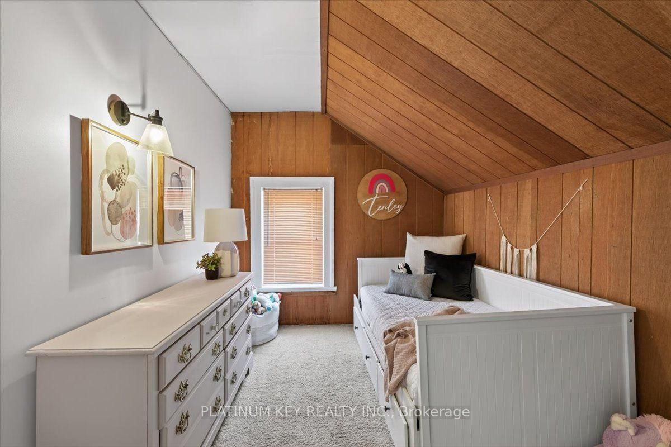
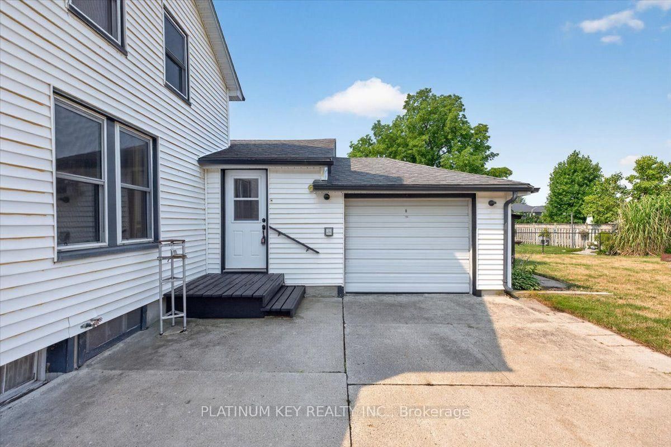
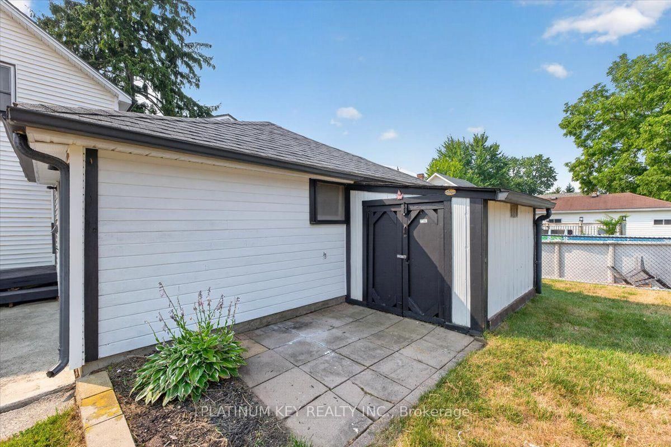
Situated on a corner lot in Mount Brydges, this 2 storey home offers 3 bedrooms, 1.5 bathrooms, an attached single car garage, and a fully fenced backyard. The main floor features a spacious living room, formal dining room, and a generous kitchen with plenty of workspace. A 4 piece bathroom, main floor laundry, and mudroom provide everyday convenience, while a bright sunroom offers additional flexible space filled with natural light. Upstairs there are three bedrooms, a second bathroom, and an enclosed sunroom that offers additional storage or a versatile bonus space. Outside, enjoy the large covered front porch, fully fenced yard with a children's playset, an attached single car garage, a storage shed, and parking for up to three vehicles. Recent updates include a refreshed kitchen, an upgraded main bathroom, and fresh paint throughout. Located close to the arena, school, parks, walking trails, shopping, restaurants, and other everyday amenities, this home offers the opportunity to enjoy small town living while being just a short drive to London and Strathroy.

Property details

Property type
Detached
Style
2-Storey
Approx. age (yrs)
100+
Total rooms
9
Lot size
68.07 × 119.83 ft
Property taxes
$2,200 (2025)
Occupancy
Quick Close preferred
Days on market
1
Status
Active
MLS®

Property history

Recently sold nearby

Listing data last updated: Aug 24, 2026, 9:50 a.m. EDT via TRREB IDX.

First listed: Aug 24, 2026, 9:50 a.m. EDT.