






About this home
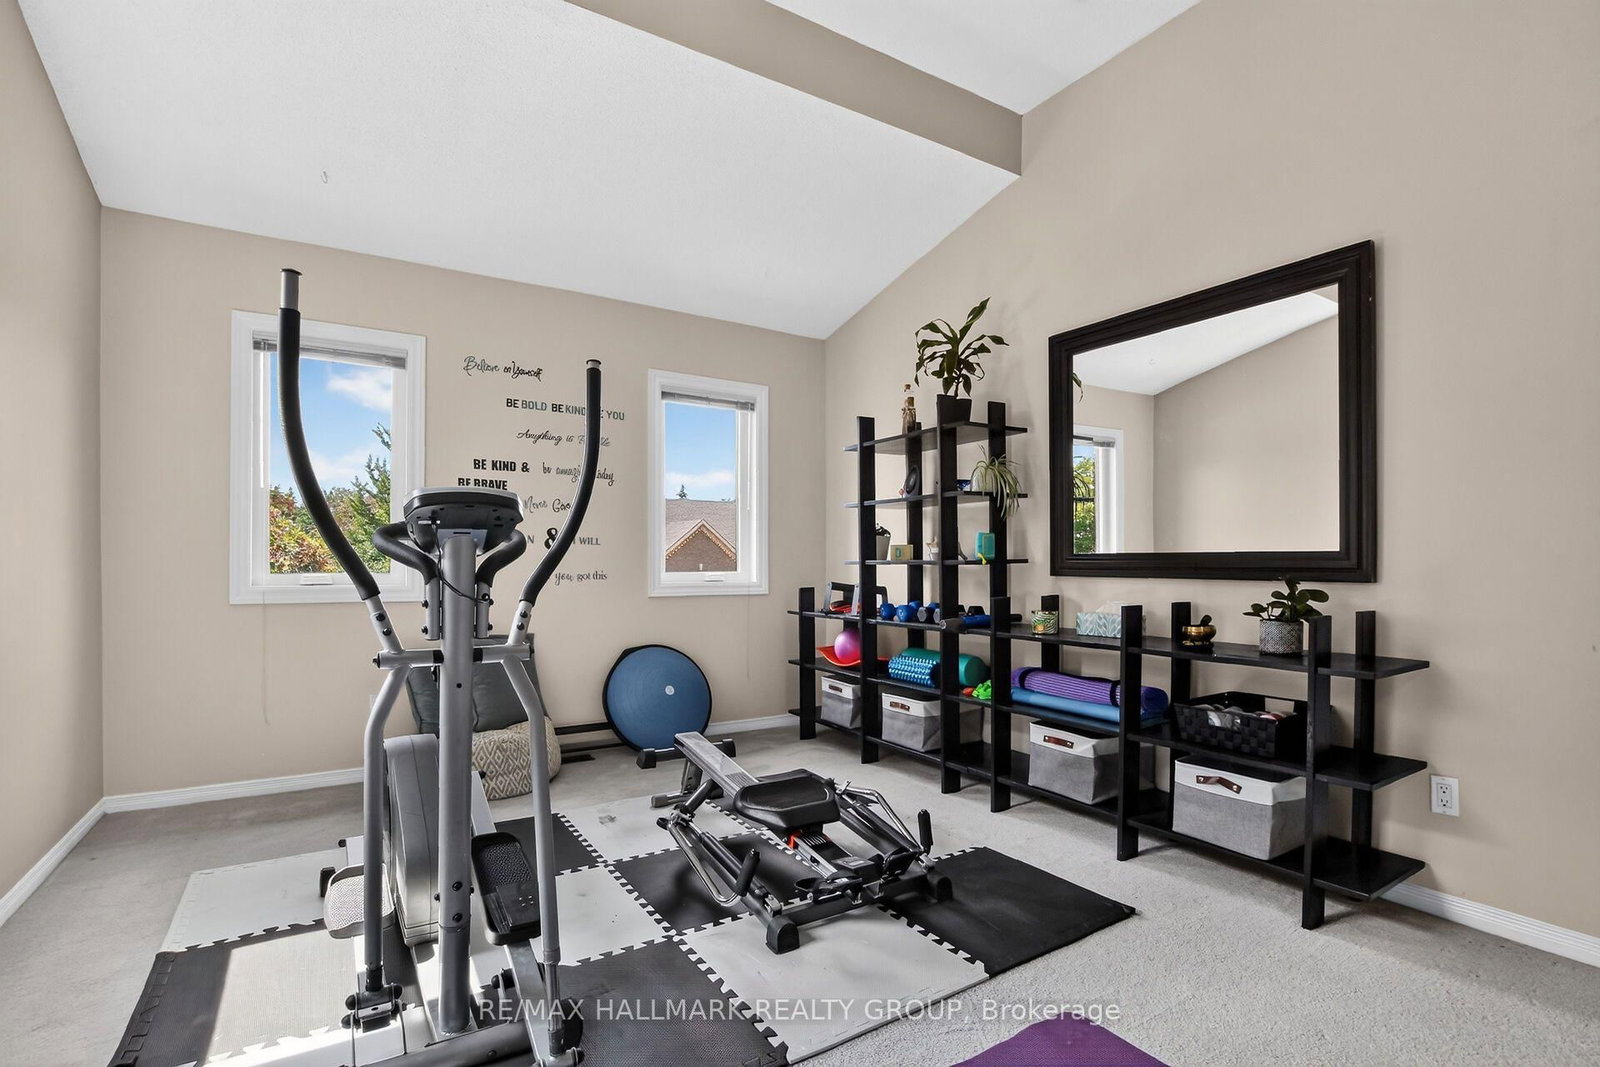
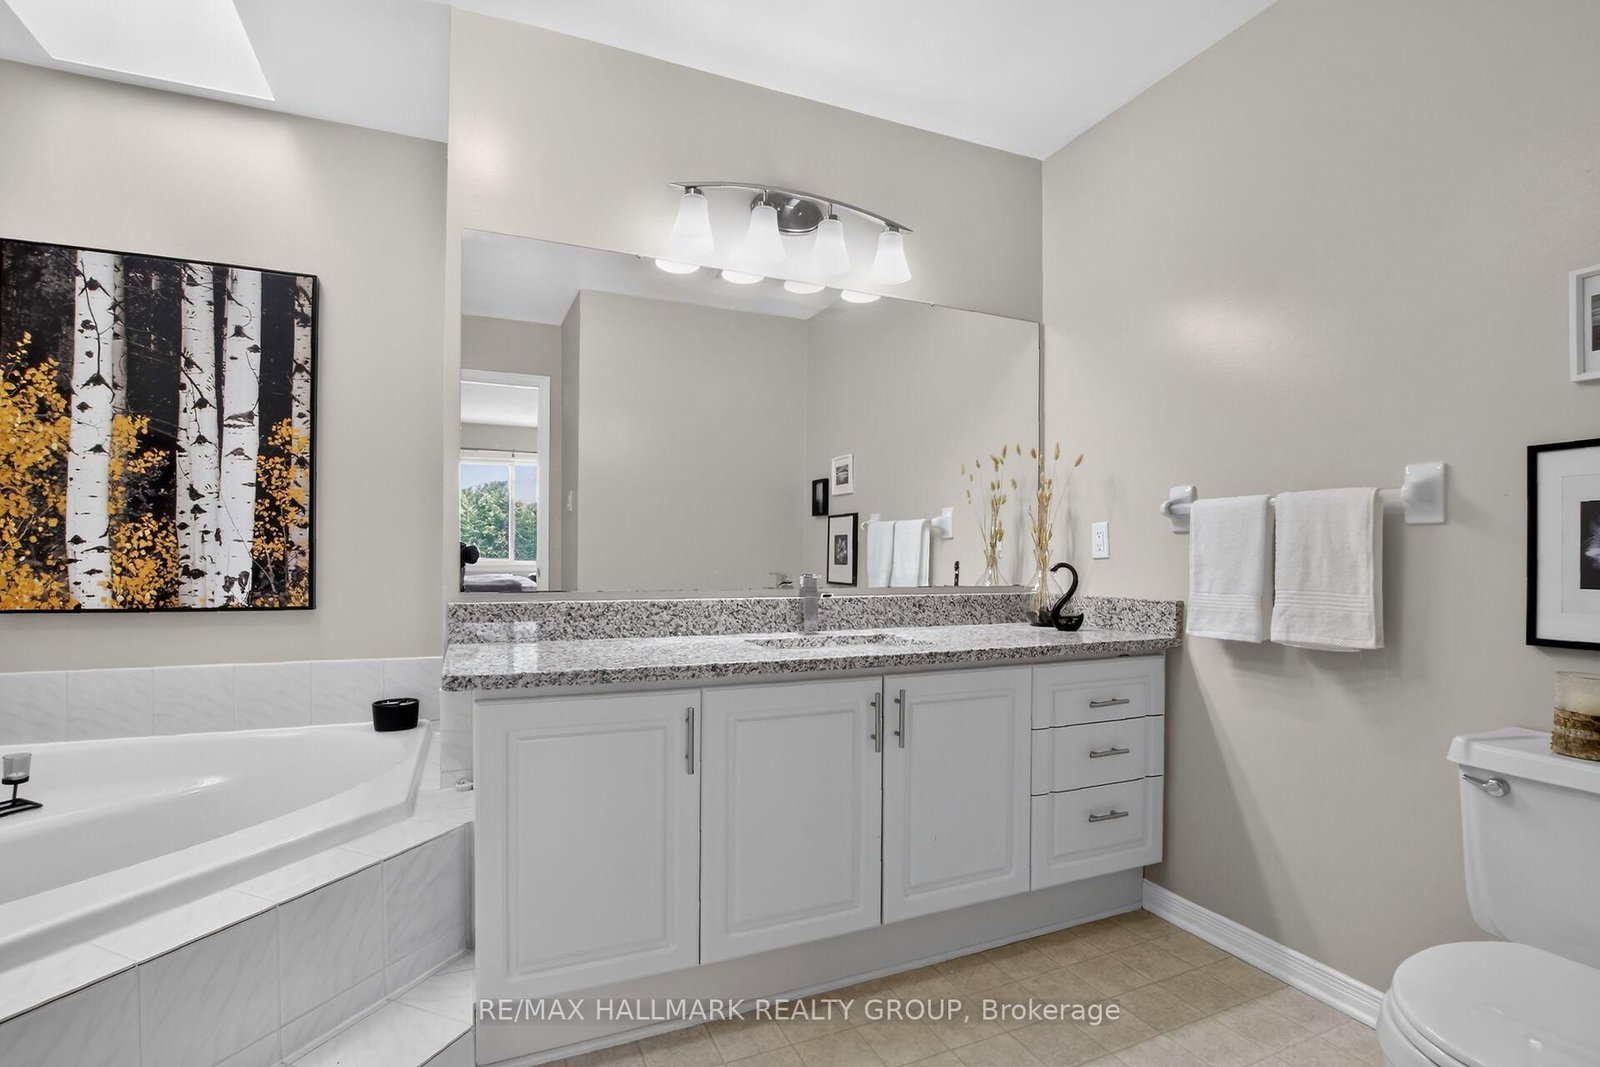
Gorgeous 3 bedroom, 3 bathroom Freehold Townhouse with Second Floor family room + WALKOUT BASEMENT in Kanata Lakes! Situated on a quiet, private street. Great location close to schools (EOM, WEJ, All Saints, Georges Vanier), Beaverpond, Nature Trails, shopping, restaurants + minutes to CTC + 417. MAIN LEVEL- hardwood floors throughout, spacious living room accented by double sided gas fireplace, entertainment sized dining room with sliding doors to 2 tier deck, updated kitchen with granite counters, stainless steel appliances + functional eating area. SECOND LEVEL- large family room with vaulted ceilings, primary bedroom with double closets + luxury ensuite with stand up shower, roman tub + skylight, updated main bathroom. LOWER LEVEL- WALKOUT featuring huge recroom perfect for entertainment area or gym with sliding doors to backyard deck, lots of storage. EXTERIOR- quality all brick + CanExel siding front + back, lovely mature landscaped front exterior features interlock walkway + parking for 2 vehicles, gorgeous private back yard features 2-Tiered Deck, single attached garage with inside access. All windows (triple glazed) were replaced in 2024. Shows beautifully!
Property details
- Property type
- Att/Row/Townhouse
- Style
- 2-Storey
- Total rooms
- 8
- Lot size
- 24.43 × 98.43 ft
- Property taxes
- $5,056 (2026)
- Occupancy
- Flexible
- Days on market
- 1
- Status
- Active
- MLS®
Property history
Location
Open in Google MapsRecently sold nearby
Listing data last updated: Aug 24, 2026, 10:56 a.m. EDT via TRREB IDX.
First listed: Aug 24, 2026, 9:43 a.m. EDT.