








About this home
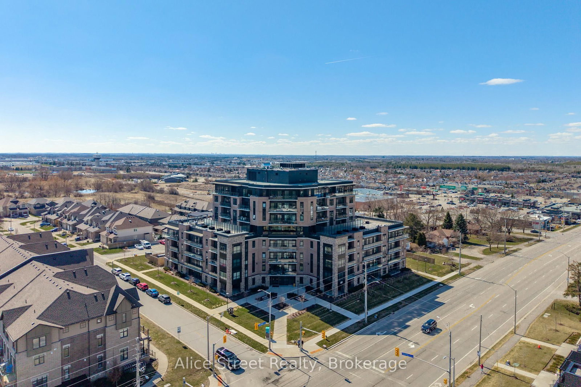
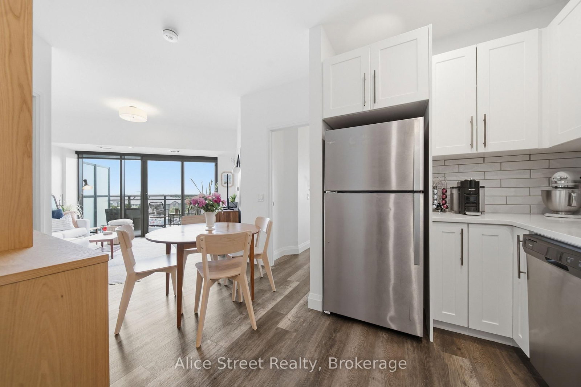
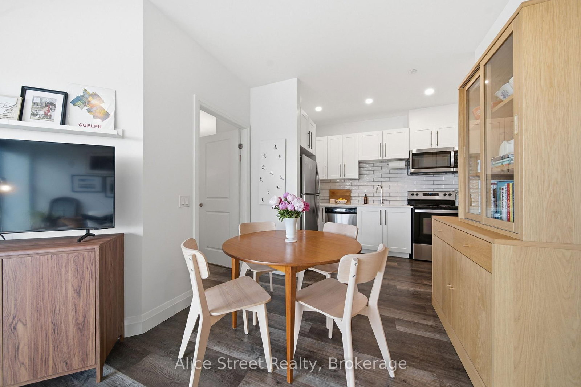
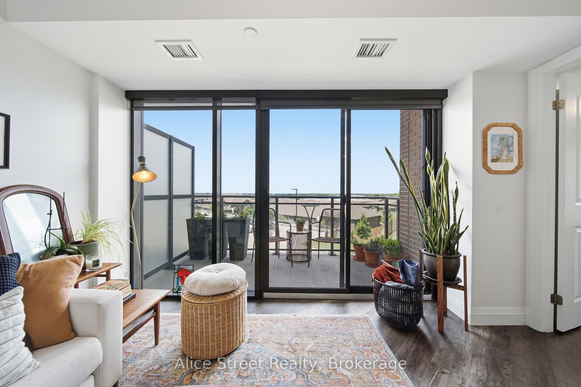
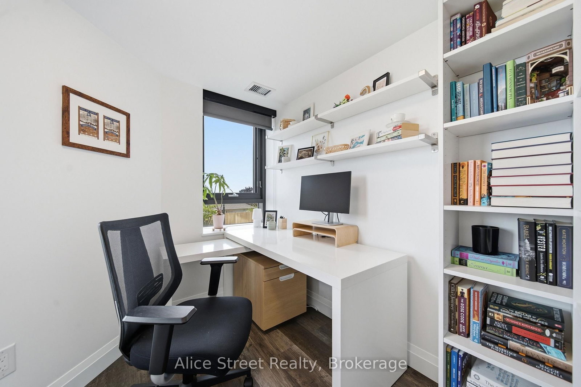
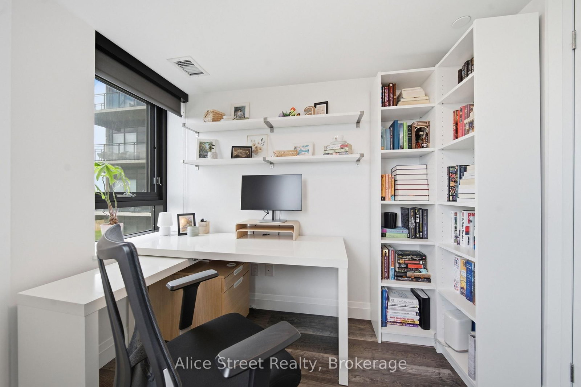
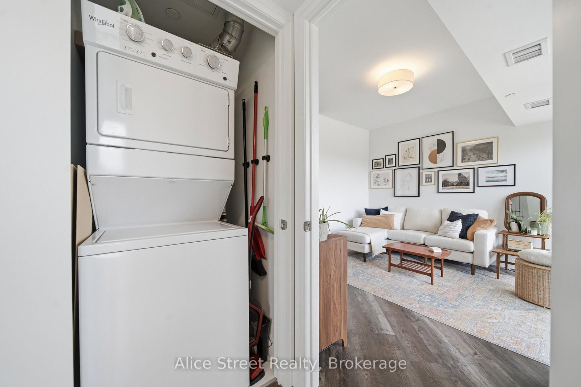
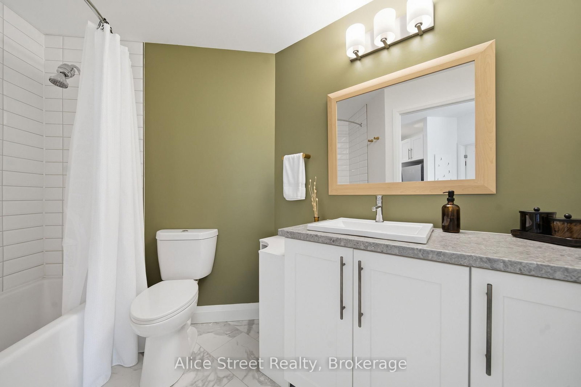
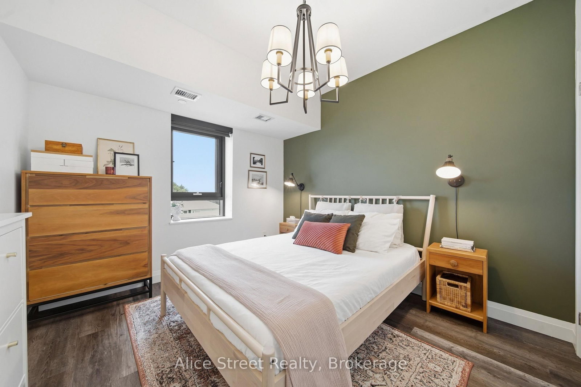
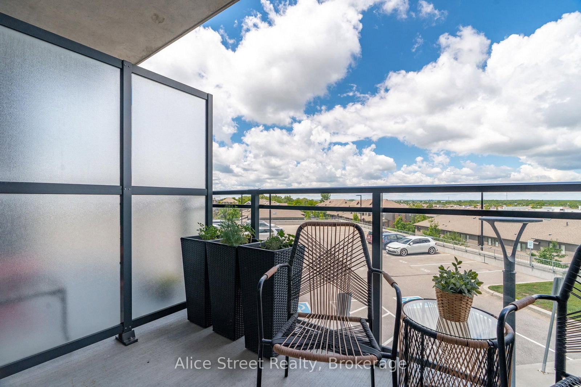
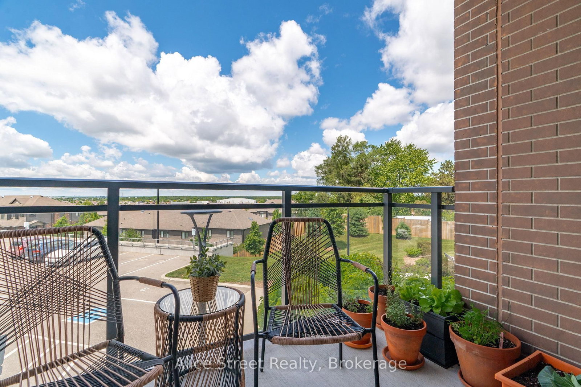
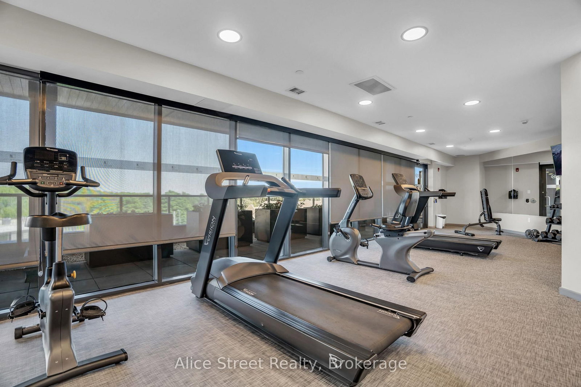
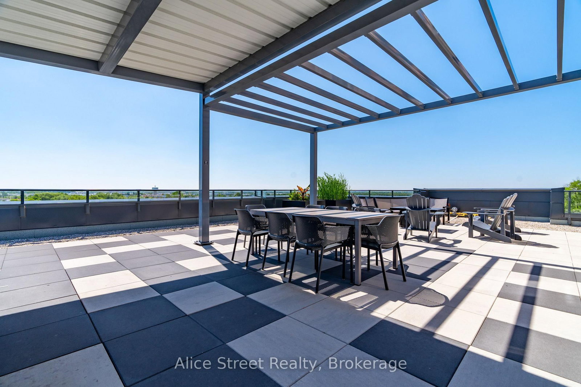
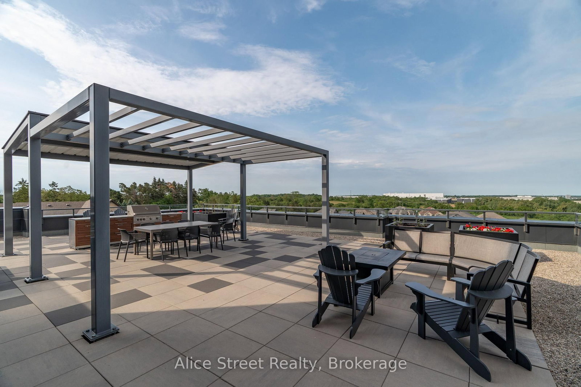
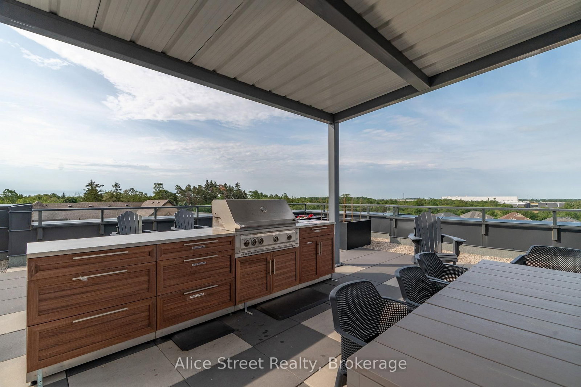
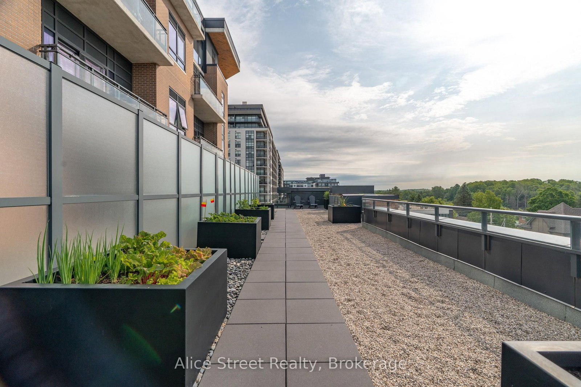
Welcome to 202-332 Gosling Gardens, a stylish one-bedroom plus den condominium in Guelph's popular south end. Built in 2020, this thoughtfully designed suite offers 668 square feet of modern living space, perfect for first-time buyers, professionals, downsizers, or investors. The bright, open-concept layout seamlessly connects the kitchen, dining, and living areas, creating a comfortable space for everyday living and entertaining. The spacious bedroom and 4-piece bathroom is complemented by a versatile den, ideal for a home office, guest space, reading nook, or hobby room. Enjoy the convenience of in-suite laundry and step outside to your private covered balcony, the perfect spot to enjoy your morning coffee or unwind at the end of the day. This well-maintained building offers an impressive array of amenities, including a fitness centre, rooftop terrace and garden with BBQ area, party room, dog wash station, bike storage, elevator access, and visitor parking. The unit includes an exclusive locker conveniently located on the same level as the suite and an owned surface parking space. Located in the heart of Guelph's vibrant south end, you'll be just steps from Pergola Commons, grocery stores, restaurants, cafés, fitness facilities, banks, movie theatres, parks, walking trails, and everyday conveniences. Public transit is nearby, and commuters will appreciate the quick access to Highway 401. Offering modern finishes, desirable amenities, and an unbeatable location, this move-in-ready condo is an excellent opportunity to enjoy low-maintenance living in one of Guelph's most desirable communities.
Property details
- Property type
- Condo Apartment
- Style
- Apartment
- Total rooms
- 6
- Maintenance fee
- $548/mo
- Exposure
- North
- Property taxes
- $3,646.35 (2026)
- Occupancy
- Flexible
- Days on market
- 8
- Status
- Active
- MLS®
Property history
Location
Open in Google MapsRecently sold nearby
Listing data last updated: Aug 31, 2026, 10:07 a.m. EDT via TRREB IDX.
First listed: Aug 24, 2026, 9:35 a.m. EDT.