
110 Napier Street W • #24 • Blue Mountains, ON photo 1
110 Napier Street W • #24 • Blue Mountains, ON photo 2
110 Napier Street W • #24 • Blue Mountains, ON photo 3
110 Napier Street W • #24 • Blue Mountains, ON photo 4
110 Napier Street W • #24 • Blue Mountains, ON photo 5
110 Napier Street W • #24 • Blue Mountains, ON photo 6
110 Napier Street W • #24 • Blue Mountains, ON photo 7
110 Napier Street W • #24 • Blue Mountains, ON photo 8
110 Napier Street W • #24 • Blue Mountains, ON photo 9
110 Napier Street W • #24 • Blue Mountains, ON photo 10
110 Napier Street W • #24 • Blue Mountains, ON photo 11
110 Napier Street W • #24 • Blue Mountains, ON photo 12
110 Napier Street W • #24 • Blue Mountains, ON photo 13
110 Napier Street W • #24 • Blue Mountains, ON photo 14
110 Napier Street W • #24 • Blue Mountains, ON photo 15
110 Napier Street W • #24 • Blue Mountains, ON photo 16
110 Napier Street W • #24 • Blue Mountains, ON photo 17
110 Napier Street W • #24 • Blue Mountains, ON photo 18
110 Napier Street W • #24 • Blue Mountains, ON photo 19
110 Napier Street W • #24 • Blue Mountains, ON photo 20
110 Napier Street W • #24 • Blue Mountains, ON photo 21
110 Napier Street W • #24 • Blue Mountains, ON photo 22
110 Napier Street W • #24 • Blue Mountains, ON photo 23
110 Napier Street W • #24 • Blue Mountains, ON photo 24
110 Napier Street W • #24 • Blue Mountains, ON photo 25
110 Napier Street W • #24 • Blue Mountains, ON photo 26
110 Napier Street W • #24 • Blue Mountains, ON photo 27
110 Napier Street W • #24 • Blue Mountains, ON photo 28
110 Napier Street W • #24 • Blue Mountains, ON photo 29
110 Napier Street W • #24 • Blue Mountains, ON photo 30
110 Napier Street W • #24 • Blue Mountains, ON photo 31
110 Napier Street W • #24 • Blue Mountains, ON photo 32
110 Napier Street W • #24 • Blue Mountains, ON photo 33
110 Napier Street W • #24 • Blue Mountains, ON photo 34
110 Napier Street W • #24 • Blue Mountains, ON photo 35
110 Napier Street W • #24 • Blue Mountains, ON photo 36
110 Napier Street W • #24 • Blue Mountains, ON photo 37
110 Napier Street W • #24 • Blue Mountains, ON photo 38
110 Napier Street W • #24 • Blue Mountains, ON photo 39
110 Napier Street W • #24 • Blue Mountains, ON photo 40
110 Napier Street W • #24 • Blue Mountains, ON photo 41
110 Napier Street W • #24 • Blue Mountains, ON photo 42
110 Napier Street W • #24 • Blue Mountains, ON photo 43
110 Napier Street W • #24 • Blue Mountains, ON photo 44
110 Napier Street W • #24 • Blue Mountains, ON photo 45
New1 / 45
$839,000
110 Napier Street W • #24 • Blue Mountains, ONNew
Courtesy of Royal LePage Locations North
3+1
Bedrooms
4
Bathrooms
1800-1999
Square feet
2
Parking

About this home

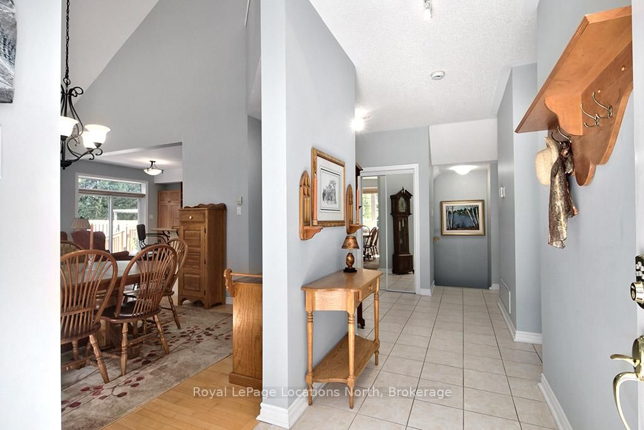
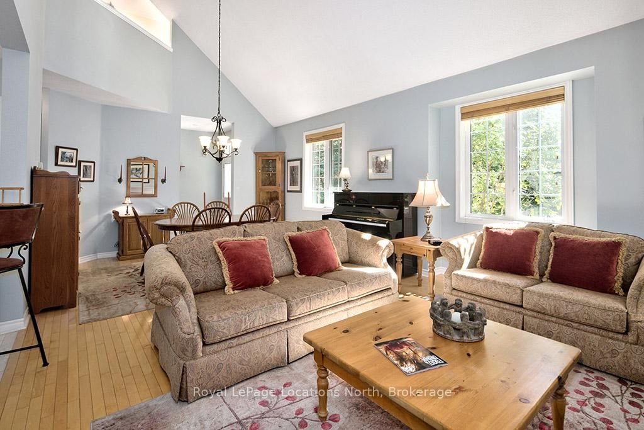
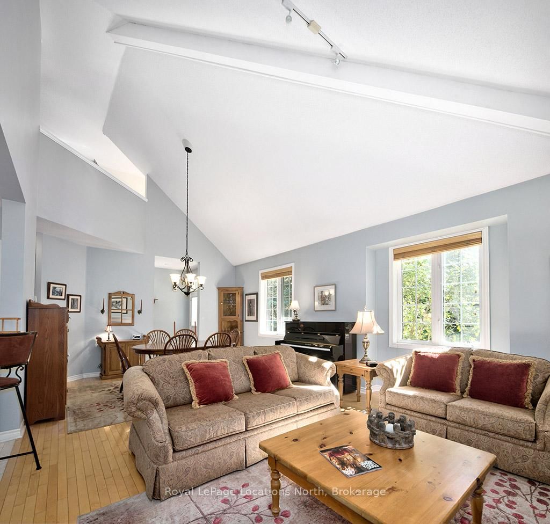
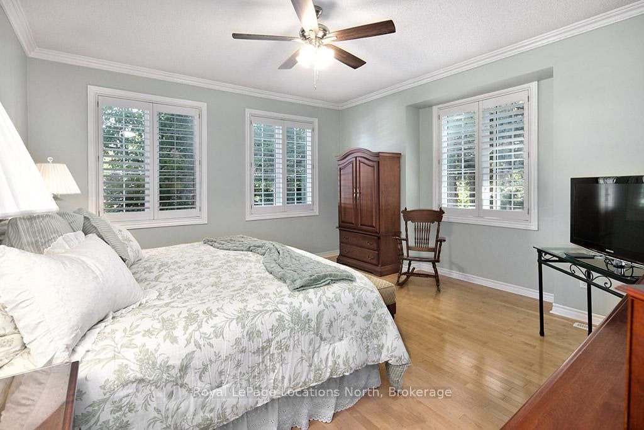
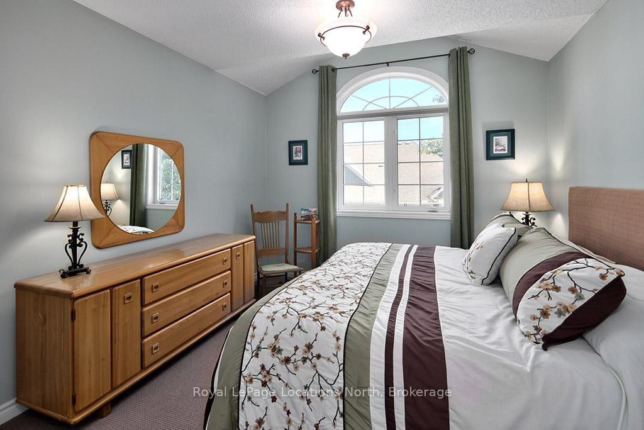
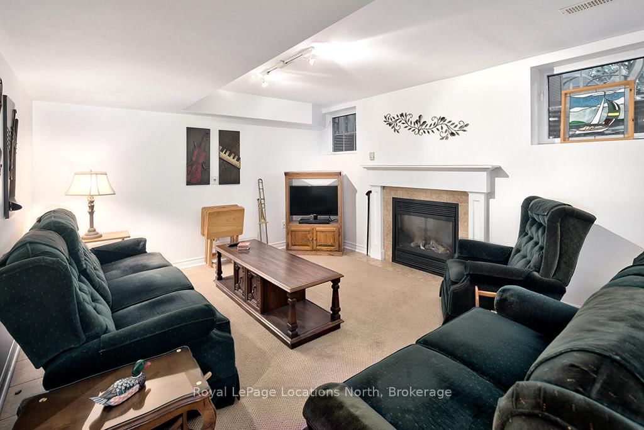
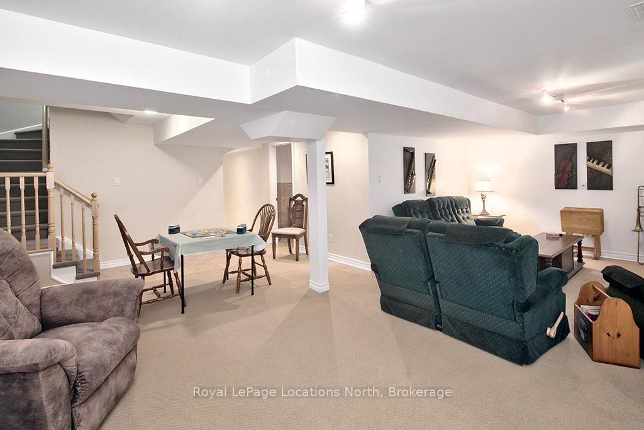
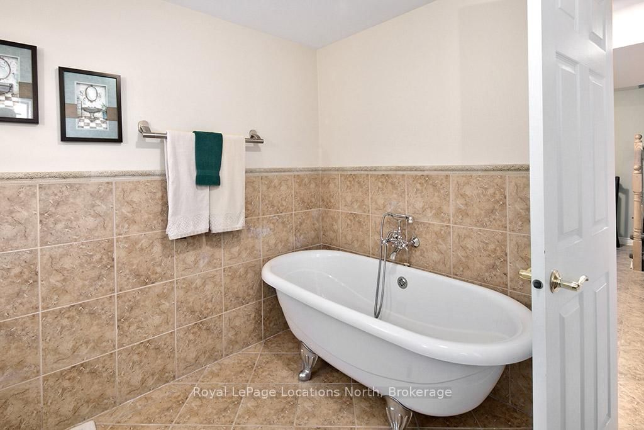
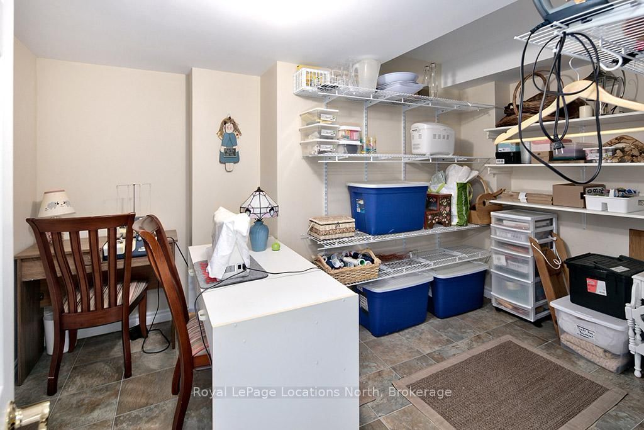
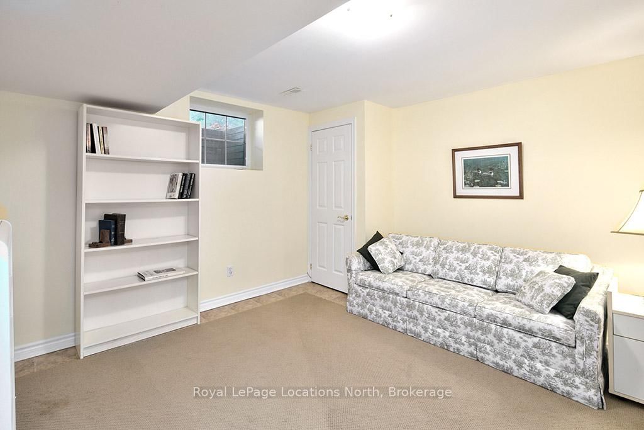
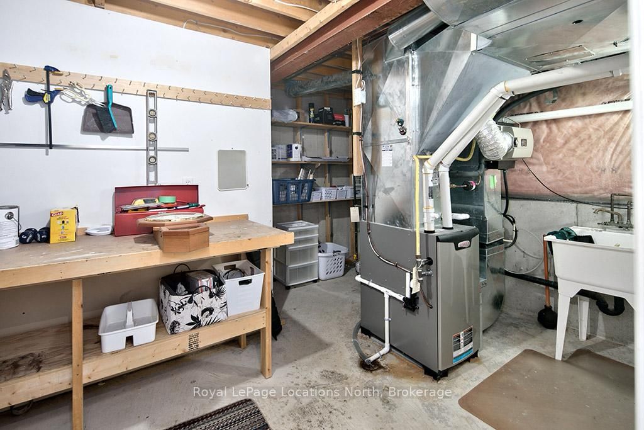
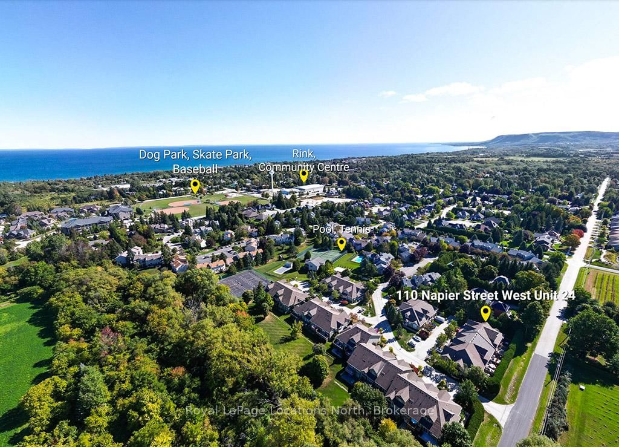
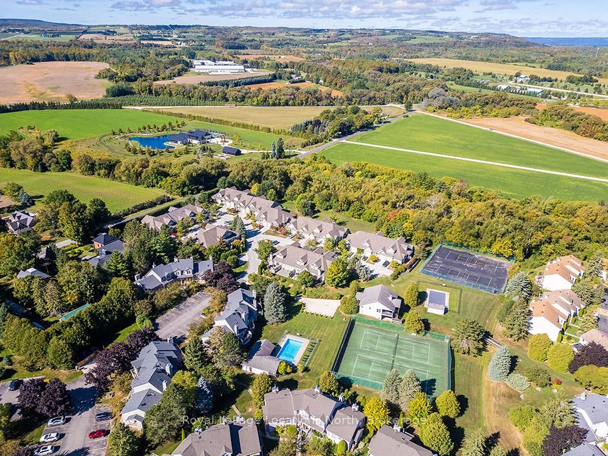
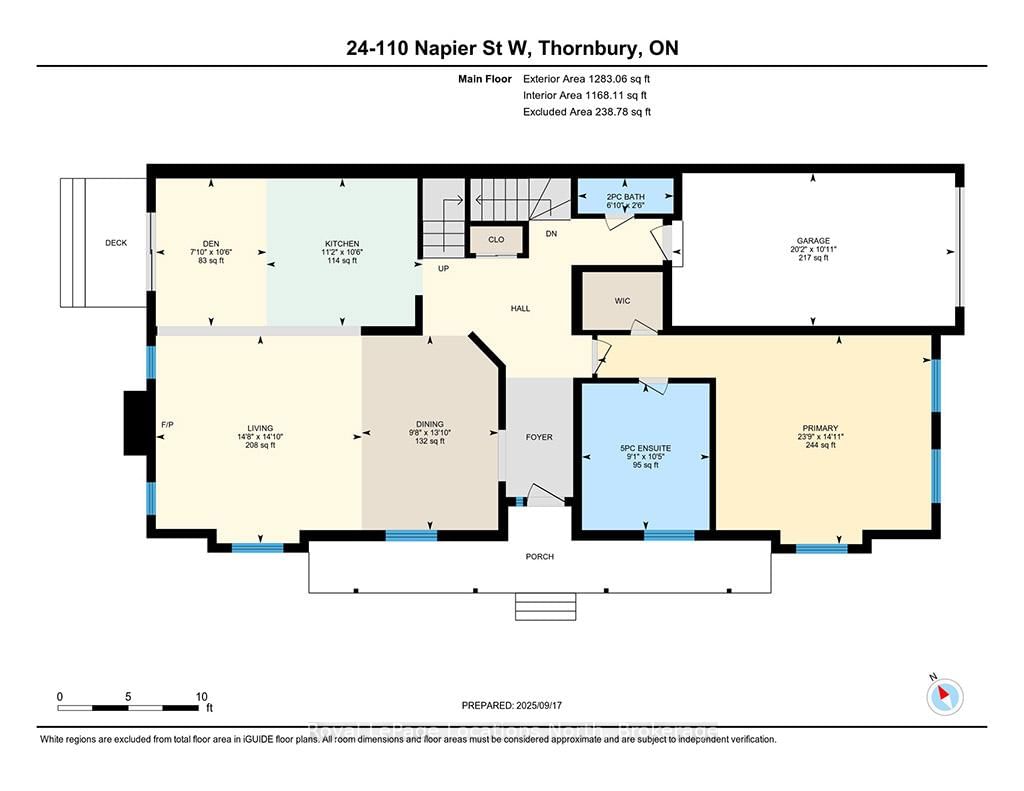
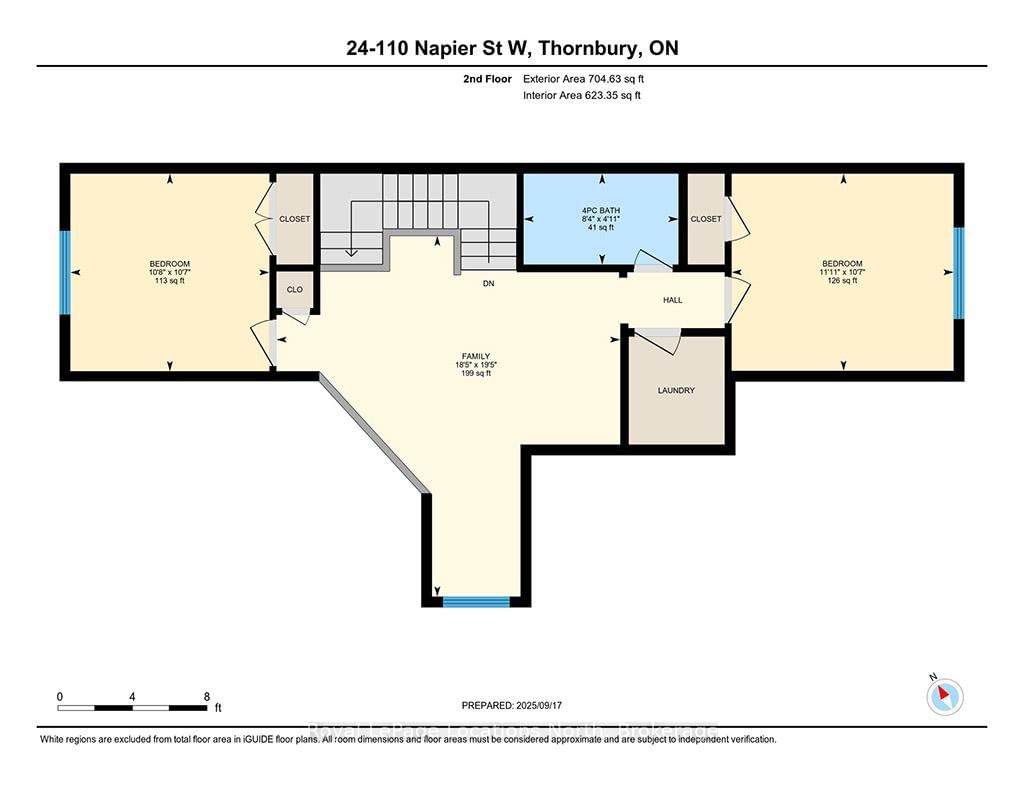
Welcome to Applejack The Woods, one of Thornbury's most desirable communities, where lifestyle meets convenience. This rare offering is the largest bungaloft end-unit, tucked into a private and secluded setting surrounded by mature trees. Step inside and be greeted by a bright, open-concept layout with soaring vaulted ceilings, expansive windows, and a cozy gas fireplace that anchors the main living space. The dining area flows seamlessly into the kitchen and great room, perfect for entertaining, with a walk-out to your own private patio oasis.The spacious main floor primary retreat features a walk-in closet and a beautifully upgraded spa-like ensuite with a walk-in glass shower, double vanity, and corner soaker tub. Upstairs, you'll find two comfortable guest bedrooms, a 4-piece bath, and a versatile loft-style family room ideal for guests, hobbies, or relaxation. The fully finished lower level adds even more living space with a generous recreation room and second gas fireplace, a large 4-piece bath with separate shower and stand-alone soaker tub, an additional bedroom, and plenty of storage. A single-car garage with inside entry adds everyday convenience. Living in Applejack means more than just a beautiful home, its a lifestyle. Enjoy outstanding community amenities including tennis courts, pickleball, two outdoor pools, and a clubhouse for year-round social activities. All of this within walking distance to charming downtown Thornbury's shops, restaurants, harbour, and minutes to skiing, golf, and the Georgian Trail. This is the one you've been waiting for! An exceptional end-unit bungaloft offering space, privacy, and an unbeatable location in Thornbury. Note: Condo fees include cable and internet.

Property details

Property type
Condo Townhouse
Style
Bungaloft
Approx. age (yrs)
16-30
Total rooms
14
Maintenance fee
$960.12/mo
Exposure
North East
Property taxes
$3,974 (2026)
Occupancy
TBA
Days on market
1
Status
Active
MLS®

Property history

Recently sold nearby

Listing data last updated: Aug 24, 2026, 9:12 a.m. EDT via TRREB IDX.

First listed: Aug 24, 2026, 9:12 a.m. EDT.