












About this home
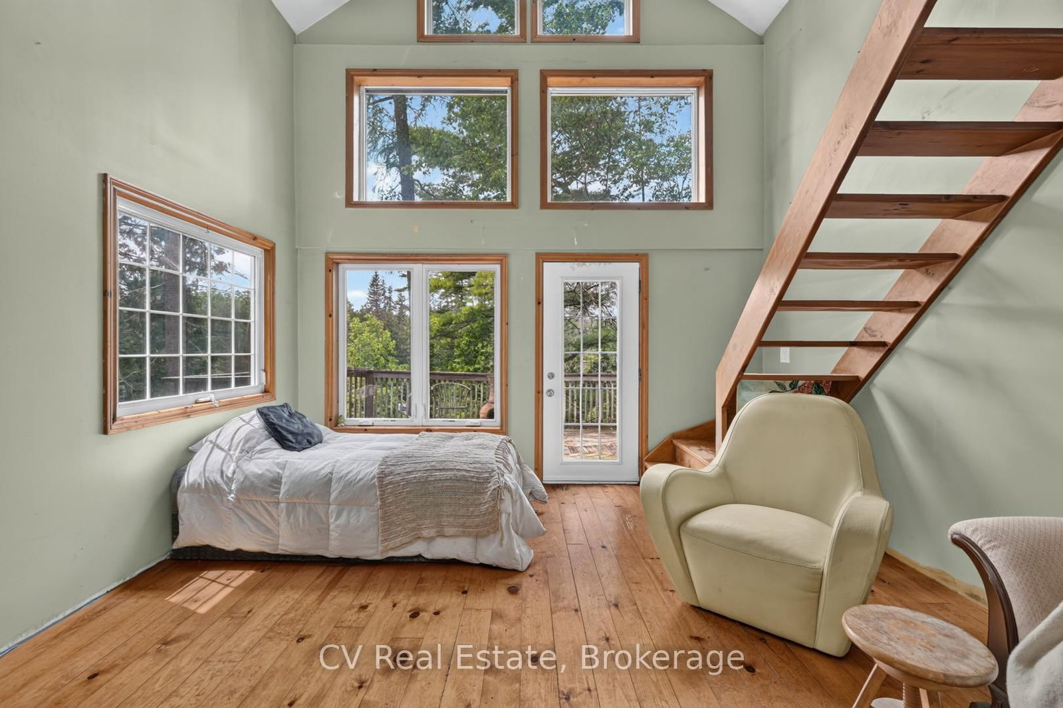
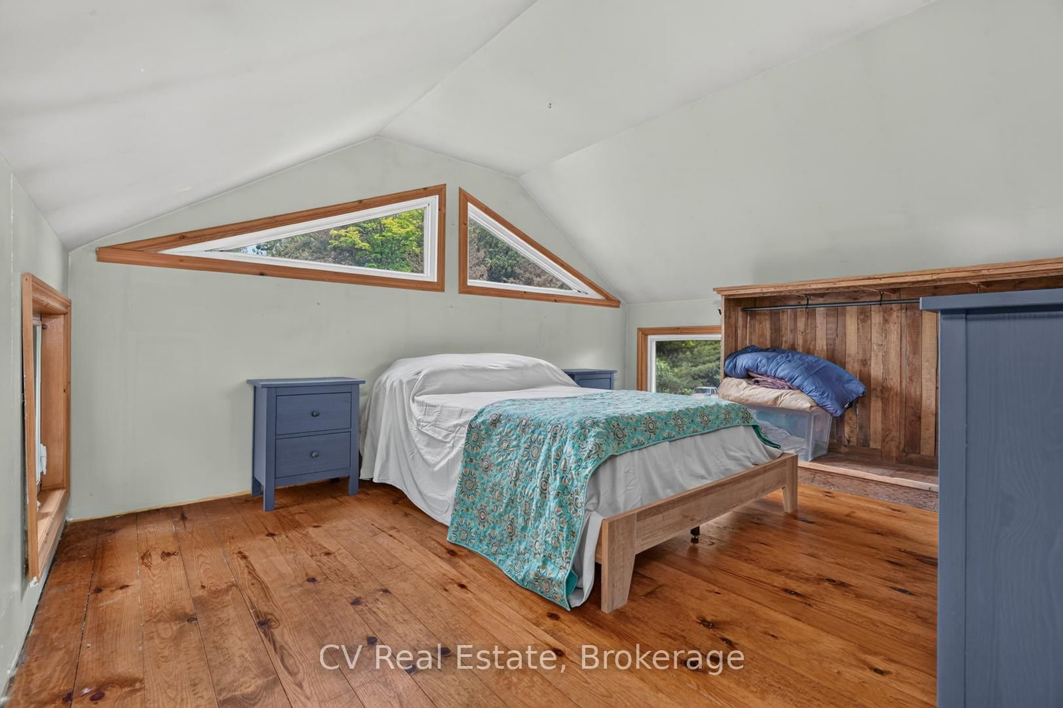
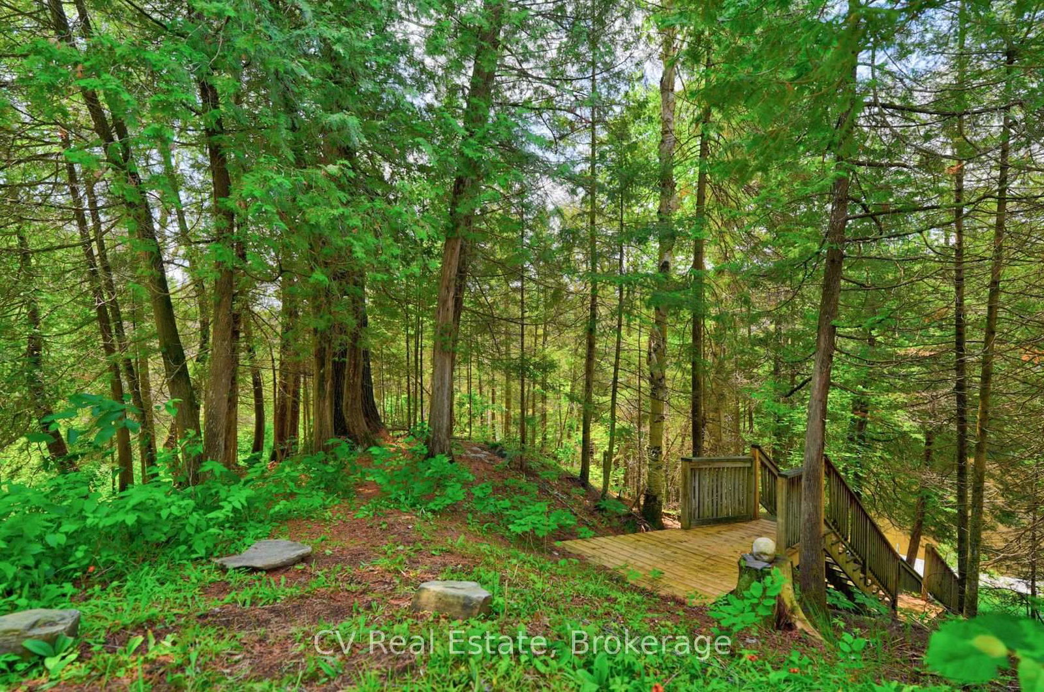
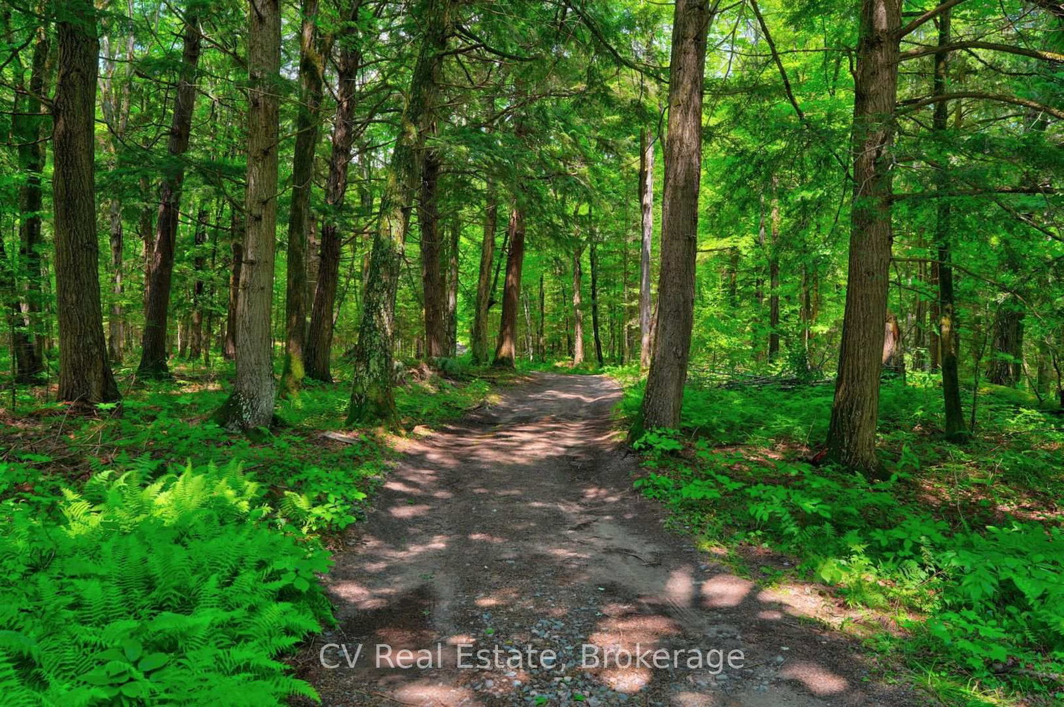
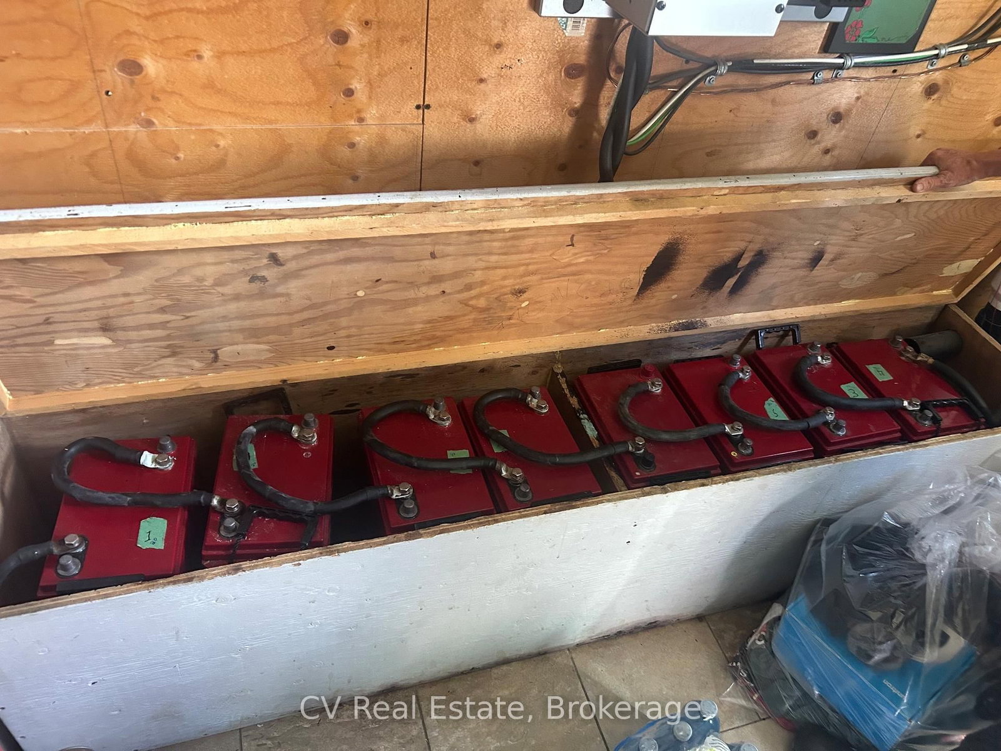
Your Riverside Paradise Awaits! Discover a truly one-of-a-kind haven on the majestic Magnetawan River, where 245 feet of swimmable waterfront, all-day sun, and breathtaking sunsets create an unforgettable setting. Nestled on more than 9 acres of complete privacy along a year-round municipal road, this magical property is just 20 minutes from downtown Huntsville and only 5 minutes to Burk's Falls. Surrounded by enchanting mature forest, gardens, and virgin woods, the charming 4-season bungaloft offers a peaceful escape with all the comforts of home. A cleared building lot provides exciting potential for future expansion, while the property's alternative solar power system and septic offer an off-grid lifestyle with modern convenience. Designed for comfortable four-season living, the home features a stunning wood kitchen with a cozy Napoleon wood stove. The state-of-the-art solar power system, professionally serviced by a local provider, powers most household appliances, while the propane cookstove, on-demand hot water system, and backup propane furnace provide dependable year-round comfort and convenience. Hydro is available at the road for those who prefer to connect, offering the perfect balance of self-sufficiency and flexibility. The impressive collection of outbuildings makes this property ideal for hobbyists, artists, entrepreneurs, or outdoor enthusiasts, featuring a 37 ft x 20 ft 3-Bay Shop, a separate 31 ft x 15ft garage with carport, an Artist's studio, Sleeping bunkie with loft & wood shed. Both bunkie's wired. If you're searching for a recreational paradise, or a unique lifestyle property with endless possibilities, this riverside sanctuary offers nature, privacy, and opportunity in one spectacular package.
Property details
- Property type
- Detached
- Style
- Bungaloft
- Total rooms
- 6
- Lot size
- 245 × 1065 ft
- Property taxes
- $1,800 (2025)
- Occupancy
- Flexible
- Days on market
- 1
- Status
- Active
- MLS®
Property history
Location
Open in Google MapsRecently sold nearby
Listing data last updated: Aug 24, 2026, 8:24 a.m. EDT via TRREB IDX.
First listed: Aug 24, 2026, 8:24 a.m. EDT.