
66 6-7th Line, Road E • Alderville First Nation, ON photo 1
66 6-7th Line, Road E • Alderville First Nation, ON photo 2
66 6-7th Line, Road E • Alderville First Nation, ON photo 3
66 6-7th Line, Road E • Alderville First Nation, ON photo 4
66 6-7th Line, Road E • Alderville First Nation, ON photo 5
66 6-7th Line, Road E • Alderville First Nation, ON photo 6
66 6-7th Line, Road E • Alderville First Nation, ON photo 7
66 6-7th Line, Road E • Alderville First Nation, ON photo 8
66 6-7th Line, Road E • Alderville First Nation, ON photo 9
66 6-7th Line, Road E • Alderville First Nation, ON photo 10
66 6-7th Line, Road E • Alderville First Nation, ON photo 11
66 6-7th Line, Road E • Alderville First Nation, ON photo 12
66 6-7th Line, Road E • Alderville First Nation, ON photo 13
66 6-7th Line, Road E • Alderville First Nation, ON photo 14
66 6-7th Line, Road E • Alderville First Nation, ON photo 15
66 6-7th Line, Road E • Alderville First Nation, ON photo 16
66 6-7th Line, Road E • Alderville First Nation, ON photo 17
66 6-7th Line, Road E • Alderville First Nation, ON photo 18
66 6-7th Line, Road E • Alderville First Nation, ON photo 19
66 6-7th Line, Road E • Alderville First Nation, ON photo 20
66 6-7th Line, Road E • Alderville First Nation, ON photo 21
66 6-7th Line, Road E • Alderville First Nation, ON photo 22
66 6-7th Line, Road E • Alderville First Nation, ON photo 23
66 6-7th Line, Road E • Alderville First Nation, ON photo 24
66 6-7th Line, Road E • Alderville First Nation, ON photo 25
66 6-7th Line, Road E • Alderville First Nation, ON photo 26
New1 / 26
$699,000
66 6-7th Line, Road E • Alderville First Nation, ONNew
Courtesy of ROYAL HERITAGE REALTY LTD.
2
Bedrooms
2
Bathrooms
1100-1500
Square feet
2
Parking

About this home

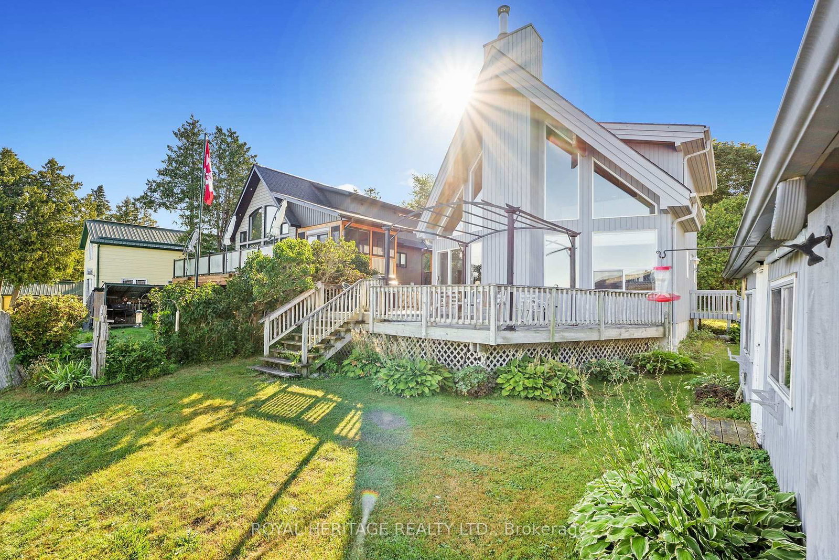
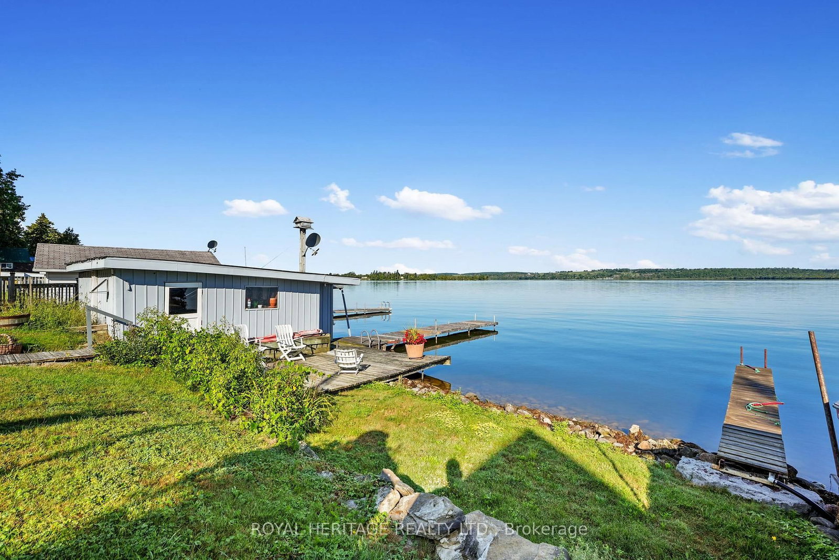
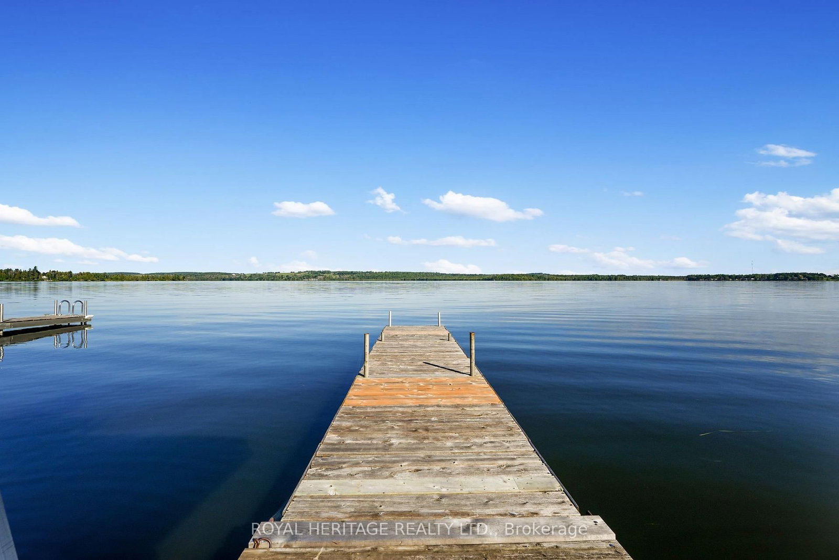
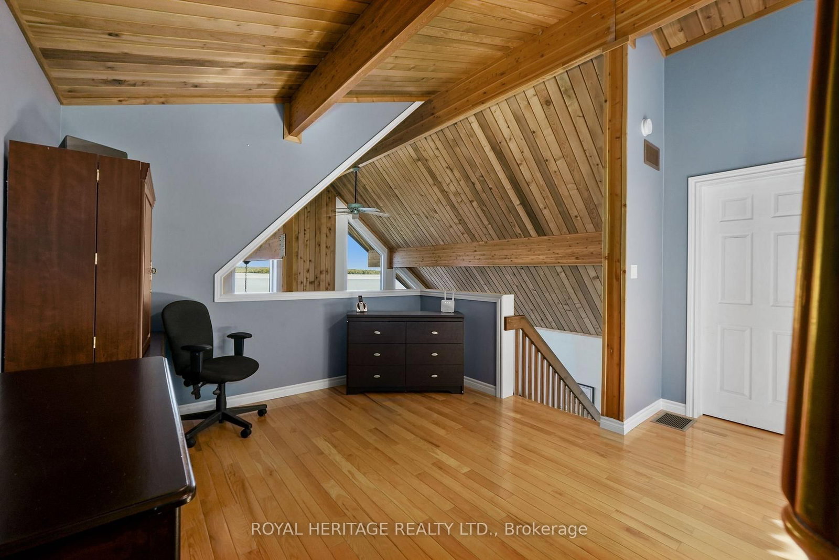
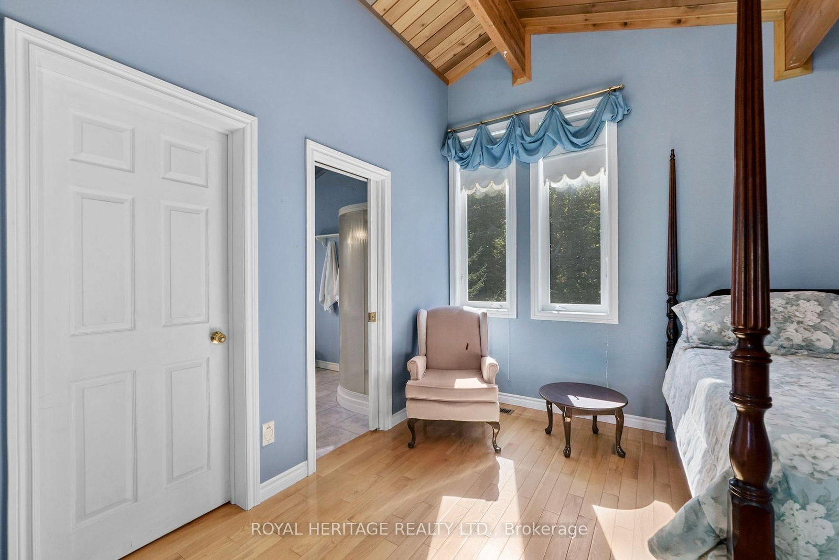
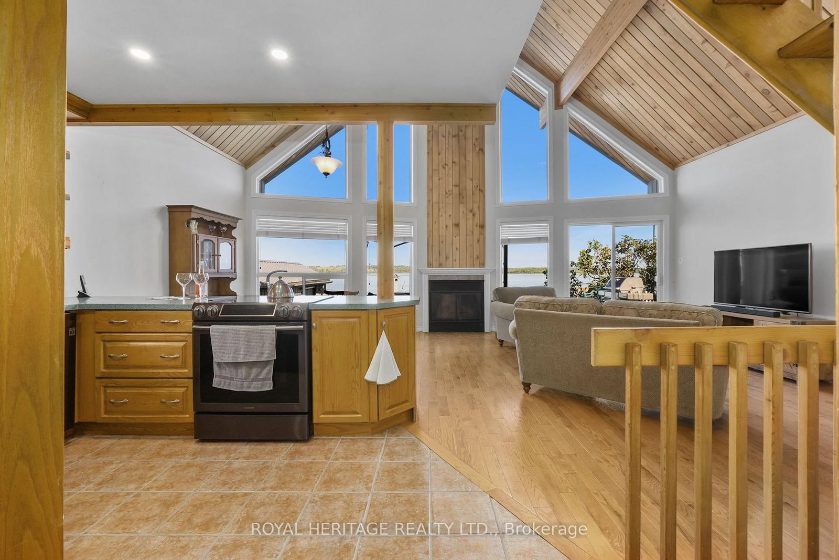
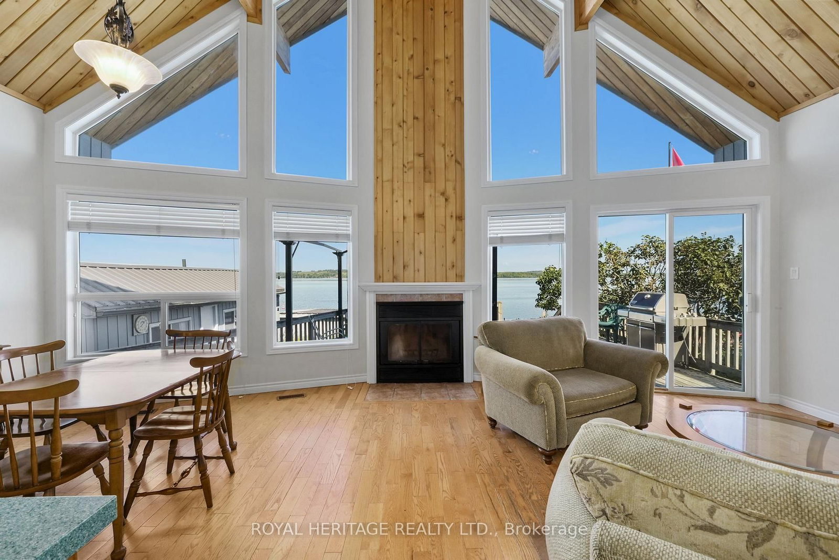
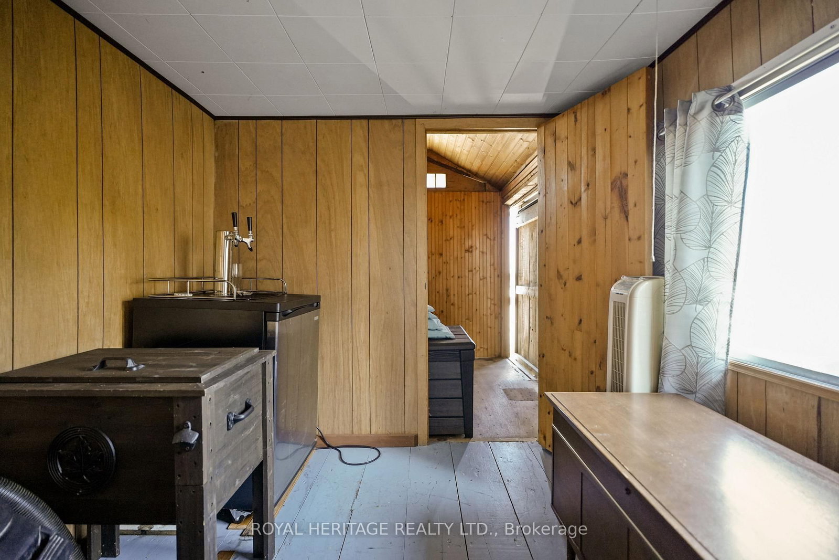
Top 10 reasons to buy this home. 1. 50 feet of beautiful Rice Lake waterfront with stunning views and spectacular sunsets. 2. Well-maintained 1998 Linwood 2-bedroom, 2-bathroom bungaloft designed for lakeside living. 3. Bright great room with cathedral ceilings, floor-to-ceiling windows and fireplace. 4. Lakeside deck perfect for morning coffee, entertaining and enjoying the views. 5. Open-concept kitchen with stainless steel appliances, guest bedroom, 4-piece bath and laundry. 6. Spacious loft primary suite with 3-piece bath, walk-in closet and panoramic lake views. 7. Includes private dock, boathouse and bunkie with hydro and water. 8. Updates include roof (2015) and furnace, A/C and hot water tank (2017), plus excellent basement storage. 9. Enjoy four-season recreation including boating, fishing, skating, ice fishing and snowmobiling, with direct access to the Trent-Severn Waterway. 10. Bellmere Winds Golf Club is directly across the lake, offering the unique opportunity to boat over and golf. GPS: 66 Parker Drive, Roseneath.

Property details

Property type
Detached
Style
Bungaloft
Approx. age (yrs)
16-30
Total rooms
6
Lot size
50 × 118 ft
Property taxes
$4,512 (2025)
Occupancy
TBA
Days on market
1
Status
Active
MLS®

Property history

Recently sold nearby

Listing data last updated: Aug 23, 2026, 8:16 p.m. EDT via TRREB IDX.

First listed: Aug 23, 2026, 8:07 p.m. EDT.