
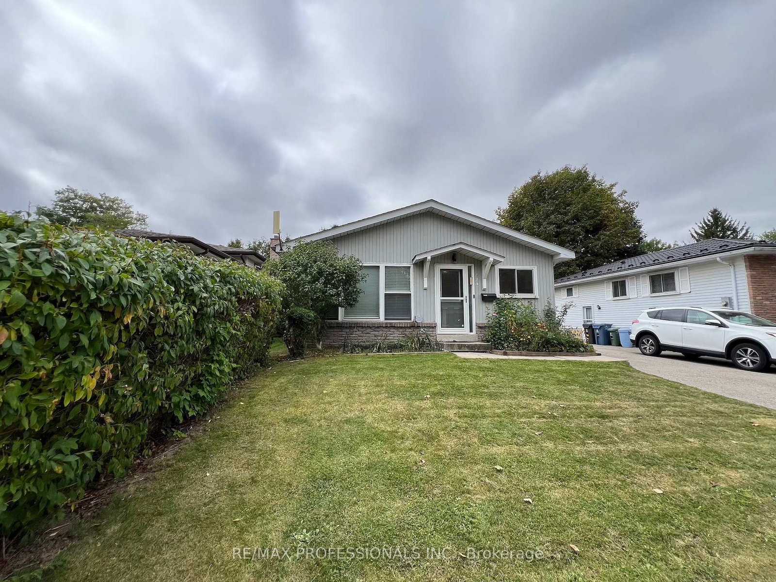
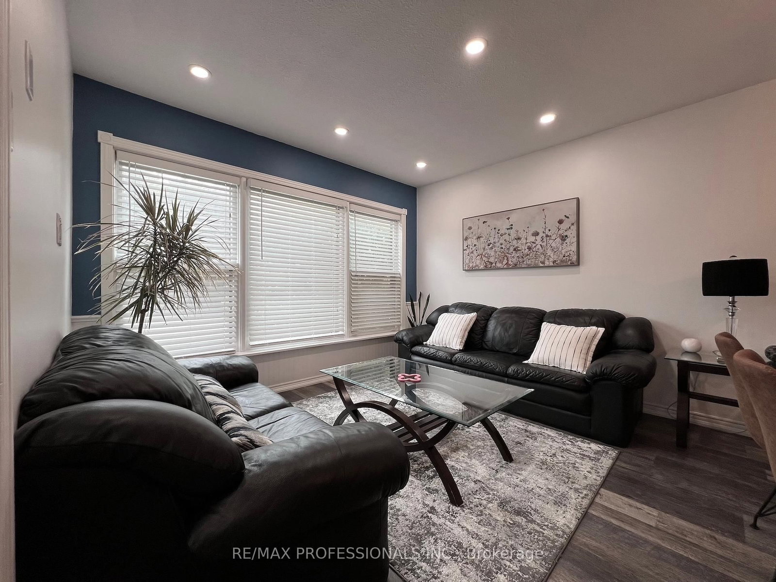
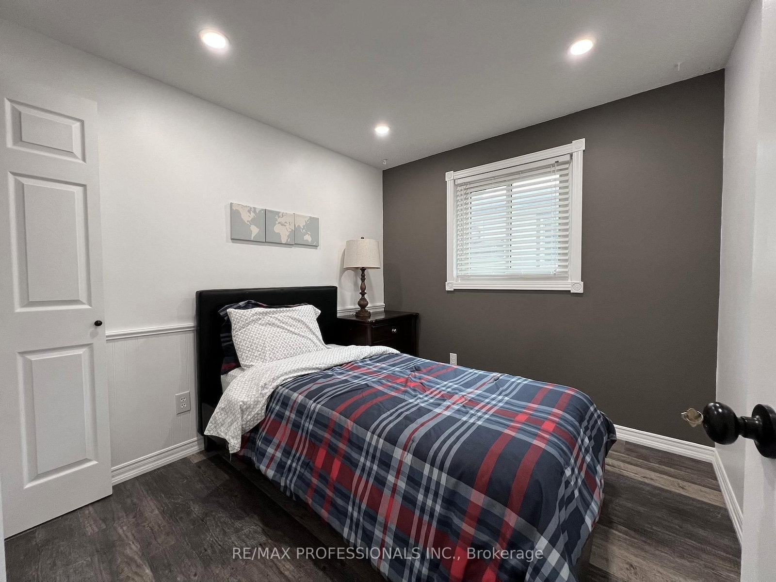
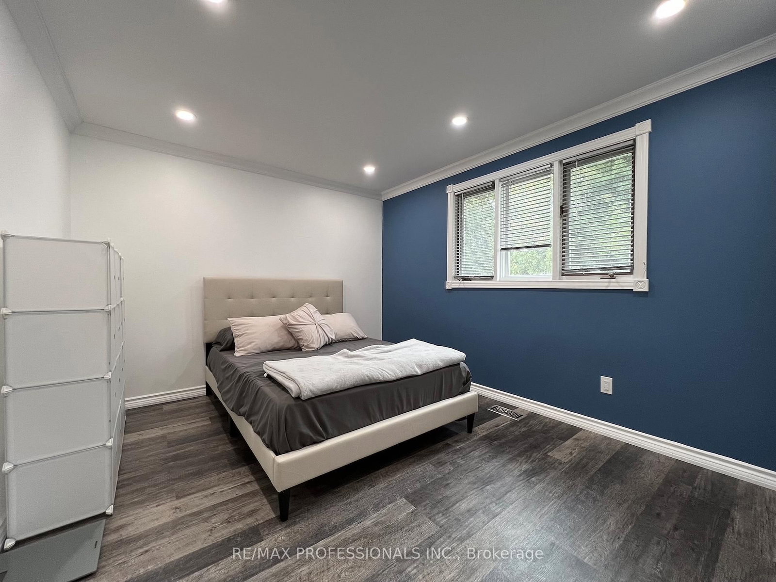
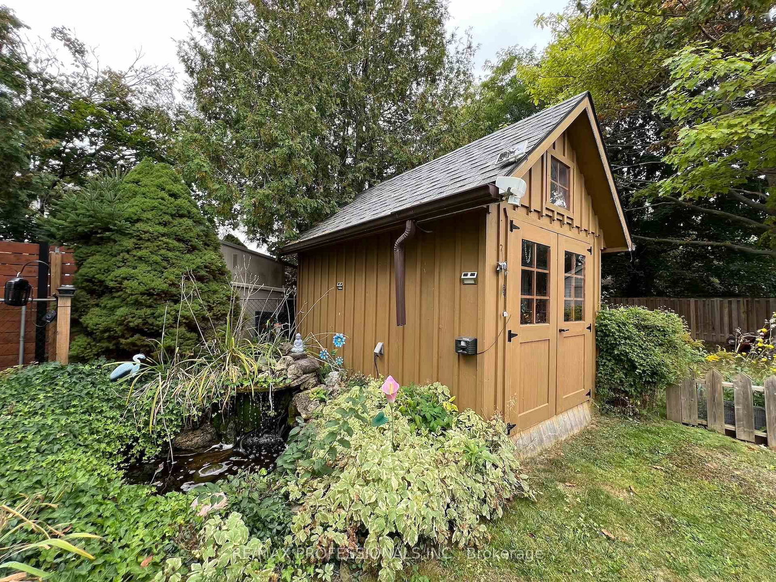
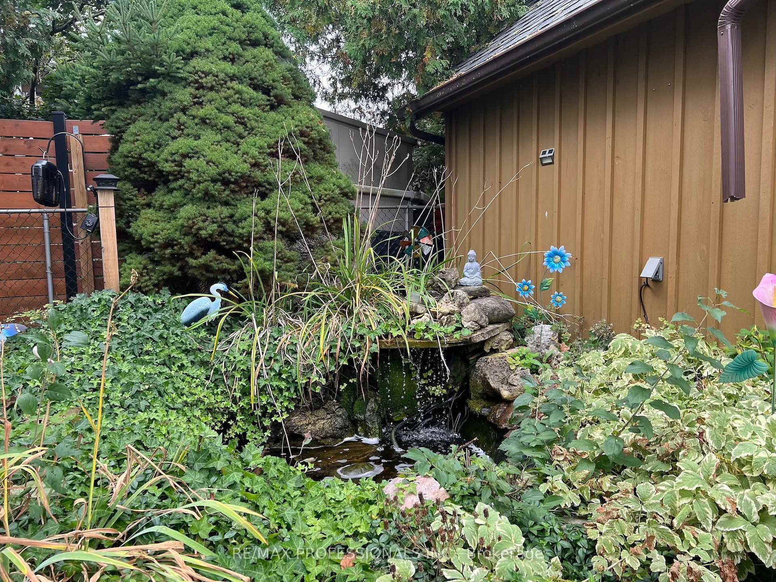
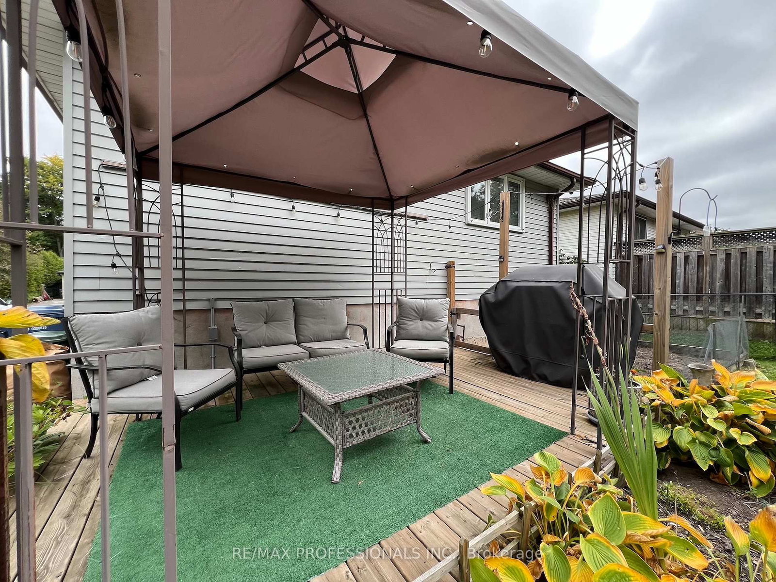
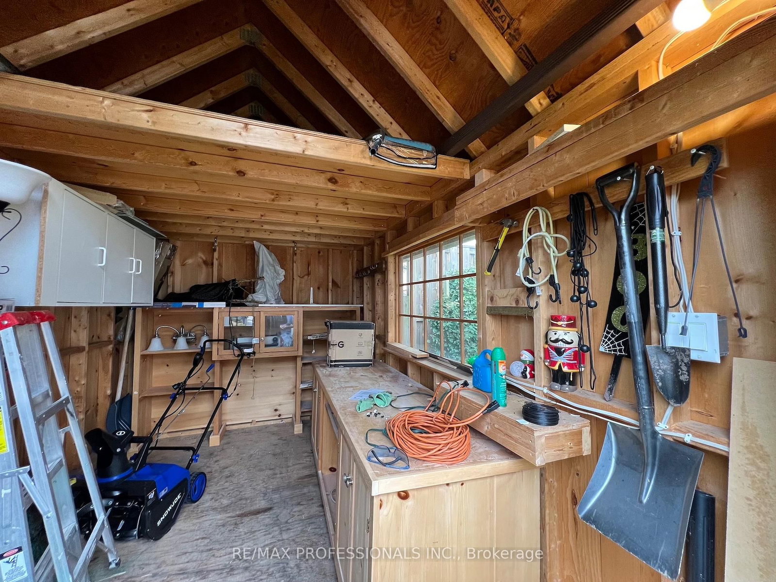
373 West Acres Drive • Guelph, ON photo 1
373 West Acres Drive • Guelph, ON photo 2
373 West Acres Drive • Guelph, ON photo 3
373 West Acres Drive • Guelph, ON photo 4
373 West Acres Drive • Guelph, ON photo 5
373 West Acres Drive • Guelph, ON photo 6
373 West Acres Drive • Guelph, ON photo 7
373 West Acres Drive • Guelph, ON photo 8
373 West Acres Drive • Guelph, ON photo 9
373 West Acres Drive • Guelph, ON photo 10
373 West Acres Drive • Guelph, ON photo 11
373 West Acres Drive • Guelph, ON photo 12
373 West Acres Drive • Guelph, ON photo 13
373 West Acres Drive • Guelph, ON photo 14
373 West Acres Drive • Guelph, ON photo 15
373 West Acres Drive • Guelph, ON photo 16
373 West Acres Drive • Guelph, ON photo 17
373 West Acres Drive • Guelph, ON photo 18
373 West Acres Drive • Guelph, ON photo 19
373 West Acres Drive • Guelph, ON photo 20
373 West Acres Drive • Guelph, ON photo 21
373 West Acres Drive • Guelph, ON photo 22
373 West Acres Drive • Guelph, ON photo 23
373 West Acres Drive • Guelph, ON photo 24
373 West Acres Drive • Guelph, ON photo 25
373 West Acres Drive • Guelph, ON photo 26
373 West Acres Drive • Guelph, ON photo 27
373 West Acres Drive • Guelph, ON photo 28
373 West Acres Drive • Guelph, ON photo 29
373 West Acres Drive • Guelph, ON photo 30
373 West Acres Drive • Guelph, ON photo 31
373 West Acres Drive • Guelph, ON photo 32
New1 / 32
$699,000
373 West Acres Drive • Guelph, ONNew
Courtesy of RE/MAX PROFESSIONALS INC.
3
Bedrooms
3
Bathrooms
700-1100
Square feet
4
Parking

About this home

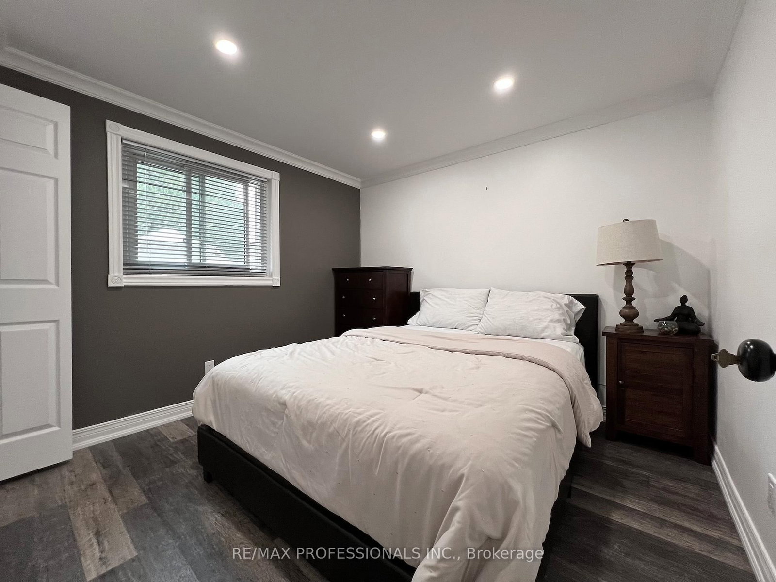
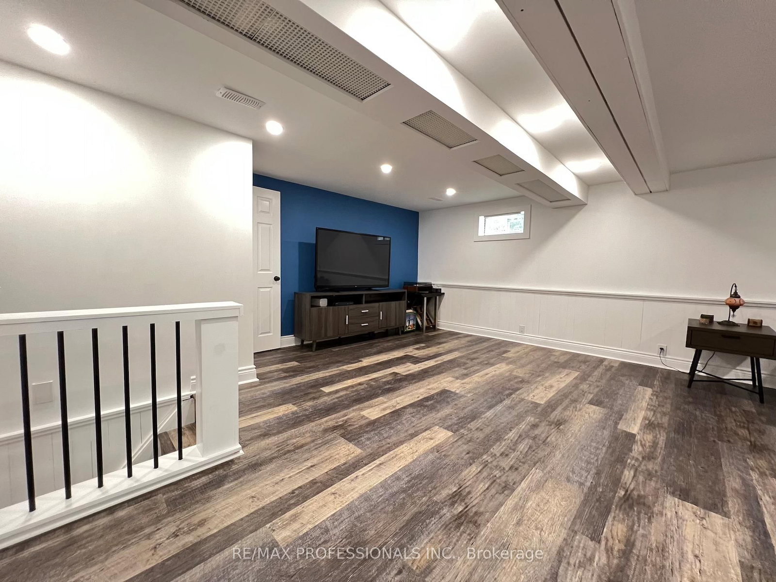
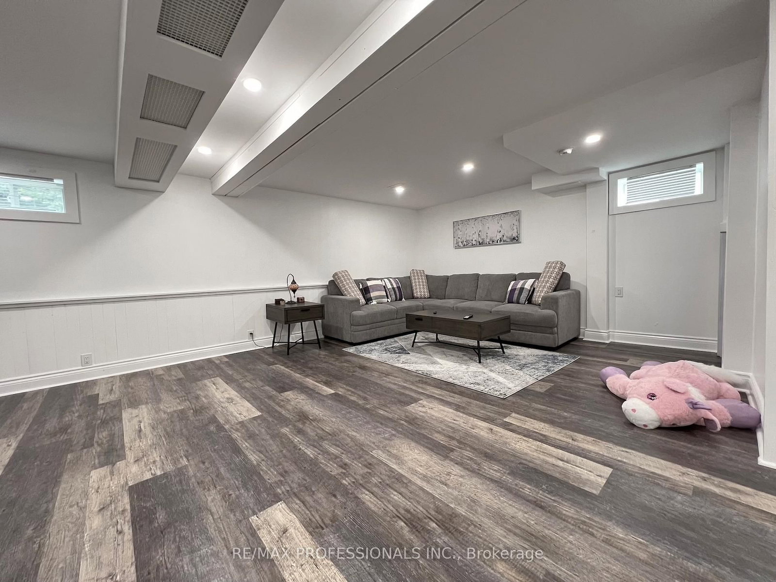
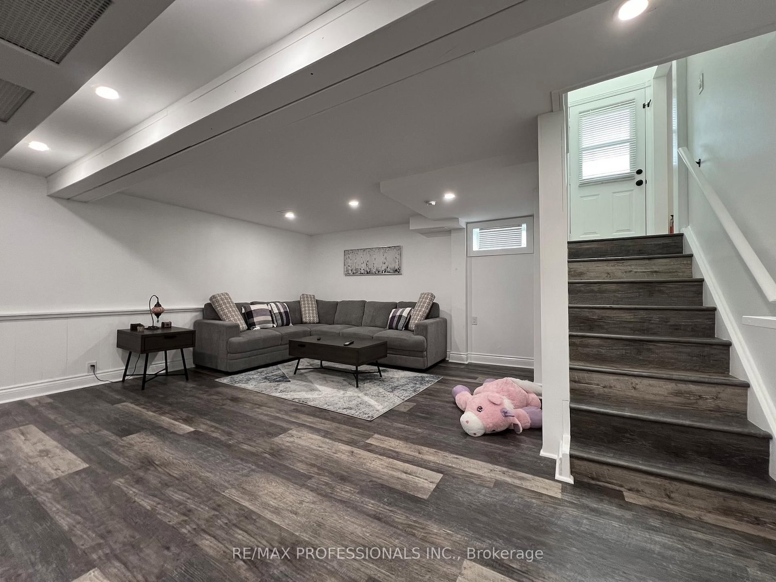
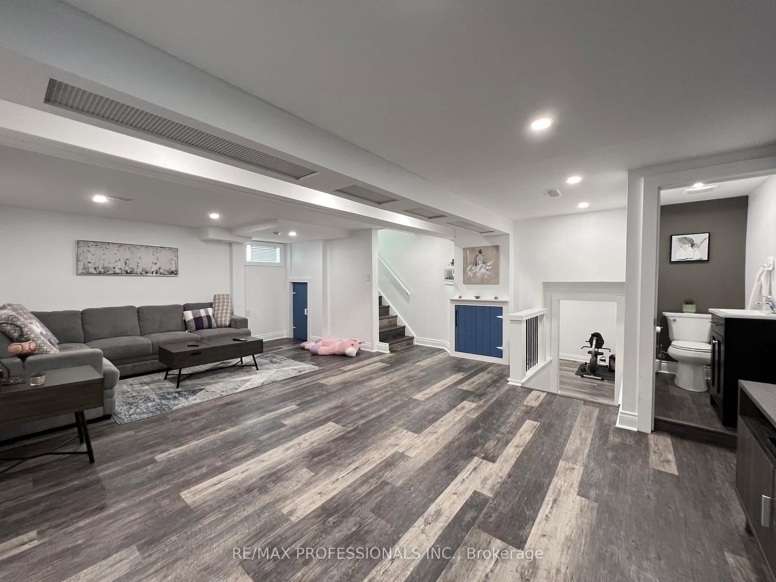
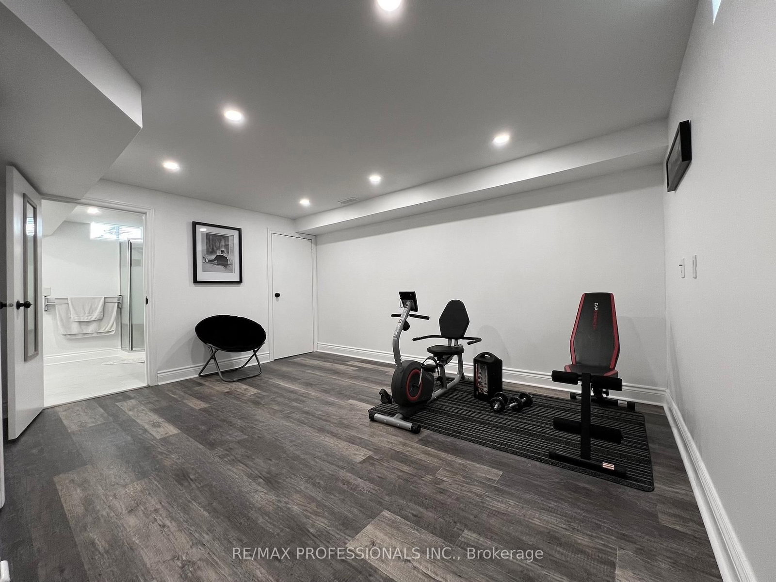
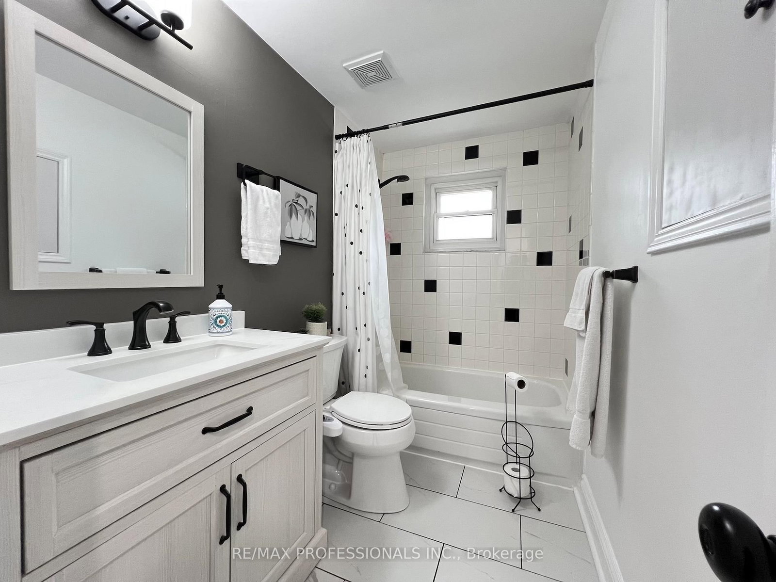
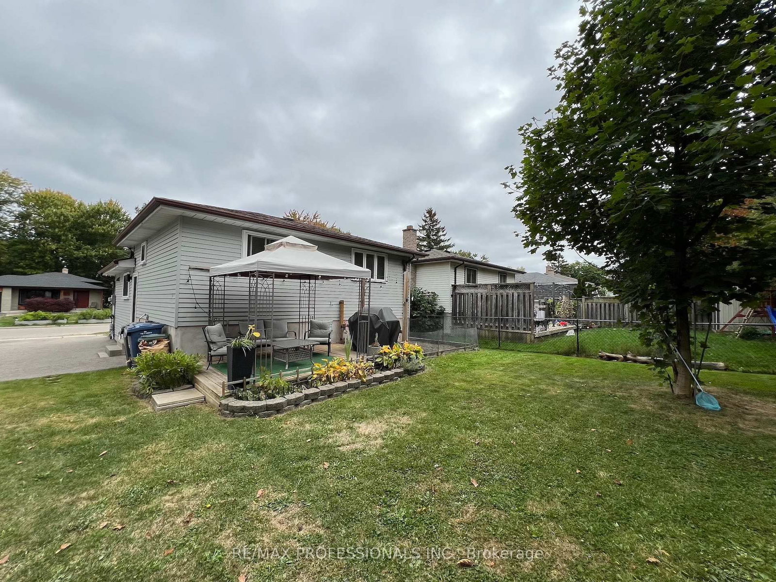
Welcome to 373 West Acres Drive, this 4-level back split is located in family-friendly Parkwood Gardens. This home offers three bedrooms with two and a half bathrooms, the bedrooms are in the upper level. The kitchen has quartz countertops and backsplash and double sink with new vinyl flooring, dishwasher, fridge with rough in water line for future fridge upgrade. Upgrades include: New Luxury Vinyl floors throughout with life time warranty from Life Proof , New Smart Thermostat / Ring / google nest, Ethernet and Wi-Fi access point, smart switches for automation, new wiring , new light fixtures / hardware/ locks. Gas Stove with rough in for electric set up. New water softener, New Water Tank, Humidifier , Newer roof shingles. New asphalt on driveway. Smart LED lights around the house and shed . 2 sheds. Family room and office/den in lower levels. Newly paved driveway. Close to schools, parks, and downtown Guelph. Air Conditioner is 2023.

Property details

Property type
Detached
Style
Backsplit 4
Total rooms
8
Lot size
101.37 × 41.49 ft
Property taxes
$4,199.29 (2025)
Occupancy
TBA
Days on market
2
Status
Active
MLS®

Property history

Recently sold nearby

Listing data last updated: Aug 23, 2026, 3:48 p.m. EDT via TRREB IDX.

First listed: Aug 23, 2026, 3:48 p.m. EDT.