
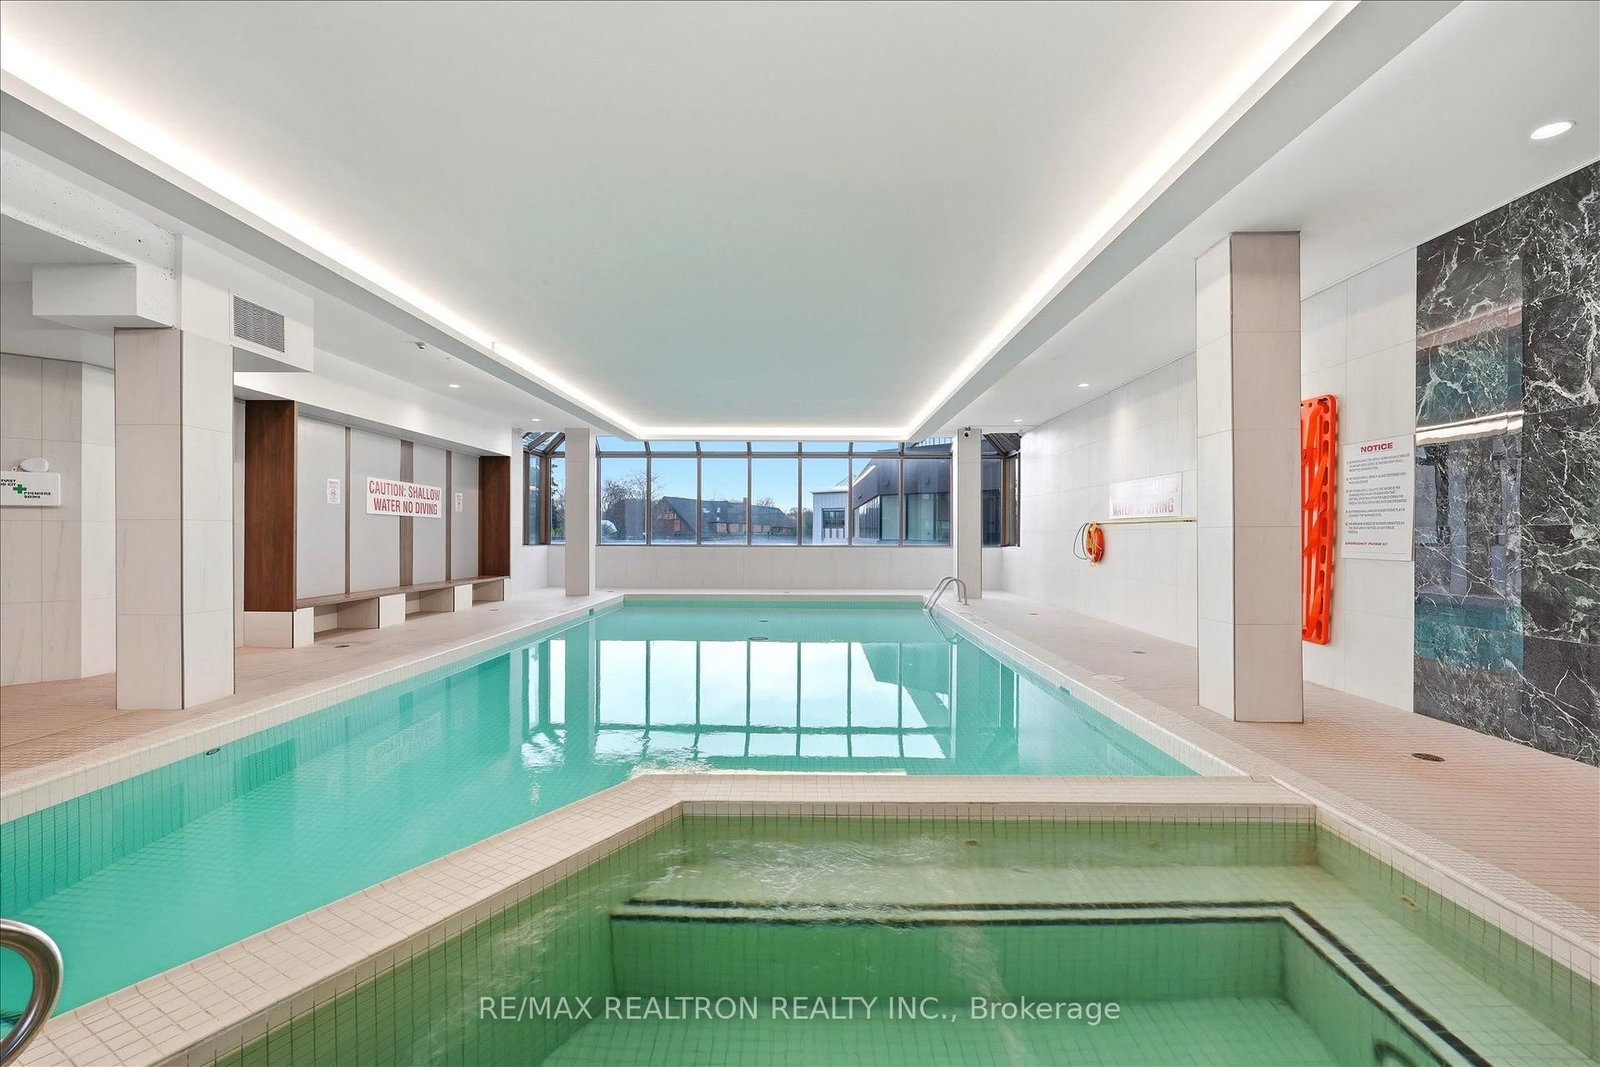
695 Richmond Street • #1006 • London East, ON photo 1
695 Richmond Street • #1006 • London East, ON photo 2
695 Richmond Street • #1006 • London East, ON photo 3
695 Richmond Street • #1006 • London East, ON photo 4
695 Richmond Street • #1006 • London East, ON photo 5
695 Richmond Street • #1006 • London East, ON photo 6
695 Richmond Street • #1006 • London East, ON photo 7
695 Richmond Street • #1006 • London East, ON photo 8
695 Richmond Street • #1006 • London East, ON photo 9
695 Richmond Street • #1006 • London East, ON photo 10
695 Richmond Street • #1006 • London East, ON photo 11
695 Richmond Street • #1006 • London East, ON photo 12
695 Richmond Street • #1006 • London East, ON photo 13
695 Richmond Street • #1006 • London East, ON photo 14
695 Richmond Street • #1006 • London East, ON photo 15
695 Richmond Street • #1006 • London East, ON photo 16
695 Richmond Street • #1006 • London East, ON photo 17
695 Richmond Street • #1006 • London East, ON photo 18
695 Richmond Street • #1006 • London East, ON photo 19
695 Richmond Street • #1006 • London East, ON photo 20
695 Richmond Street • #1006 • London East, ON photo 21
695 Richmond Street • #1006 • London East, ON photo 22
695 Richmond Street • #1006 • London East, ON photo 23
695 Richmond Street • #1006 • London East, ON photo 24
695 Richmond Street • #1006 • London East, ON photo 25
695 Richmond Street • #1006 • London East, ON photo 26
695 Richmond Street • #1006 • London East, ON photo 27
695 Richmond Street • #1006 • London East, ON photo 28
695 Richmond Street • #1006 • London East, ON photo 29
695 Richmond Street • #1006 • London East, ON photo 30
695 Richmond Street • #1006 • London East, ON photo 31
695 Richmond Street • #1006 • London East, ON photo 32
New1 / 32
$345,000
695 Richmond Street • #1006 • London East, ONNew
Courtesy of RE/MAX REALTRON REALTY INC.
2+1
Bedrooms
2
Bathrooms
1200-1399
Square feet
1
Parking

About this home

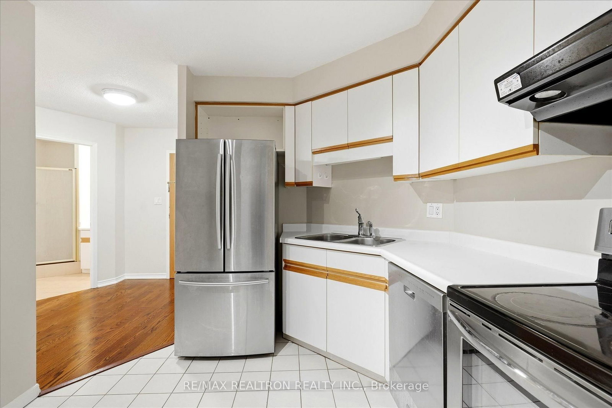
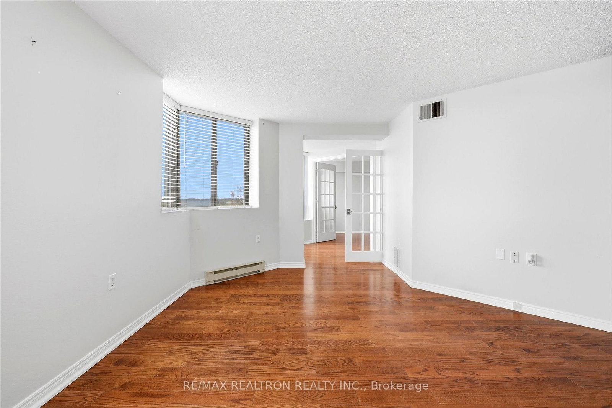
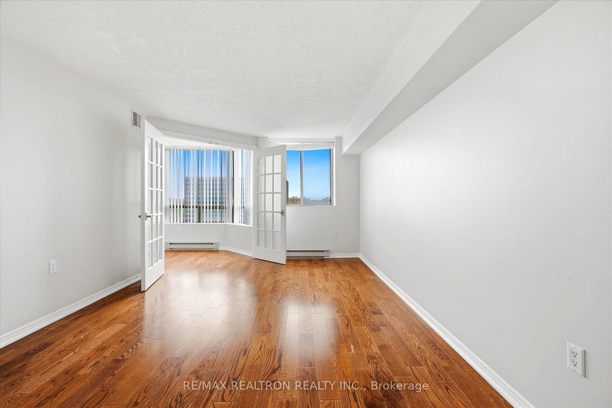
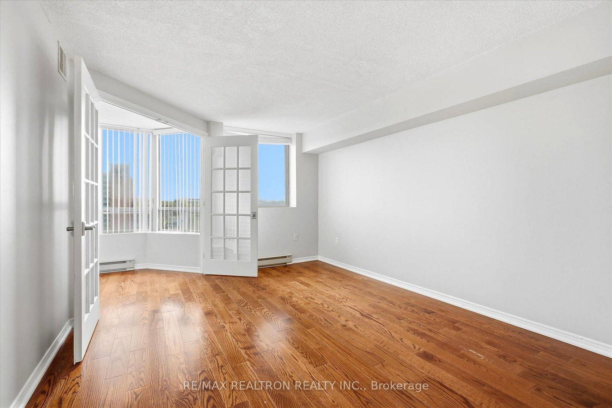
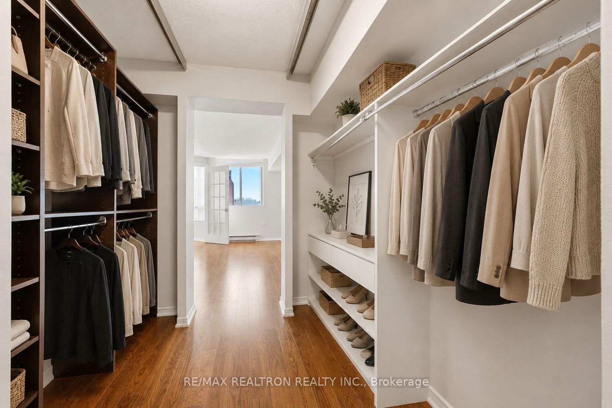
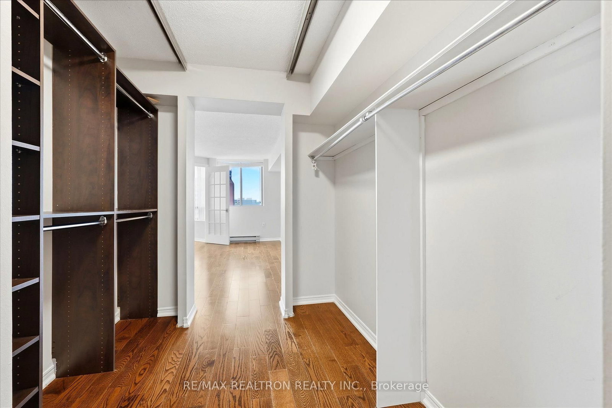
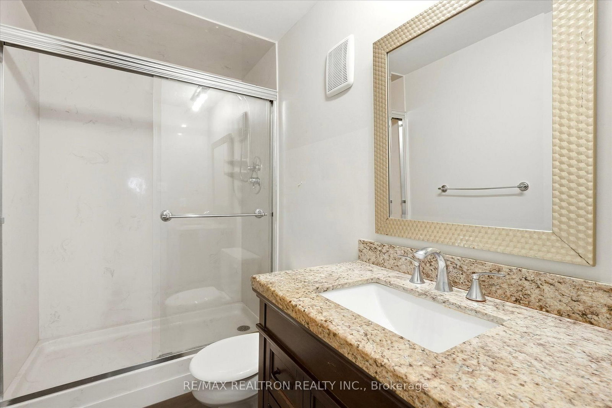
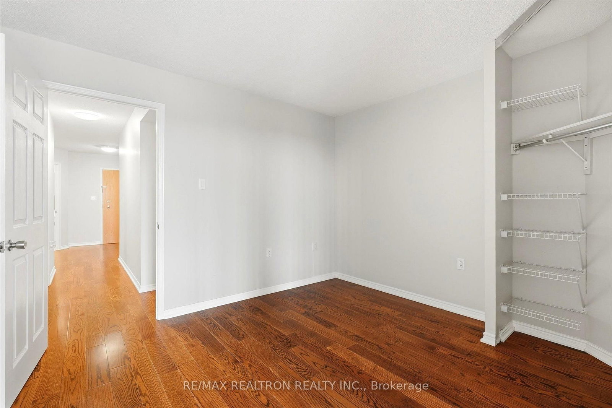
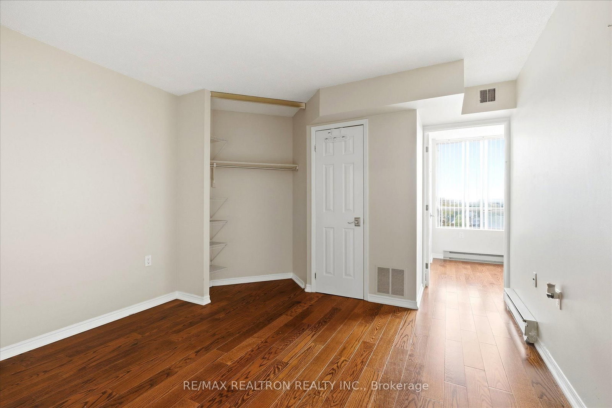
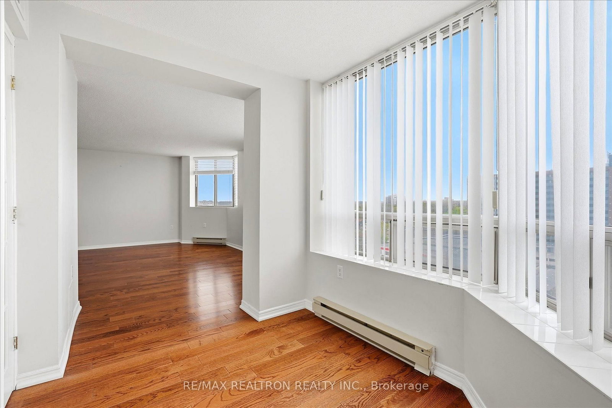
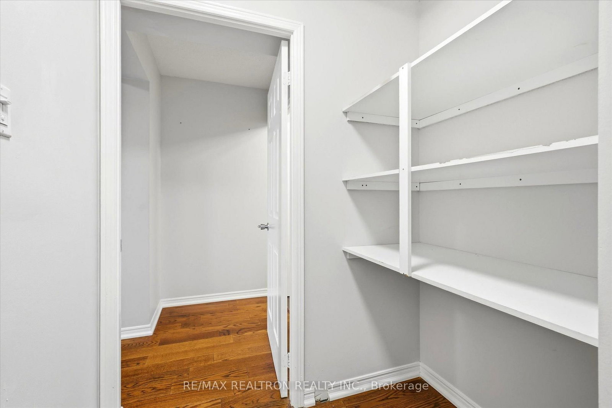
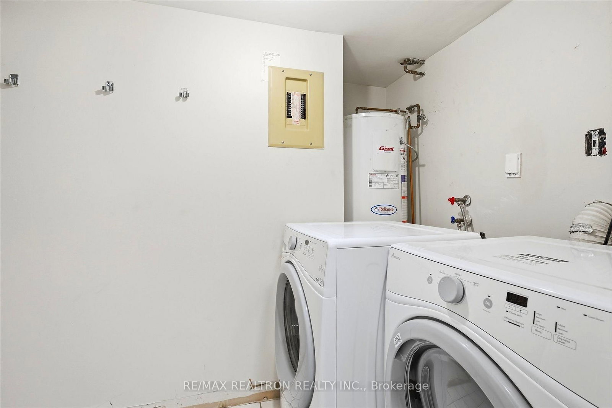
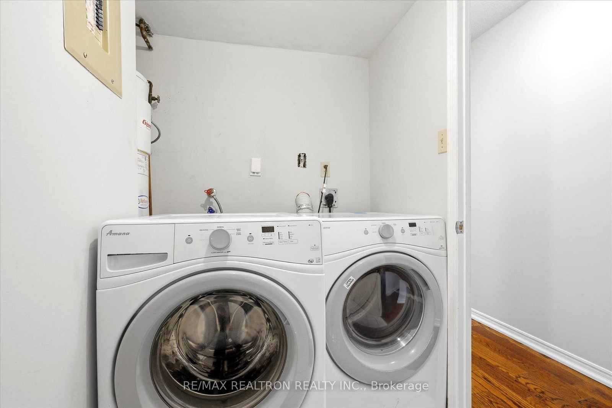
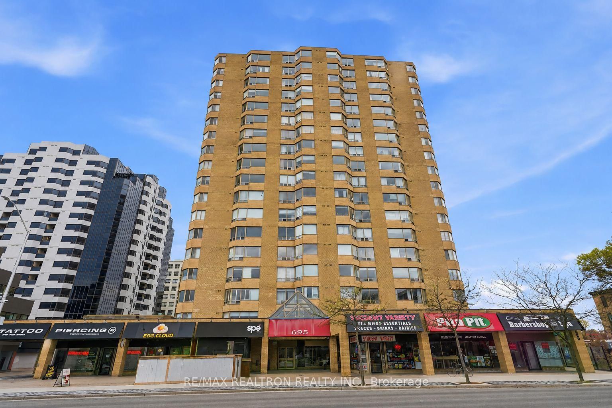
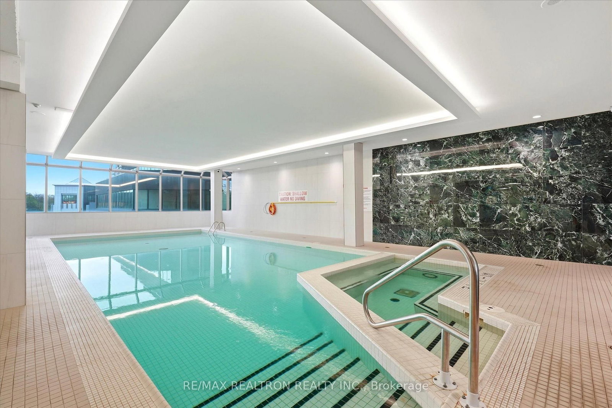
Welcome to this stunning and spacious 2 Bedroom + Den condo offering over 1,300 sq ft of beautifully maintained living space! This bright open-concept layout features hardwood flooring throughout, 2 full washrooms, ensuite laundry, and an open kitchen with stainless steel appliances. The oversized primary bedroom includes a walk-in closet and plenty of space to unwind. Perfect for students, professionals, families, or investors, the versatile den can be used as a home office. Enjoy amenities including an indoor pool and fully equipped gym, plus the convenience of 1 included parking spot. Located just 10 minutes from Western University and steps to popular restaurants, shopping, and everyday essentials - this condo offers the perfect blend of comfort, style, and location! Pictures include virtually staged pictures.

Property details

Property type
Condo Apartment
Style
Apartment
Total rooms
6
Maintenance fee
$740/mo
Exposure
North
Property taxes
$3,336 (2025)
Occupancy
Immediate
Days on market
2
Status
Active
MLS®

Property history

Recently sold nearby

Listing data last updated: Aug 23, 2026, 3:17 p.m. EDT via TRREB IDX.

First listed: Aug 23, 2026, 3:17 p.m. EDT.