
26 Majestic Drive • Ottawa, ON photo 1
26 Majestic Drive • Ottawa, ON photo 2
26 Majestic Drive • Ottawa, ON photo 3
26 Majestic Drive • Ottawa, ON photo 4
26 Majestic Drive • Ottawa, ON photo 5
26 Majestic Drive • Ottawa, ON photo 6
26 Majestic Drive • Ottawa, ON photo 7
26 Majestic Drive • Ottawa, ON photo 8
26 Majestic Drive • Ottawa, ON photo 9
26 Majestic Drive • Ottawa, ON photo 10
26 Majestic Drive • Ottawa, ON photo 11
26 Majestic Drive • Ottawa, ON photo 12
26 Majestic Drive • Ottawa, ON photo 13
26 Majestic Drive • Ottawa, ON photo 14
26 Majestic Drive • Ottawa, ON photo 15
26 Majestic Drive • Ottawa, ON photo 16
26 Majestic Drive • Ottawa, ON photo 17
26 Majestic Drive • Ottawa, ON photo 18
26 Majestic Drive • Ottawa, ON photo 19
26 Majestic Drive • Ottawa, ON photo 20
26 Majestic Drive • Ottawa, ON photo 21
26 Majestic Drive • Ottawa, ON photo 22
26 Majestic Drive • Ottawa, ON photo 23
26 Majestic Drive • Ottawa, ON photo 24
26 Majestic Drive • Ottawa, ON photo 25
26 Majestic Drive • Ottawa, ON photo 26
26 Majestic Drive • Ottawa, ON photo 27
26 Majestic Drive • Ottawa, ON photo 28
26 Majestic Drive • Ottawa, ON photo 29
26 Majestic Drive • Ottawa, ON photo 30
26 Majestic Drive • Ottawa, ON photo 31
26 Majestic Drive • Ottawa, ON photo 32
26 Majestic Drive • Ottawa, ON photo 33
26 Majestic Drive • Ottawa, ON photo 34
26 Majestic Drive • Ottawa, ON photo 35
26 Majestic Drive • Ottawa, ON photo 36
26 Majestic Drive • Ottawa, ON photo 37
26 Majestic Drive • Ottawa, ON photo 38
New1 / 38
$1,100,000
26 Majestic Drive • Ottawa, ONNew
Courtesy of ROYAL LEPAGE PERFORMANCE REALTY
7
Bedrooms
3
Bathrooms
700-1100
Square feet
5
Parking

About this home

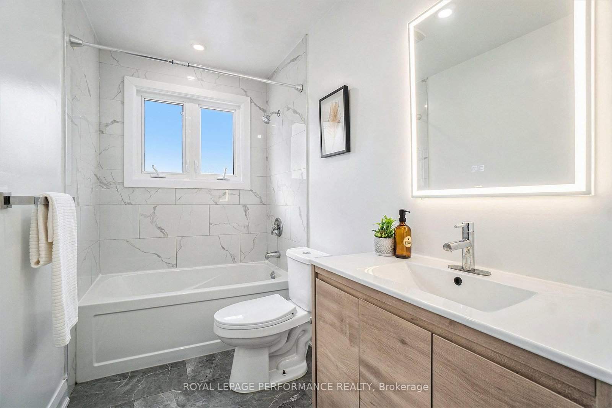
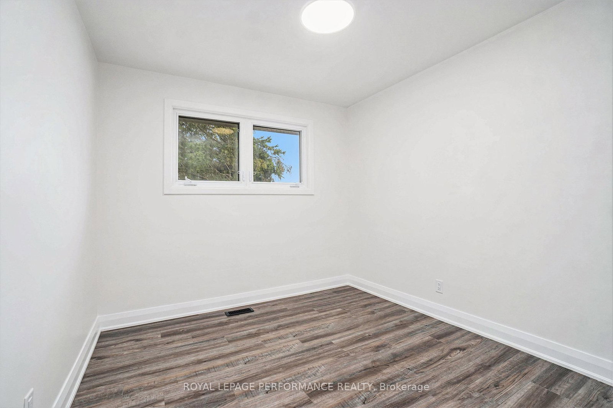
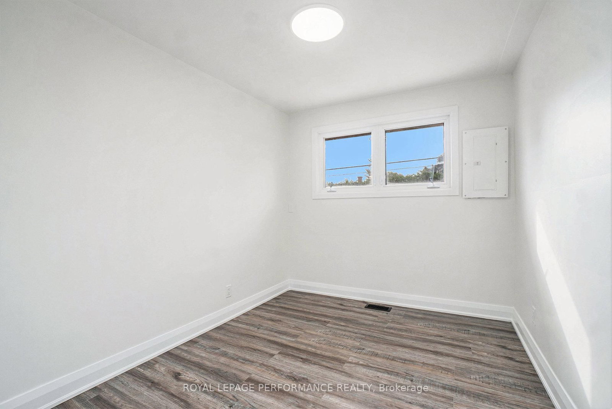
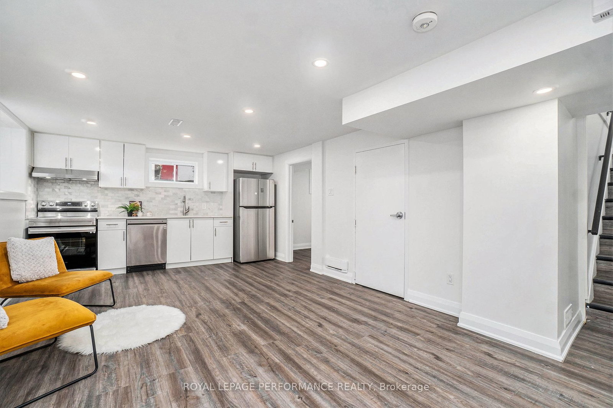
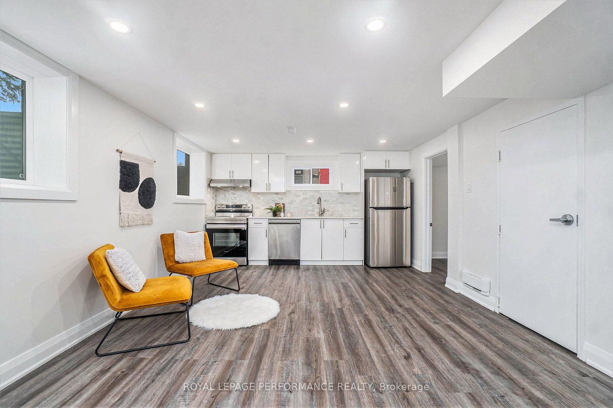
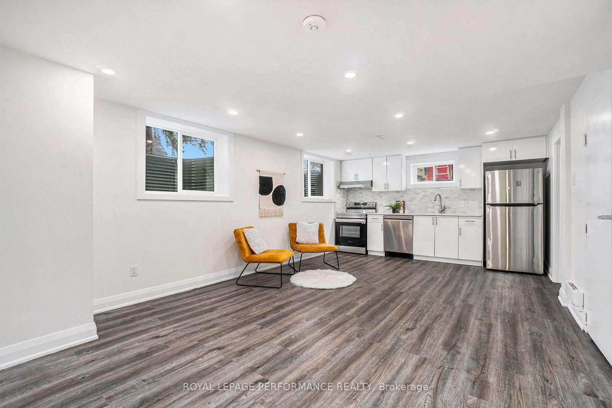
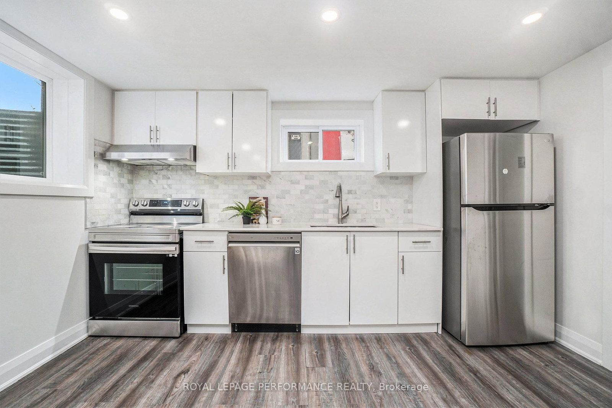
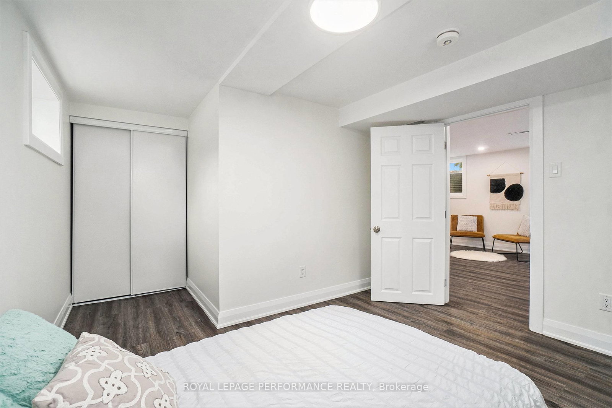
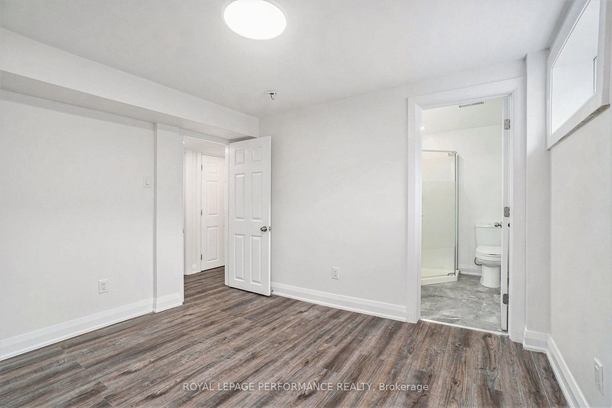
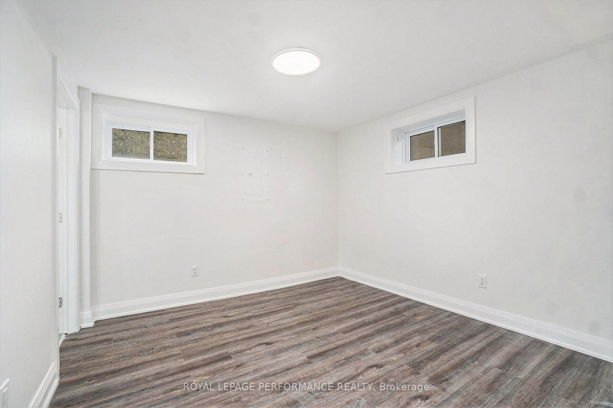
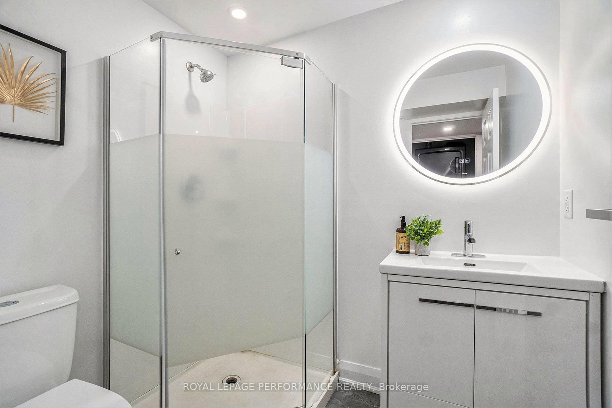
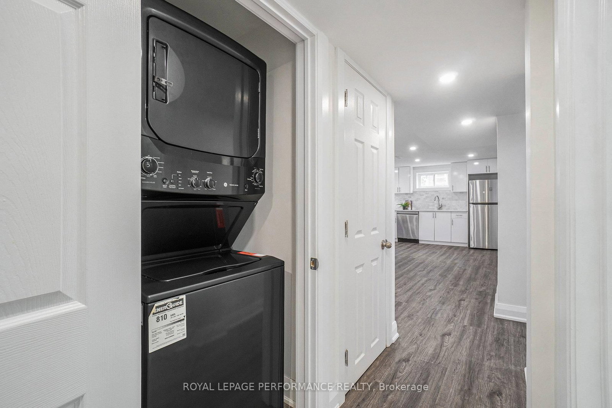
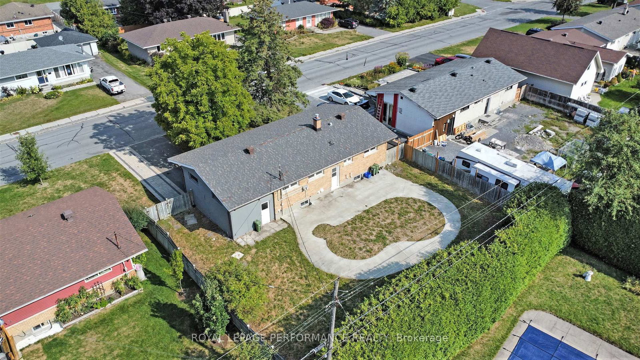
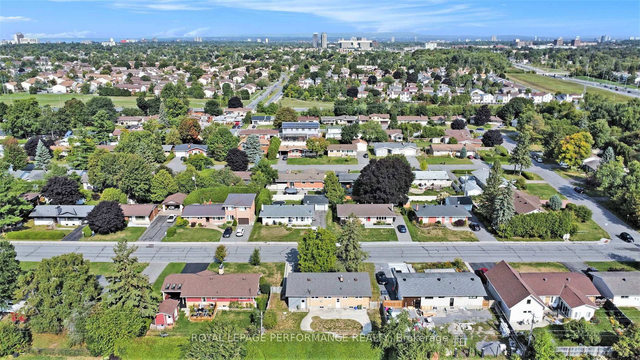
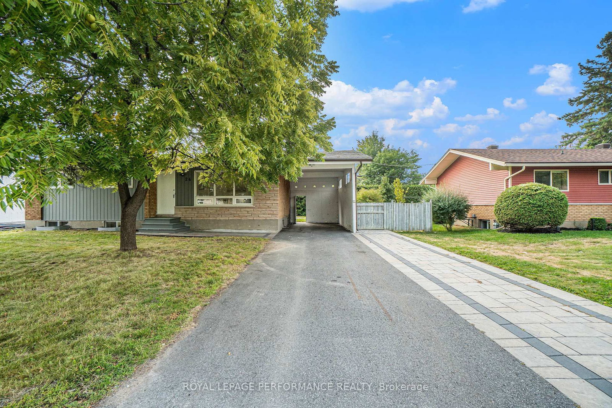
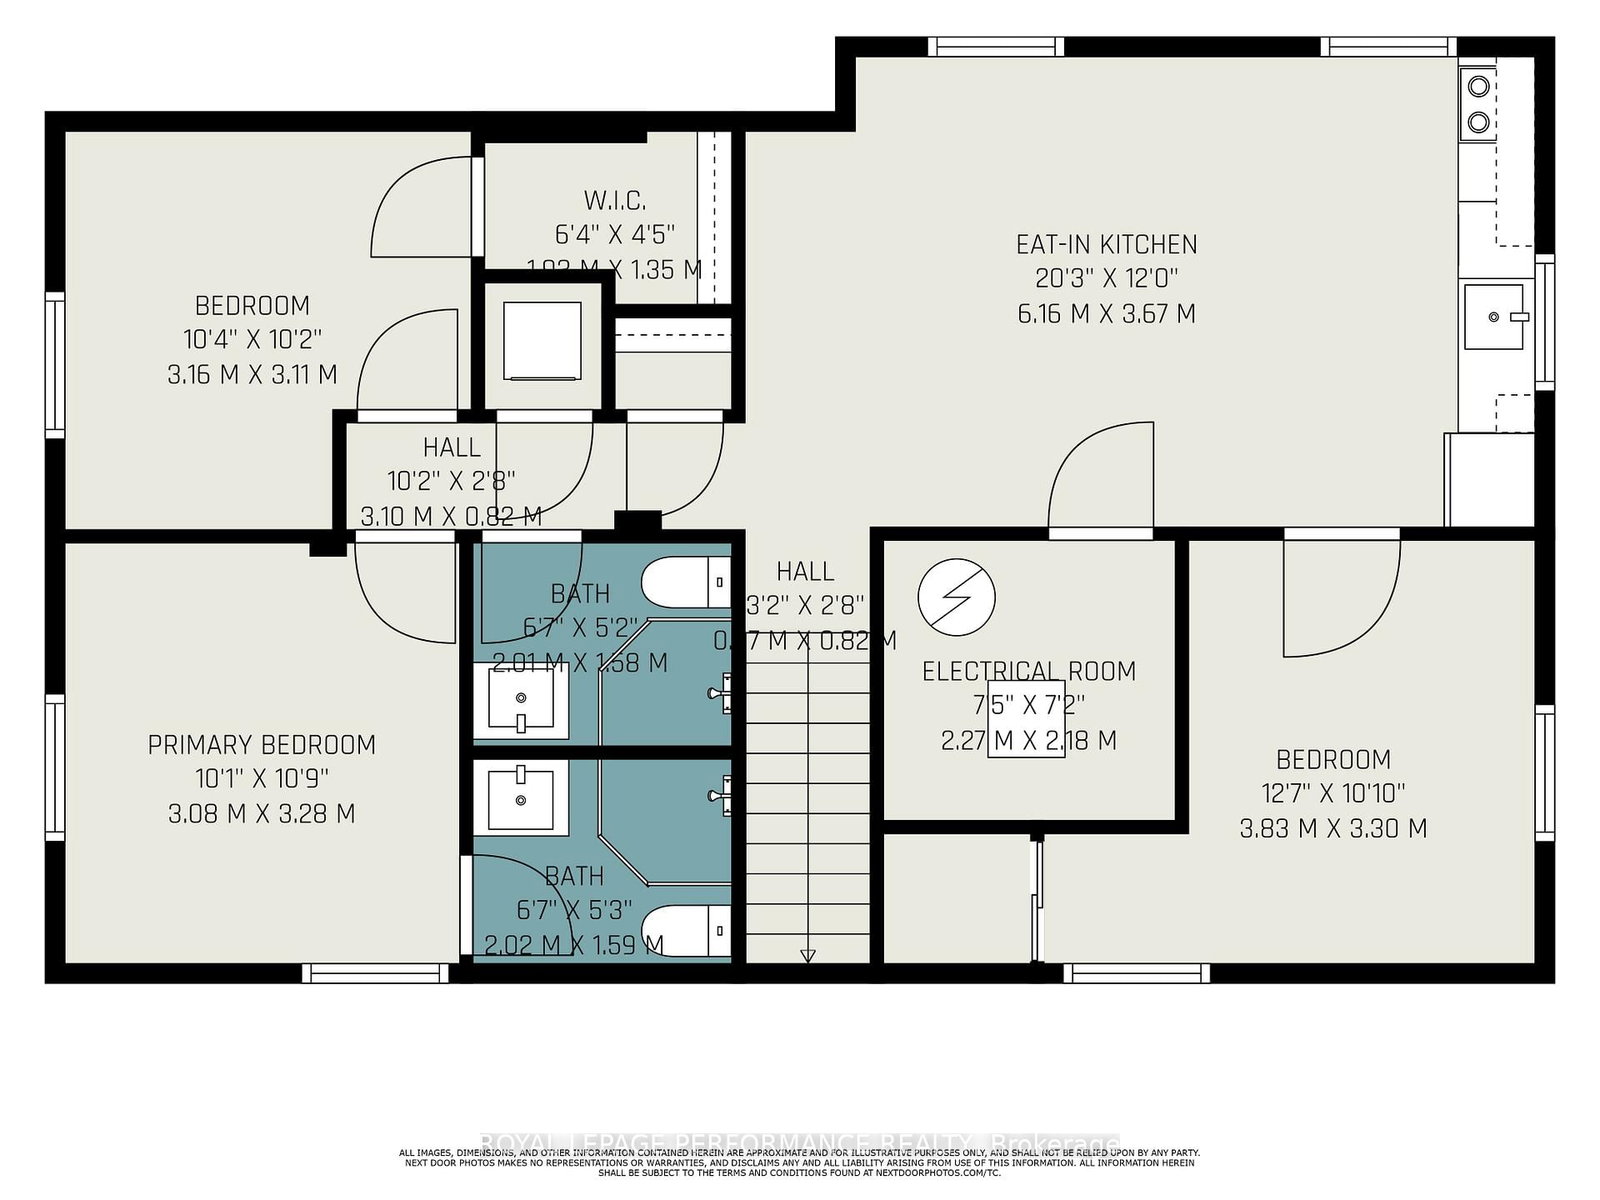
Steps from Algonquin College - Fully Legal Renovated Bungalow with Two Units (4+3 Beds). Exceptional income or multi-family opportunity in a prime location. This fully legal, renovated detached bungalow offers two self-contained units with separate entrances, featuring 3 new full bathrooms, 2 quartz-countertop kitchens, and stainless steel appliances. The main floor includes a bright family room, kitchen, dining area, laundry, 4 bedrooms, and a full bath. The lower unit offers its own kitchen, laundry, 3 bedrooms, and 2 full bathrooms (including en-suite) with large windows for excellent natural lights . Major upgrades completed in 2024 (furnace, A/C, hot water tank). Located 5 minutes from Algonquin College, steps to transit, and close to Baseline Rd & Hunt Club. Parking for up to 5 vehicles with a covered carport and long double driveway. Two separate hydro meters. Currently rented for $6,000/month: Upstairs: $3,100/month Downstairs: $2,900/month Leases expire June 2027

Property details

Property type
Detached
Style
Bungalow
Total rooms
8
Lot size
75 × 100 ft
Property taxes
$4,350 (2025)
Days on market
2
Status
Active
MLS®

Property history

Recently sold nearby

Listing data last updated: Aug 23, 2026, 3:04 p.m. EDT via TRREB IDX.

First listed: Aug 23, 2026, 3:04 p.m. EDT.