
1901 Hollowview Road • Stirling, ON photo 1
1901 Hollowview Road • Stirling, ON photo 2
1901 Hollowview Road • Stirling, ON photo 3
1901 Hollowview Road • Stirling, ON photo 4
1901 Hollowview Road • Stirling, ON photo 5
1901 Hollowview Road • Stirling, ON photo 6
1901 Hollowview Road • Stirling, ON photo 7
1901 Hollowview Road • Stirling, ON photo 8
1901 Hollowview Road • Stirling, ON photo 9
1901 Hollowview Road • Stirling, ON photo 10
1901 Hollowview Road • Stirling, ON photo 11
1901 Hollowview Road • Stirling, ON photo 12
1901 Hollowview Road • Stirling, ON photo 13
1901 Hollowview Road • Stirling, ON photo 14
1901 Hollowview Road • Stirling, ON photo 15
1901 Hollowview Road • Stirling, ON photo 16
1901 Hollowview Road • Stirling, ON photo 17
1901 Hollowview Road • Stirling, ON photo 18
1901 Hollowview Road • Stirling, ON photo 19
1901 Hollowview Road • Stirling, ON photo 20
1901 Hollowview Road • Stirling, ON photo 21
1901 Hollowview Road • Stirling, ON photo 22
1901 Hollowview Road • Stirling, ON photo 23
1901 Hollowview Road • Stirling, ON photo 24
1901 Hollowview Road • Stirling, ON photo 25
1901 Hollowview Road • Stirling, ON photo 26
1901 Hollowview Road • Stirling, ON photo 27
1901 Hollowview Road • Stirling, ON photo 28
1901 Hollowview Road • Stirling, ON photo 29
1901 Hollowview Road • Stirling, ON photo 30
1901 Hollowview Road • Stirling, ON photo 31
1901 Hollowview Road • Stirling, ON photo 32
1901 Hollowview Road • Stirling, ON photo 33
1901 Hollowview Road • Stirling, ON photo 34
1901 Hollowview Road • Stirling, ON photo 35
1901 Hollowview Road • Stirling, ON photo 36
New1 / 36
$499,900
1901 Hollowview Road • Stirling, ONNew
Courtesy of Exp Realty
3+1
Bedrooms
2
Bathrooms
1100-1500
Square feet
8
Parking

About this home

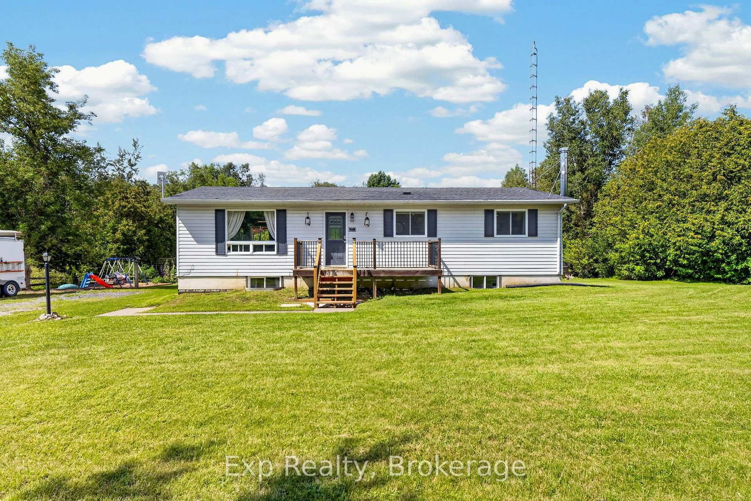
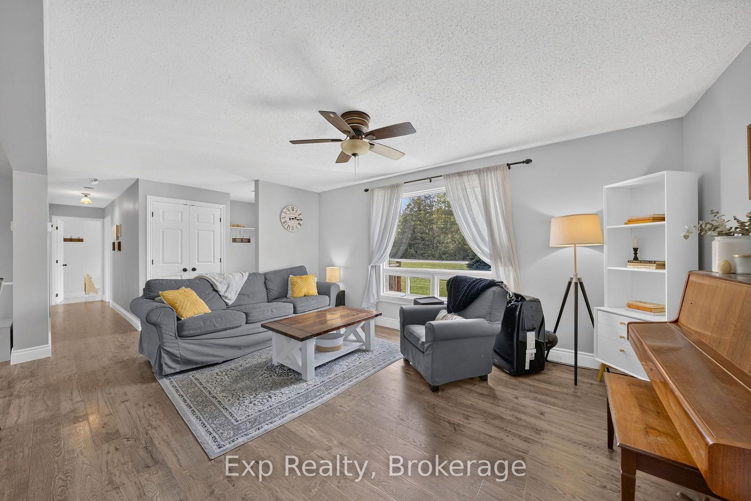
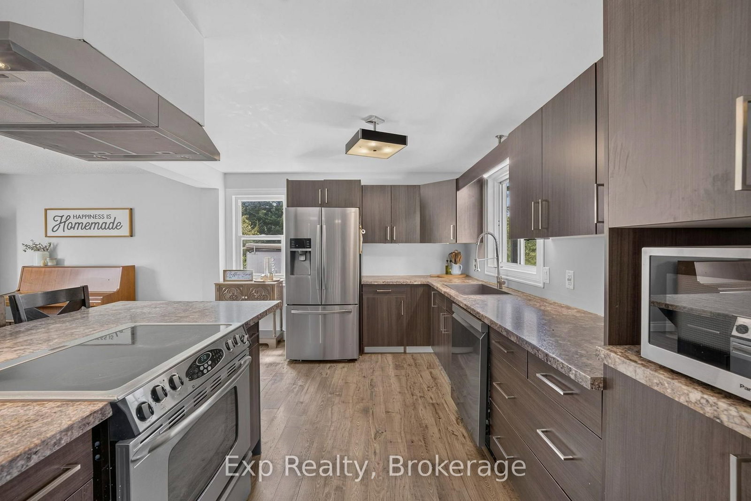
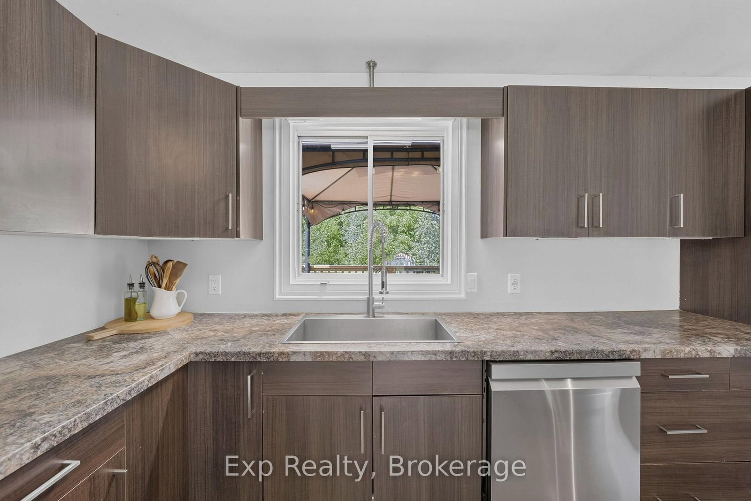
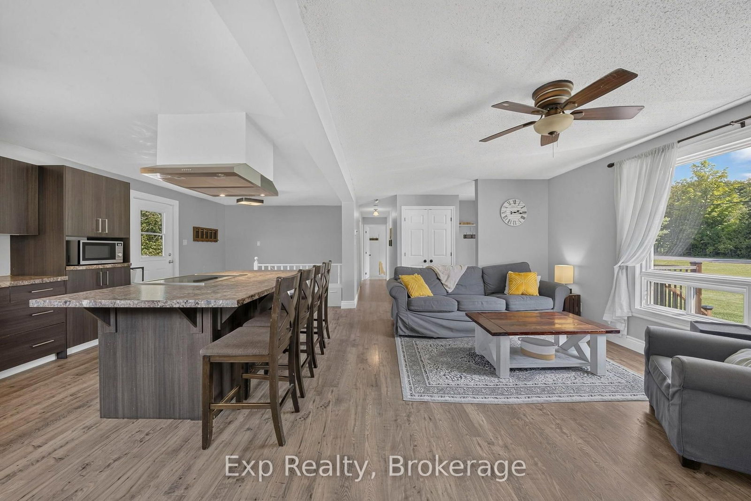
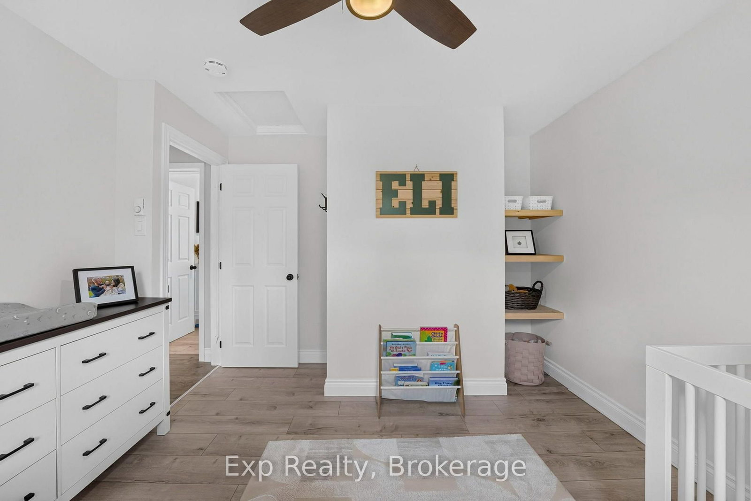
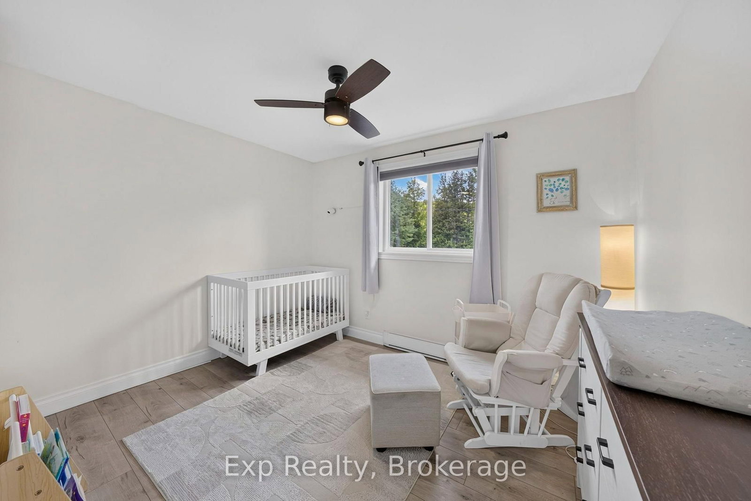
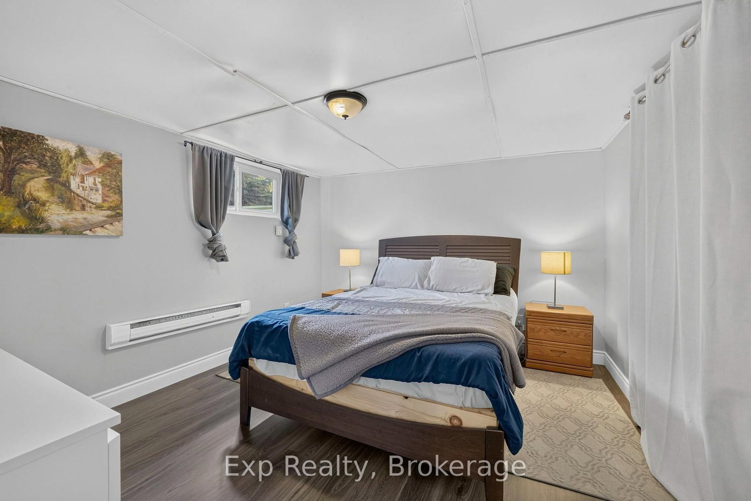
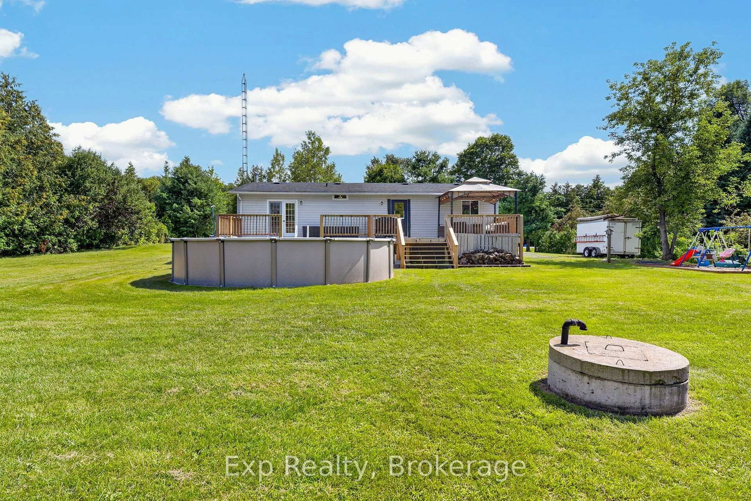
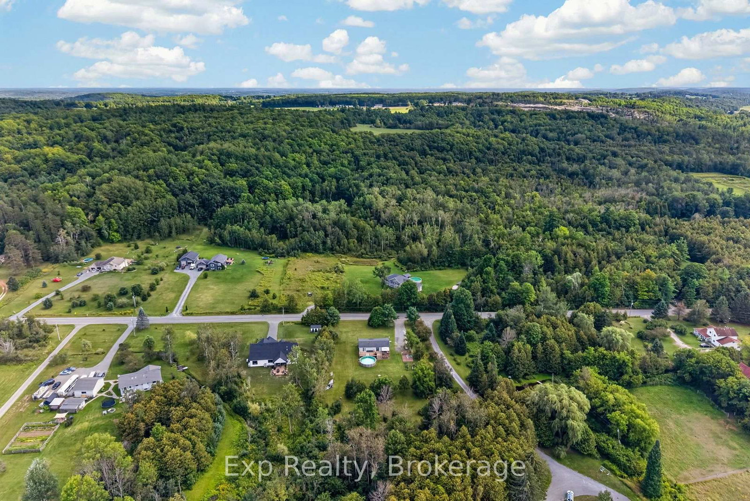
The perfect home to start your family or downsize without giving up the charm of country living. Set on nearly an acre, this beautiful property offers plenty of outdoor space, mature trees for privacy, and a picturesque creek running along the back of the property.Inside, this fully finished bungalow offers a bright, open-concept main living area with direct access to an impressive 44' x 12' deck and pool-perfect for enjoying summer days at home. The deck extends to the updated primary bedroom, where french doors create your own private walkout. The main floor also features three bright, updated bedrooms and a full bathroom.Downstairs, you'll find a finished family room, an additional bedroom and a second full bathroom that is functional but offers an opportunity to add your own finishing touches. A wood stove comfortably heats the entire home, with updated electric baseboards providing a convenient backup heat source.Thoughtfully updated and easy to maintain, this home offers just the right amount of space for a family or couple looking for a quieter rural lifestyle-a beautiful property with room to enjoy the outdoors, plenty of privacy, and not too much to take care of.

Property details

Property type
Detached
Style
Bungalow
Total rooms
6
Lot size
150 × 253.7 ft
Property taxes
$3,089 (2026)
Occupancy
Flexible
Days on market
2
Status
Active
MLS®

Property history

Recently sold nearby

Listing data last updated: Aug 23, 2026, 12:00 p.m. EDT via TRREB IDX.

First listed: Aug 23, 2026, 12:00 p.m. EDT.