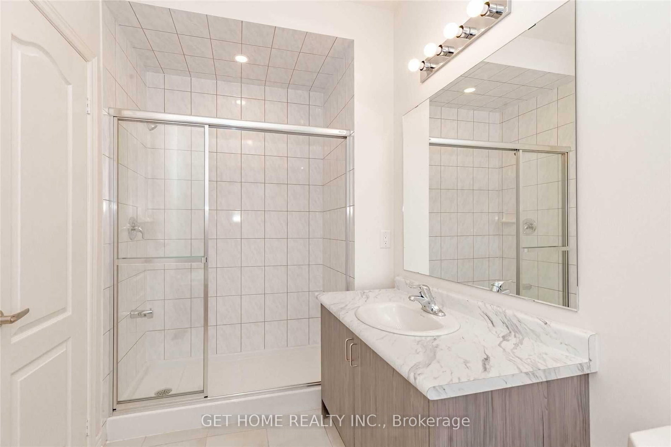
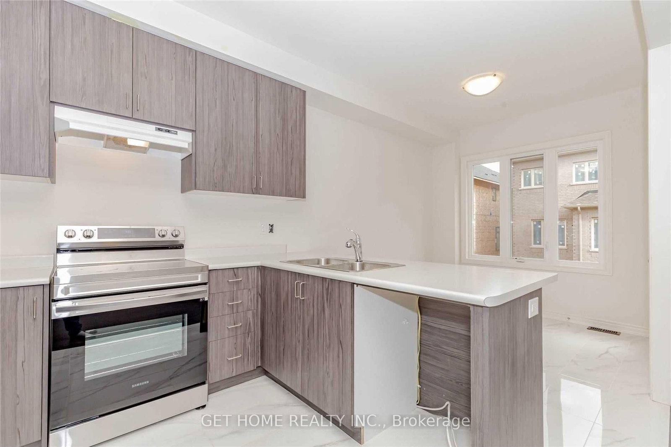
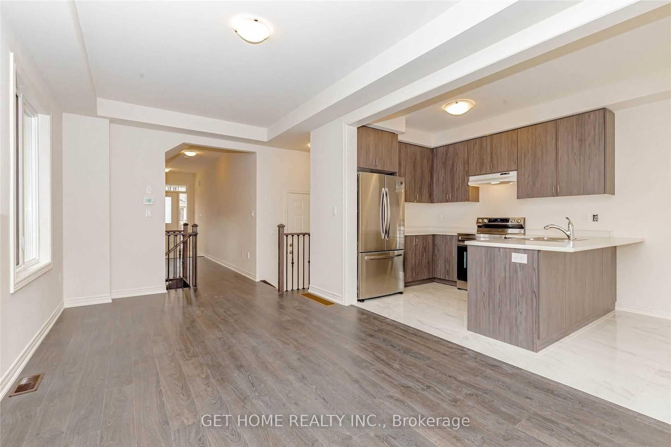
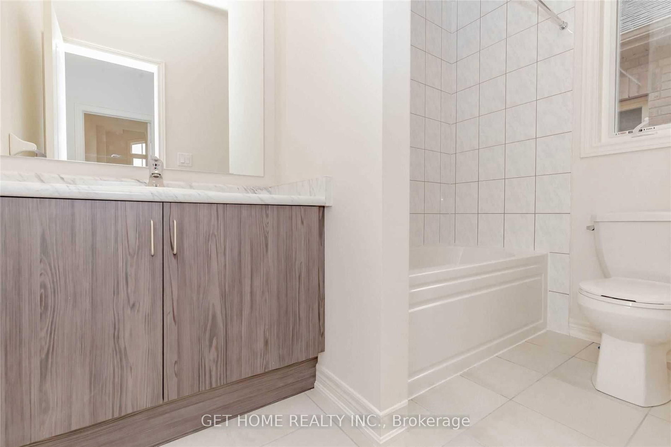
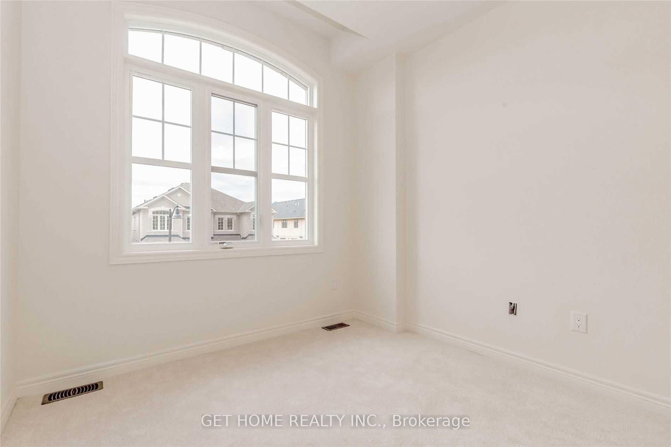
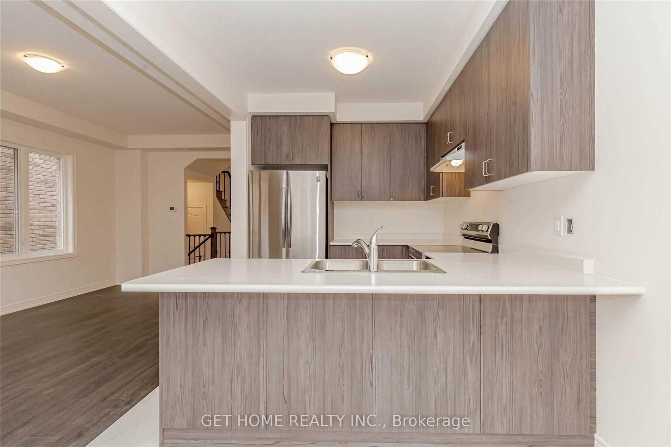
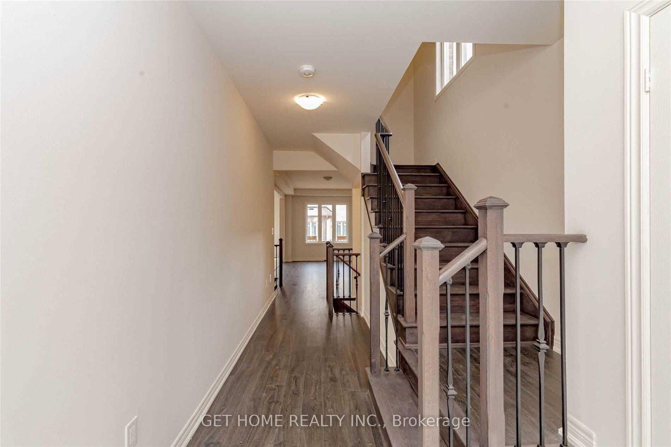
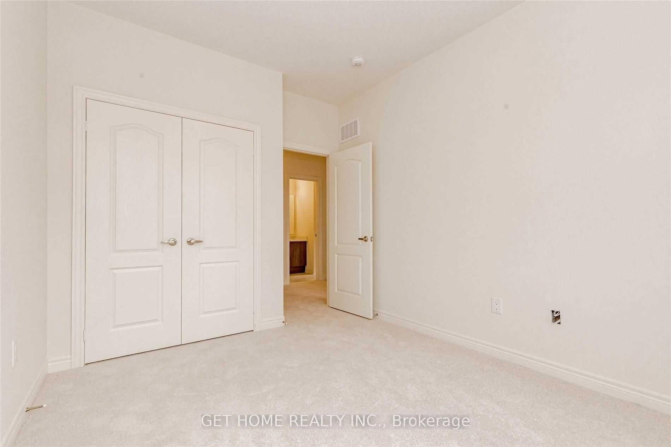
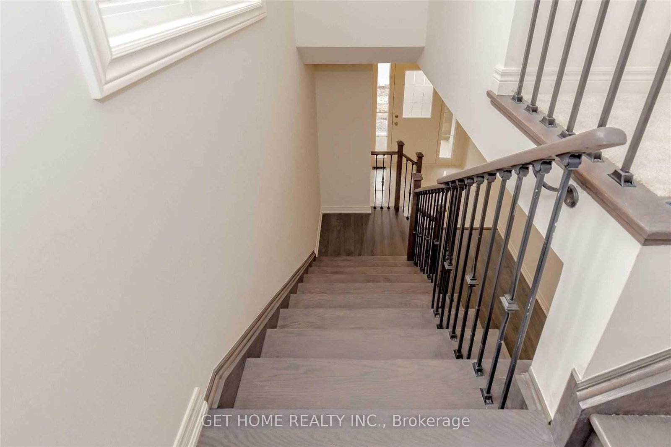
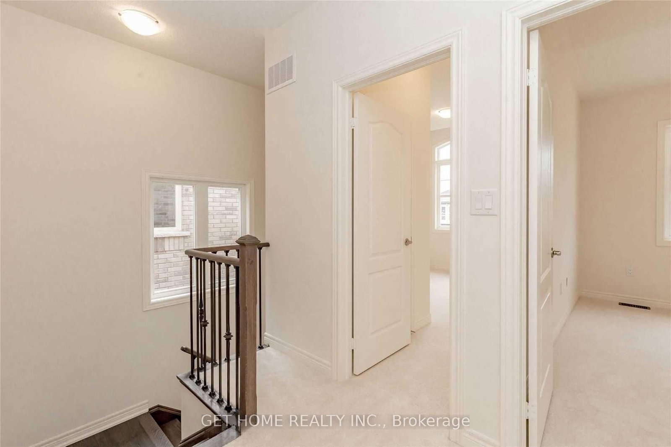
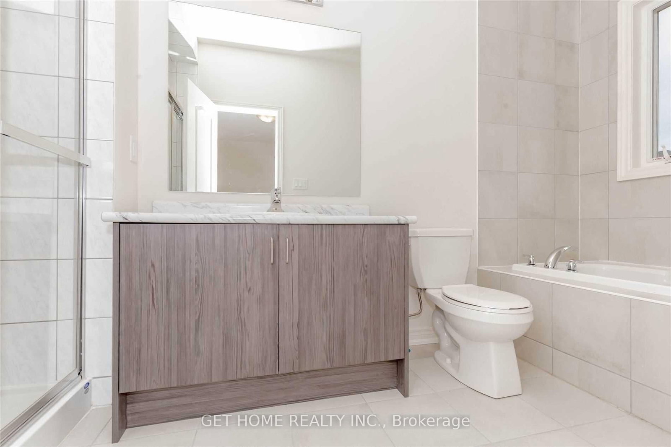
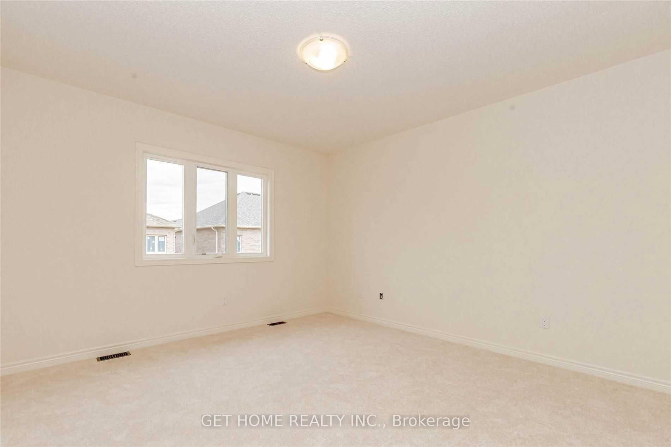
83 Westfield Crescent • Hamilton, ON photo 1
83 Westfield Crescent • Hamilton, ON photo 2
83 Westfield Crescent • Hamilton, ON photo 3
83 Westfield Crescent • Hamilton, ON photo 4
83 Westfield Crescent • Hamilton, ON photo 5
83 Westfield Crescent • Hamilton, ON photo 6
83 Westfield Crescent • Hamilton, ON photo 7
83 Westfield Crescent • Hamilton, ON photo 8
83 Westfield Crescent • Hamilton, ON photo 9
83 Westfield Crescent • Hamilton, ON photo 10
83 Westfield Crescent • Hamilton, ON photo 11
83 Westfield Crescent • Hamilton, ON photo 12
83 Westfield Crescent • Hamilton, ON photo 13
83 Westfield Crescent • Hamilton, ON photo 14
83 Westfield Crescent • Hamilton, ON photo 15
83 Westfield Crescent • Hamilton, ON photo 16
83 Westfield Crescent • Hamilton, ON photo 17
83 Westfield Crescent • Hamilton, ON photo 18
83 Westfield Crescent • Hamilton, ON photo 19
83 Westfield Crescent • Hamilton, ON photo 20
83 Westfield Crescent • Hamilton, ON photo 21
83 Westfield Crescent • Hamilton, ON photo 22
83 Westfield Crescent • Hamilton, ON photo 23
83 Westfield Crescent • Hamilton, ON photo 24
83 Westfield Crescent • Hamilton, ON photo 25
83 Westfield Crescent • Hamilton, ON photo 26
83 Westfield Crescent • Hamilton, ON photo 27
83 Westfield Crescent • Hamilton, ON photo 28
83 Westfield Crescent • Hamilton, ON photo 29
83 Westfield Crescent • Hamilton, ON photo 30
83 Westfield Crescent • Hamilton, ON photo 31
83 Westfield Crescent • Hamilton, ON photo 32
83 Westfield Crescent • Hamilton, ON photo 33
83 Westfield Crescent • Hamilton, ON photo 34
83 Westfield Crescent • Hamilton, ON photo 35
83 Westfield Crescent • Hamilton, ON photo 36
83 Westfield Crescent • Hamilton, ON photo 37
83 Westfield Crescent • Hamilton, ON photo 38
83 Westfield Crescent • Hamilton, ON photo 39
New1 / 39
$899,000
83 Westfield Crescent • Hamilton, ONNew
Courtesy of GET HOME REALTY INC.
3
Bedrooms
3
Bathrooms
1500-2000
Square feet
2
Parking

About this home

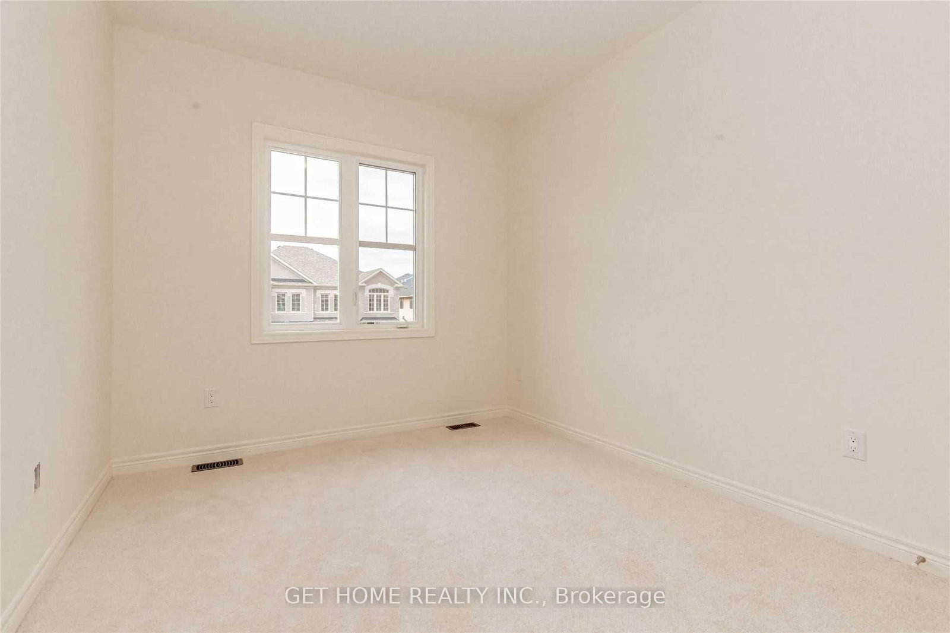
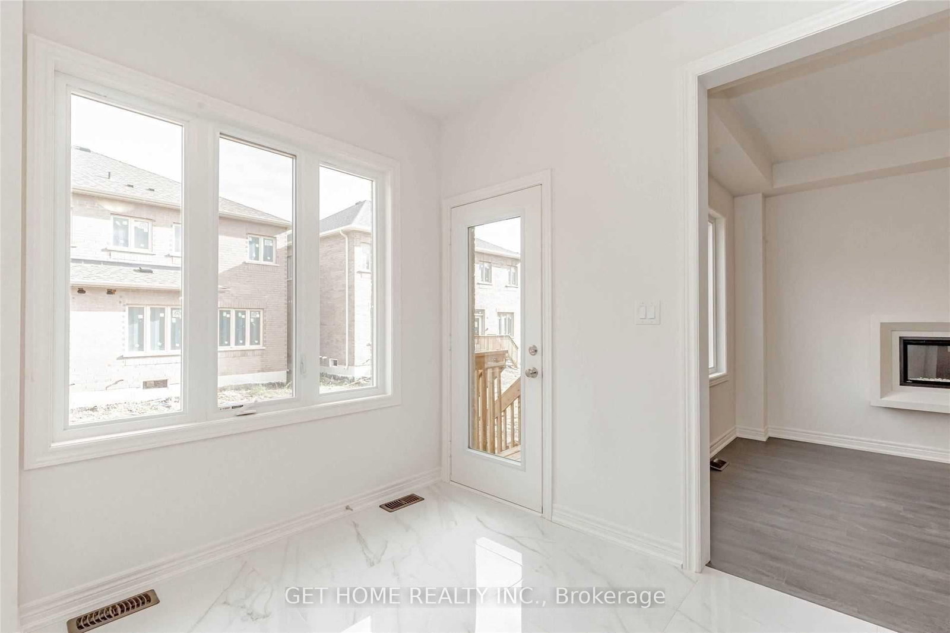
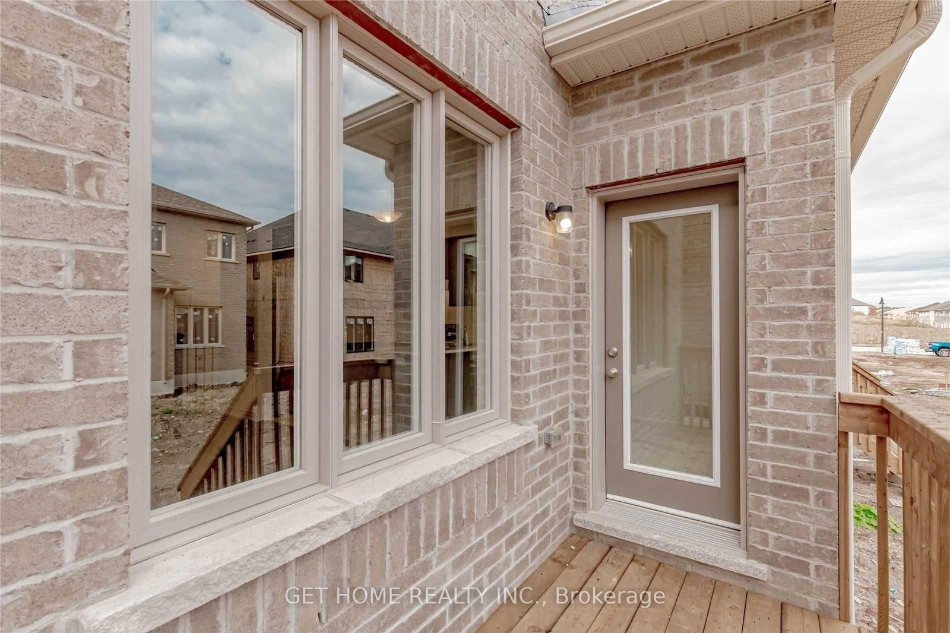
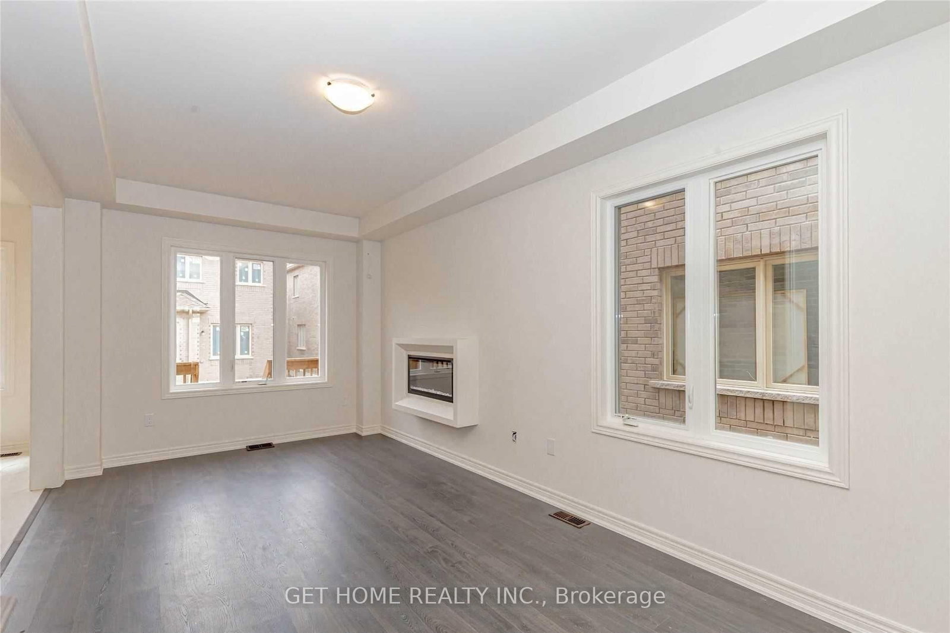
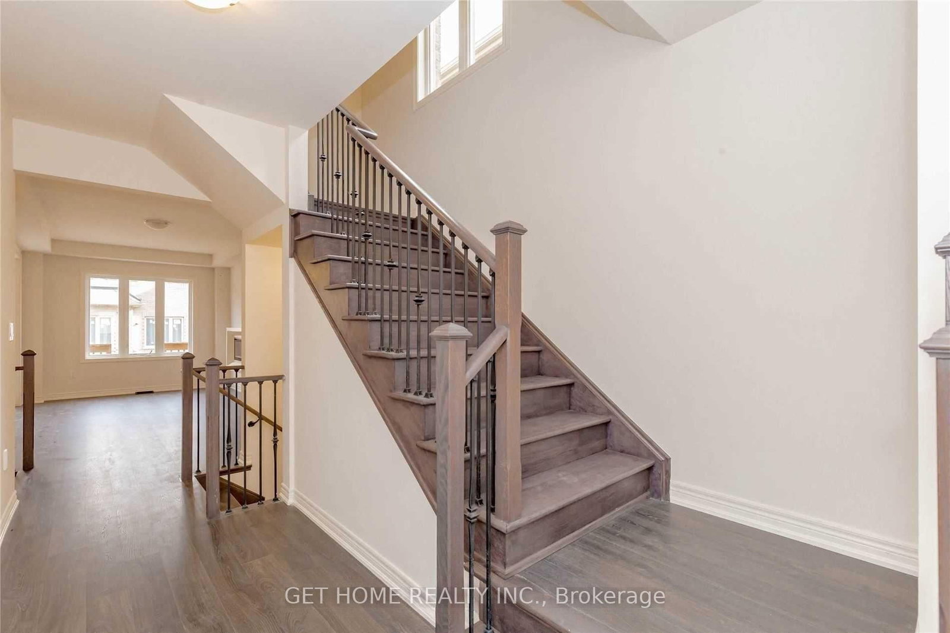
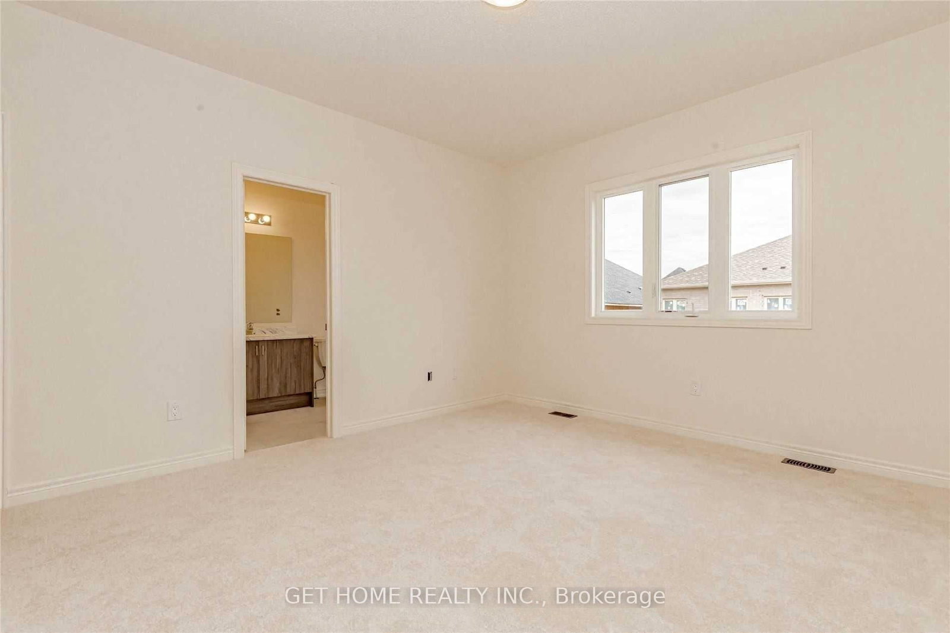
Welcome to this beautiful **3-bedroom, 2.5-bath semi-detached home in desirable Waterdown**. Featuring a bright open-concept layout, the spacious living room is highlighted by a stylish mounted fireplace, while the modern kitchen offers **brand-new stainless steel appliances** and convenient inside access to the garage. Upstairs, the primary bedroom includes a **4-piece ensuite and walk-in closet**, complemented by two additional generously sized bedrooms and convenient second-floor laundry. With **no sidewalk**, ample driveway space, and a family-friendly location close to shopping, GO stations, major highways, and McMaster University, this home offers an excellent combination of comfort, convenience, and location.

Property details

Property type
Semi-Detached
Style
2-Storey
Approx. age (yrs)
0-5
Total rooms
6
Lot size
24.61 × 90.28 ft
Property taxes
$6,067.48 (2026)
Days on market
2
Status
Active
MLS®

Property history

Recently sold nearby

Listing data last updated: Aug 23, 2026, 10:53 a.m. EDT via TRREB IDX.

First listed: Aug 23, 2026, 10:53 a.m. EDT.