
86 Chelsea Crescent • Hamilton, ON photo 1
86 Chelsea Crescent • Hamilton, ON photo 2
86 Chelsea Crescent • Hamilton, ON photo 3
86 Chelsea Crescent • Hamilton, ON photo 4
86 Chelsea Crescent • Hamilton, ON photo 5
86 Chelsea Crescent • Hamilton, ON photo 6
86 Chelsea Crescent • Hamilton, ON photo 7
86 Chelsea Crescent • Hamilton, ON photo 8
86 Chelsea Crescent • Hamilton, ON photo 9
86 Chelsea Crescent • Hamilton, ON photo 10
86 Chelsea Crescent • Hamilton, ON photo 11
86 Chelsea Crescent • Hamilton, ON photo 12
86 Chelsea Crescent • Hamilton, ON photo 13
86 Chelsea Crescent • Hamilton, ON photo 14
86 Chelsea Crescent • Hamilton, ON photo 15
86 Chelsea Crescent • Hamilton, ON photo 16
86 Chelsea Crescent • Hamilton, ON photo 17
86 Chelsea Crescent • Hamilton, ON photo 18
86 Chelsea Crescent • Hamilton, ON photo 19
86 Chelsea Crescent • Hamilton, ON photo 20
86 Chelsea Crescent • Hamilton, ON photo 21
86 Chelsea Crescent • Hamilton, ON photo 22
86 Chelsea Crescent • Hamilton, ON photo 23
86 Chelsea Crescent • Hamilton, ON photo 24
86 Chelsea Crescent • Hamilton, ON photo 25
86 Chelsea Crescent • Hamilton, ON photo 26
86 Chelsea Crescent • Hamilton, ON photo 27
86 Chelsea Crescent • Hamilton, ON photo 28
86 Chelsea Crescent • Hamilton, ON photo 29
86 Chelsea Crescent • Hamilton, ON photo 30
86 Chelsea Crescent • Hamilton, ON photo 31
86 Chelsea Crescent • Hamilton, ON photo 32
86 Chelsea Crescent • Hamilton, ON photo 33
86 Chelsea Crescent • Hamilton, ON photo 34
86 Chelsea Crescent • Hamilton, ON photo 35
86 Chelsea Crescent • Hamilton, ON photo 36
86 Chelsea Crescent • Hamilton, ON photo 37
86 Chelsea Crescent • Hamilton, ON photo 38
86 Chelsea Crescent • Hamilton, ON photo 39
86 Chelsea Crescent • Hamilton, ON photo 40
86 Chelsea Crescent • Hamilton, ON photo 41
New1 / 41
$699,900
86 Chelsea Crescent • Hamilton, ONNew
Courtesy of COLDWELL BANKER COMMUNITY PROFESSIONALS
3
Bedrooms
3
Bathrooms
1500-2000
Square feet
3
Parking

About this home

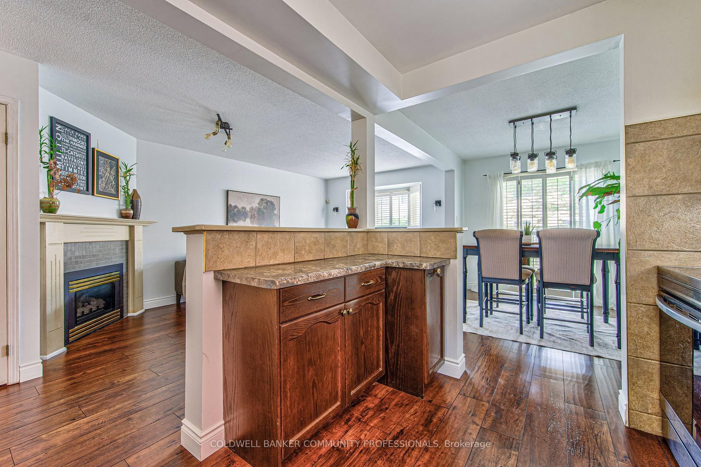
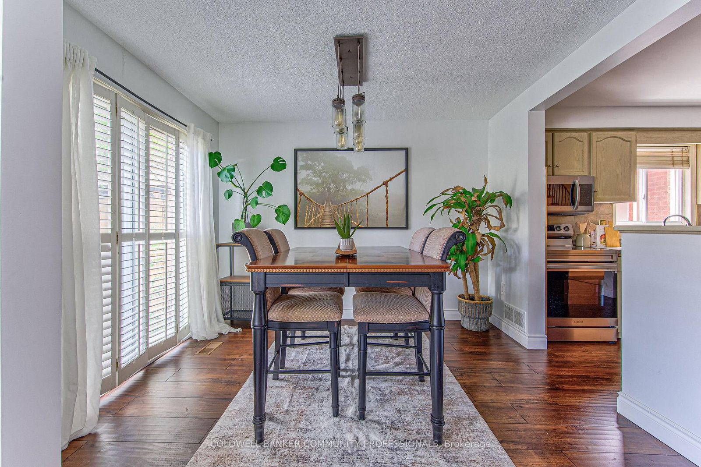
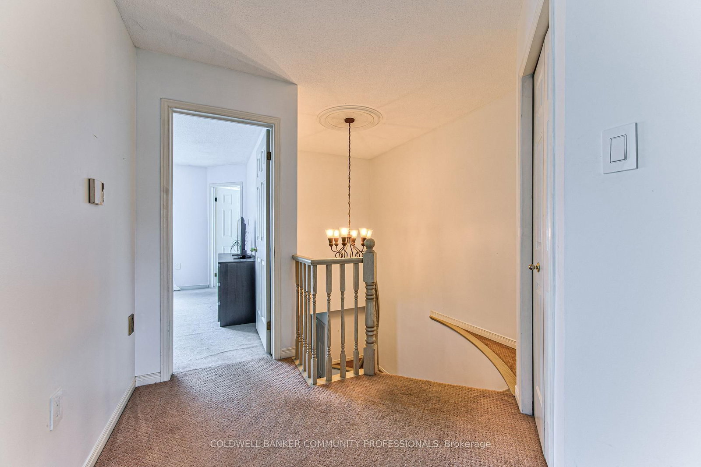
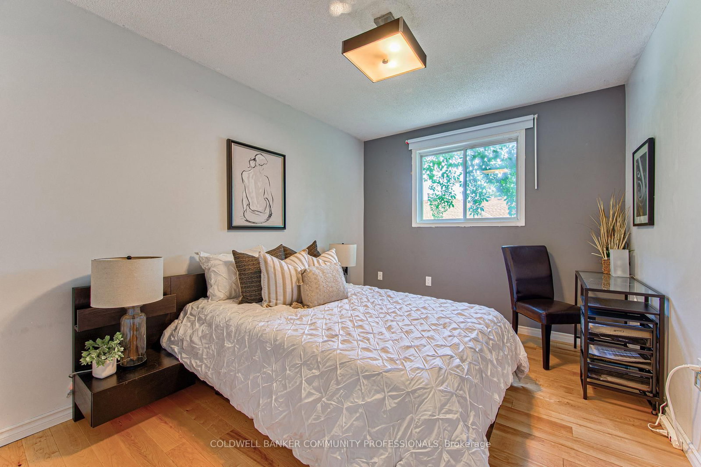
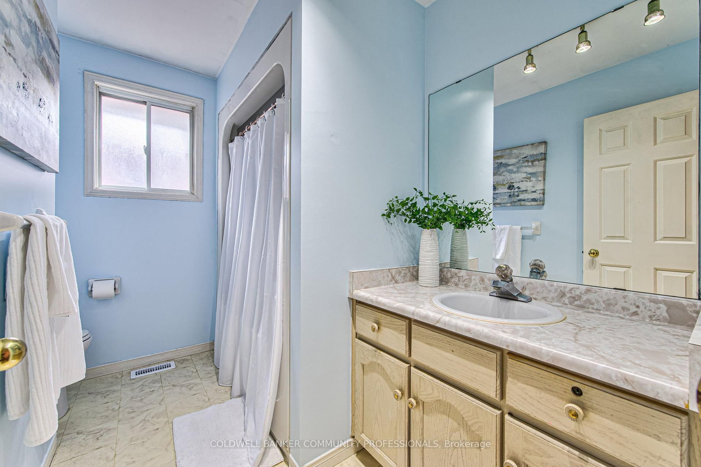
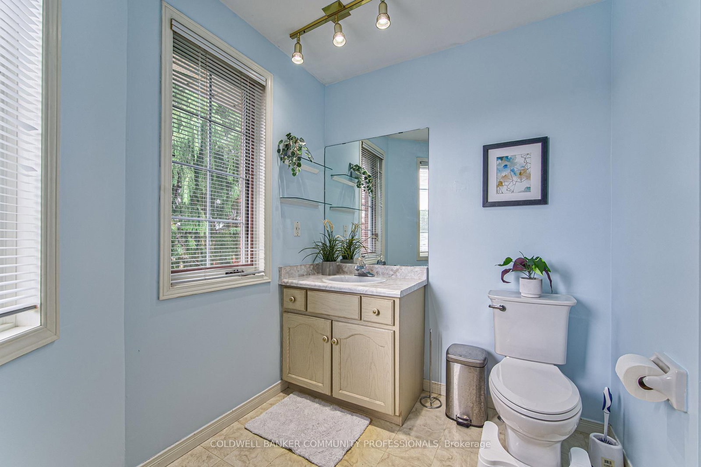
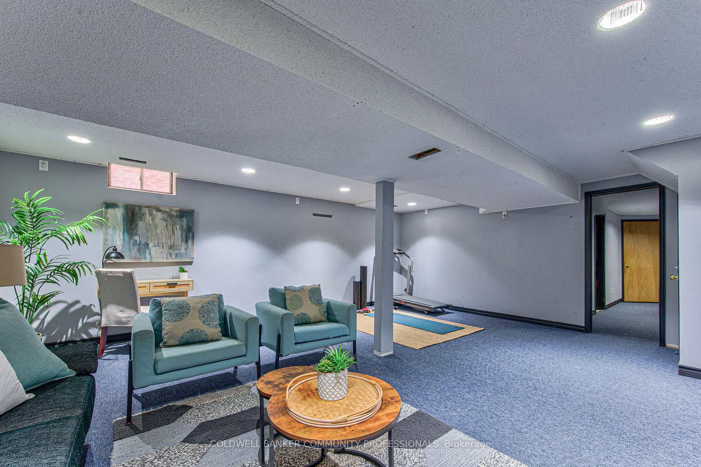
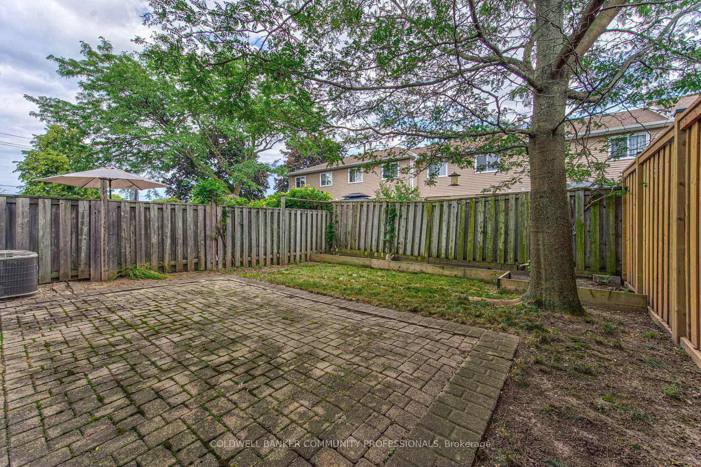
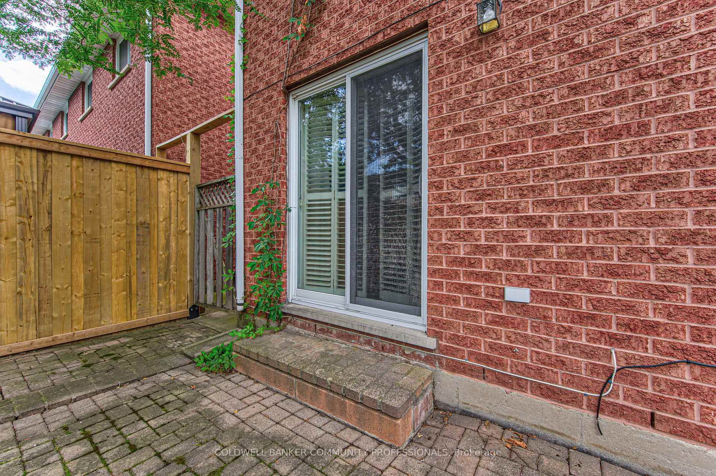
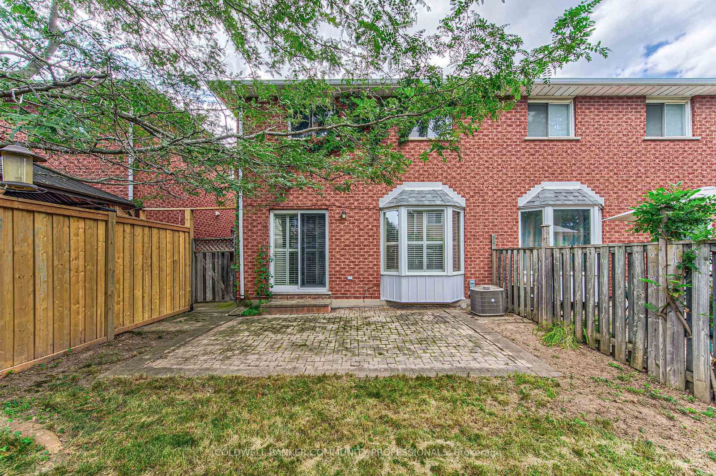
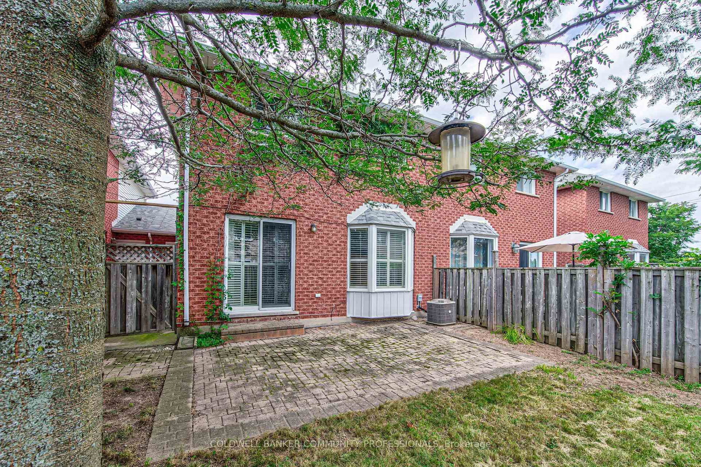
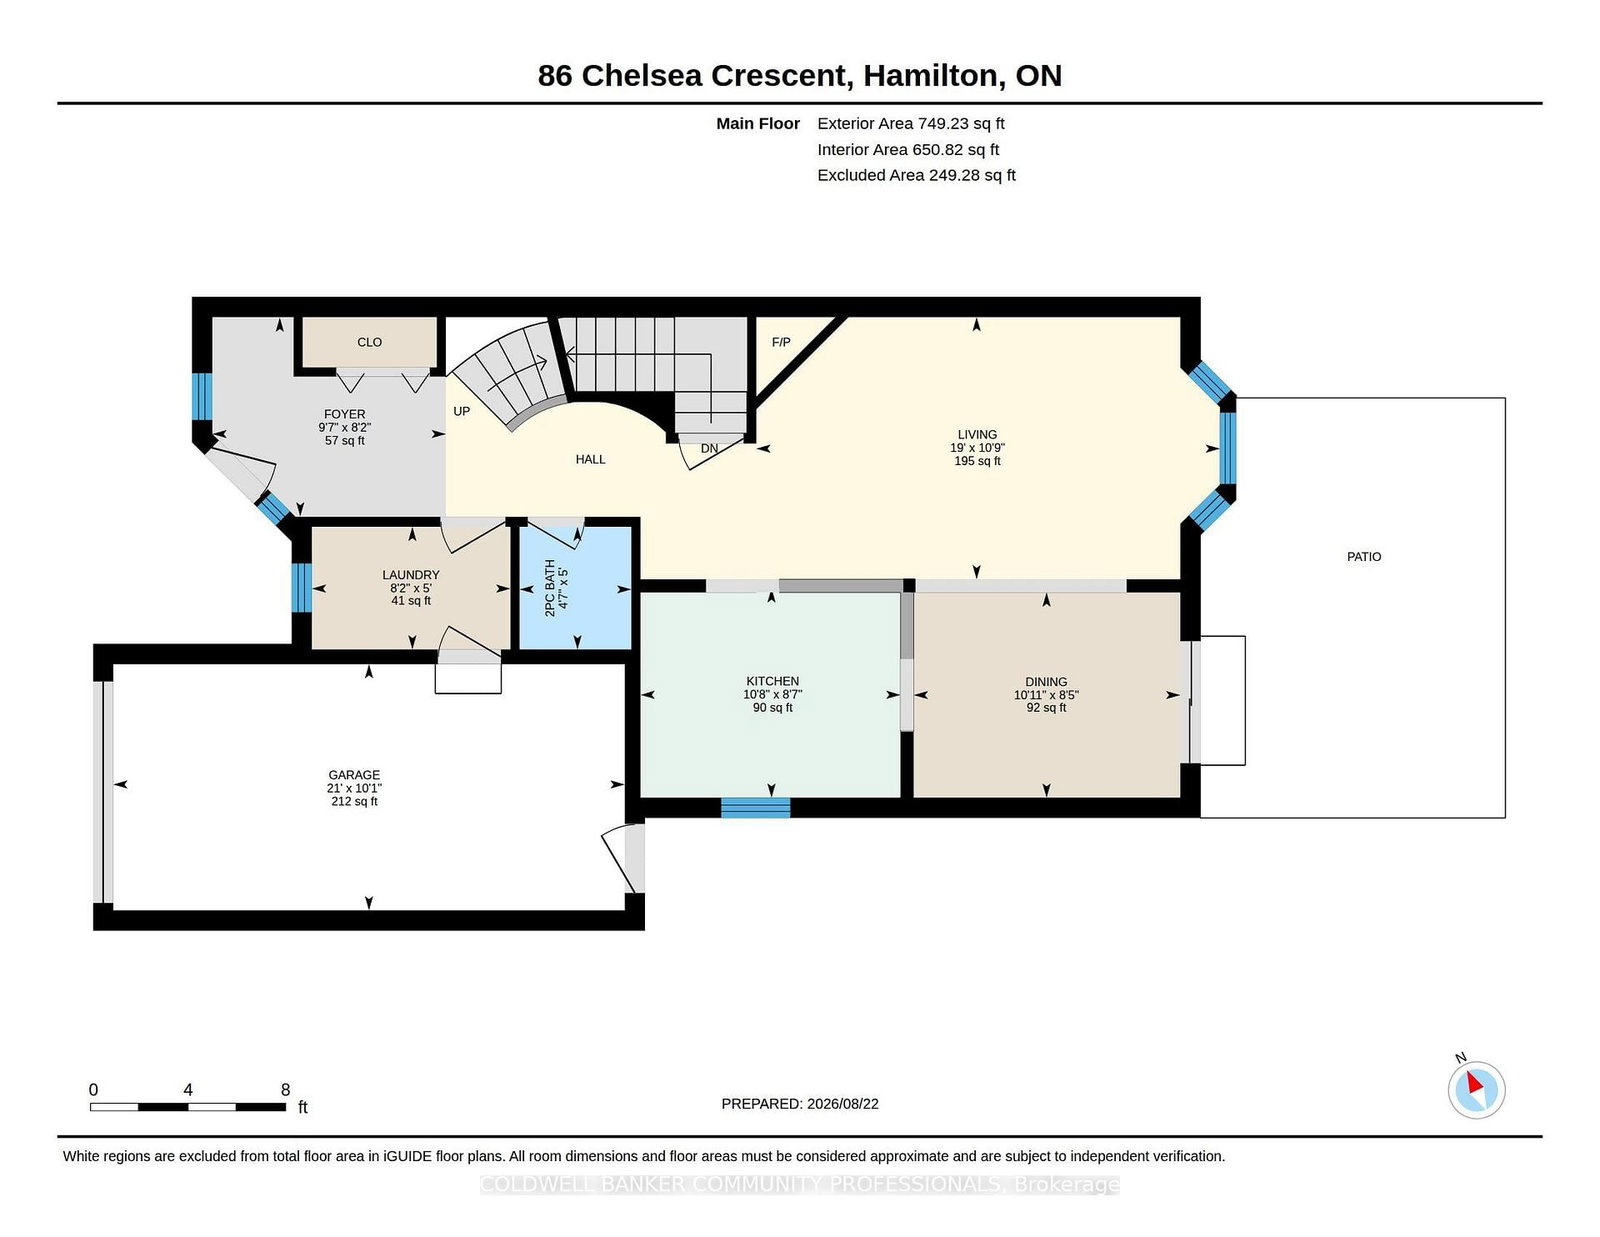
Welcome to this beautifully maintained 3-bedroom, 2.5-bathroom freehold townhome in the heart of Stoney Creek! Offering a bright and functional layout, this home is perfect for families, first-time buyers, or anyone looking for comfortable, low-maintenance living without condo fees. The open-concept main floor provides an inviting space for everyday living and entertaining, with a seamless flow between the living, dining, and kitchen areas. Upstairs features three spacious bedrooms, including a comfortable primary retreat, along with two full bathrooms for added convenience. Step outside to enjoy your own private backyard, the perfect space for relaxing, entertaining, or enjoying summer evenings with family and friends. Located close to major highways, schools, parks, shopping, restaurants, and other everyday amenities, this home offers the perfect combination of comfort, convenience, and location. A fantastic opportunity to own a freehold townhome in a desirable Stoney Creek community!

Property details

Property type
Att/Row/Townhouse
Style
2-Storey
Approx. age (yrs)
31-50
Total rooms
11
Lot size
25 × 94.32 ft
Property taxes
$4,351.27 (2026)
Occupancy
Flexible
Days on market
2
Status
Active
MLS®

Property history

Recently sold nearby

Listing data last updated: Aug 23, 2026, 8:52 a.m. EDT via TRREB IDX.

First listed: Aug 23, 2026, 8:52 a.m. EDT.