

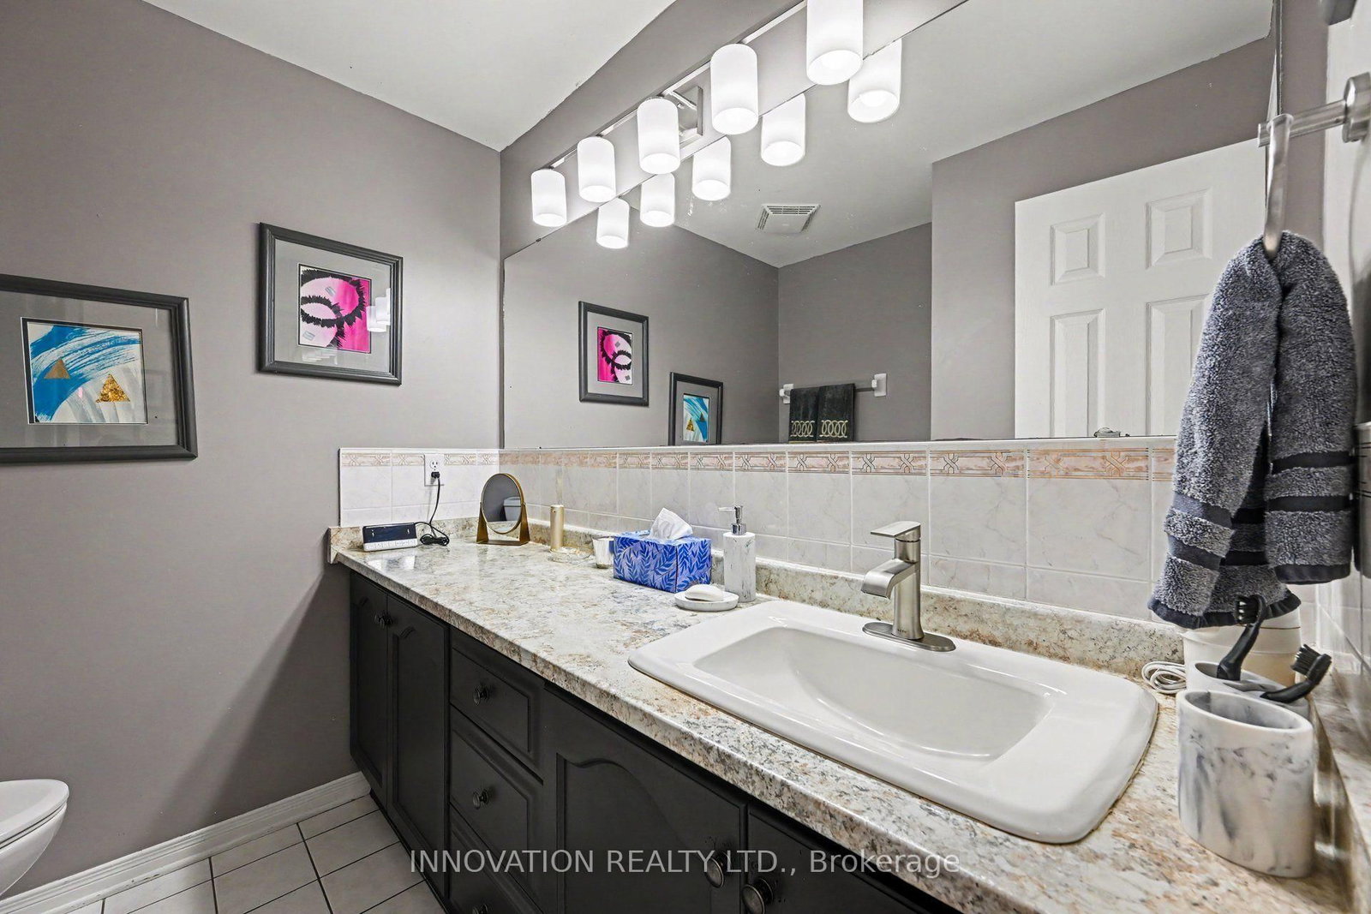
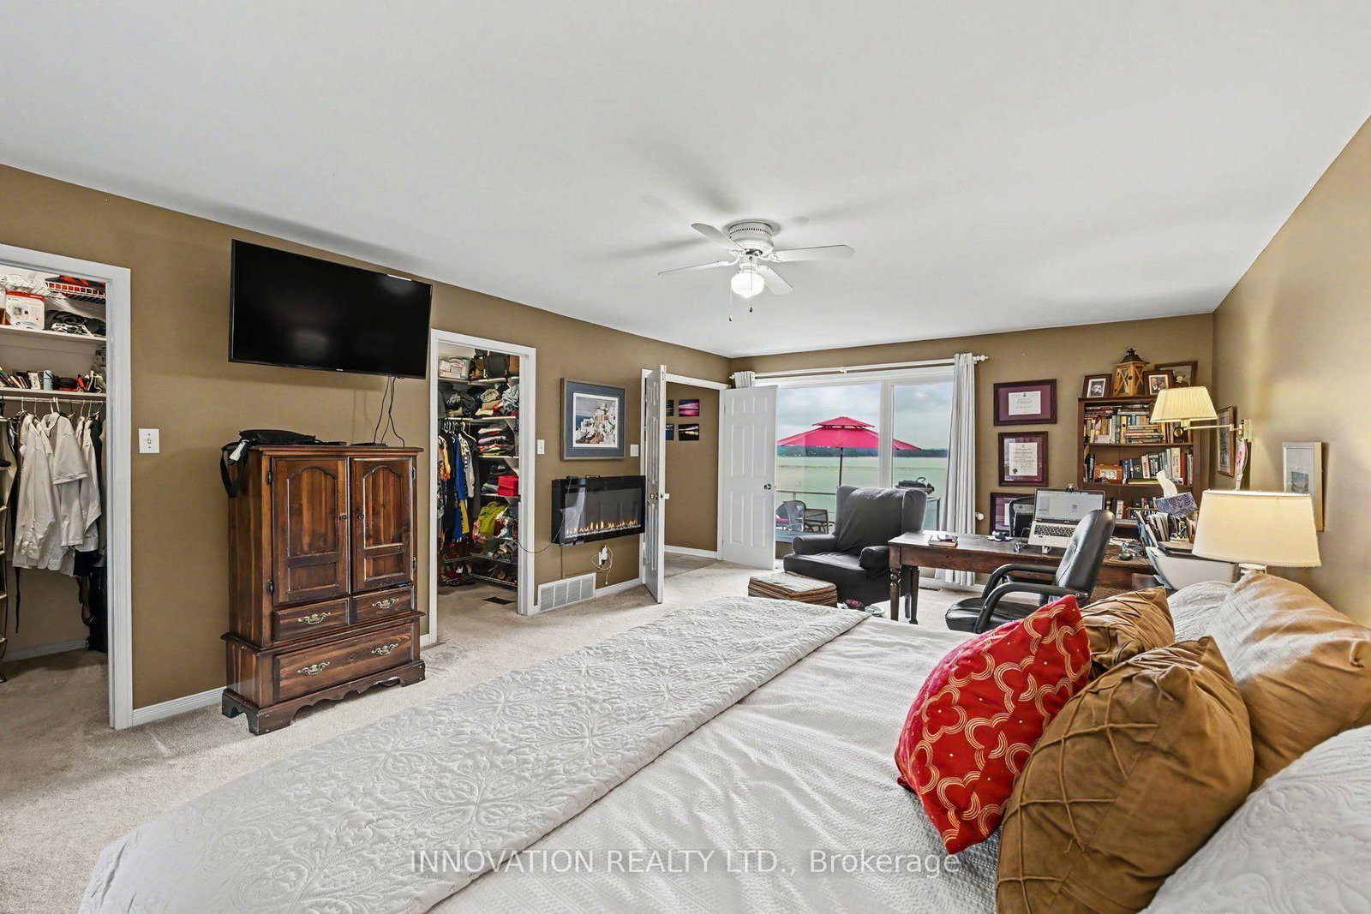
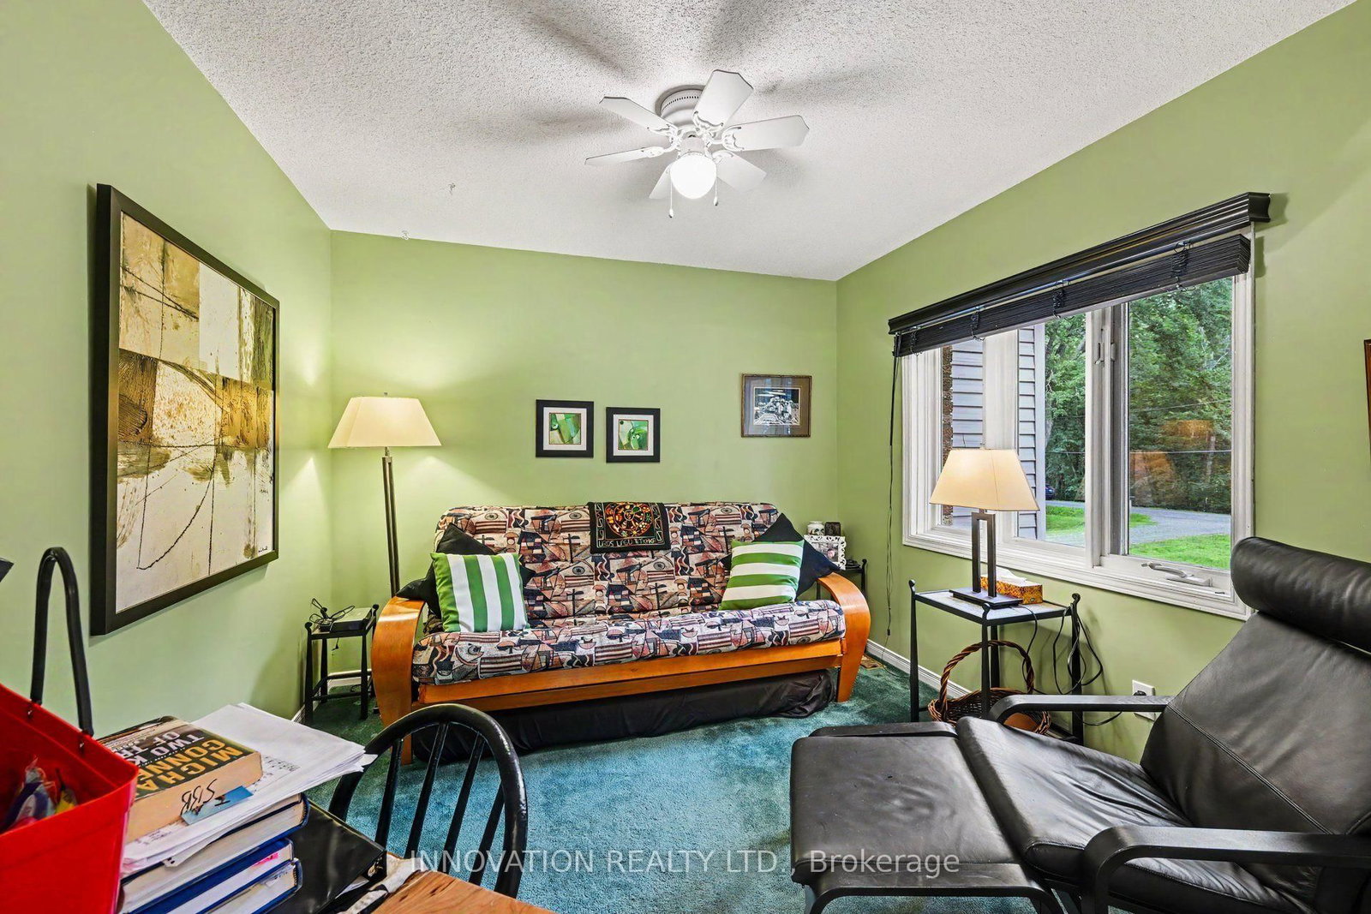
4372 Armitage Avenue W • Ottawa, ON photo 1
4372 Armitage Avenue W • Ottawa, ON photo 2
4372 Armitage Avenue W • Ottawa, ON photo 3
4372 Armitage Avenue W • Ottawa, ON photo 4
4372 Armitage Avenue W • Ottawa, ON photo 5
4372 Armitage Avenue W • Ottawa, ON photo 6
4372 Armitage Avenue W • Ottawa, ON photo 7
4372 Armitage Avenue W • Ottawa, ON photo 8
4372 Armitage Avenue W • Ottawa, ON photo 9
4372 Armitage Avenue W • Ottawa, ON photo 10
4372 Armitage Avenue W • Ottawa, ON photo 11
4372 Armitage Avenue W • Ottawa, ON photo 12
4372 Armitage Avenue W • Ottawa, ON photo 13
4372 Armitage Avenue W • Ottawa, ON photo 14
4372 Armitage Avenue W • Ottawa, ON photo 15
4372 Armitage Avenue W • Ottawa, ON photo 16
4372 Armitage Avenue W • Ottawa, ON photo 17
4372 Armitage Avenue W • Ottawa, ON photo 18
4372 Armitage Avenue W • Ottawa, ON photo 19
4372 Armitage Avenue W • Ottawa, ON photo 20
4372 Armitage Avenue W • Ottawa, ON photo 21
4372 Armitage Avenue W • Ottawa, ON photo 22
4372 Armitage Avenue W • Ottawa, ON photo 23
4372 Armitage Avenue W • Ottawa, ON photo 24
4372 Armitage Avenue W • Ottawa, ON photo 25
4372 Armitage Avenue W • Ottawa, ON photo 26
4372 Armitage Avenue W • Ottawa, ON photo 27
4372 Armitage Avenue W • Ottawa, ON photo 28
4372 Armitage Avenue W • Ottawa, ON photo 29
4372 Armitage Avenue W • Ottawa, ON photo 30
4372 Armitage Avenue W • Ottawa, ON photo 31
4372 Armitage Avenue W • Ottawa, ON photo 32
4372 Armitage Avenue W • Ottawa, ON photo 33
4372 Armitage Avenue W • Ottawa, ON photo 34
4372 Armitage Avenue W • Ottawa, ON photo 35
4372 Armitage Avenue W • Ottawa, ON photo 36
4372 Armitage Avenue W • Ottawa, ON photo 37
4372 Armitage Avenue W • Ottawa, ON photo 38
4372 Armitage Avenue W • Ottawa, ON photo 39
4372 Armitage Avenue W • Ottawa, ON photo 40
4372 Armitage Avenue W • Ottawa, ON photo 41
4372 Armitage Avenue W • Ottawa, ON photo 42
4372 Armitage Avenue W • Ottawa, ON photo 43
4372 Armitage Avenue W • Ottawa, ON photo 44
4372 Armitage Avenue W • Ottawa, ON photo 45
New1 / 45
$1,299,000
4372 Armitage Avenue W • Ottawa, ONNew
Courtesy of INNOVATION REALTY LTD.
3
Bedrooms
3
Bathrooms
2500-3000
Square feet
8
Parking

About this home

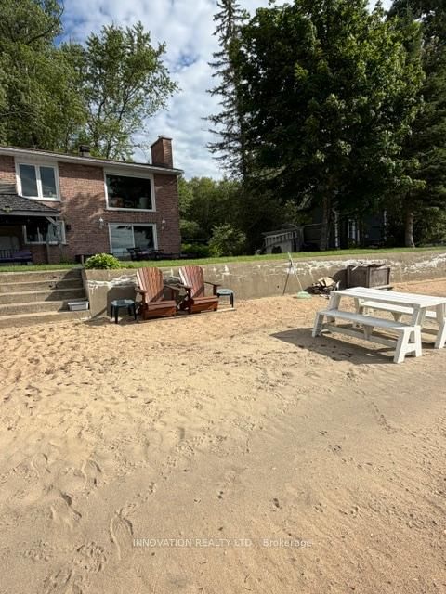
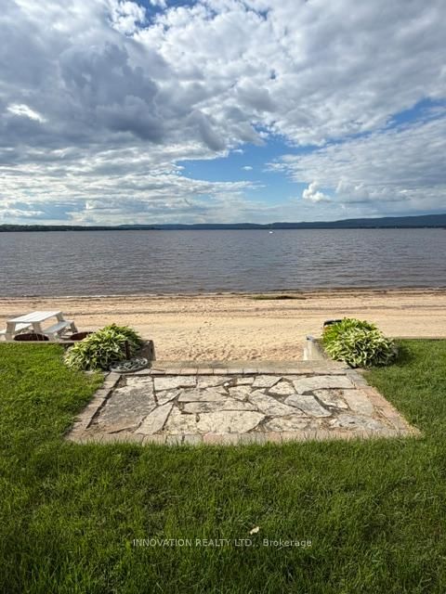
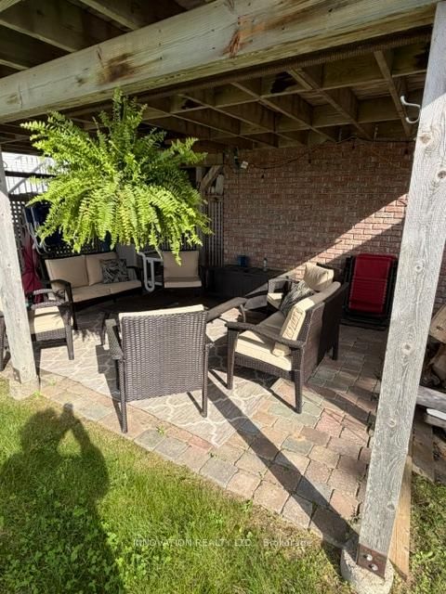
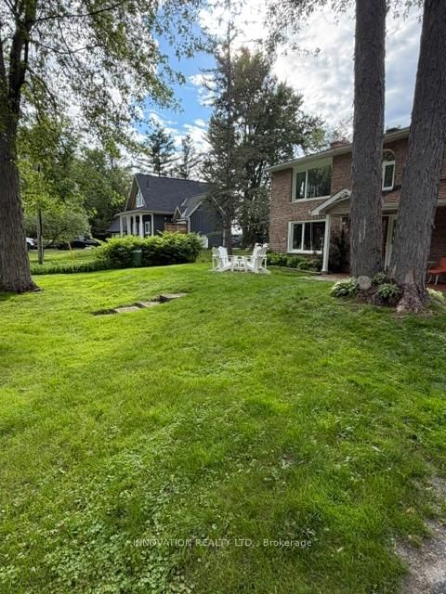
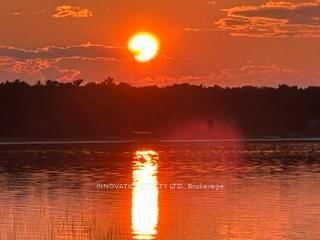
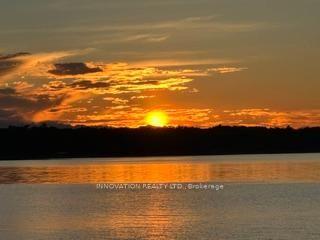
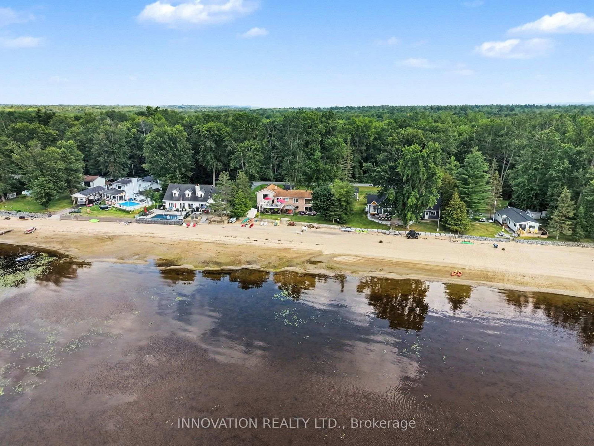
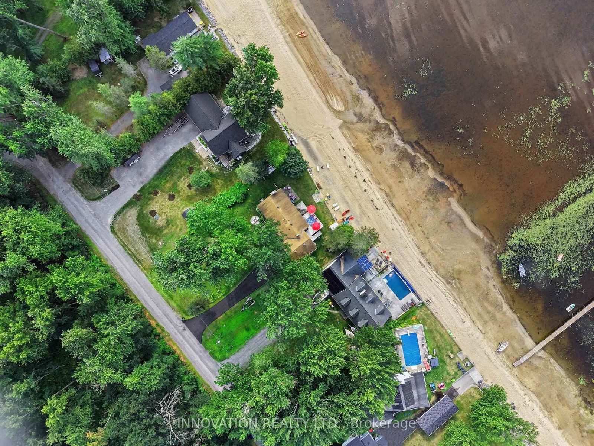
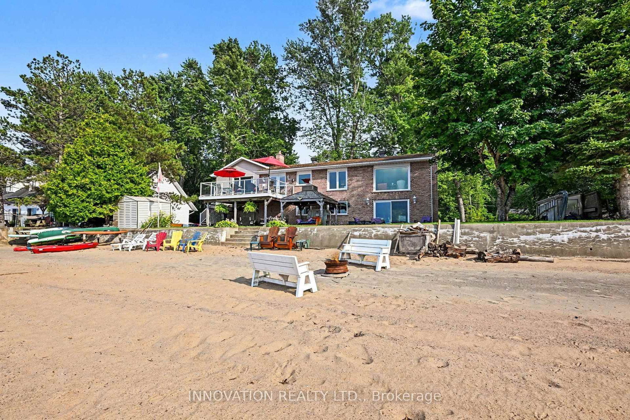
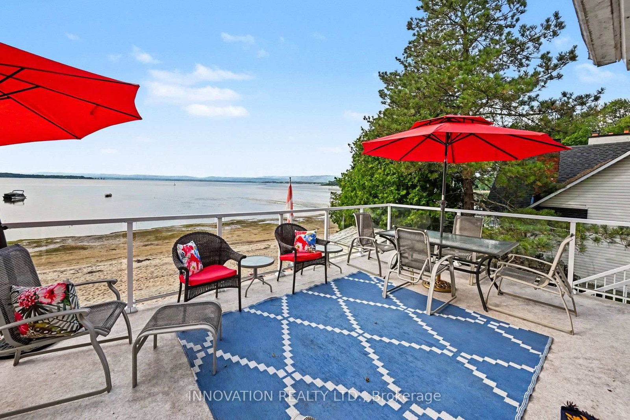
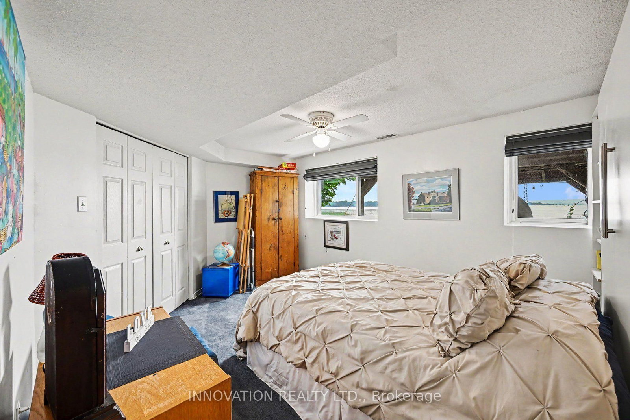
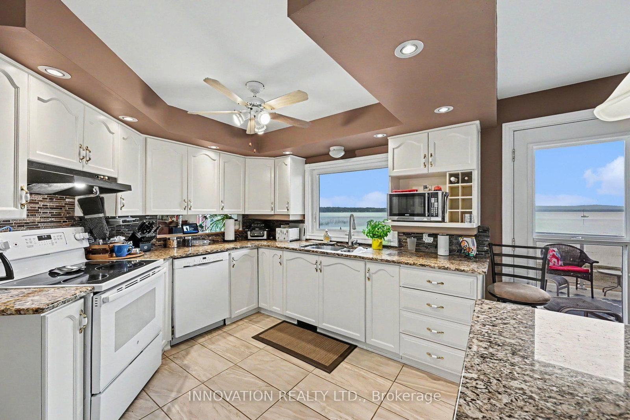
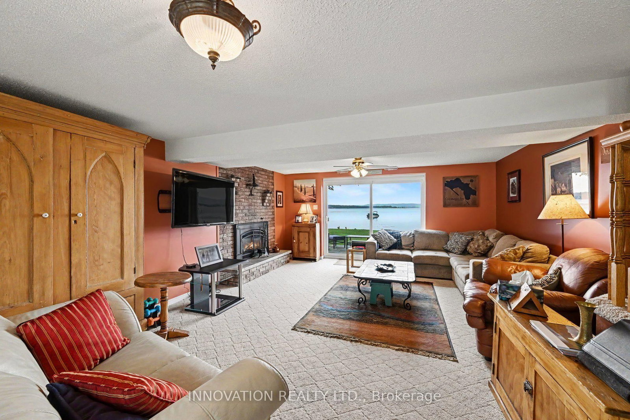
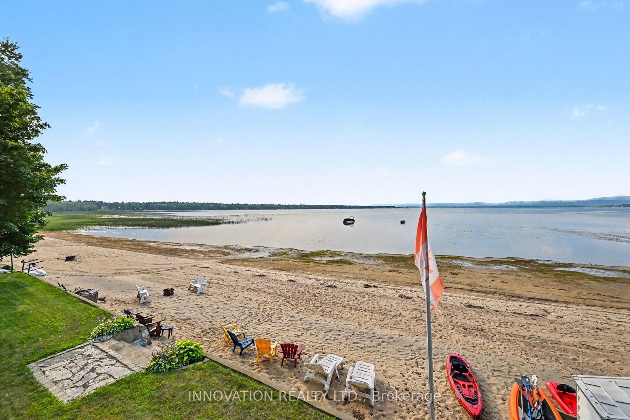
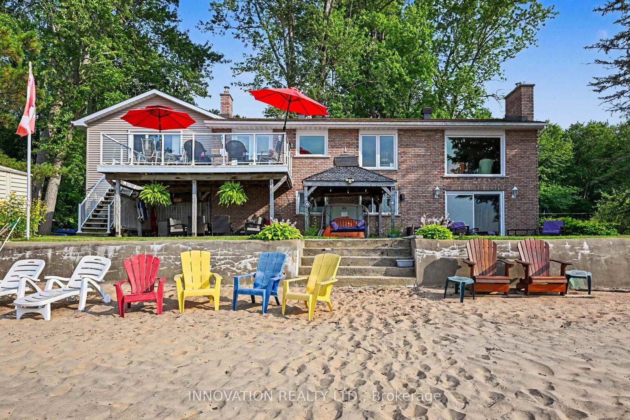
Time to relax &watch the sunset from your patio on a beautiful sandy beach. The stunning views from your patio and deck give you complete peace of mind. This high ranch bungalow has been rebuilt from top to bottom and offers spectacular waterfront living. The home features a great layout. You can share memorable family dinners in the formal dining room and enjoy time in the cozy family room by a gas-burning fireplace. The primary bedroom has 2 walk- in closets. This turnkey home awaits a family that loves sports in both summer and winter. You can enjoy swimming, ice fishing, cross-country skiing and walks on trails. Beautiful, mature trees offer privacy. There is a long driveway and a double car garage that includes an EV charger. Modern comfort and efficiency are built into every detail. The home features an updated roof in 2024, new windows, and an efficient heat pump for year-round climate control. Bell Fibre high- speed internet is available for those working from home. This fabulous waterfront property is ready for you to move in and start making memories. 24 hours irrevocable on all offers

Property details

Property type
Detached
Style
Bungalow-Raised
Approx. age (yrs)
16-30
Total rooms
8
Lot size
100 × 155 ft
Property taxes
$7,330 (2026)
Occupancy
tba
Days on market
3
Status
Active
MLS®

Property history

Recently sold nearby

Listing data last updated: Aug 22, 2026, 6:36 p.m. EDT via TRREB IDX.

First listed: Aug 22, 2026, 6:36 p.m. EDT.