
505 Proudfoot Lane • #25 • London North, ON photo 1
505 Proudfoot Lane • #25 • London North, ON photo 2
505 Proudfoot Lane • #25 • London North, ON photo 3
505 Proudfoot Lane • #25 • London North, ON photo 4
505 Proudfoot Lane • #25 • London North, ON photo 5
505 Proudfoot Lane • #25 • London North, ON photo 6
505 Proudfoot Lane • #25 • London North, ON photo 7
505 Proudfoot Lane • #25 • London North, ON photo 8
505 Proudfoot Lane • #25 • London North, ON photo 9
505 Proudfoot Lane • #25 • London North, ON photo 10
505 Proudfoot Lane • #25 • London North, ON photo 11
505 Proudfoot Lane • #25 • London North, ON photo 12
505 Proudfoot Lane • #25 • London North, ON photo 13
505 Proudfoot Lane • #25 • London North, ON photo 14
505 Proudfoot Lane • #25 • London North, ON photo 15
505 Proudfoot Lane • #25 • London North, ON photo 16
505 Proudfoot Lane • #25 • London North, ON photo 17
505 Proudfoot Lane • #25 • London North, ON photo 18
505 Proudfoot Lane • #25 • London North, ON photo 19
505 Proudfoot Lane • #25 • London North, ON photo 20
505 Proudfoot Lane • #25 • London North, ON photo 21
505 Proudfoot Lane • #25 • London North, ON photo 22
505 Proudfoot Lane • #25 • London North, ON photo 23
505 Proudfoot Lane • #25 • London North, ON photo 24
505 Proudfoot Lane • #25 • London North, ON photo 25
505 Proudfoot Lane • #25 • London North, ON photo 26
505 Proudfoot Lane • #25 • London North, ON photo 27
505 Proudfoot Lane • #25 • London North, ON photo 28
505 Proudfoot Lane • #25 • London North, ON photo 29
505 Proudfoot Lane • #25 • London North, ON photo 30
New1 / 30
$449,000
505 Proudfoot Lane • #25 • London North, ONNew
Courtesy of ROYAL LEPAGE TRILAND REALTY
4+1
Bedrooms
4
Bathrooms
1200-1399
Square feet
2
Parking

About this home

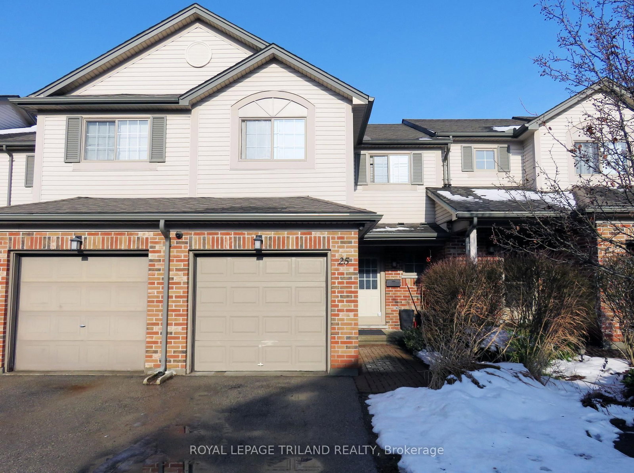
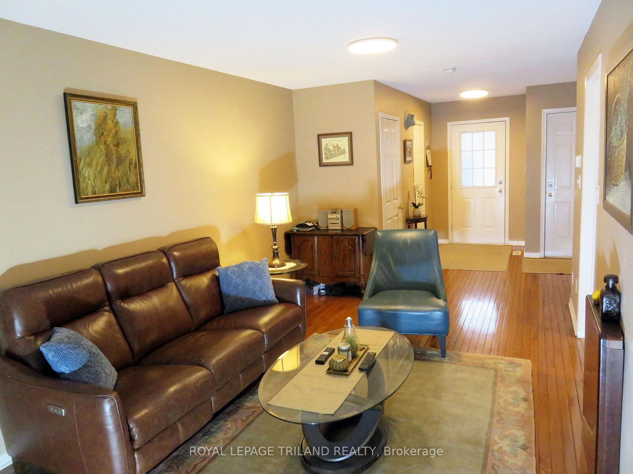
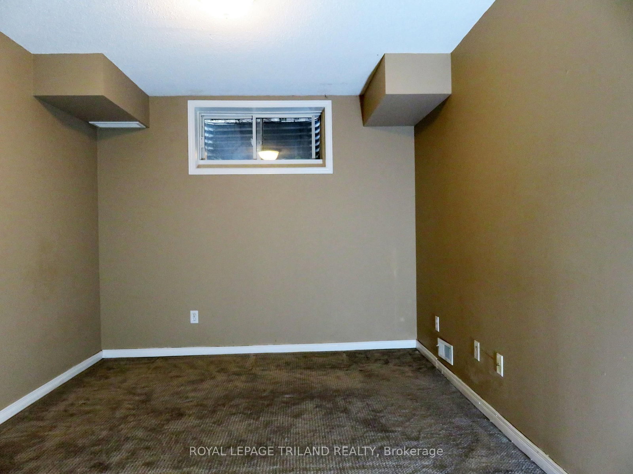
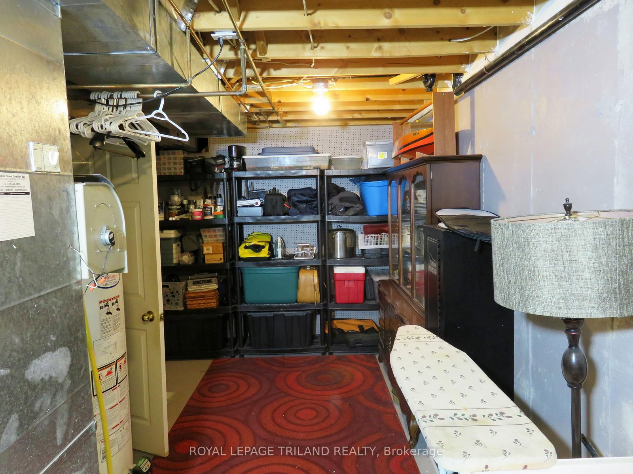
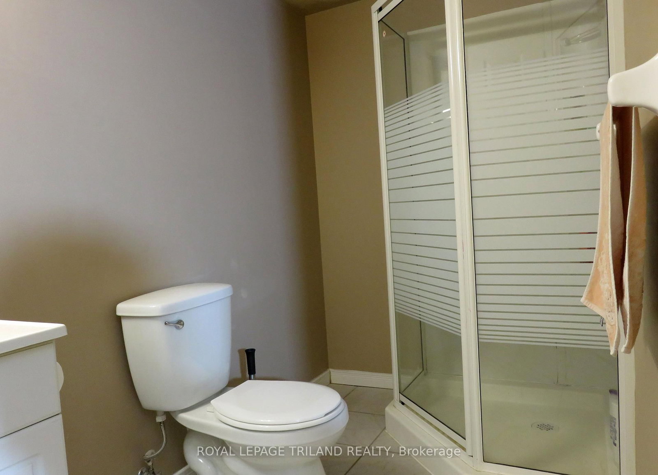
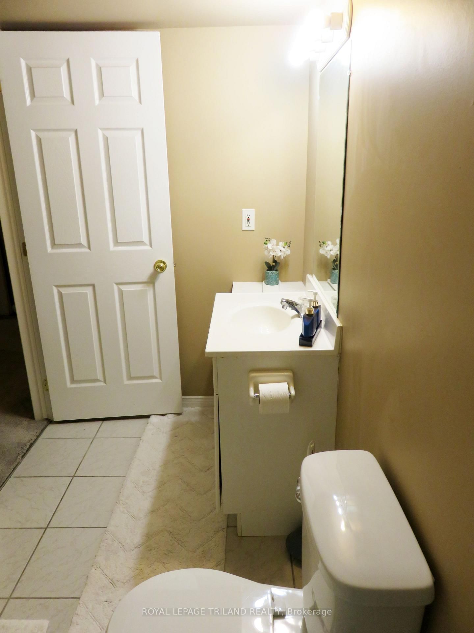
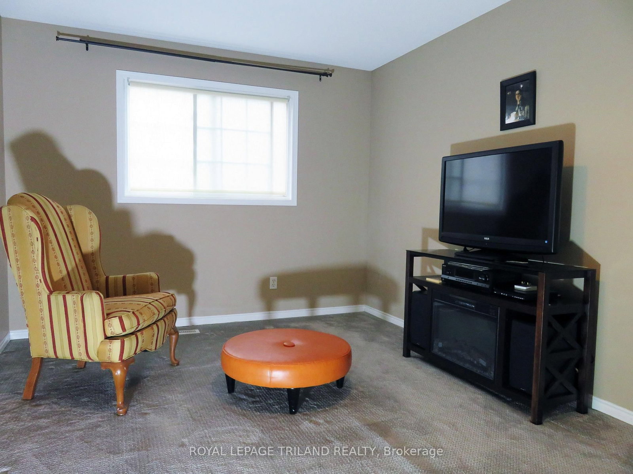
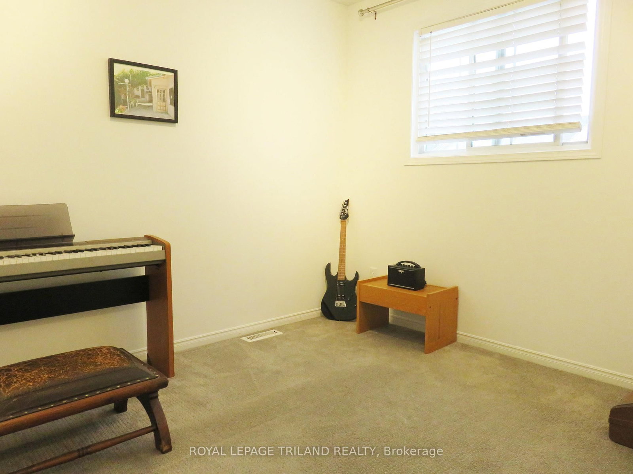
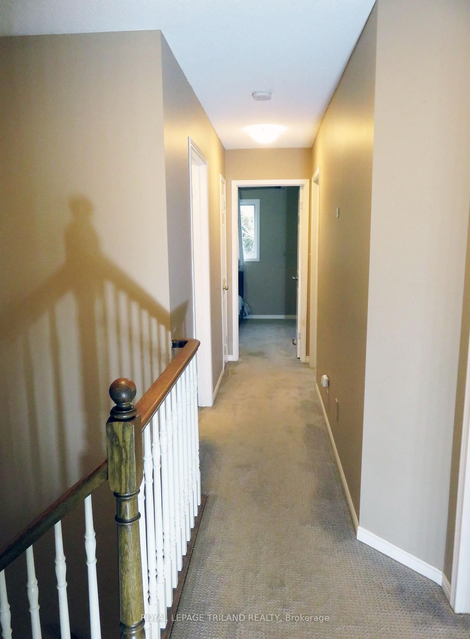
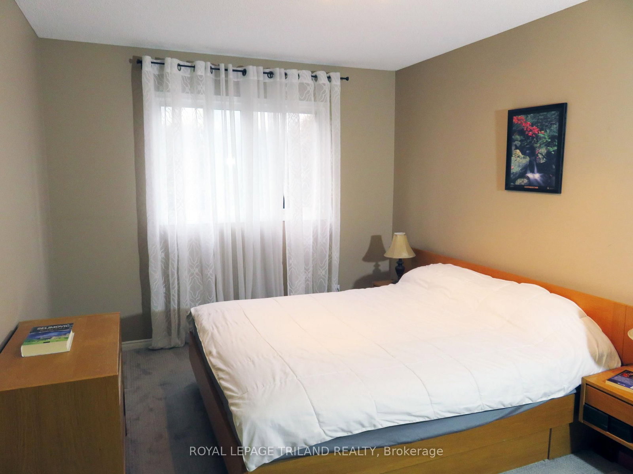
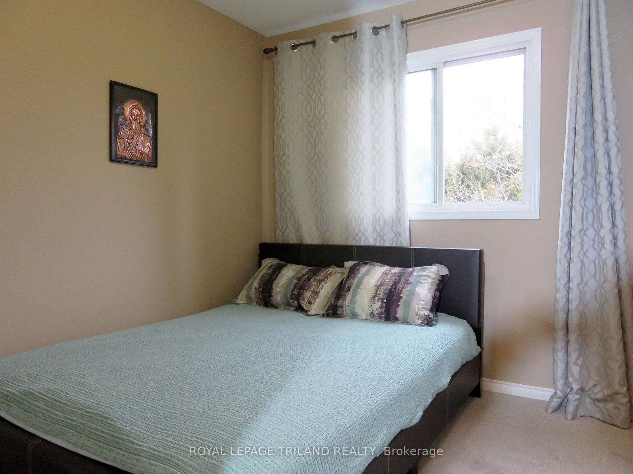
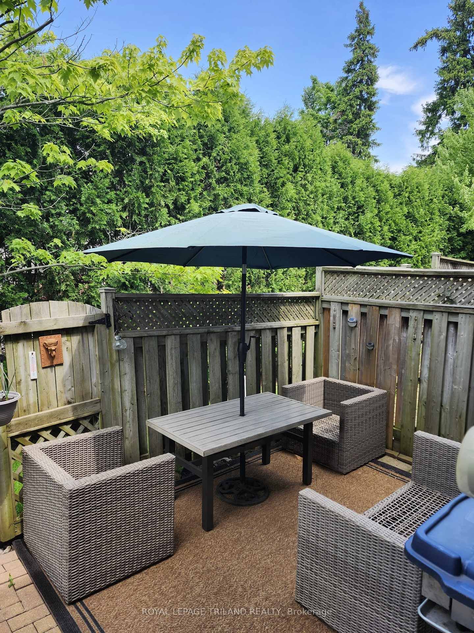
Incredible value in this centrally located townhouse with 4+1 bedrooms, 3 and a half bathrooms and one car garage. Unit is on bus route to UWO and downtown. This location (approximately 2km from UWO and downtown) make this townhouse desirable for students and professionals. Unit has hardwood floor in living and dining room, ceramic floor in the kitchen eating area and washroom. Nice gas fireplace in the living and dining room. Second floor has four good size bedrooms and two full bathrooms. Basement is finished with one more bedroom, a full bathroom and big laundry with storage space. Nice fenced backyard and good size one car garage.

Property details

Property type
Condo Townhouse
Style
2-Storey
Approx. age (yrs)
16-30
Total rooms
9
Maintenance fee
$512/mo
Exposure
South
Property taxes
$3,554 (2025)
Occupancy
FLEXIBLE
Days on market
3
Status
Active
MLS®

Property history

Recently sold nearby

Listing data last updated: Aug 23, 2026, 12:40 p.m. EDT via TRREB IDX.

First listed: Aug 22, 2026, 1:42 p.m. EDT.