







About this home
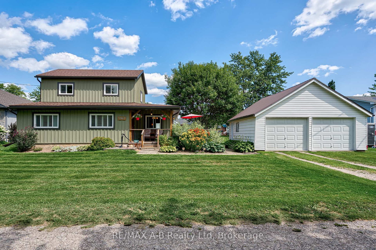
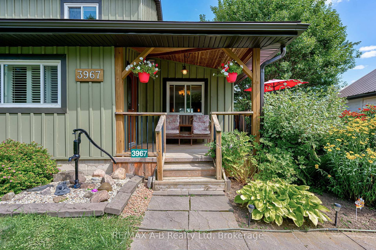
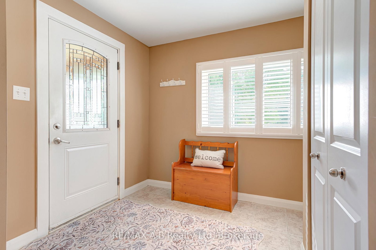
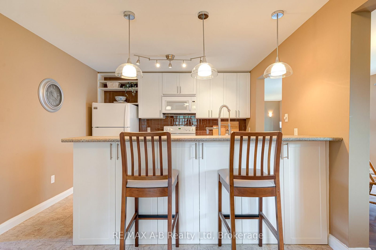
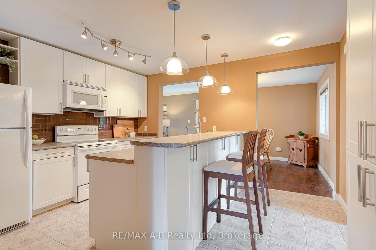
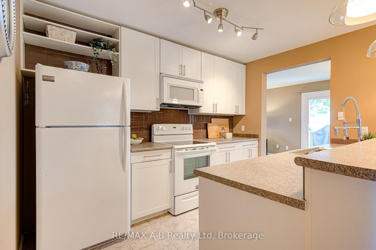
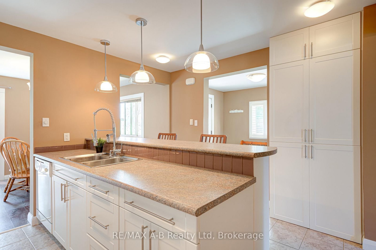
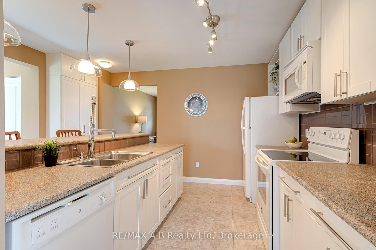
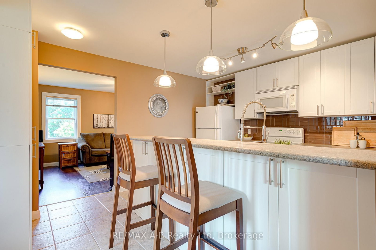
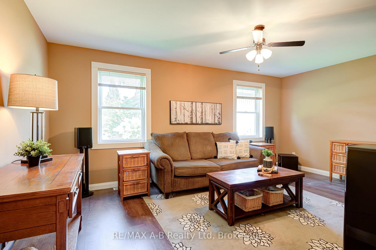
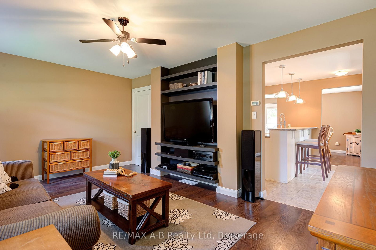
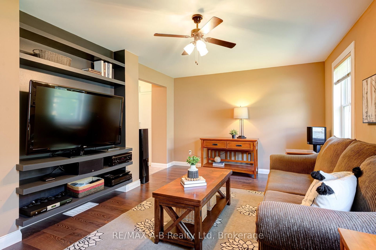
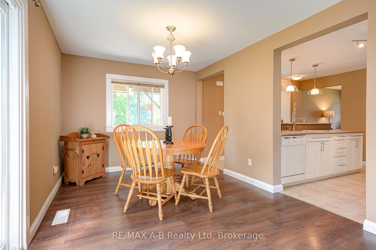
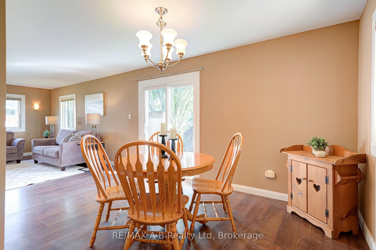
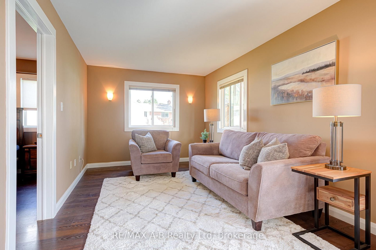
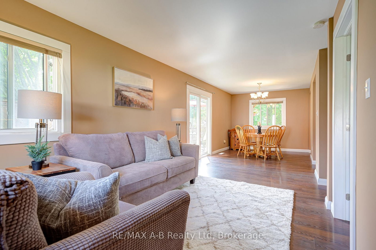
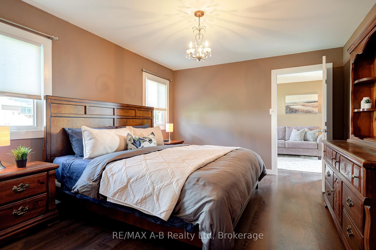
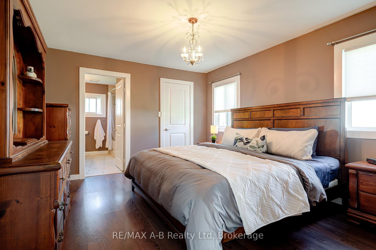
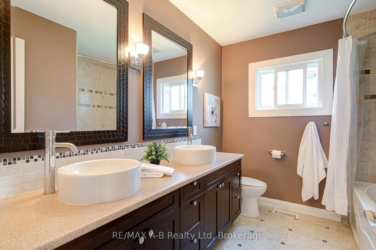
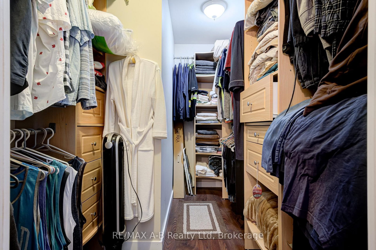
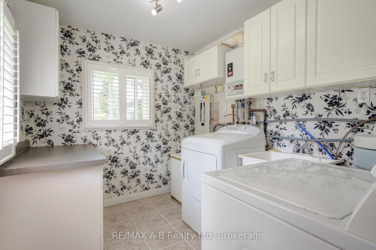
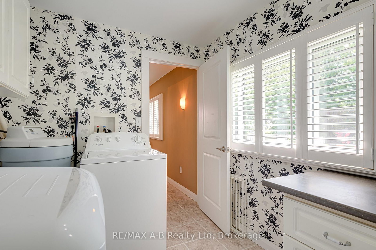
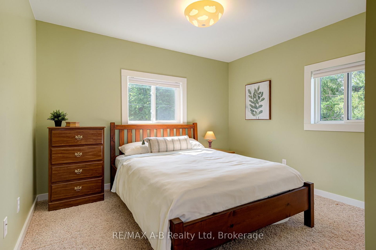
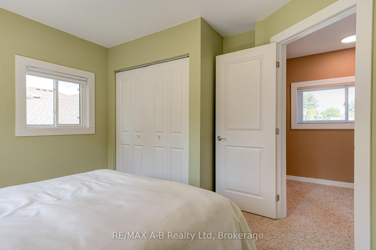
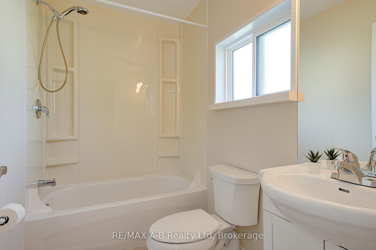
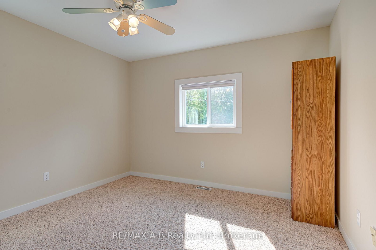
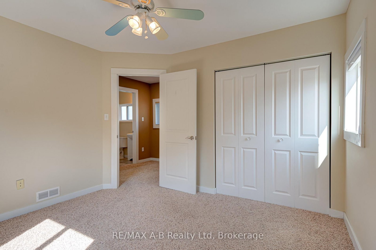
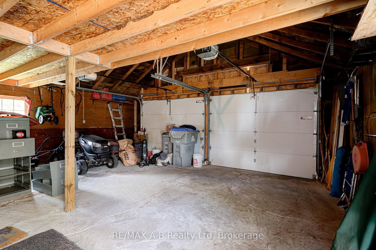
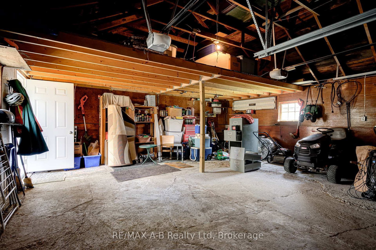
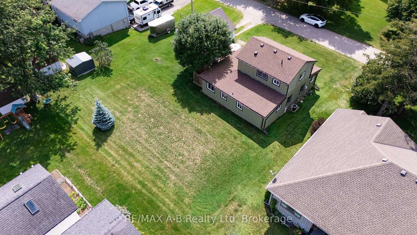
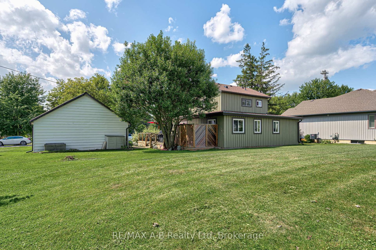
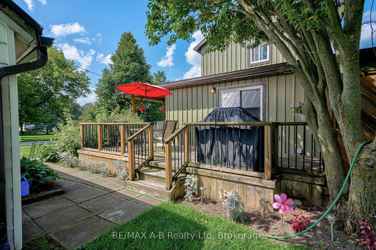
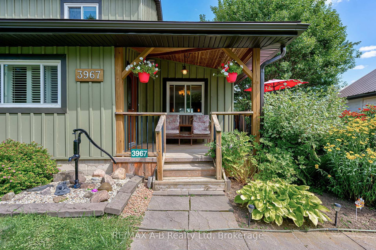
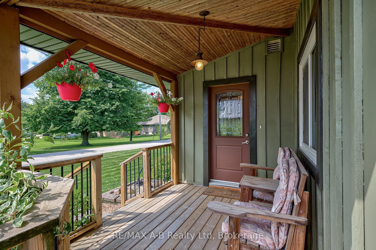
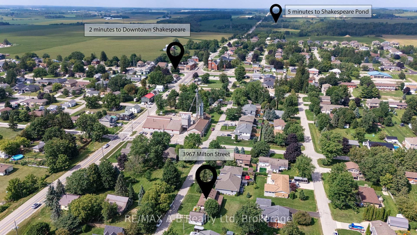
Bright, inviting, and perfectly situated in charming Shakespeare! This well-maintained 3-bedroom, 2.5-bathroom home offers a wonderful combination of space, natural light, and comfortable one-level living, just minutes from Stratford. The thoughtfully designed main floor features a spacious living and dining room, family room, kitchen, main-floor laundry, and a beautiful primary suite with a walk-in closet and 5-piece ensuite. Large windows throughout bring in an abundance of natural light and create a warm and welcoming atmosphere. Upstairs, you'll find two generously sized bedrooms and a 4-piece bathroom, providing plenty of space for family, guests, or a home office. Set on a generous lot surrounded by mature trees, the property offers a peaceful setting with room to enjoy the outdoors. The detached 2-car garage provides excellent parking and storage, along with a 30-amp breaker panel and durable metal roof, making it a great space for hobbies, projects, or additional storage. Recent updates include shingles replaced in stages in 2024 and 2025, and the exterior painted in 2025. Located in the friendly community of Shakespeare, only minutes from Stratford and its shopping, dining, entertainment, and renowned arts and culture. If you're looking for a home with a fantastic layout, mature surroundings, and the convenience of being close to Stratford, this one is worth a look! Call your REALTOR today to book your private showing and experience the warmth and charm of this Shakespeare home for yourself.
Property details
- Property type
- Detached
- Style
- 1 1/2 Storey
- Approx. age (yrs)
- 100+
- Total rooms
- 10
- Lot size
- 93.7 × 93.65 ft
- Property taxes
- $2,859 (2025)
- Occupancy
- Flexible
- Days on market
- 3
- Status
- Active
- MLS®
Property history
Location
Open in Google MapsRecently sold nearby
Listing data last updated: Aug 22, 2026, 1:18 p.m. EDT via TRREB IDX.
First listed: Aug 22, 2026, 1:18 p.m. EDT.