
414 Aphelion Crescent • Ottawa, ON photo 1
414 Aphelion Crescent • Ottawa, ON photo 2
414 Aphelion Crescent • Ottawa, ON photo 3
414 Aphelion Crescent • Ottawa, ON photo 4
414 Aphelion Crescent • Ottawa, ON photo 5
414 Aphelion Crescent • Ottawa, ON photo 6
414 Aphelion Crescent • Ottawa, ON photo 7
414 Aphelion Crescent • Ottawa, ON photo 8
414 Aphelion Crescent • Ottawa, ON photo 9
414 Aphelion Crescent • Ottawa, ON photo 10
414 Aphelion Crescent • Ottawa, ON photo 11
414 Aphelion Crescent • Ottawa, ON photo 12
414 Aphelion Crescent • Ottawa, ON photo 13
414 Aphelion Crescent • Ottawa, ON photo 14
414 Aphelion Crescent • Ottawa, ON photo 15
414 Aphelion Crescent • Ottawa, ON photo 16
414 Aphelion Crescent • Ottawa, ON photo 17
414 Aphelion Crescent • Ottawa, ON photo 18
414 Aphelion Crescent • Ottawa, ON photo 19
414 Aphelion Crescent • Ottawa, ON photo 20
414 Aphelion Crescent • Ottawa, ON photo 21
414 Aphelion Crescent • Ottawa, ON photo 22
414 Aphelion Crescent • Ottawa, ON photo 23
414 Aphelion Crescent • Ottawa, ON photo 24
414 Aphelion Crescent • Ottawa, ON photo 25
414 Aphelion Crescent • Ottawa, ON photo 26
414 Aphelion Crescent • Ottawa, ON photo 27
414 Aphelion Crescent • Ottawa, ON photo 28
414 Aphelion Crescent • Ottawa, ON photo 29
414 Aphelion Crescent • Ottawa, ON photo 30
414 Aphelion Crescent • Ottawa, ON photo 31
414 Aphelion Crescent • Ottawa, ON photo 32
414 Aphelion Crescent • Ottawa, ON photo 33
414 Aphelion Crescent • Ottawa, ON photo 34
414 Aphelion Crescent • Ottawa, ON photo 35
414 Aphelion Crescent • Ottawa, ON photo 36
414 Aphelion Crescent • Ottawa, ON photo 37
414 Aphelion Crescent • Ottawa, ON photo 38
414 Aphelion Crescent • Ottawa, ON photo 39
414 Aphelion Crescent • Ottawa, ON photo 40
414 Aphelion Crescent • Ottawa, ON photo 41
414 Aphelion Crescent • Ottawa, ON photo 42
New1 / 42
$849,900
414 Aphelion Crescent • Ottawa, ONNew
Courtesy of ROYAL LEPAGE INTEGRITY REALTY
4
Bedrooms
4
Bathrooms
2500-3000
Square feet
8
Parking

About this home

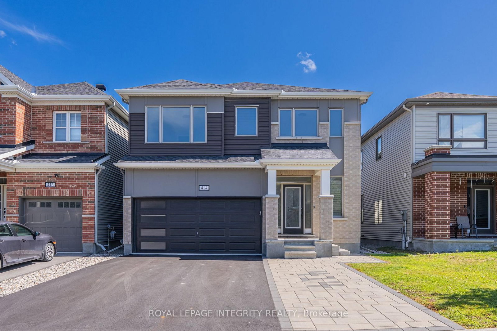
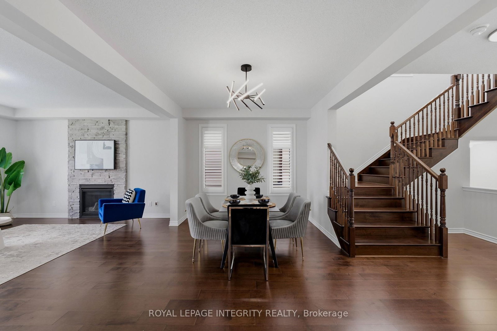
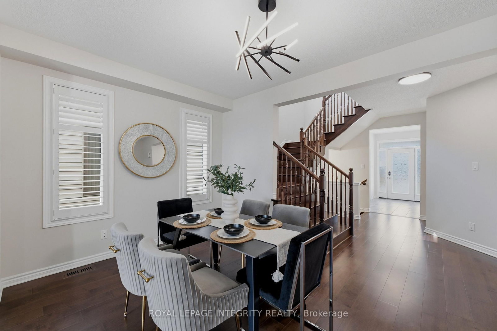
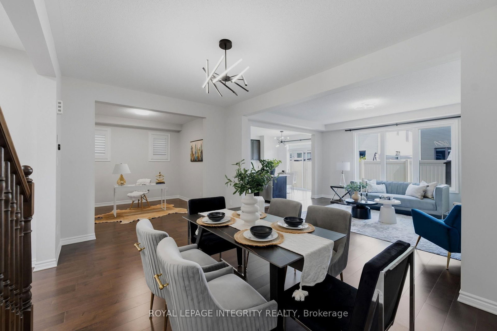
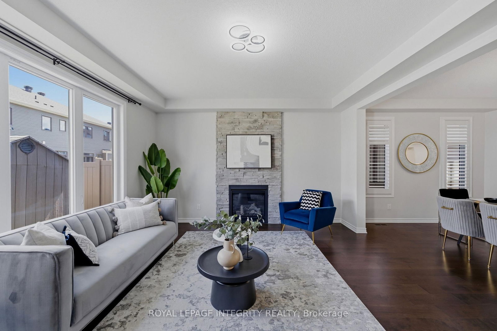
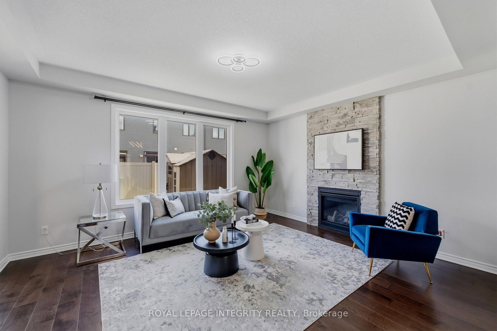
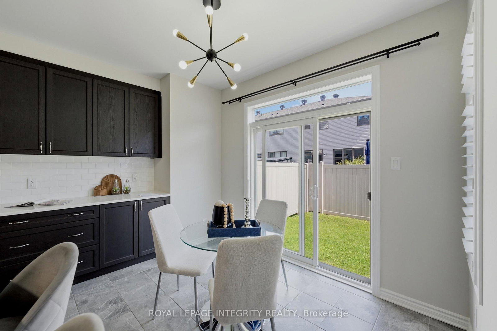
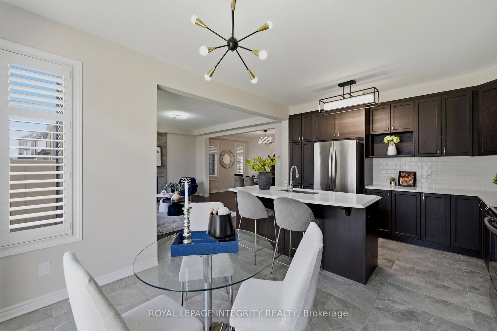
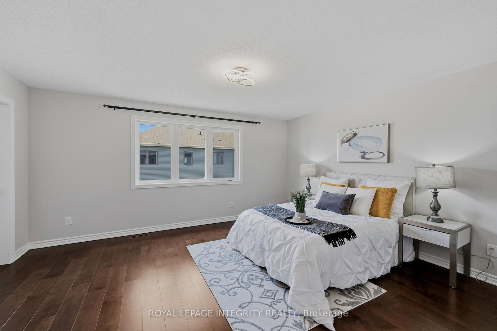
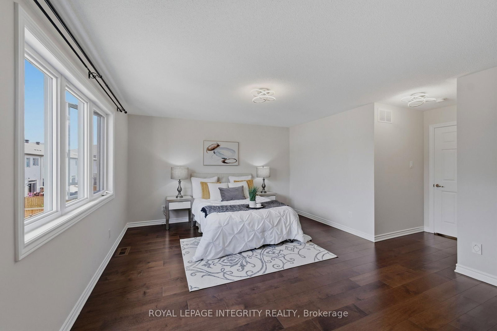
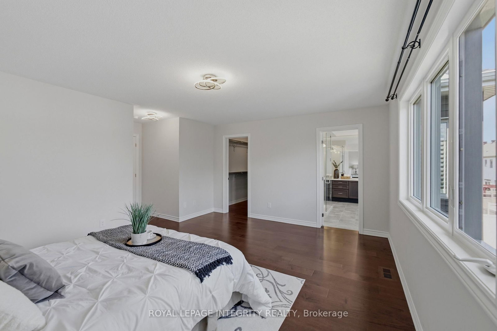
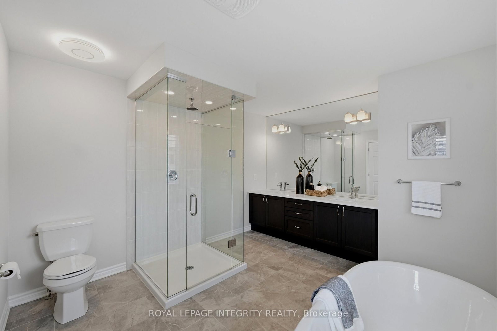
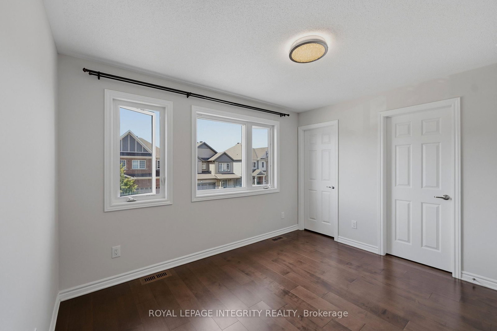
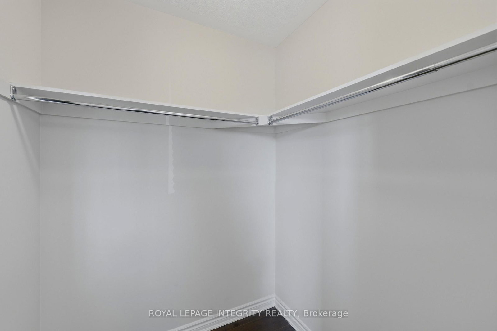
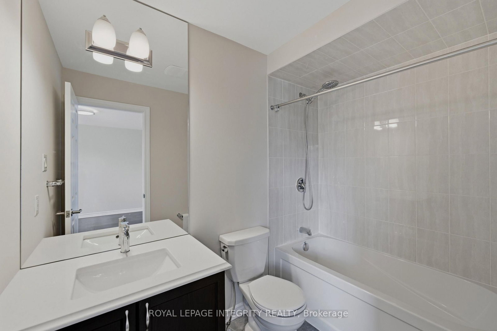
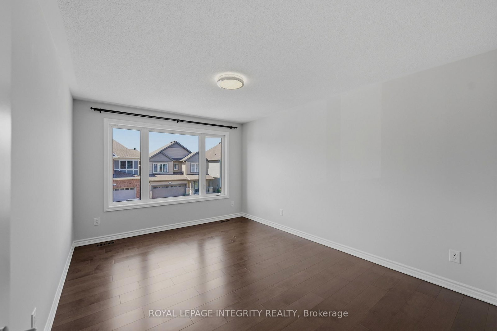
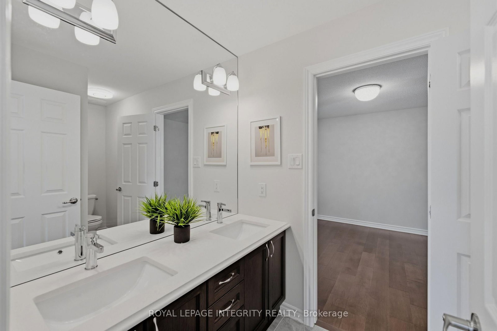
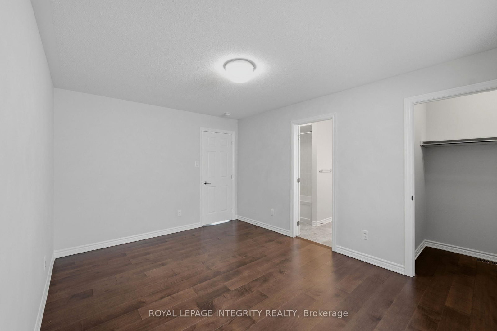
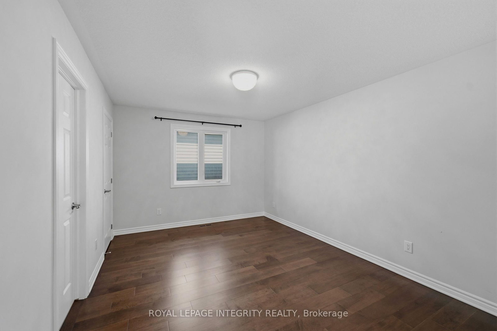
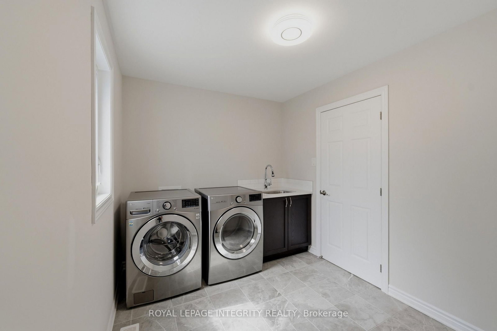
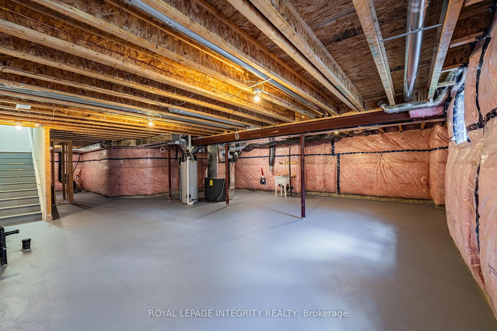
Welcome to 414 Aphelion Crescent, a beautifully upgraded detached home offering approx. 2,721 sq. ft. above grade in desirable Half Moon Bay. This impressive 4-bedroom, 3.5-bath home stands out with premium 6" maple hardwood flooring throughout the main and second levels-no carpet-and an exceptional bedroom layout featuring a walk-in closet in every bedroom, two private ensuites plus a 4-piece Jack & Jill bath. The welcoming entrance offers two walk-in closets, while the upgraded mudroom features a custom bench for added style and functionality. The bright main level boasts 9-ft ceilings, a dedicated den, spacious dining area and an inviting great room with a dramatic floor-to-ceiling stone gas fireplace. The upgraded kitchen features granite countertops with waterfall edge, an oversized island, stainless steel appliances, extra-deep sink and high-CFM range hood. Upstairs offers four generous bedrooms and an oversized laundry room. The full unfinished basement provides excellent future potential with a 4-piece bathroom rough-in plus a second laundry rough-in. Outside, enjoy premium interlock, customized landscaping, a fully fenced yard and 10' x 8' weather-resistant shed. Additional highlights include a 240V Level-2 EV charging outlet, Nest thermostat, smart lock and video doorbell. Ideally located close to schools, parks, shopping, transit and recreation-an exceptional family home in Half Moon Bay.

Property details

Property type
Detached
Style
2-Storey
Approx. age (yrs)
6-15
Total rooms
8
Lot size
36.09 × 88.58 ft
Property taxes
$6,767.67 (2026)
Days on market
3
Status
Active
MLS®

Property history

Recently sold nearby

Listing data last updated: Aug 22, 2026, 11:39 a.m. EDT via TRREB IDX.

First listed: Aug 22, 2026, 11:39 a.m. EDT.