
246 Jeanine Street N • Greater Sudbury, ON photo 1
246 Jeanine Street N • Greater Sudbury, ON photo 2
246 Jeanine Street N • Greater Sudbury, ON photo 3
246 Jeanine Street N • Greater Sudbury, ON photo 4
246 Jeanine Street N • Greater Sudbury, ON photo 5
246 Jeanine Street N • Greater Sudbury, ON photo 6
246 Jeanine Street N • Greater Sudbury, ON photo 7
246 Jeanine Street N • Greater Sudbury, ON photo 8
246 Jeanine Street N • Greater Sudbury, ON photo 9
246 Jeanine Street N • Greater Sudbury, ON photo 10
246 Jeanine Street N • Greater Sudbury, ON photo 11
246 Jeanine Street N • Greater Sudbury, ON photo 12
246 Jeanine Street N • Greater Sudbury, ON photo 13
246 Jeanine Street N • Greater Sudbury, ON photo 14
246 Jeanine Street N • Greater Sudbury, ON photo 15
246 Jeanine Street N • Greater Sudbury, ON photo 16
246 Jeanine Street N • Greater Sudbury, ON photo 17
246 Jeanine Street N • Greater Sudbury, ON photo 18
246 Jeanine Street N • Greater Sudbury, ON photo 19
246 Jeanine Street N • Greater Sudbury, ON photo 20
246 Jeanine Street N • Greater Sudbury, ON photo 21
246 Jeanine Street N • Greater Sudbury, ON photo 22
246 Jeanine Street N • Greater Sudbury, ON photo 23
246 Jeanine Street N • Greater Sudbury, ON photo 24
246 Jeanine Street N • Greater Sudbury, ON photo 25
246 Jeanine Street N • Greater Sudbury, ON photo 26
246 Jeanine Street N • Greater Sudbury, ON photo 27
246 Jeanine Street N • Greater Sudbury, ON photo 28
246 Jeanine Street N • Greater Sudbury, ON photo 29
246 Jeanine Street N • Greater Sudbury, ON photo 30
246 Jeanine Street N • Greater Sudbury, ON photo 31
246 Jeanine Street N • Greater Sudbury, ON photo 32
246 Jeanine Street N • Greater Sudbury, ON photo 33
New1 / 33
$849,000
246 Jeanine Street N • Greater Sudbury, ONNew
Courtesy of RE/MAX GOLD REALTY INC.
4
Bedrooms
3
Bathrooms
2000-2500
Square feet
6
Parking

About this home

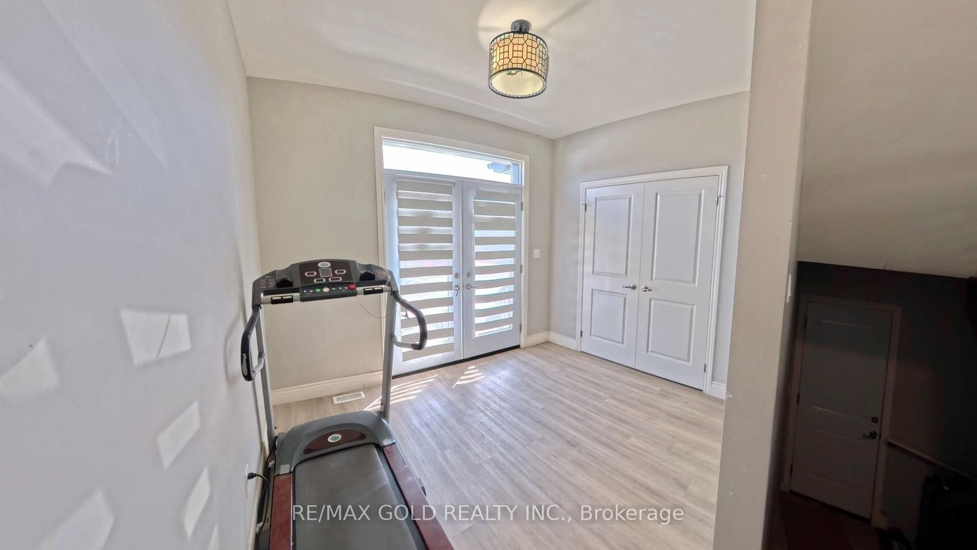
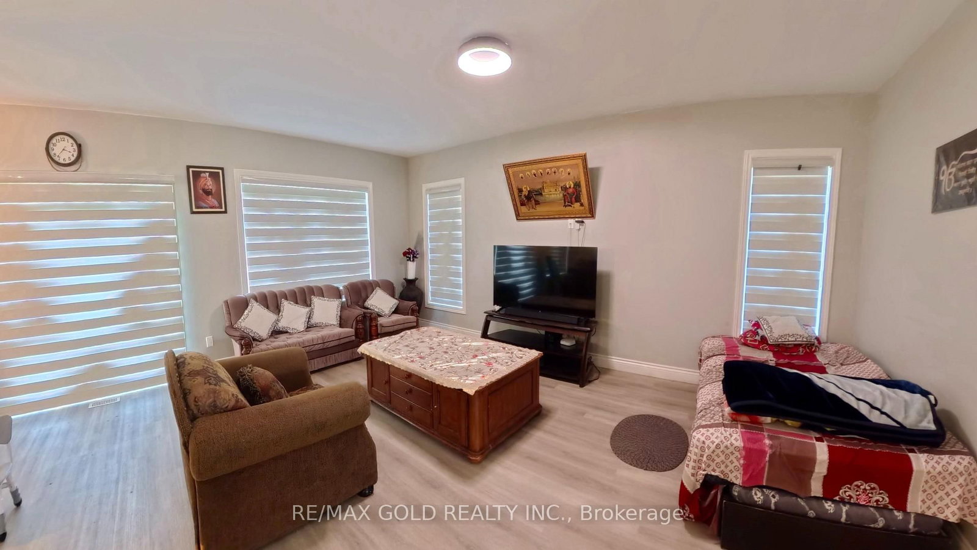
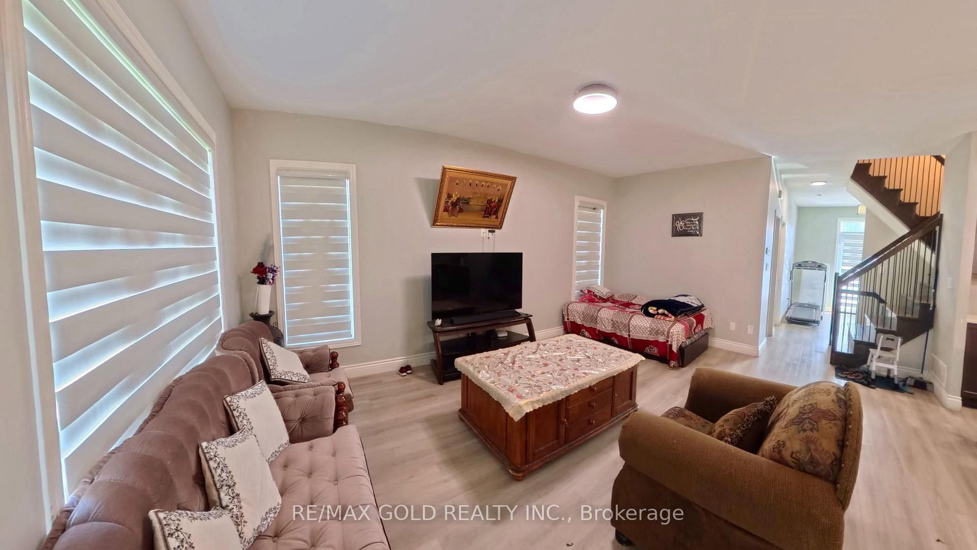
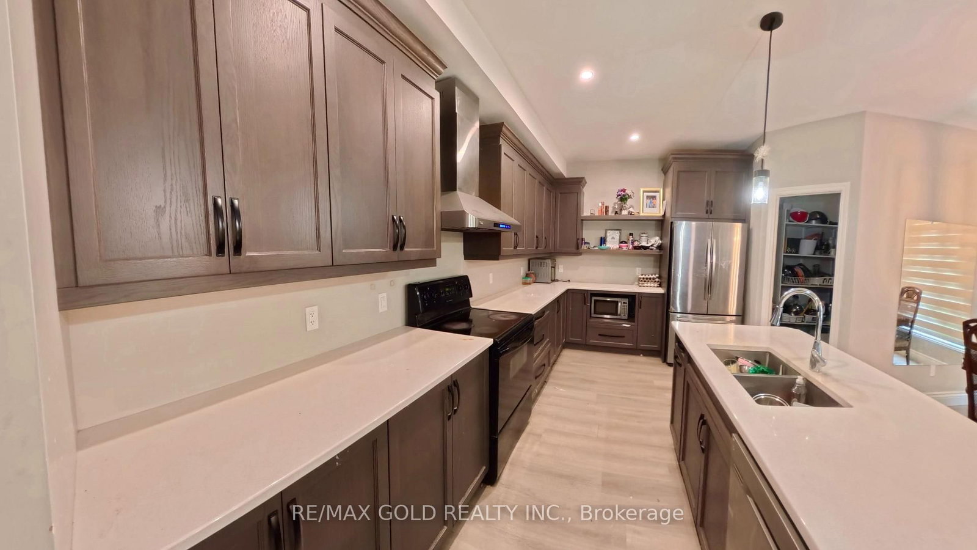
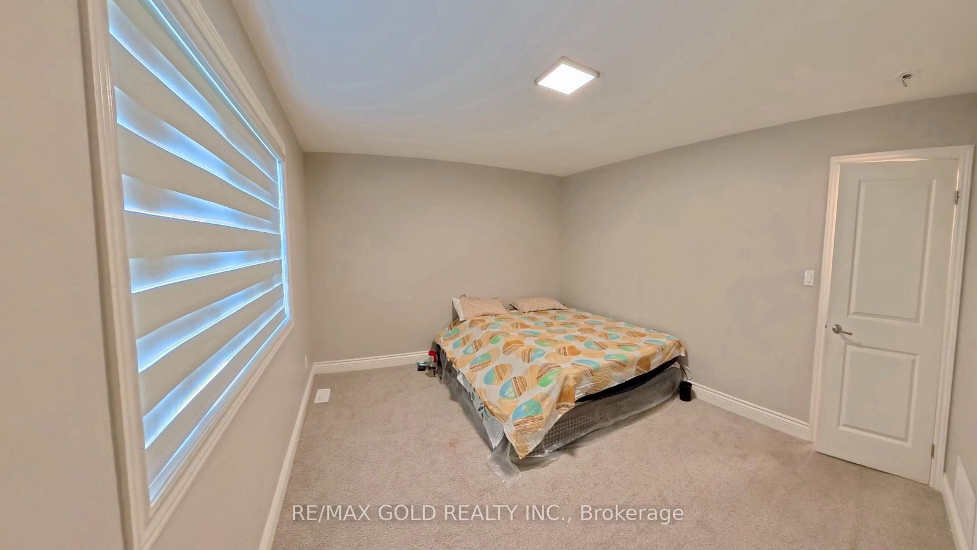
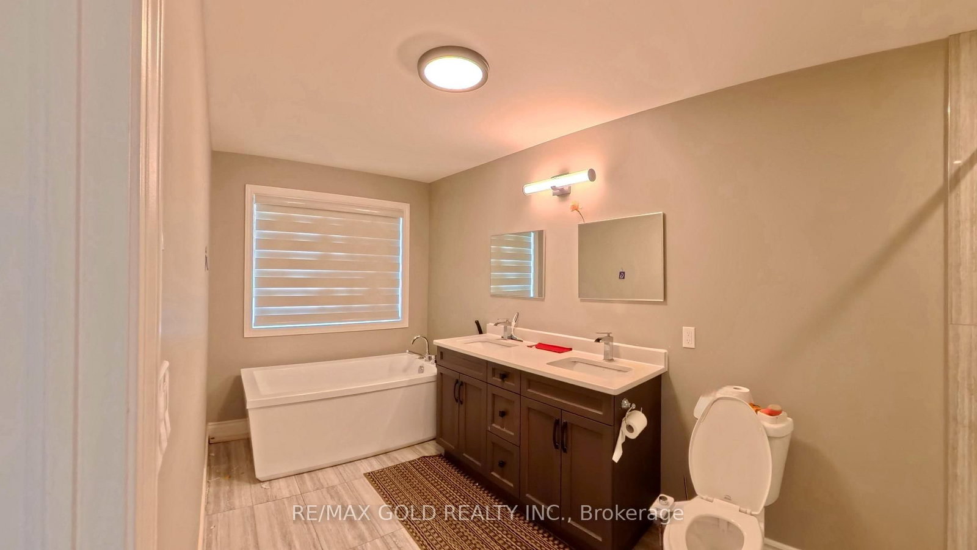
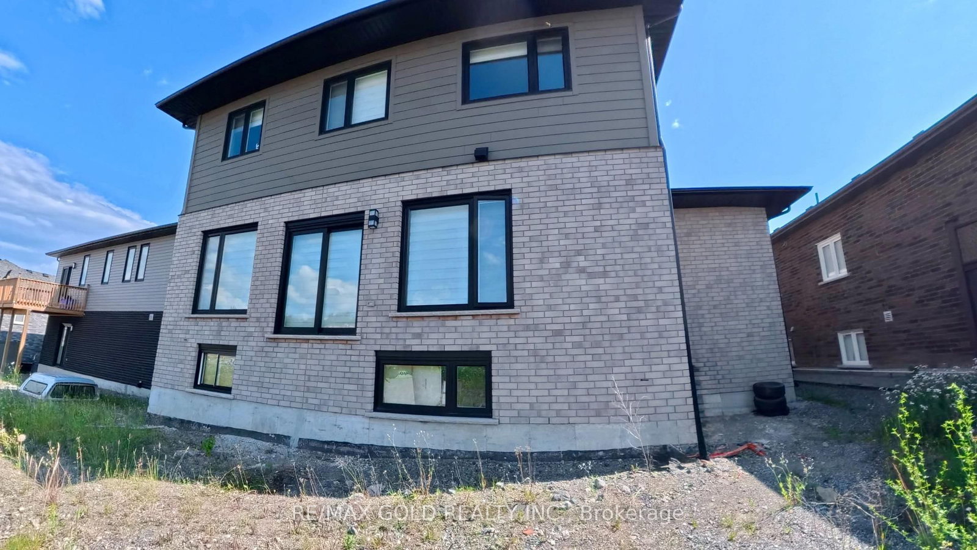
Welcome to 246 Jeanine Street! Discover the Redefined Luxury Fairview Model: A Detached Home by "Belmar Builders". specious foyer and open concept, Main floor with 9 foot ceiling that creates a bright and airy atmosphere, beautiful kitchen featuring quartz countertops, Large central island and oversize walk-in pantry "Enjoy stunning quartz countertops in the kitchen and all Washrooms. The second floor features four bedrooms and two full Washrooms. Just minutes from all amenities The Perfect balance Of Space, Functionality, and Convinces, Driving Into the newly developed Redwood Sub Division Kids will Enjoy the Play Ground and Parents will enjoy the Convenience of being close to Schools, shopping and many nearby restaurants,

Property details

Property type
Detached
Style
2-Storey
Approx. age (yrs)
0-5
Total rooms
9
Lot size
62.72 × 126.24 ft
Property taxes
$10,996.23 (2026)
Occupancy
TBA
Days on market
4
Status
Active
MLS®

Property history

Recently sold nearby

Listing data last updated: Aug 22, 2026, 10:47 a.m. EDT via TRREB IDX.

First listed: Aug 21, 2026, 7:00 p.m. EDT.