
753 Welland Road • Pelham, ON photo 1
753 Welland Road • Pelham, ON photo 2
753 Welland Road • Pelham, ON photo 3
753 Welland Road • Pelham, ON photo 4
753 Welland Road • Pelham, ON photo 5
753 Welland Road • Pelham, ON photo 6
753 Welland Road • Pelham, ON photo 7
753 Welland Road • Pelham, ON photo 8
753 Welland Road • Pelham, ON photo 9
753 Welland Road • Pelham, ON photo 10
753 Welland Road • Pelham, ON photo 11
753 Welland Road • Pelham, ON photo 12
753 Welland Road • Pelham, ON photo 13
753 Welland Road • Pelham, ON photo 14
753 Welland Road • Pelham, ON photo 15
753 Welland Road • Pelham, ON photo 16
753 Welland Road • Pelham, ON photo 17
753 Welland Road • Pelham, ON photo 18
753 Welland Road • Pelham, ON photo 19
753 Welland Road • Pelham, ON photo 20
753 Welland Road • Pelham, ON photo 21
753 Welland Road • Pelham, ON photo 22
753 Welland Road • Pelham, ON photo 23
753 Welland Road • Pelham, ON photo 24
753 Welland Road • Pelham, ON photo 25
753 Welland Road • Pelham, ON photo 26
753 Welland Road • Pelham, ON photo 27
753 Welland Road • Pelham, ON photo 28
753 Welland Road • Pelham, ON photo 29
753 Welland Road • Pelham, ON photo 30
753 Welland Road • Pelham, ON photo 31
753 Welland Road • Pelham, ON photo 32
753 Welland Road • Pelham, ON photo 33
753 Welland Road • Pelham, ON photo 34
753 Welland Road • Pelham, ON photo 35
753 Welland Road • Pelham, ON photo 36
753 Welland Road • Pelham, ON photo 37
753 Welland Road • Pelham, ON photo 38
753 Welland Road • Pelham, ON photo 39
753 Welland Road • Pelham, ON photo 40
753 Welland Road • Pelham, ON photo 41
753 Welland Road • Pelham, ON photo 42
753 Welland Road • Pelham, ON photo 43
753 Welland Road • Pelham, ON photo 44
753 Welland Road • Pelham, ON photo 45
753 Welland Road • Pelham, ON photo 46
753 Welland Road • Pelham, ON photo 47
New1 / 47
$1,049,000
753 Welland Road • Pelham, ONNew
Courtesy of HOMELIFE/MIRACLE REALTY LTD
3
Bedrooms
3
Bathrooms
2500-3000
Square feet
8
Parking

About this home

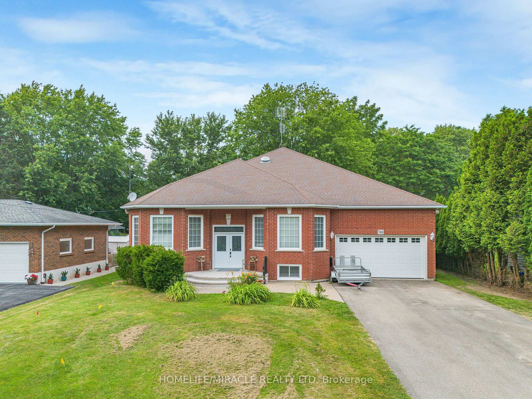
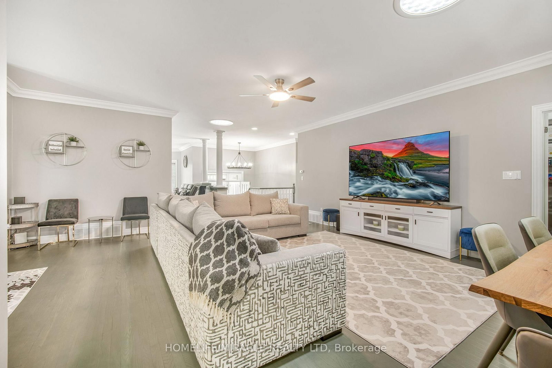
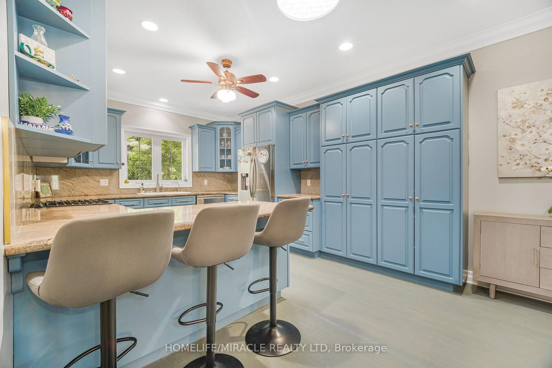
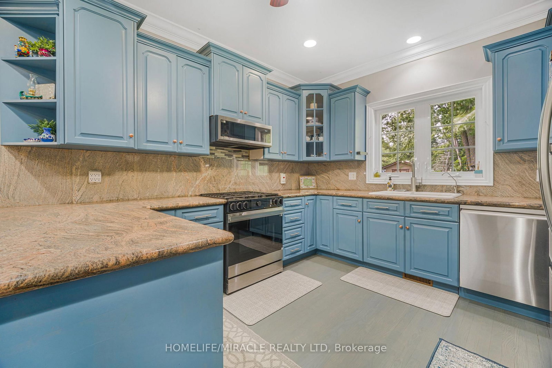
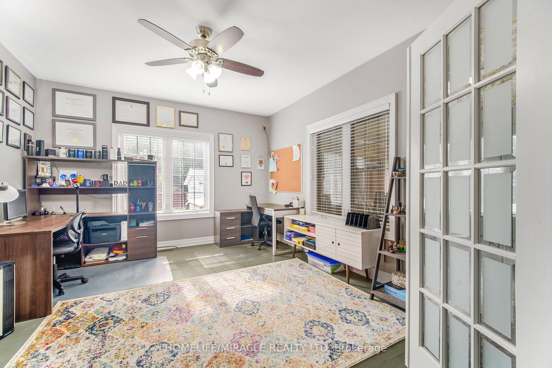
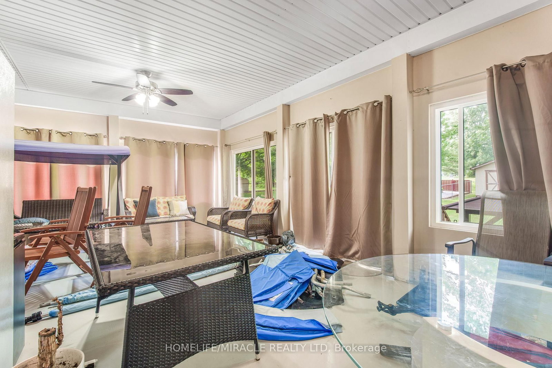
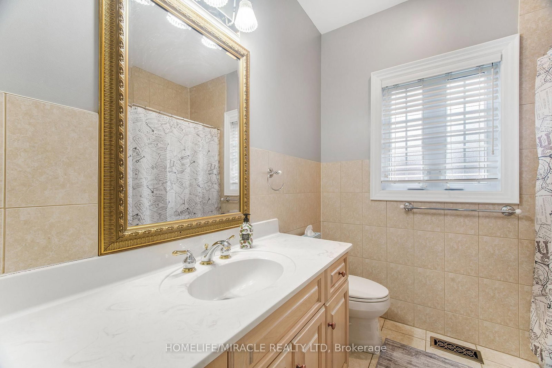
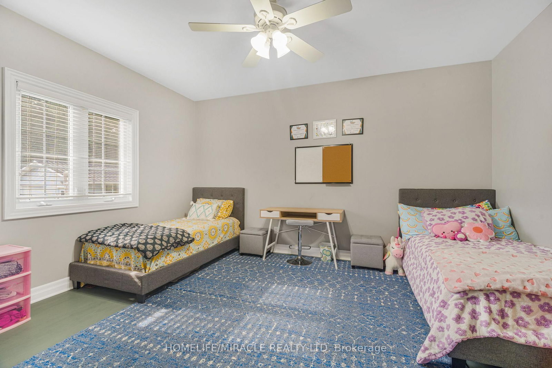
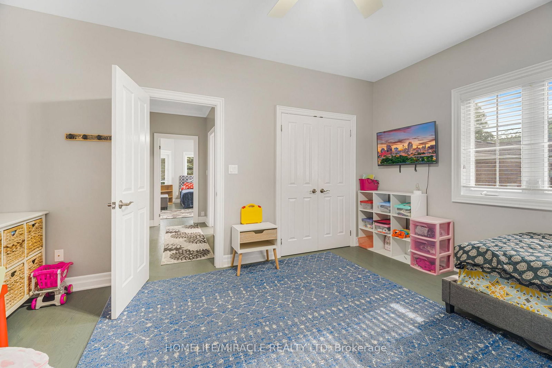
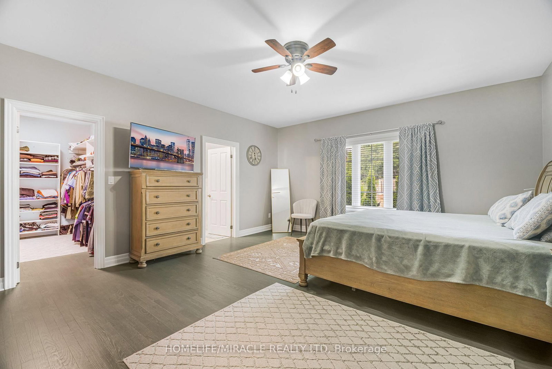
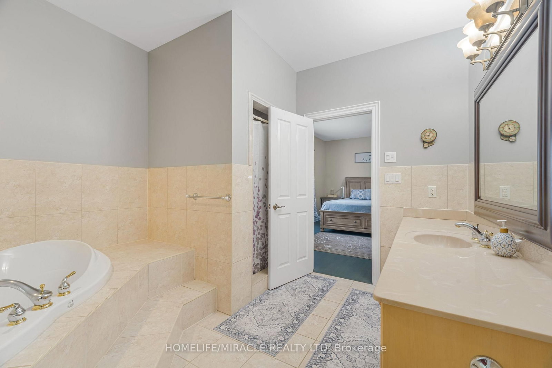
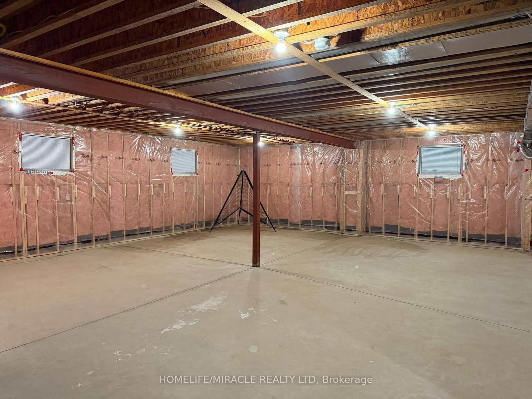
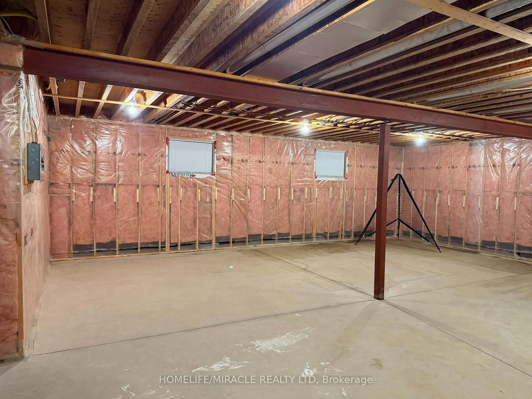
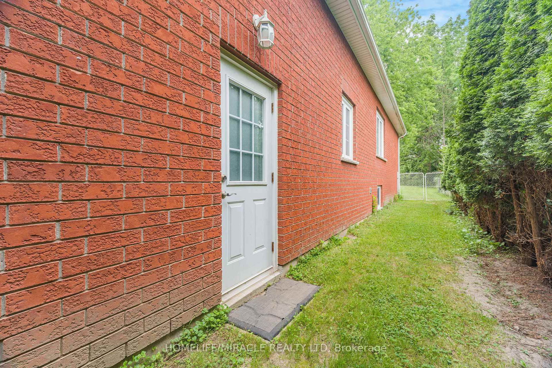
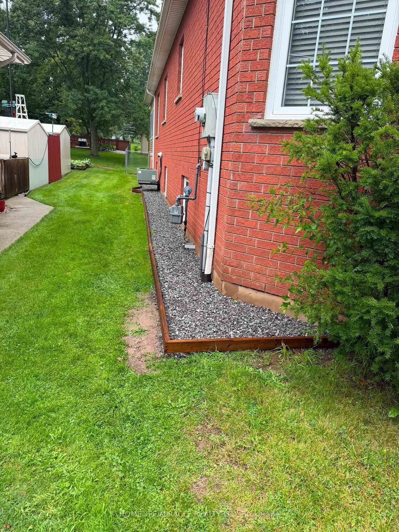
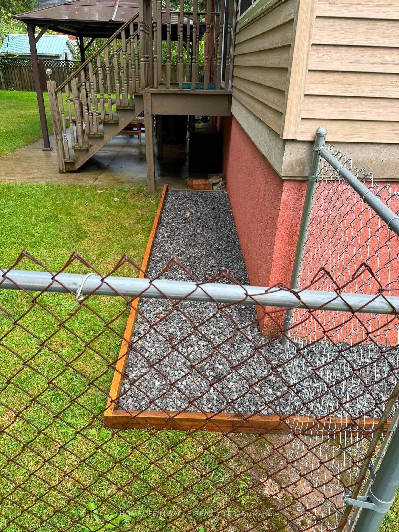
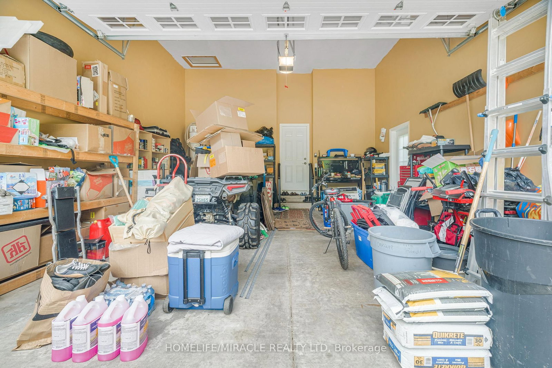
Welcome to this sprawling, custom-built raised bungalow offering nearly 3,000 sq. ft. of living space on the main floor-much larger than it appears! The bright, open-concept layout is filled with natural light and enhanced by solar skylights, hardwood flooring, granite finishes, and generously sized living areas. The luxurious primary suite is privately located on its own side of the home and features a massive walk-in closet and spa-inspired ensuite. The versatile main-floor family room can serve as a home office or potentially be converted into a fourth bedroom by adding a closet. Relax in the incredible enclosed sunroom overlooking the private, park-like fenced backyard, complete with mature trees, beautiful perennial gardens, and views of the neighboring pond. The enormous basement offers two cold rooms, multiple egress windows, a separate side entrance, and tremendous potential to create additional living spaces or units, subject to municipal approvals. A private paved driveway comfortably accommodates up to six vehicles .Move-in ready and ideally located in the desirable Niagara village of Fenwick, this impressive property offers peaceful country-style living while remaining close to municipal conveniences.

Property details

Property type
Detached
Style
Bungalow-Raised
Total rooms
9
Lot size
70.5 × 213 ft
Property taxes
$7,766 (2025)
Occupancy
Flexible
Days on market
7
Status
Active
MLS®

Property history

Recently sold nearby

Listing data last updated: Aug 27, 2026, 11:24 a.m. EDT via TRREB IDX.

First listed: Aug 21, 2026, 4:38 p.m. EDT.