
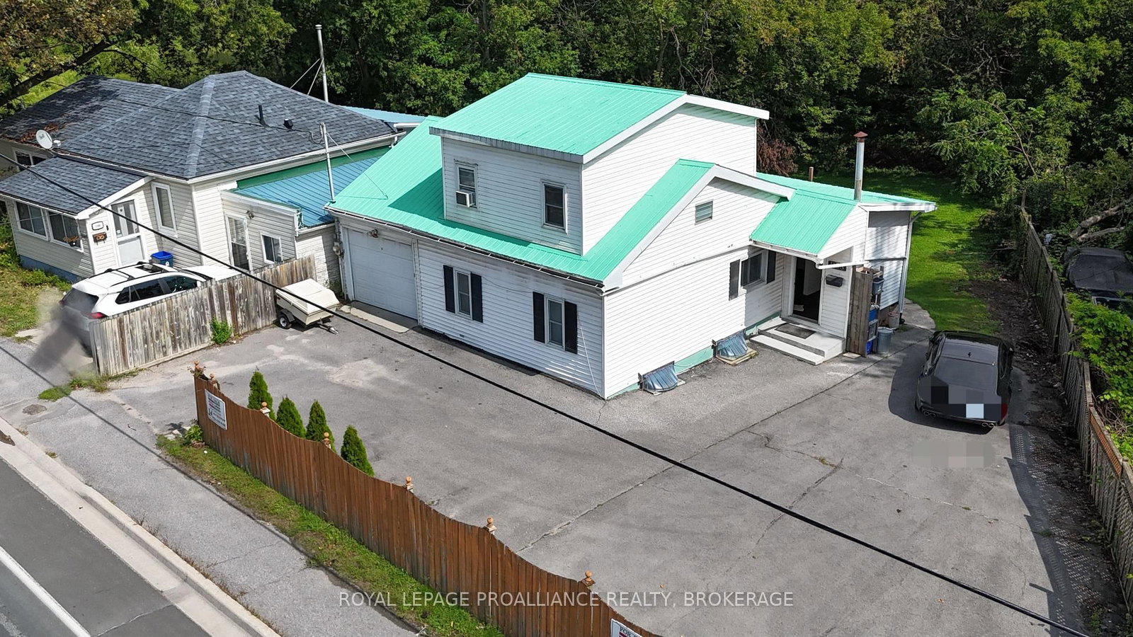
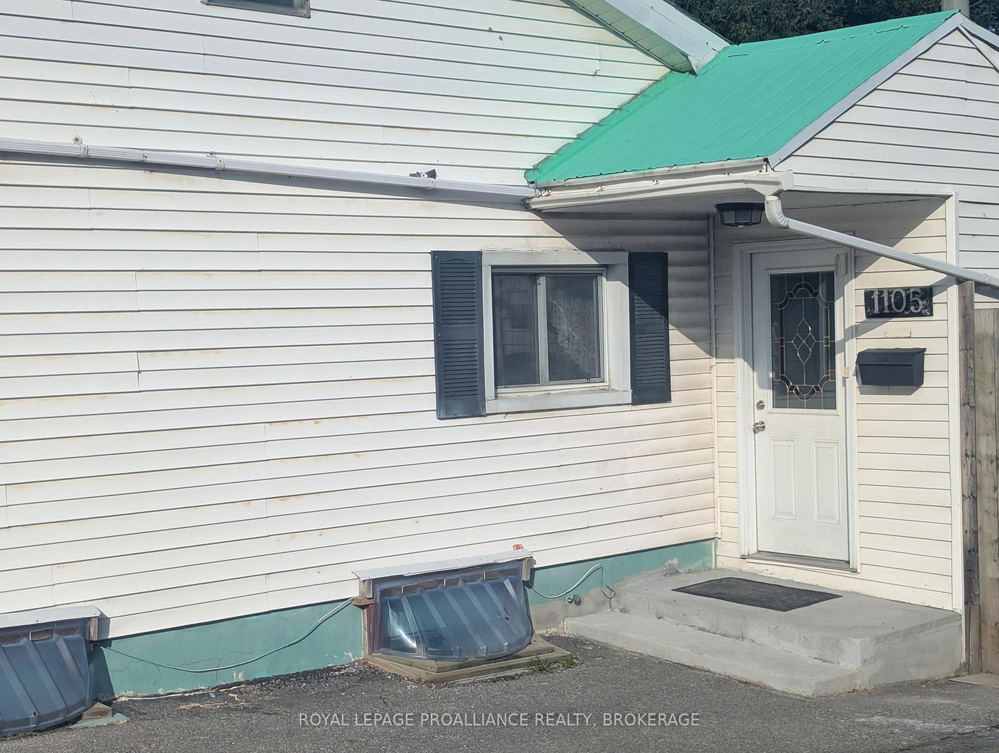
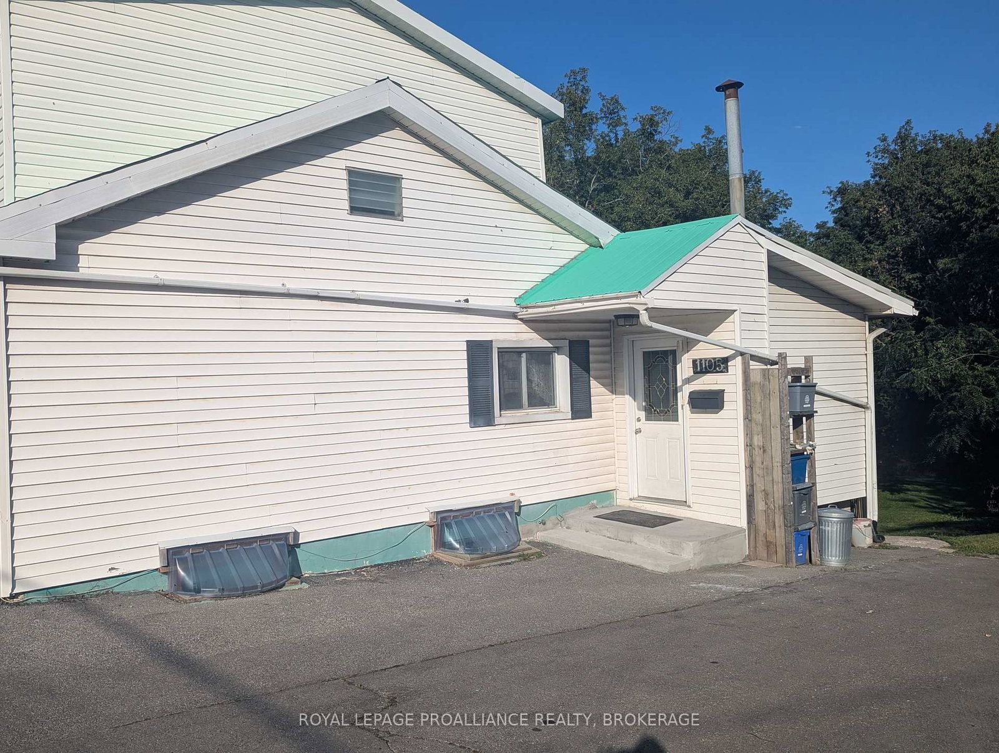
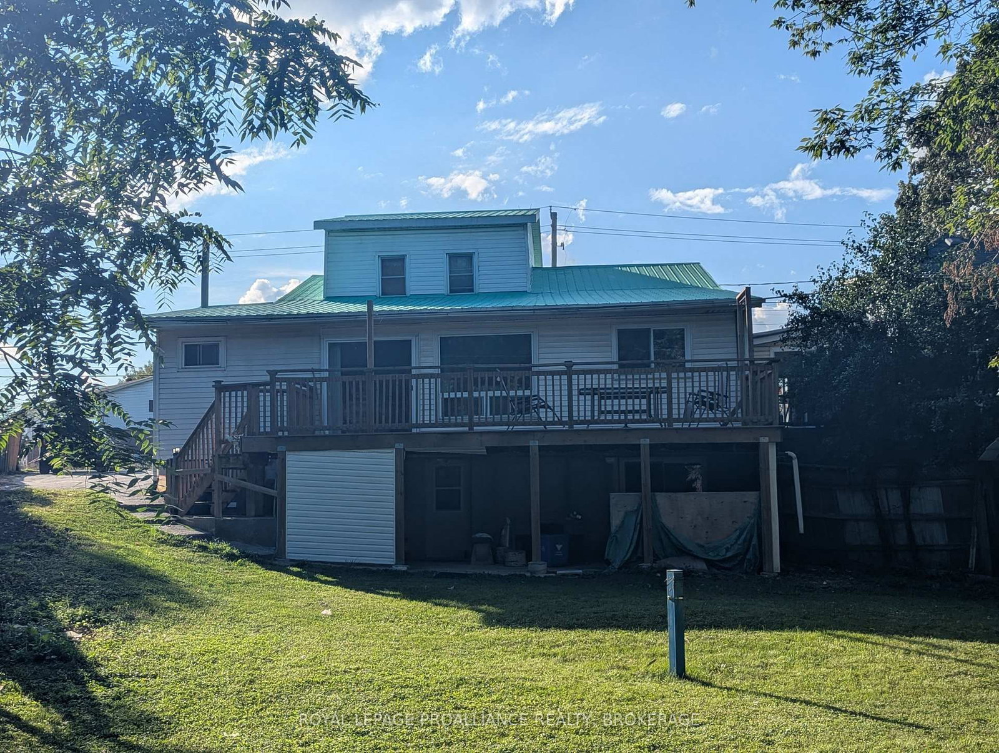
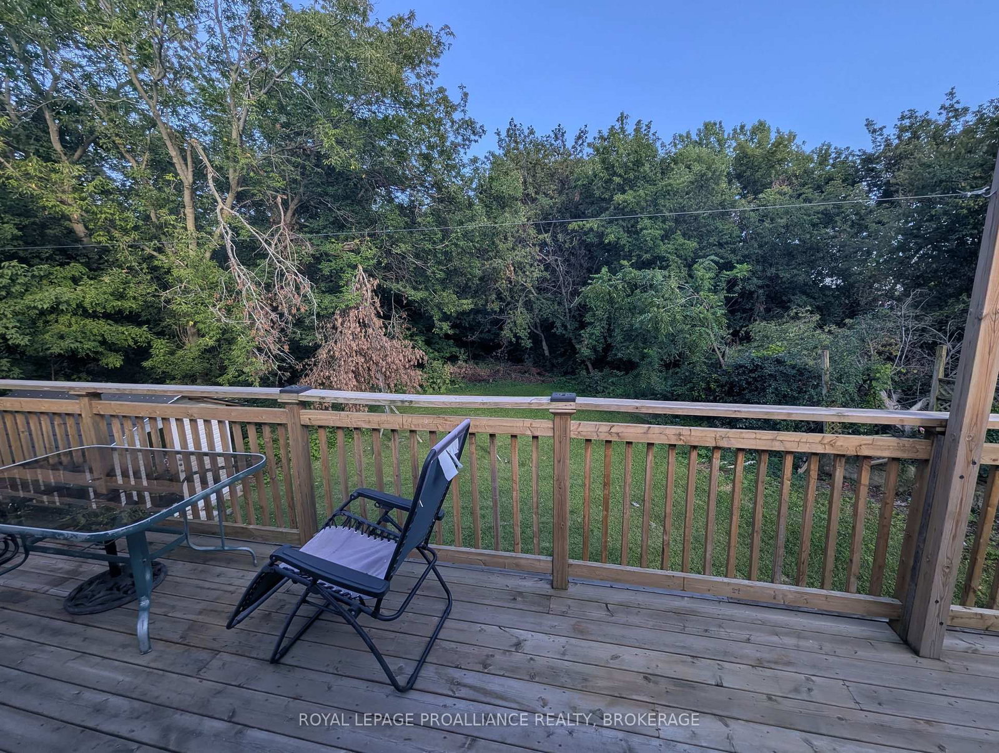
1105 Montreal Street • Kingston, ON photo 1
1105 Montreal Street • Kingston, ON photo 2
1105 Montreal Street • Kingston, ON photo 3
1105 Montreal Street • Kingston, ON photo 4
1105 Montreal Street • Kingston, ON photo 5
1105 Montreal Street • Kingston, ON photo 6
1105 Montreal Street • Kingston, ON photo 7
1105 Montreal Street • Kingston, ON photo 8
1105 Montreal Street • Kingston, ON photo 9
1105 Montreal Street • Kingston, ON photo 10
1105 Montreal Street • Kingston, ON photo 11
1105 Montreal Street • Kingston, ON photo 12
1105 Montreal Street • Kingston, ON photo 13
1105 Montreal Street • Kingston, ON photo 14
1105 Montreal Street • Kingston, ON photo 15
1105 Montreal Street • Kingston, ON photo 16
1105 Montreal Street • Kingston, ON photo 17
1105 Montreal Street • Kingston, ON photo 18
1105 Montreal Street • Kingston, ON photo 19
1105 Montreal Street • Kingston, ON photo 20
1105 Montreal Street • Kingston, ON photo 21
1105 Montreal Street • Kingston, ON photo 22
1105 Montreal Street • Kingston, ON photo 23
1105 Montreal Street • Kingston, ON photo 24
1105 Montreal Street • Kingston, ON photo 25
1105 Montreal Street • Kingston, ON photo 26
1105 Montreal Street • Kingston, ON photo 27
1105 Montreal Street • Kingston, ON photo 28
1105 Montreal Street • Kingston, ON photo 29
1105 Montreal Street • Kingston, ON photo 30
1105 Montreal Street • Kingston, ON photo 31
1105 Montreal Street • Kingston, ON photo 32
1105 Montreal Street • Kingston, ON photo 33
1105 Montreal Street • Kingston, ON photo 34
1105 Montreal Street • Kingston, ON photo 35
1105 Montreal Street • Kingston, ON photo 36
1105 Montreal Street • Kingston, ON photo 37
New1 / 37
$499,900
1105 Montreal Street • Kingston, ONNew
Courtesy of ROYAL LEPAGE PROALLIANCE REALTY, BROKERAGE
3+2
Bedrooms
4
Bathrooms
1100-1500
Square feet
9
Parking

About this home

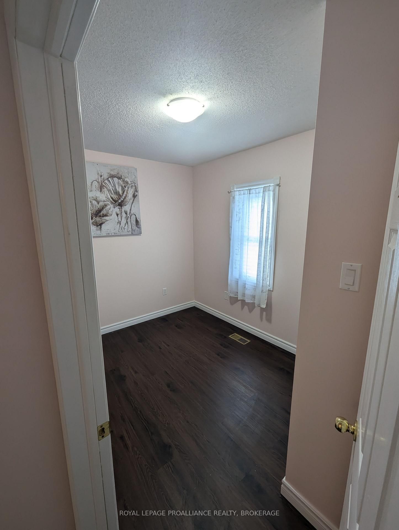
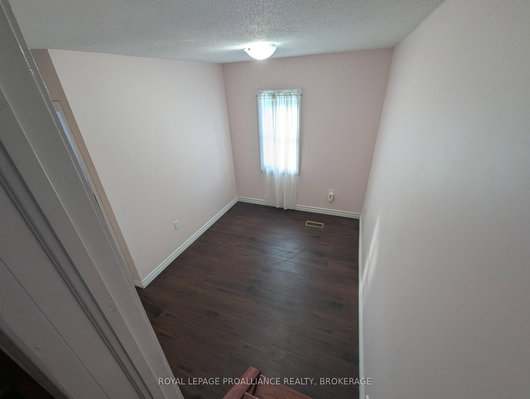
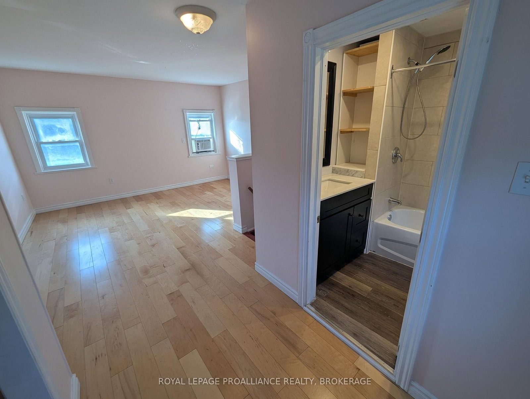
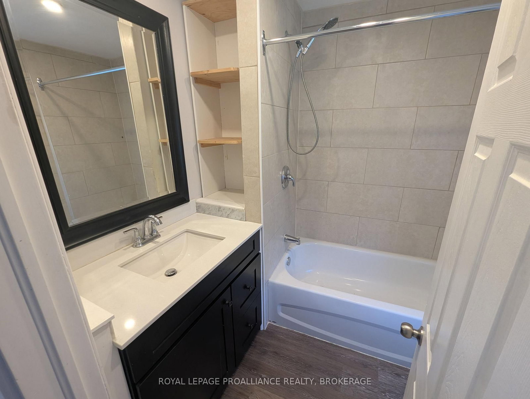
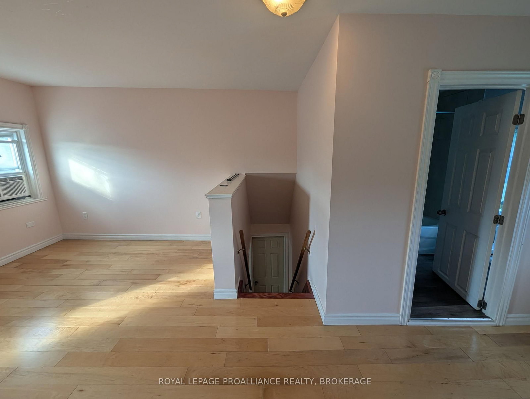
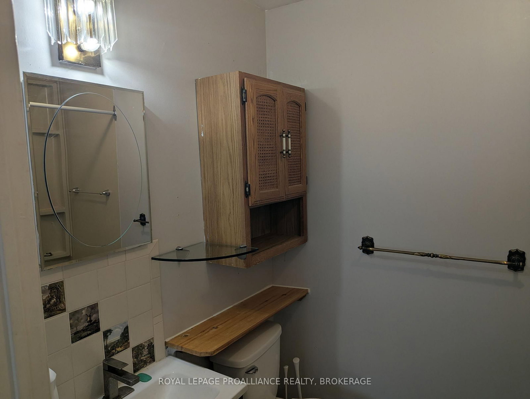
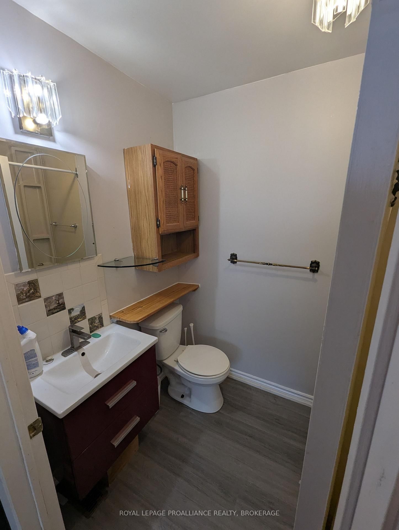
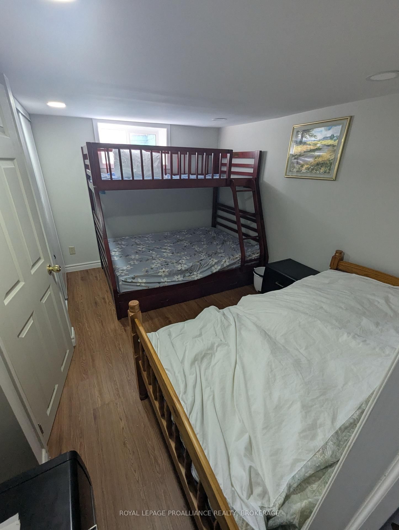
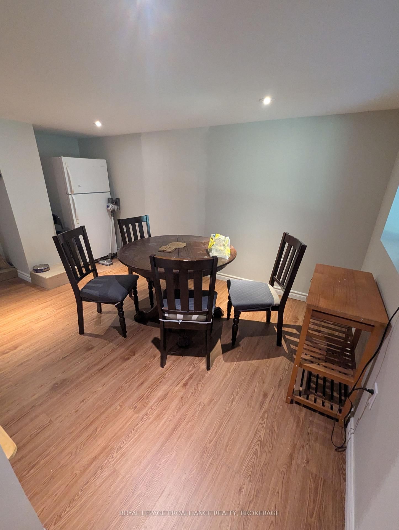
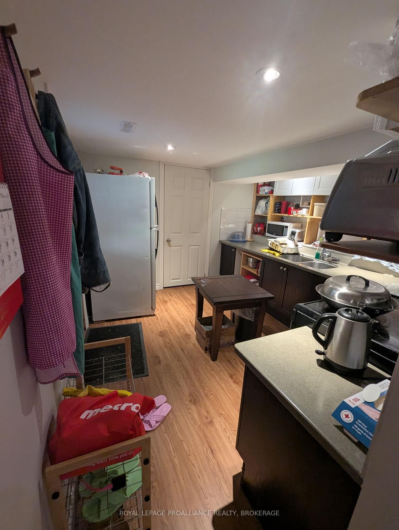
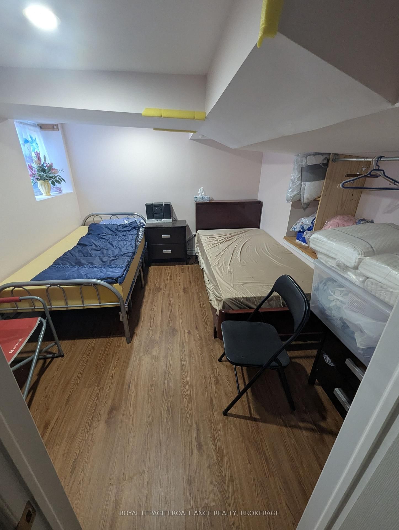
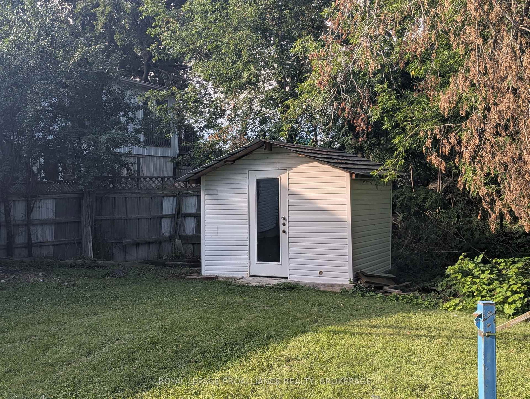
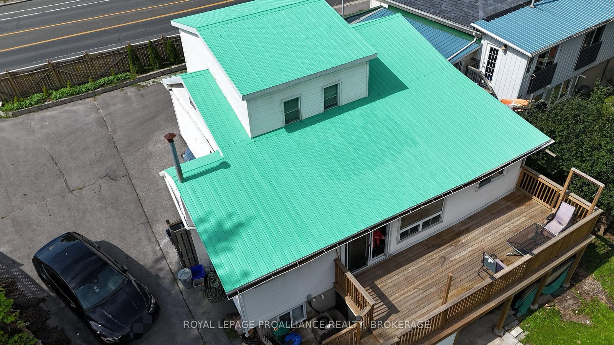
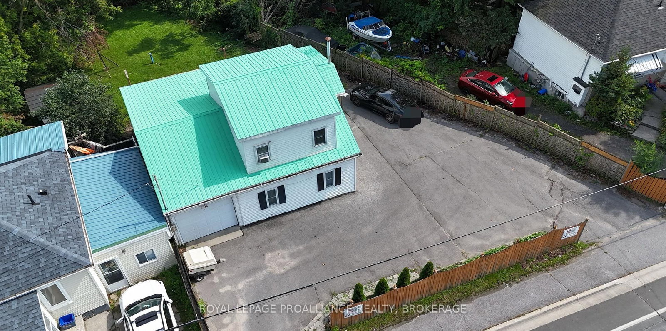
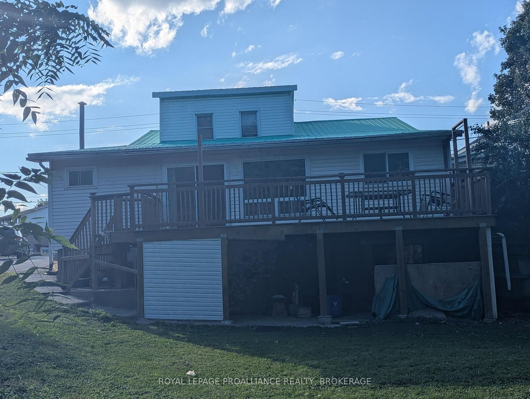
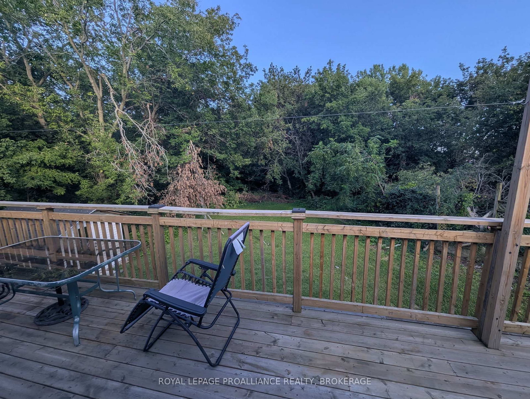
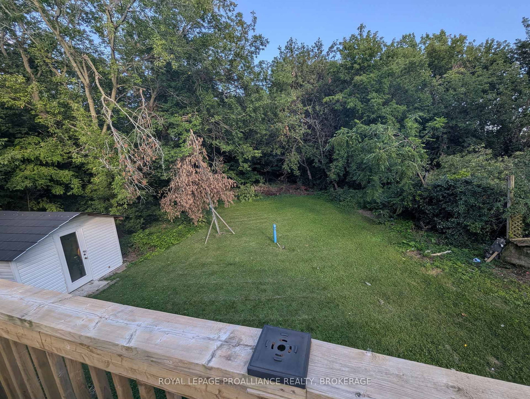
Bright and spacious single-family home! This cheerful, sun-filled property offers plenty of room for the whole family and is conveniently located close to the 401, downtown and all amenities. The main floor features an inviting kitchen with ample cupboards and counter space, a spacious living room, office, two bedrooms and a 4-piece bathroom. Upstairs, you'll find a generous primary bedroom complete with a beautiful 4-piece bathroom. The walk-out lower level offers laundry, two open living spaces, a wet bar and a comfortable sitting area, providing excellent potential for an in-law suite or additional living space. Large, bright windows throughout the home fill the space with natural light, while the walk-out provides easy access to the outdoors. Outside, enjoy relaxing or entertaining on the impressive 10' x 26' deck or covered patio overlooking the massive yard. An attached garage adds convenience and valuable storage as well as a circular driveway. A spacious home in a convenient location with plenty to offer. Come see it for yourself!

Property details

Property type
Detached
Style
1 1/2 Storey
Approx. age (yrs)
51-99
Total rooms
8
Lot size
75.63 × 367.45 ft
Property taxes
$2,729.25 (2026)
Occupancy
TBA
Days on market
4
Status
Active
MLS®

Property history

Recently sold nearby

Listing data last updated: Aug 24, 2026, 2:44 p.m. EDT via TRREB IDX.

First listed: Aug 21, 2026, 4:33 p.m. EDT.