
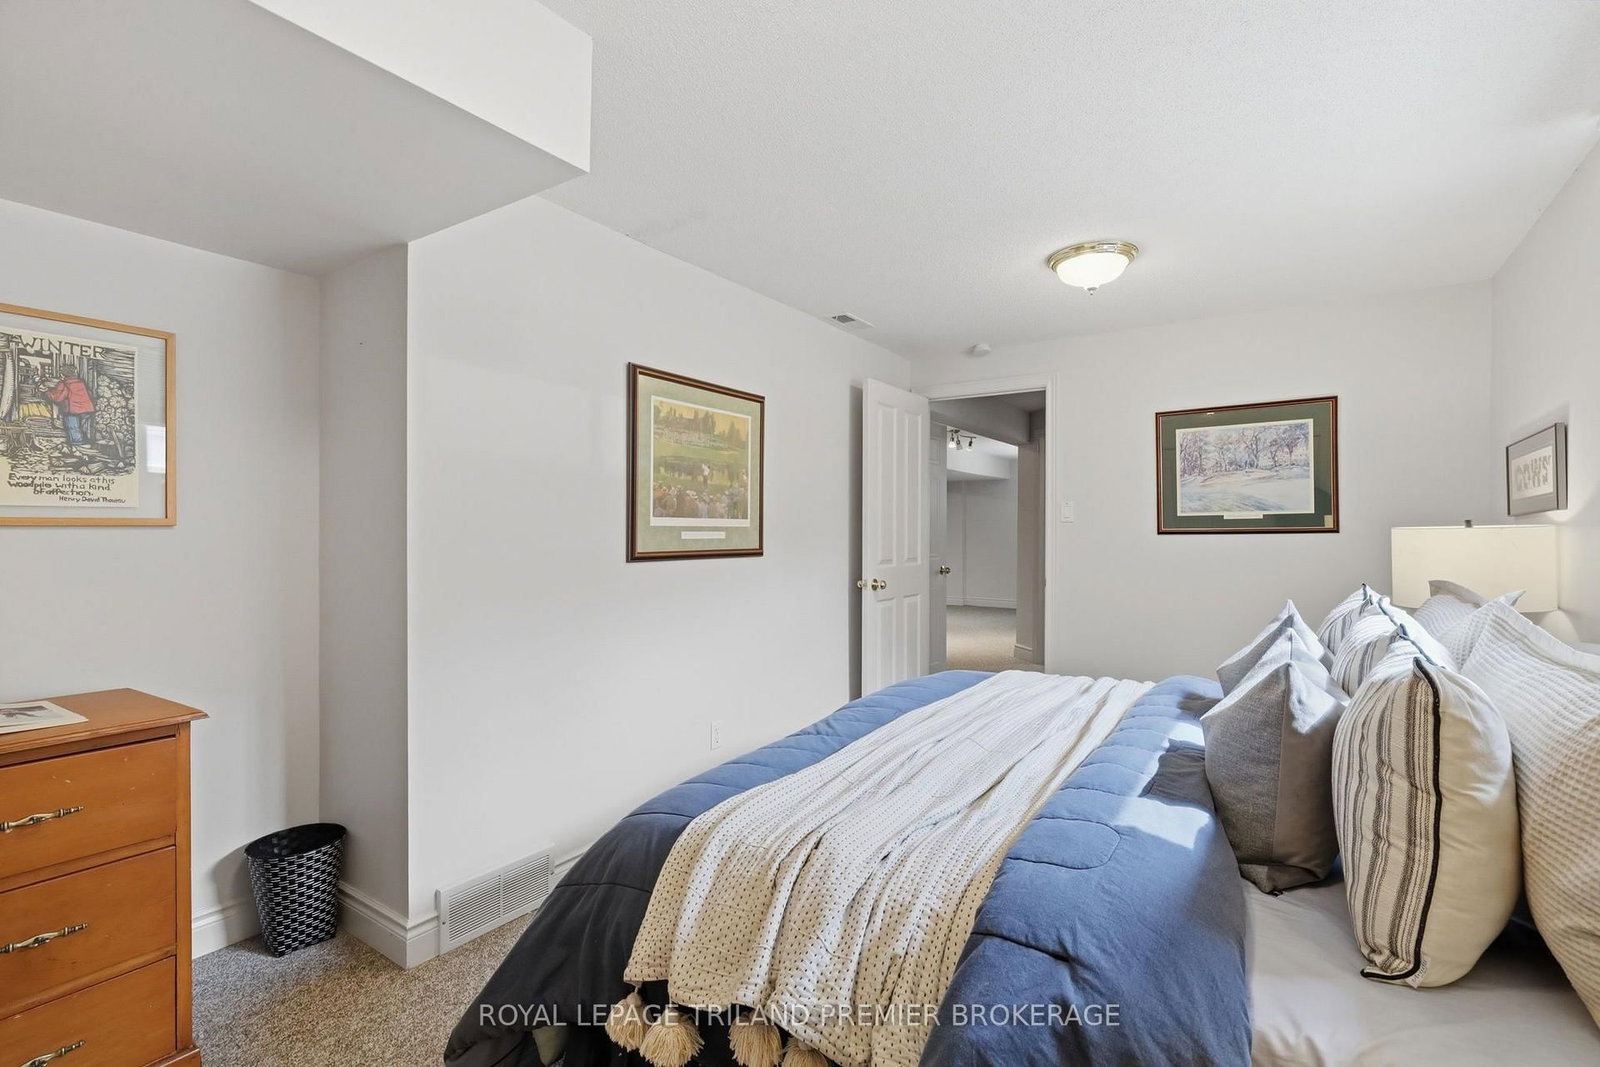
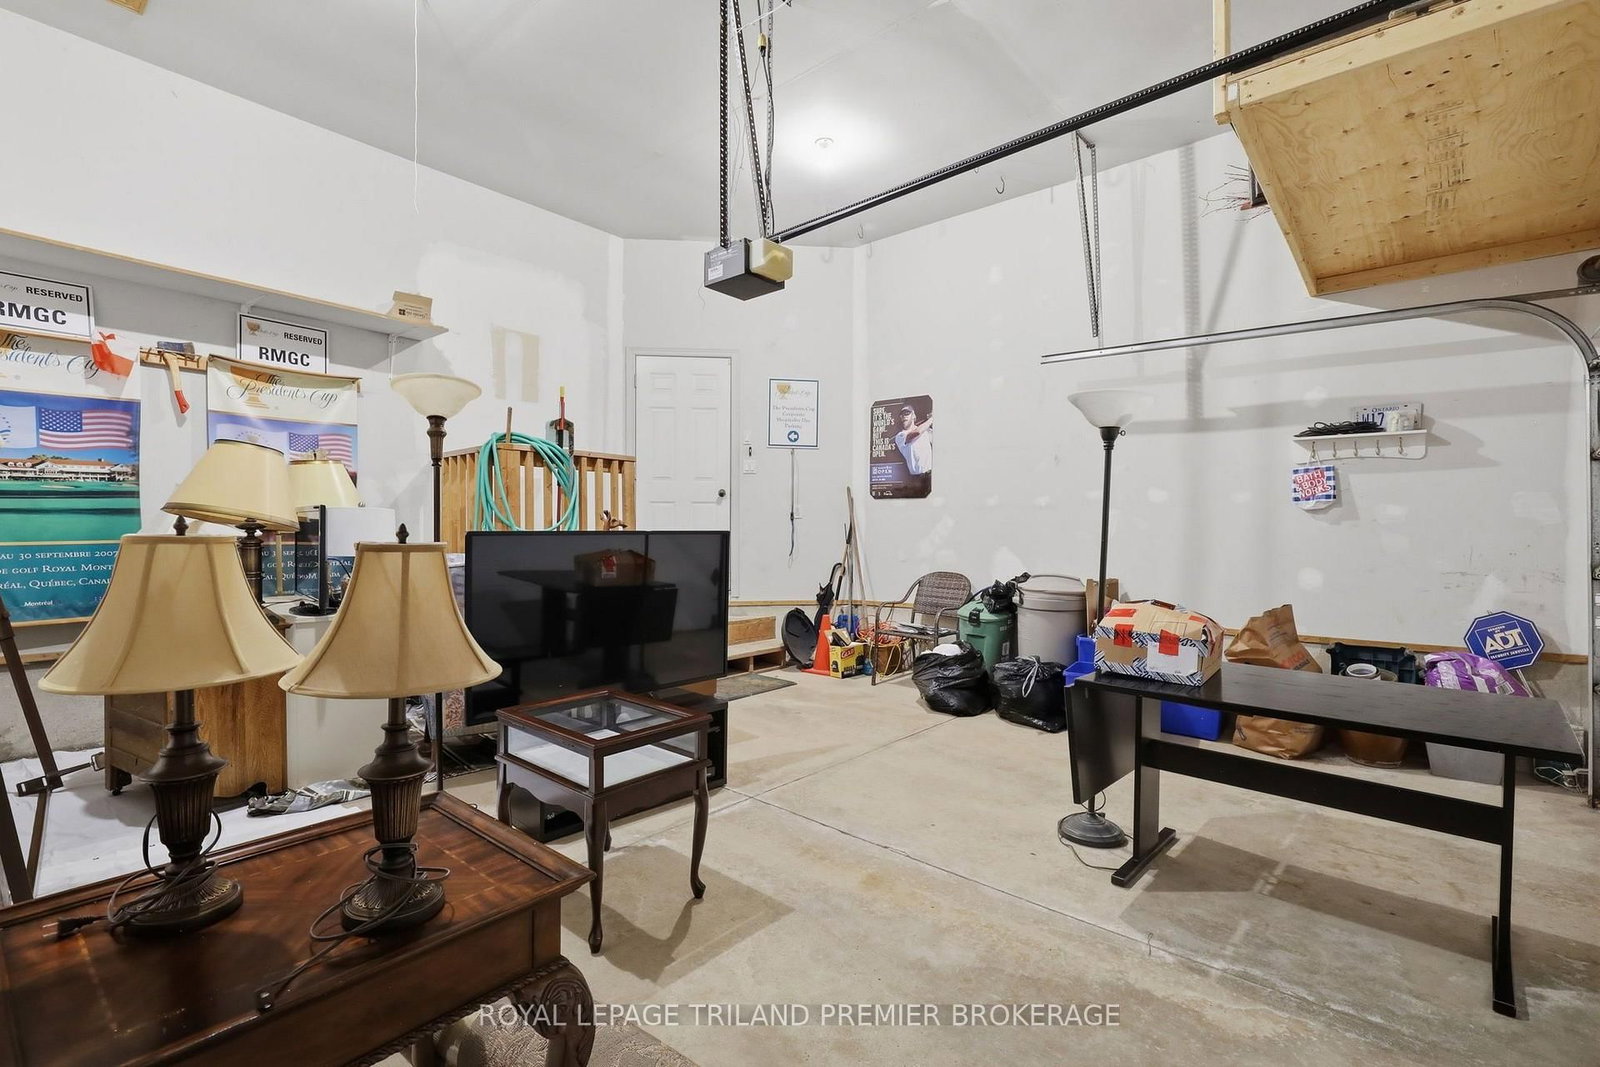
400 Ambleside Drive • #31 • London North, ON photo 1
400 Ambleside Drive • #31 • London North, ON photo 2
400 Ambleside Drive • #31 • London North, ON photo 3
400 Ambleside Drive • #31 • London North, ON photo 4
400 Ambleside Drive • #31 • London North, ON photo 5
400 Ambleside Drive • #31 • London North, ON photo 6
400 Ambleside Drive • #31 • London North, ON photo 7
400 Ambleside Drive • #31 • London North, ON photo 8
400 Ambleside Drive • #31 • London North, ON photo 9
400 Ambleside Drive • #31 • London North, ON photo 10
400 Ambleside Drive • #31 • London North, ON photo 11
400 Ambleside Drive • #31 • London North, ON photo 12
400 Ambleside Drive • #31 • London North, ON photo 13
400 Ambleside Drive • #31 • London North, ON photo 14
400 Ambleside Drive • #31 • London North, ON photo 15
400 Ambleside Drive • #31 • London North, ON photo 16
400 Ambleside Drive • #31 • London North, ON photo 17
400 Ambleside Drive • #31 • London North, ON photo 18
400 Ambleside Drive • #31 • London North, ON photo 19
400 Ambleside Drive • #31 • London North, ON photo 20
400 Ambleside Drive • #31 • London North, ON photo 21
400 Ambleside Drive • #31 • London North, ON photo 22
400 Ambleside Drive • #31 • London North, ON photo 23
400 Ambleside Drive • #31 • London North, ON photo 24
400 Ambleside Drive • #31 • London North, ON photo 25
400 Ambleside Drive • #31 • London North, ON photo 26
400 Ambleside Drive • #31 • London North, ON photo 27
400 Ambleside Drive • #31 • London North, ON photo 28
400 Ambleside Drive • #31 • London North, ON photo 29
400 Ambleside Drive • #31 • London North, ON photo 30
400 Ambleside Drive • #31 • London North, ON photo 31
400 Ambleside Drive • #31 • London North, ON photo 32
400 Ambleside Drive • #31 • London North, ON photo 33
400 Ambleside Drive • #31 • London North, ON photo 34
400 Ambleside Drive • #31 • London North, ON photo 35
400 Ambleside Drive • #31 • London North, ON photo 36
400 Ambleside Drive • #31 • London North, ON photo 37
400 Ambleside Drive • #31 • London North, ON photo 38
400 Ambleside Drive • #31 • London North, ON photo 39
400 Ambleside Drive • #31 • London North, ON photo 40
400 Ambleside Drive • #31 • London North, ON photo 41
400 Ambleside Drive • #31 • London North, ON photo 42
400 Ambleside Drive • #31 • London North, ON photo 43
400 Ambleside Drive • #31 • London North, ON photo 44
400 Ambleside Drive • #31 • London North, ON photo 45
400 Ambleside Drive • #31 • London North, ON photo 46
400 Ambleside Drive • #31 • London North, ON photo 47
400 Ambleside Drive • #31 • London North, ON photo 48
400 Ambleside Drive • #31 • London North, ON photo 49
1 / 49
$669,900
400 Ambleside Drive • #31 • London North, ONSold Conditional
Courtesy of ROYAL LEPAGE TRILAND PREMIER BROKERAGE
2+2
Bedrooms
3
Bathrooms
1200-1399
Square feet
4
Parking

About this home

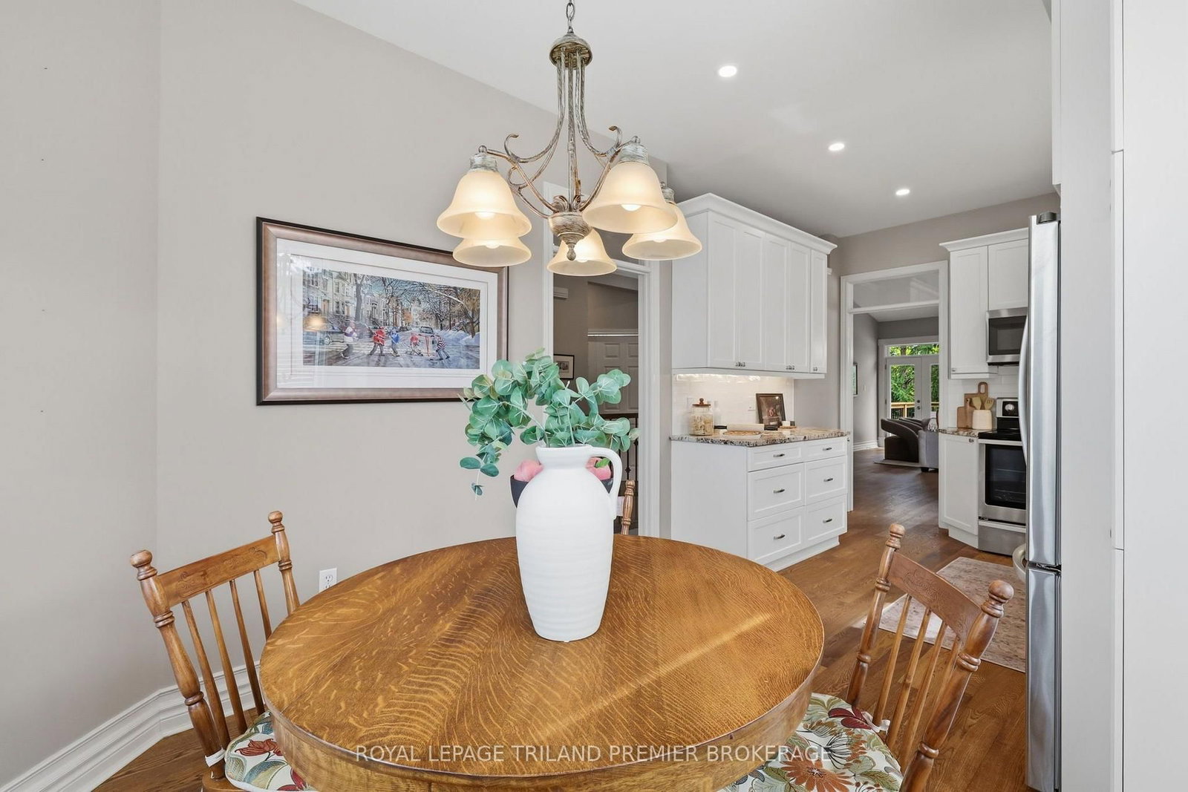
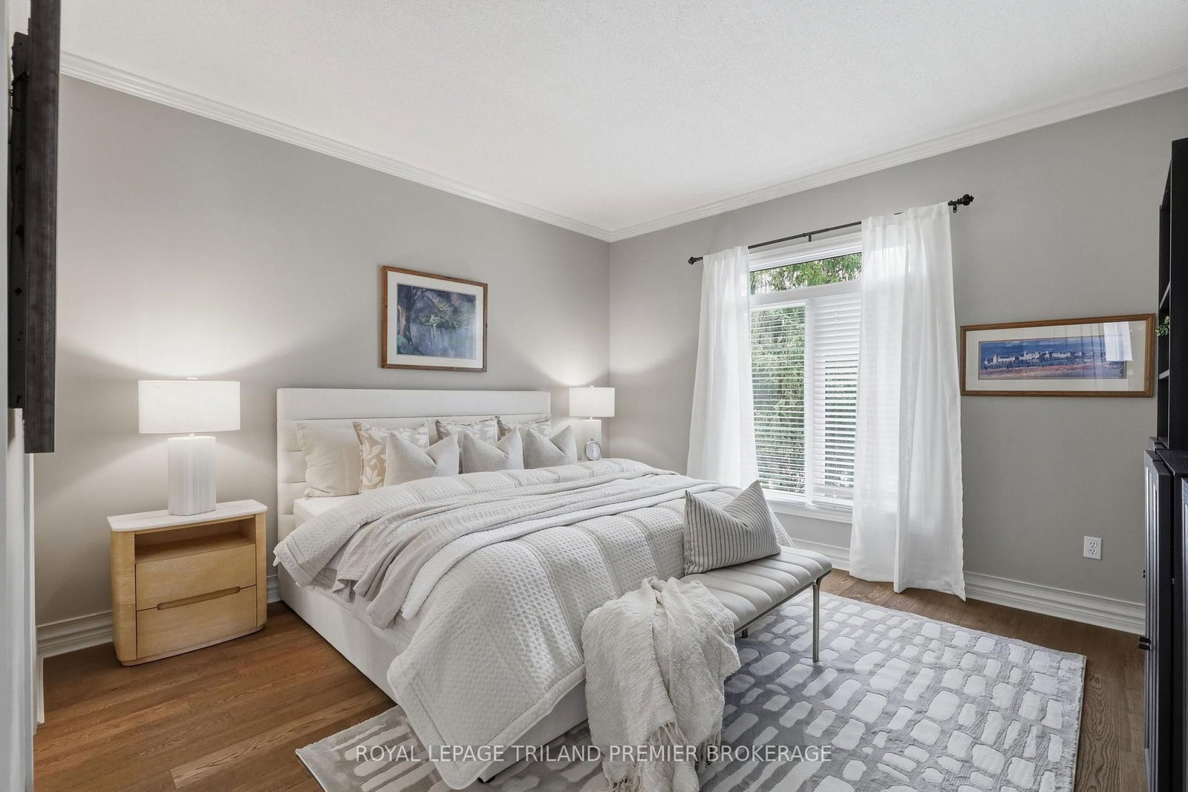
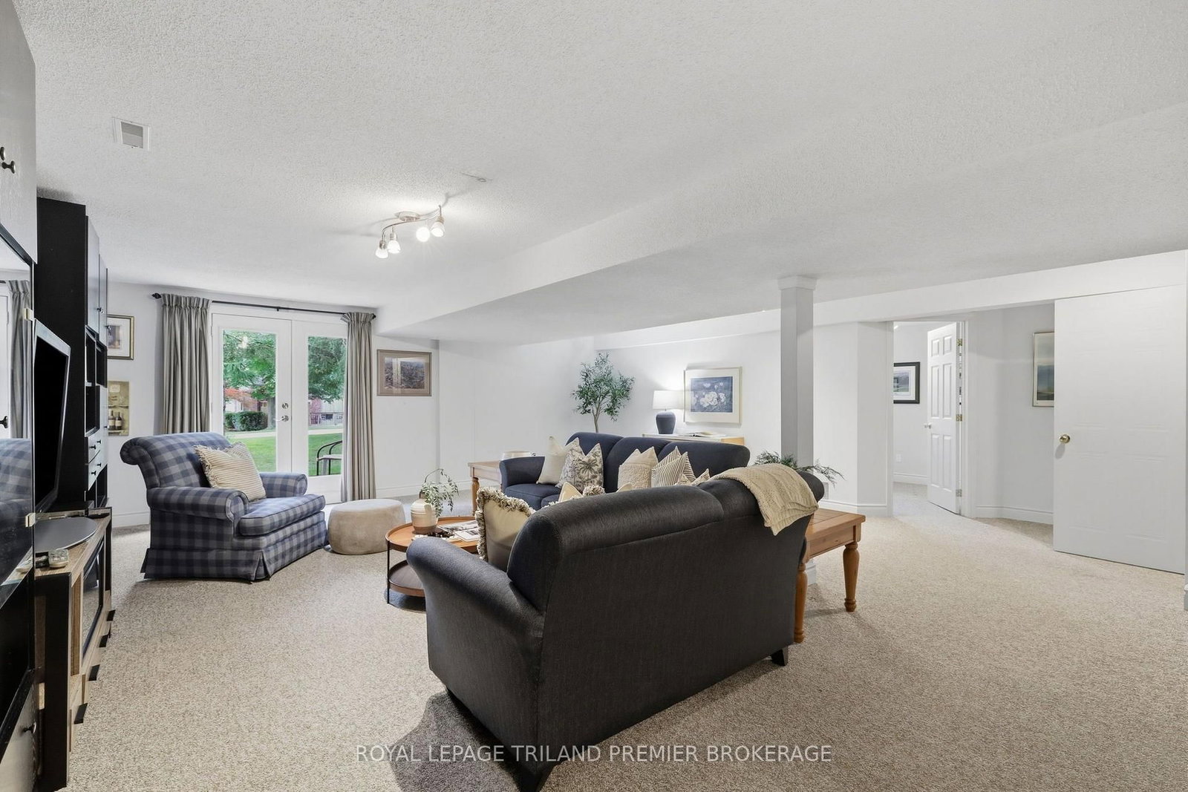
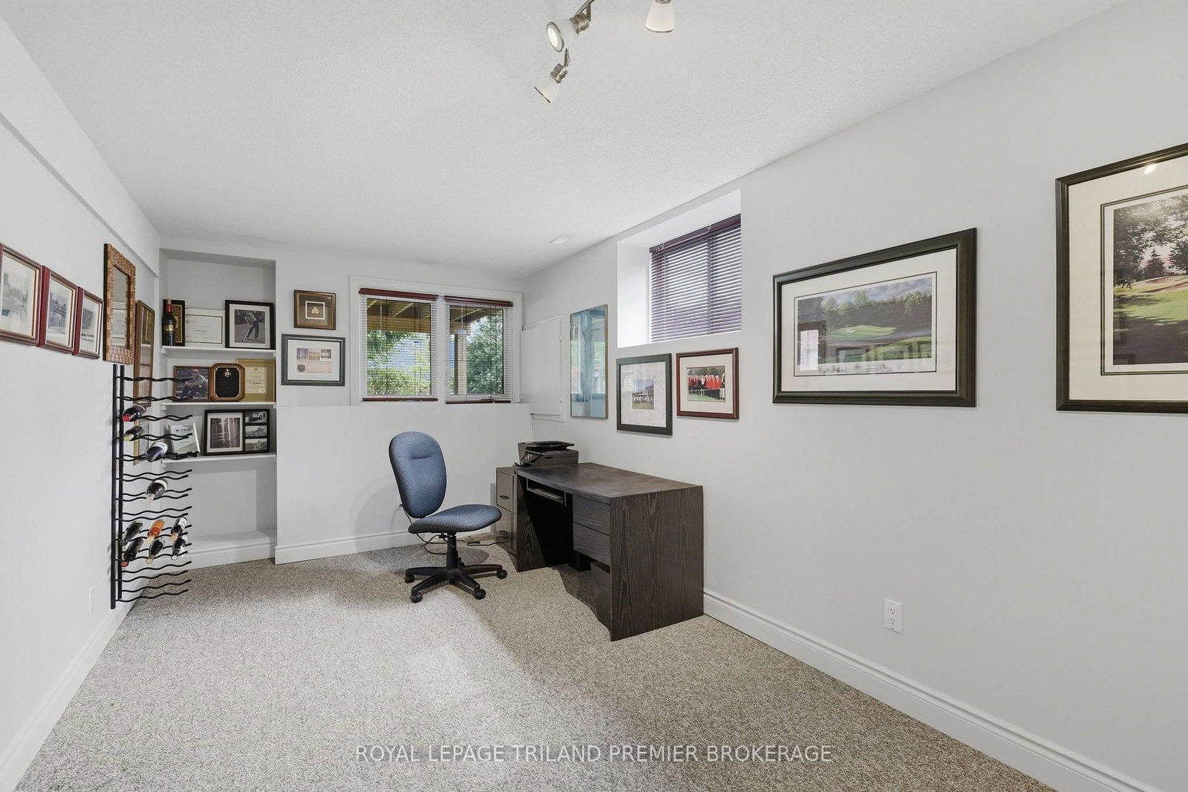
This beautifully updated bungalow condo tucked into an established and sought-after North London community. Offering 2+2 bdrms, 3 full bathrooms and a finished walkout lower level, this home delivers an impressive amount of living space with the ease and convenience of one-floor living. Inside, stunning hardwood floors flow through the bright and inviting principle rooms. At the heart of the home is the beautifully renovated kitchen, thoughtfully designed with timeless finishes, abundant cabinetry and plenty of workspace. The adjoining living and dining areas offer an easy flow for everyday living and entertaining, with large windows bringing in an abundance of natural light. The main level features two generous bedrooms, including a spacious primary retreat with private ensuite, along with a second full bathroom and the convenience of main-floor laundry. Downstairs, the fully finished walkout lower level feels like a natural extension of the home. Two additional bedrooms, a third full bathroom and generous recreation and living space provide exceptional flexibility for visiting family, overnight guests, a home office or simply room to spread out. Walkout access brings in plenty of natural light while connecting the lower level directly to the outdoors. An attached garage, private outdoor space and fantastic North London location close to Masonville, shopping, restaurants and everyday amenities complete the package. Spacious, beautifully updated and exceptionally functional, this is condo living without compromising the comfort and space of a full-sized home.

Property details

Property type
Common Element Condo
Style
Bungalow
Approx. age (yrs)
31-50
Total rooms
8
Maintenance fee
$515/mo
Exposure
North
Property taxes
$4,905 (2026)
Occupancy
flexible
Days on market
8
Status
Active Under Contract
MLS®

Property history

Recently sold nearby

Listing data last updated: Aug 28, 2026, 1:41 p.m. EDT via TRREB IDX.

First listed: Aug 21, 2026, 3:49 p.m. EDT.