
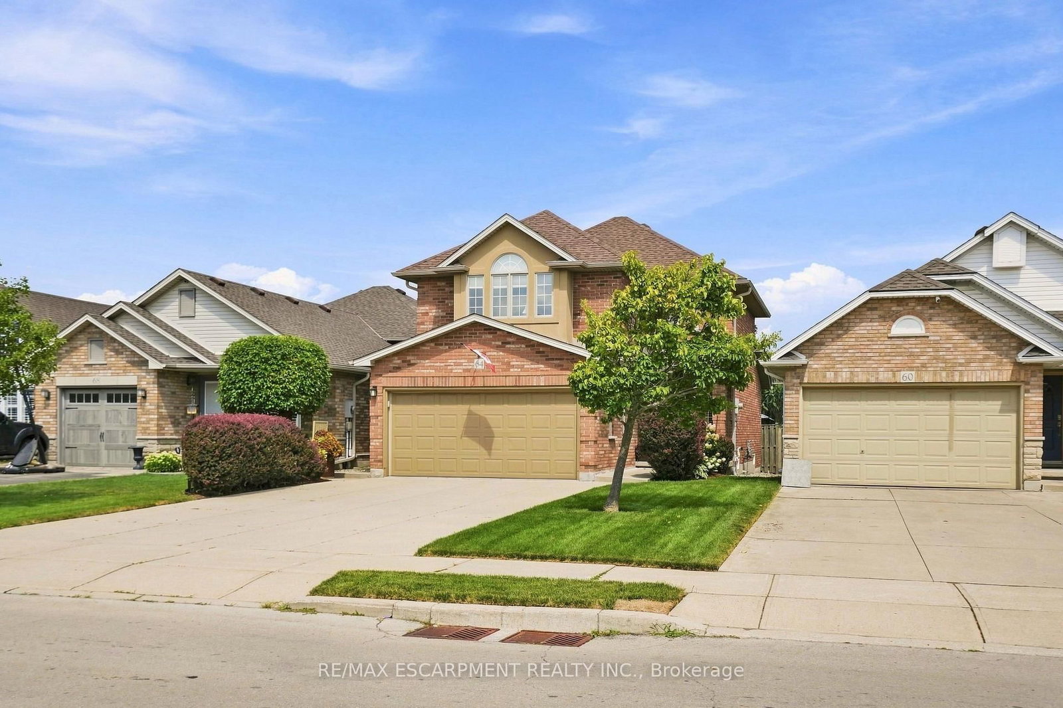
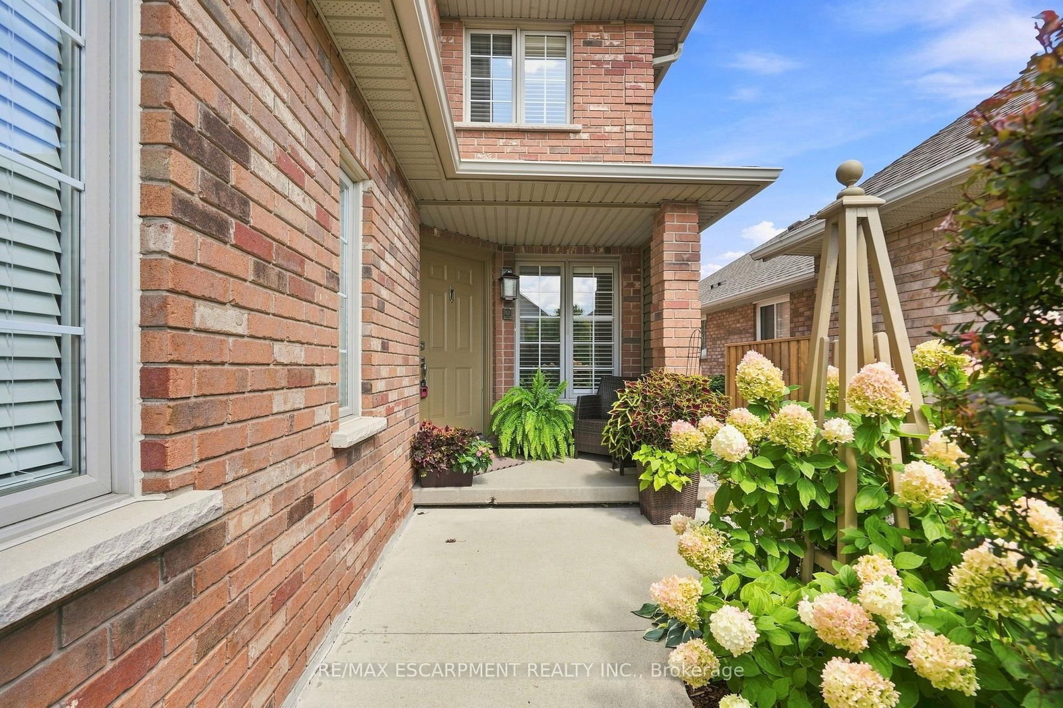
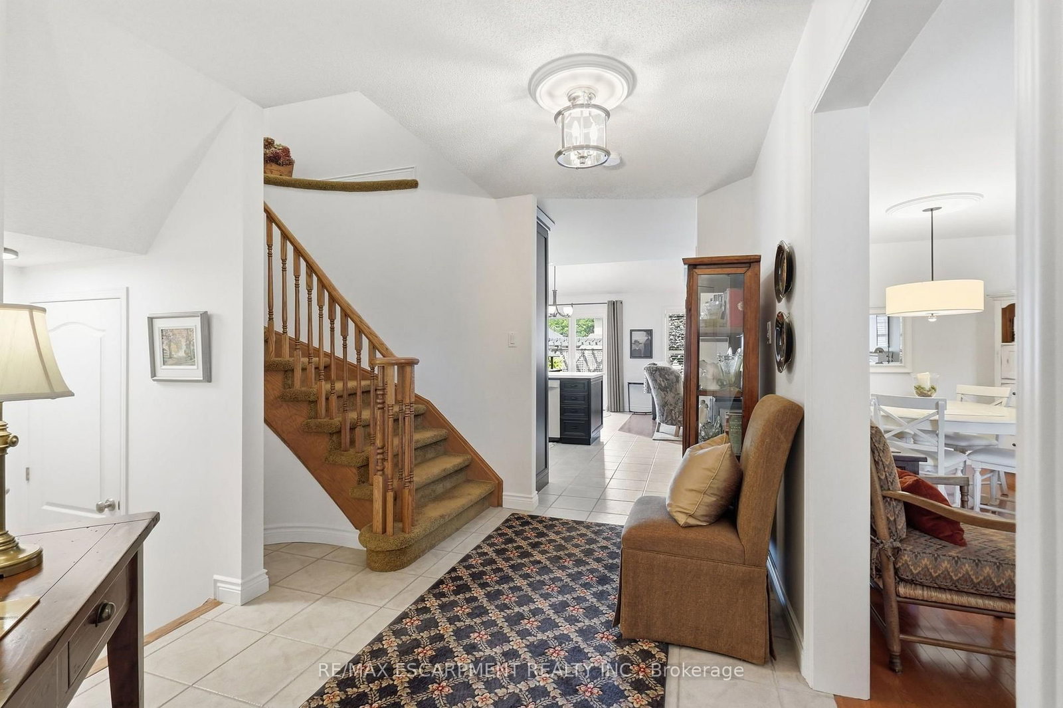
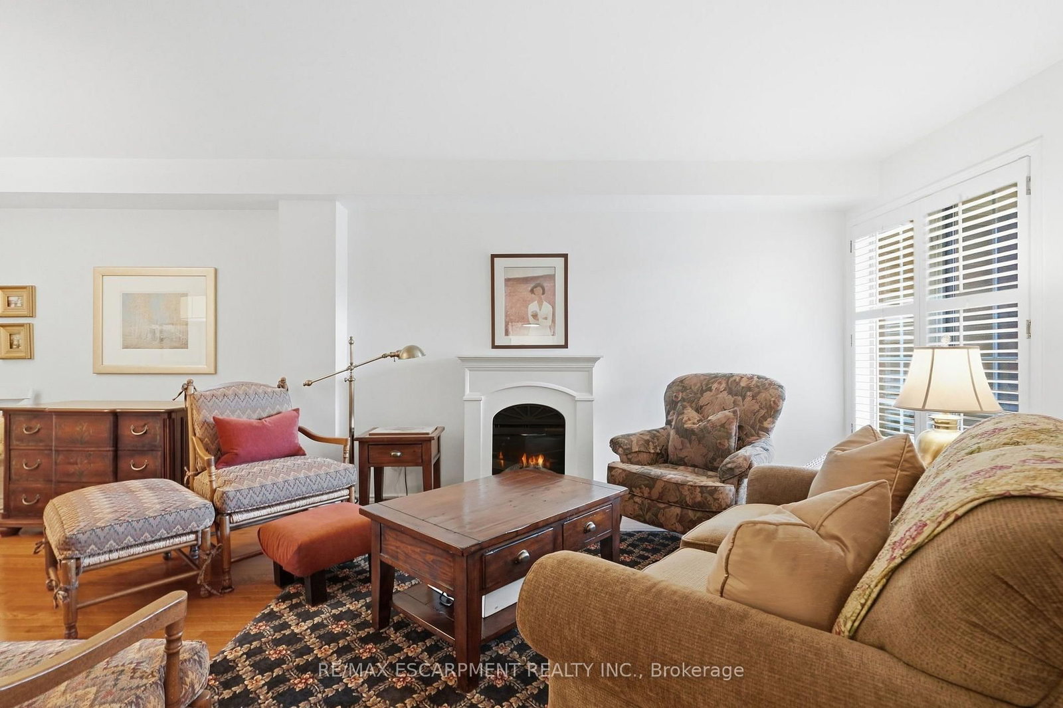
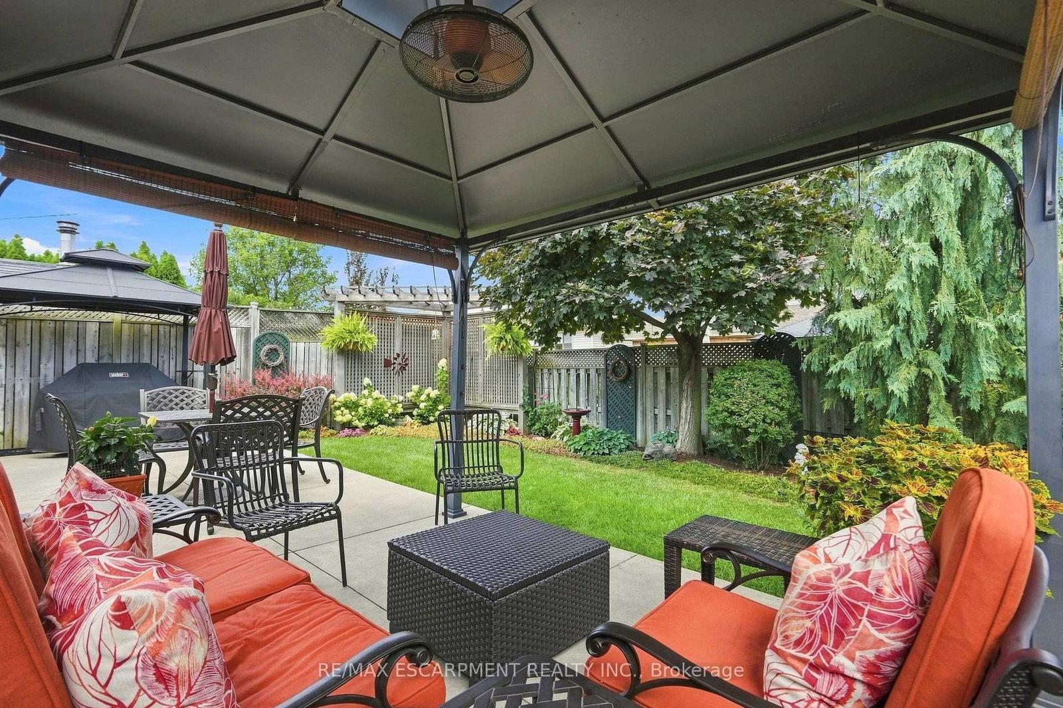
64 Redfern Avenue • Hamilton, ON photo 1
64 Redfern Avenue • Hamilton, ON photo 2
64 Redfern Avenue • Hamilton, ON photo 3
64 Redfern Avenue • Hamilton, ON photo 4
64 Redfern Avenue • Hamilton, ON photo 5
64 Redfern Avenue • Hamilton, ON photo 6
64 Redfern Avenue • Hamilton, ON photo 7
64 Redfern Avenue • Hamilton, ON photo 8
64 Redfern Avenue • Hamilton, ON photo 9
64 Redfern Avenue • Hamilton, ON photo 10
64 Redfern Avenue • Hamilton, ON photo 11
64 Redfern Avenue • Hamilton, ON photo 12
64 Redfern Avenue • Hamilton, ON photo 13
64 Redfern Avenue • Hamilton, ON photo 14
64 Redfern Avenue • Hamilton, ON photo 15
64 Redfern Avenue • Hamilton, ON photo 16
64 Redfern Avenue • Hamilton, ON photo 17
64 Redfern Avenue • Hamilton, ON photo 18
64 Redfern Avenue • Hamilton, ON photo 19
64 Redfern Avenue • Hamilton, ON photo 20
64 Redfern Avenue • Hamilton, ON photo 21
64 Redfern Avenue • Hamilton, ON photo 22
64 Redfern Avenue • Hamilton, ON photo 23
64 Redfern Avenue • Hamilton, ON photo 24
64 Redfern Avenue • Hamilton, ON photo 25
64 Redfern Avenue • Hamilton, ON photo 26
64 Redfern Avenue • Hamilton, ON photo 27
64 Redfern Avenue • Hamilton, ON photo 28
64 Redfern Avenue • Hamilton, ON photo 29
64 Redfern Avenue • Hamilton, ON photo 30
64 Redfern Avenue • Hamilton, ON photo 31
64 Redfern Avenue • Hamilton, ON photo 32
64 Redfern Avenue • Hamilton, ON photo 33
64 Redfern Avenue • Hamilton, ON photo 34
64 Redfern Avenue • Hamilton, ON photo 35
64 Redfern Avenue • Hamilton, ON photo 36
64 Redfern Avenue • Hamilton, ON photo 37
64 Redfern Avenue • Hamilton, ON photo 38
64 Redfern Avenue • Hamilton, ON photo 39
64 Redfern Avenue • Hamilton, ON photo 40
64 Redfern Avenue • Hamilton, ON photo 41
64 Redfern Avenue • Hamilton, ON photo 42
64 Redfern Avenue • Hamilton, ON photo 43
64 Redfern Avenue • Hamilton, ON photo 44
64 Redfern Avenue • Hamilton, ON photo 45
64 Redfern Avenue • Hamilton, ON photo 46
1 / 46
$849,000
64 Redfern Avenue • Hamilton, ONPrice Change▼ 2.41%
Courtesy of RE/MAX ESCARPMENT REALTY INC.
3
Bedrooms
3
Bathrooms
1500-2000
Square feet
4
Parking

About this home

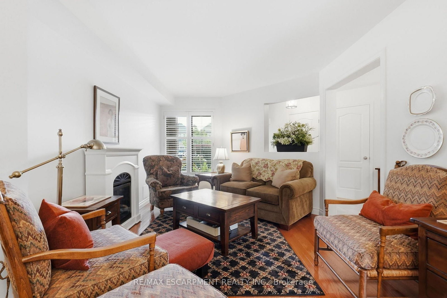
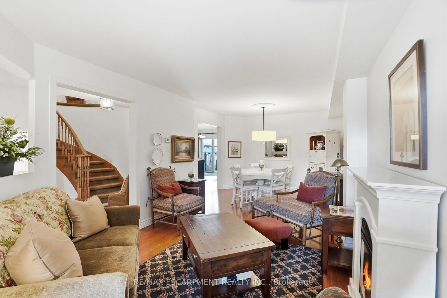
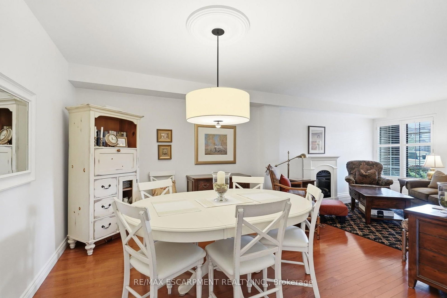
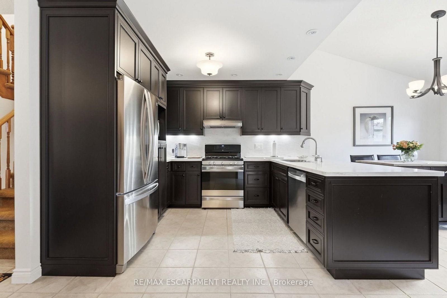
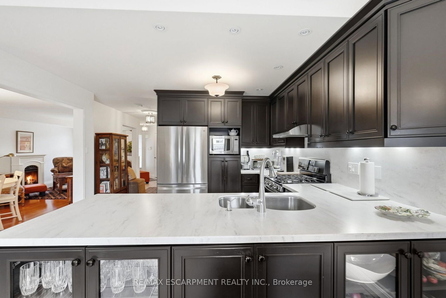
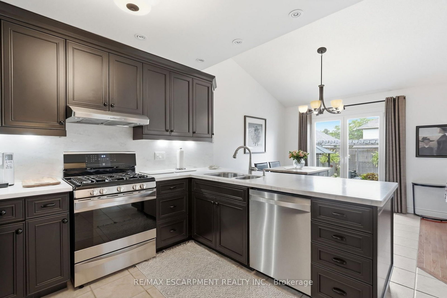
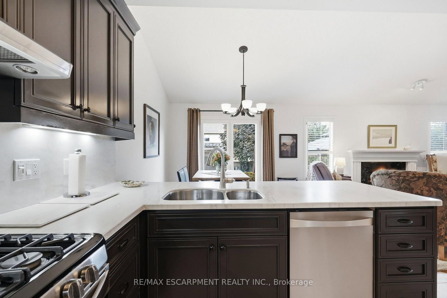
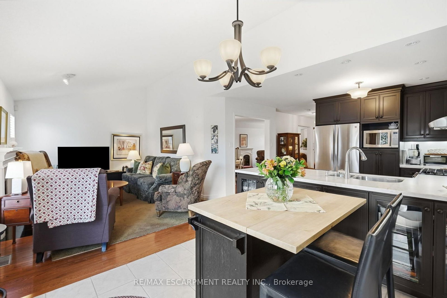
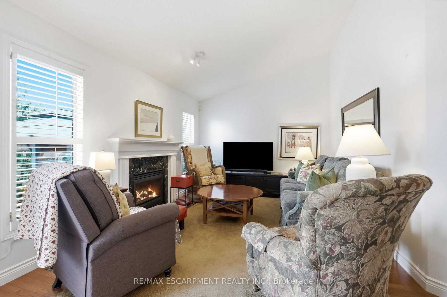
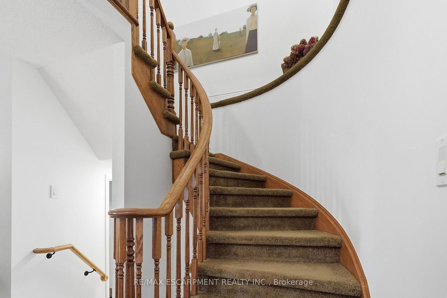
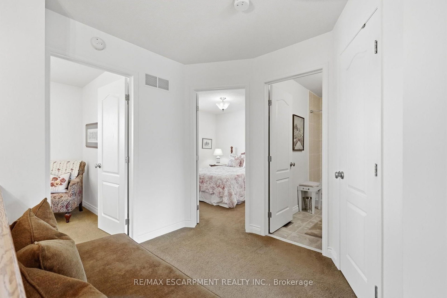
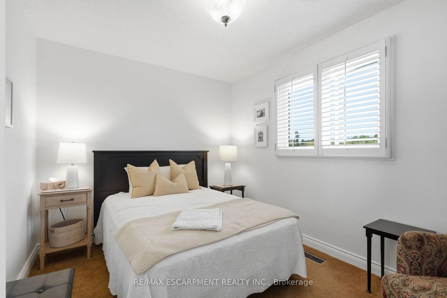
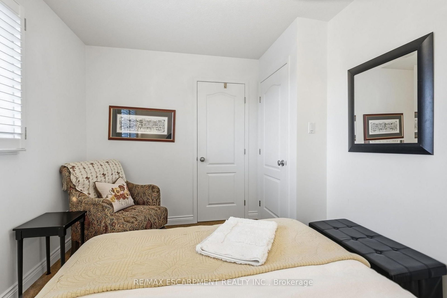
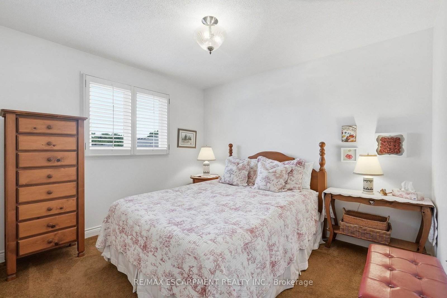
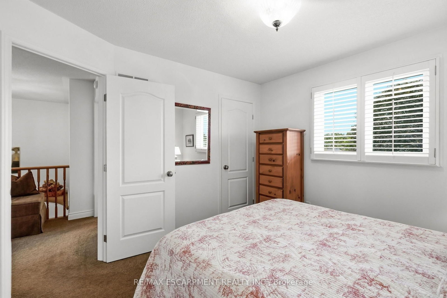
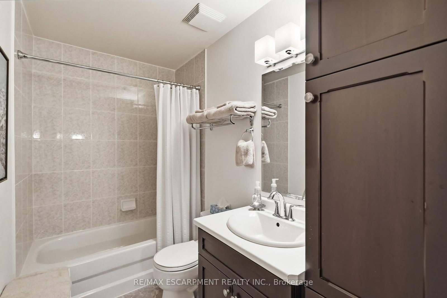
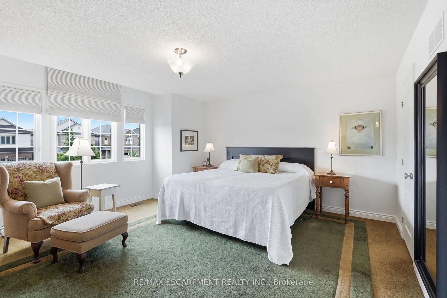
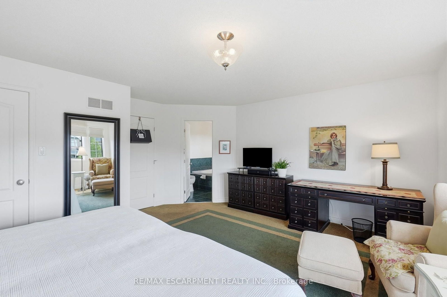
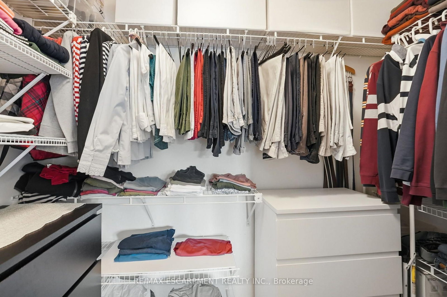
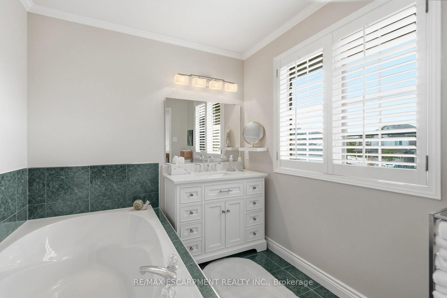
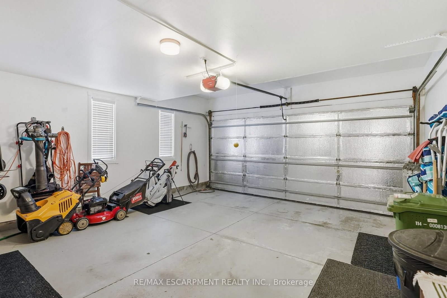
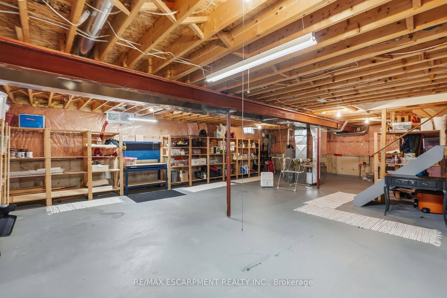
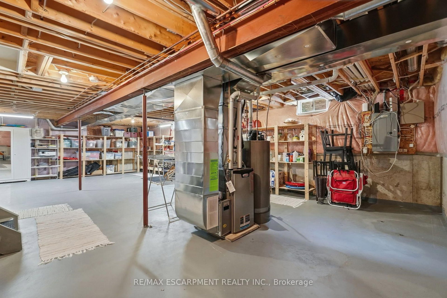
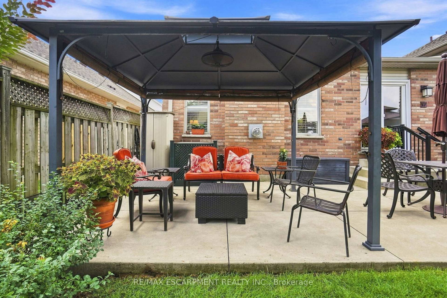
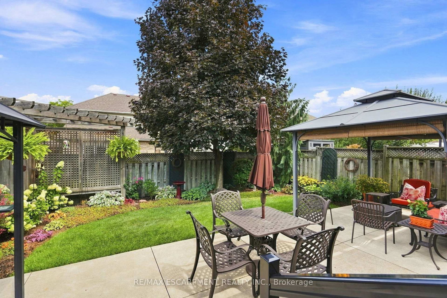
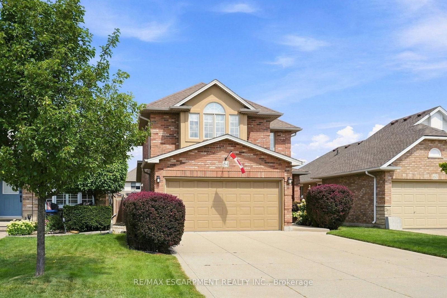
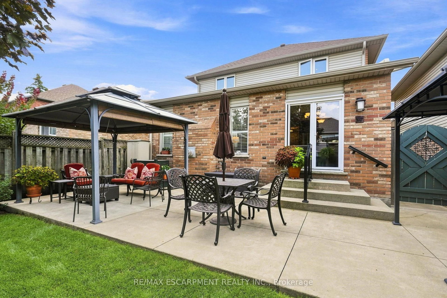
No detail has been overlooked in this well-maintained West Hamilton Mountain home. Featuring 1,800 + sq. ft. of living space, this Losani-built home features 3 bedrooms and 2.5 bathrooms, with a functional layout and several notable features. The upgraded Barzotti kitchen offers generous storage, a gas range and breakfast bar with seating for five. The family room and dinette feature vaulted ceilings, while French double doors provide access to the backyard and include tilt-and-turn functionality with a retractable screen. A spiral staircase leads to the second level, featuring three generously sized bedrooms. The primary bedroom includes a walk-in closet and ensuite bathroom with a Roman tub, raised ceiling and Palladian windows. Additional features include a two-car garage, concrete driveway and security system wiring. The unfinished basement provides additional space for future use and customization.

Property details

Property type
Detached
Style
2-Storey
Approx. age (yrs)
16-30
Total rooms
5
Lot size
32.81 × 108.27 ft
Property taxes
$7,116.56 (2026)
Days on market
27
Status
Active
MLS®

Property history

Recently sold nearby

Listing data last updated: Sep 15, 2026, 4:09 p.m. EDT via TRREB IDX.

First listed: Aug 21, 2026, 3:43 p.m. EDT.