








About this home
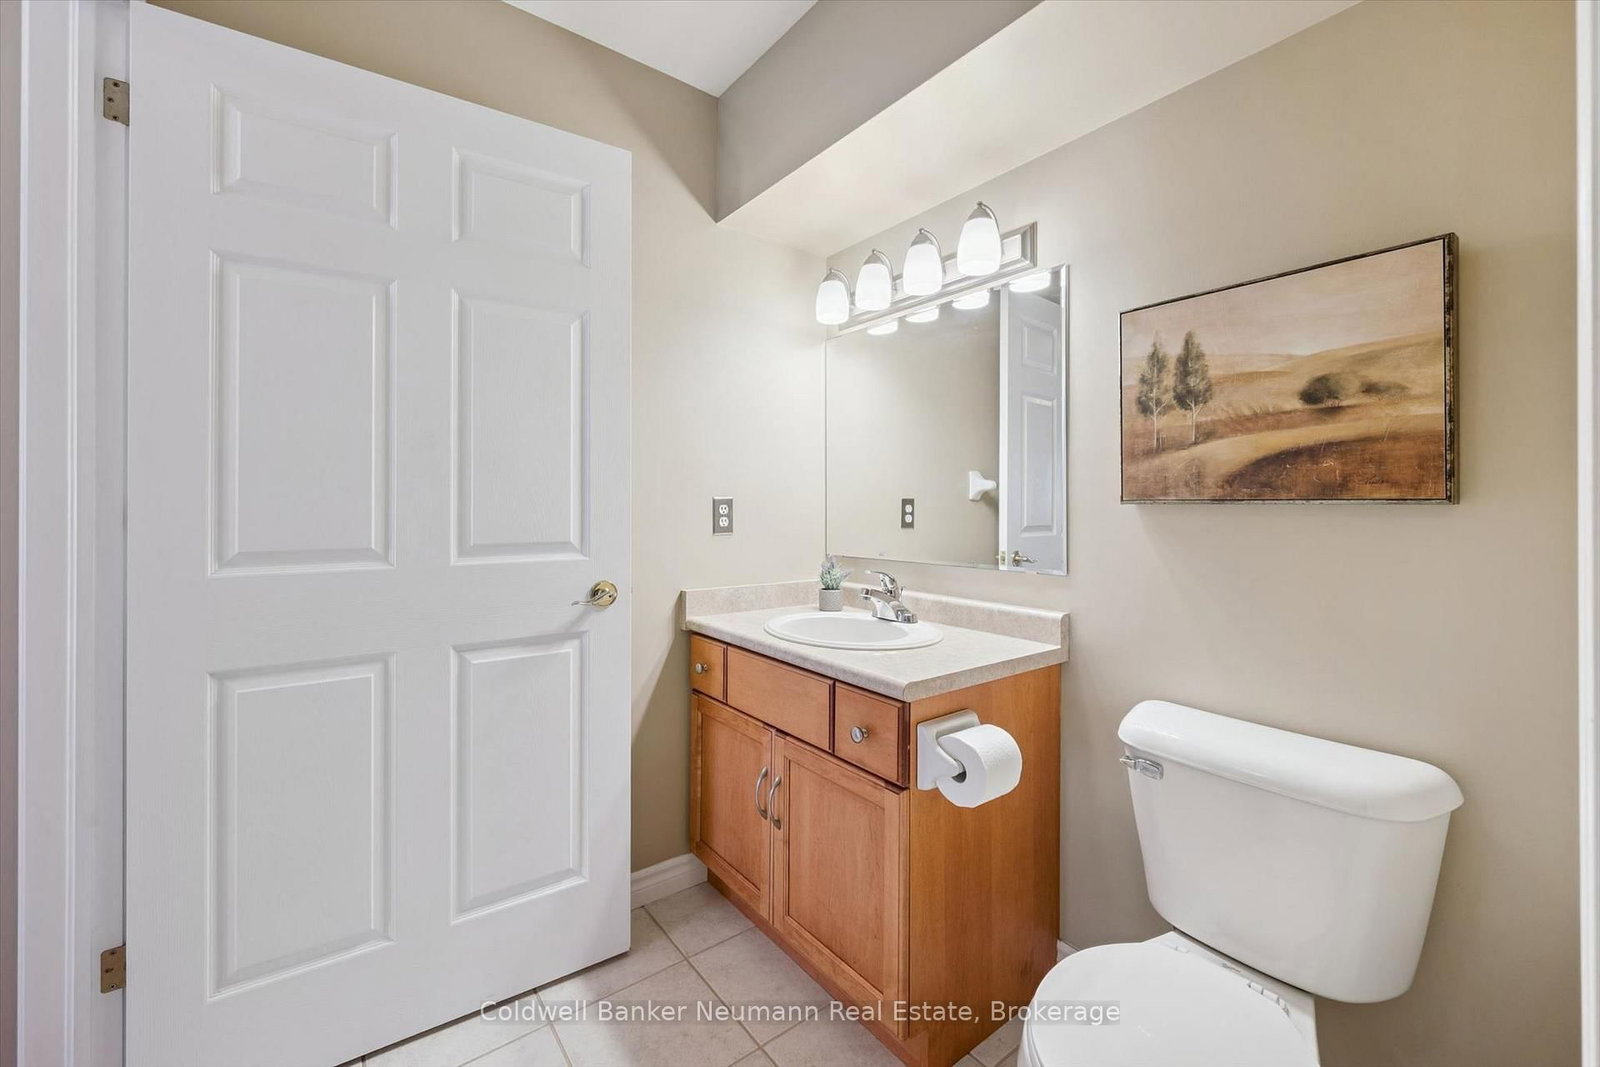
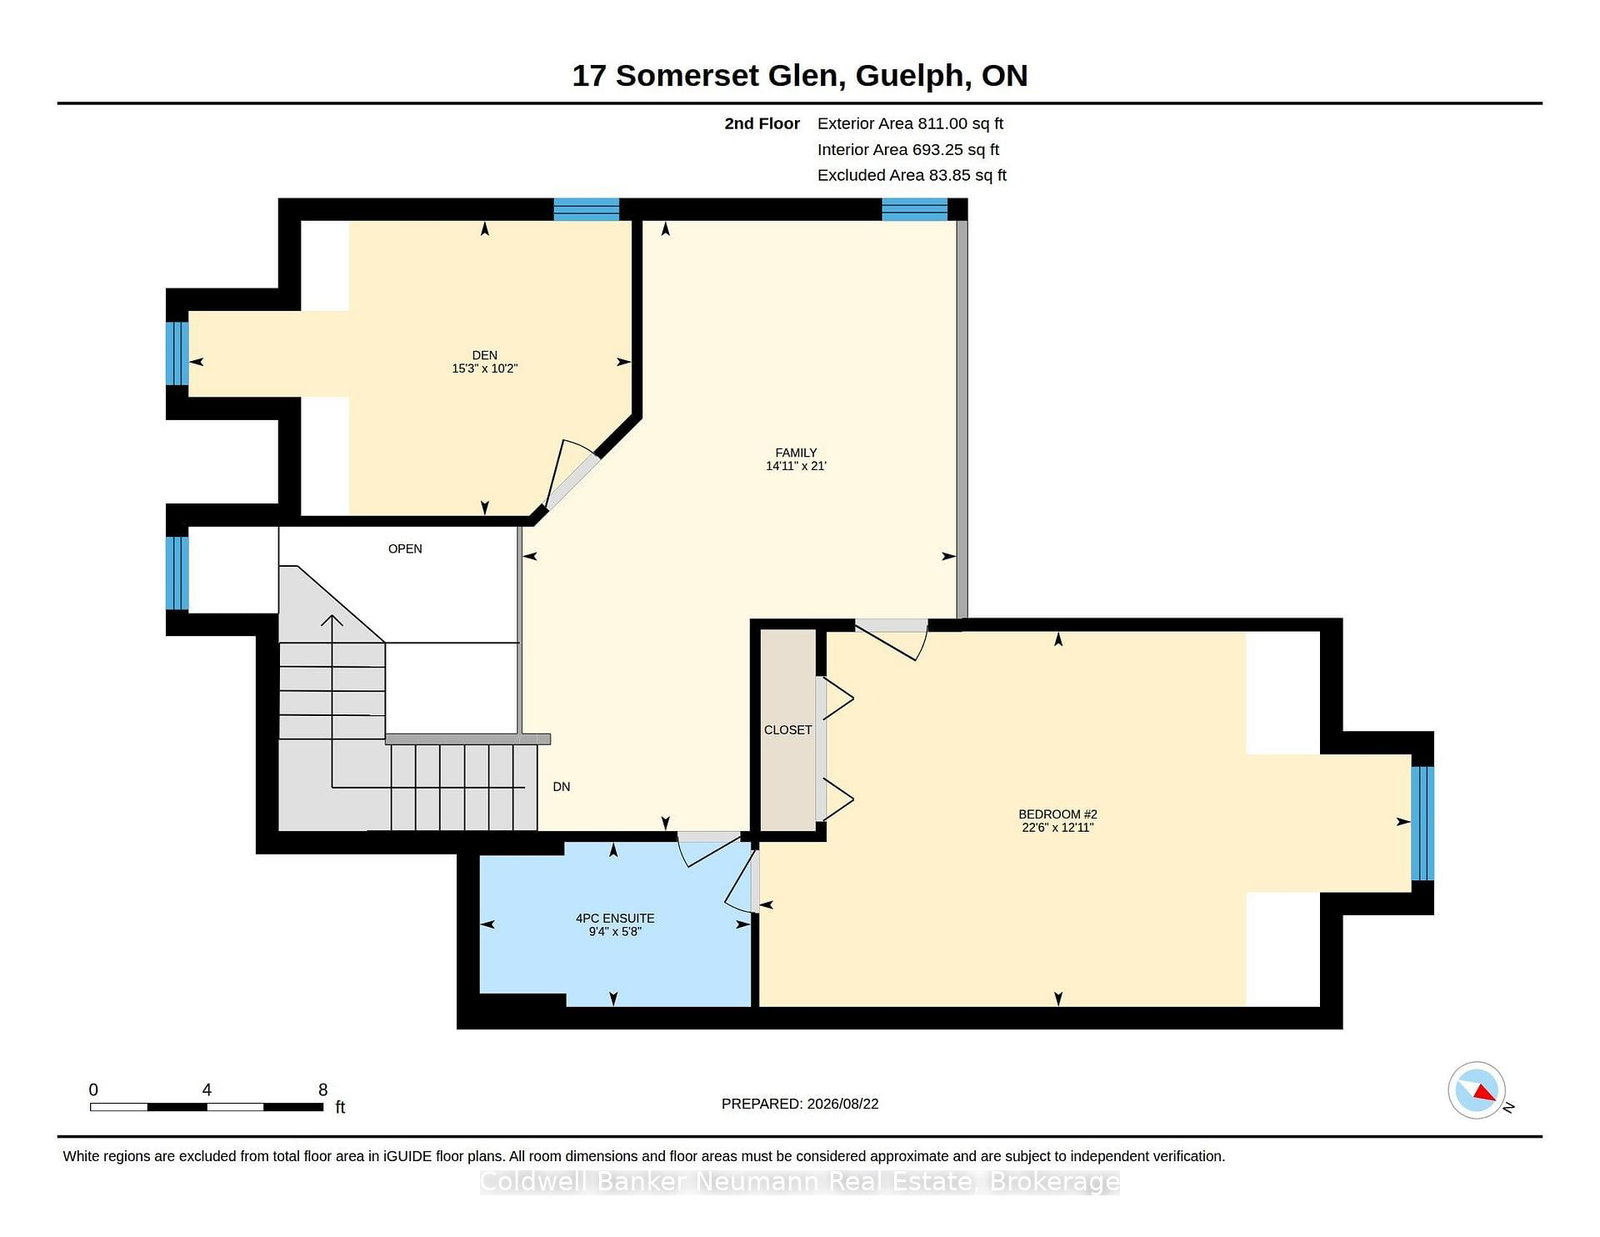
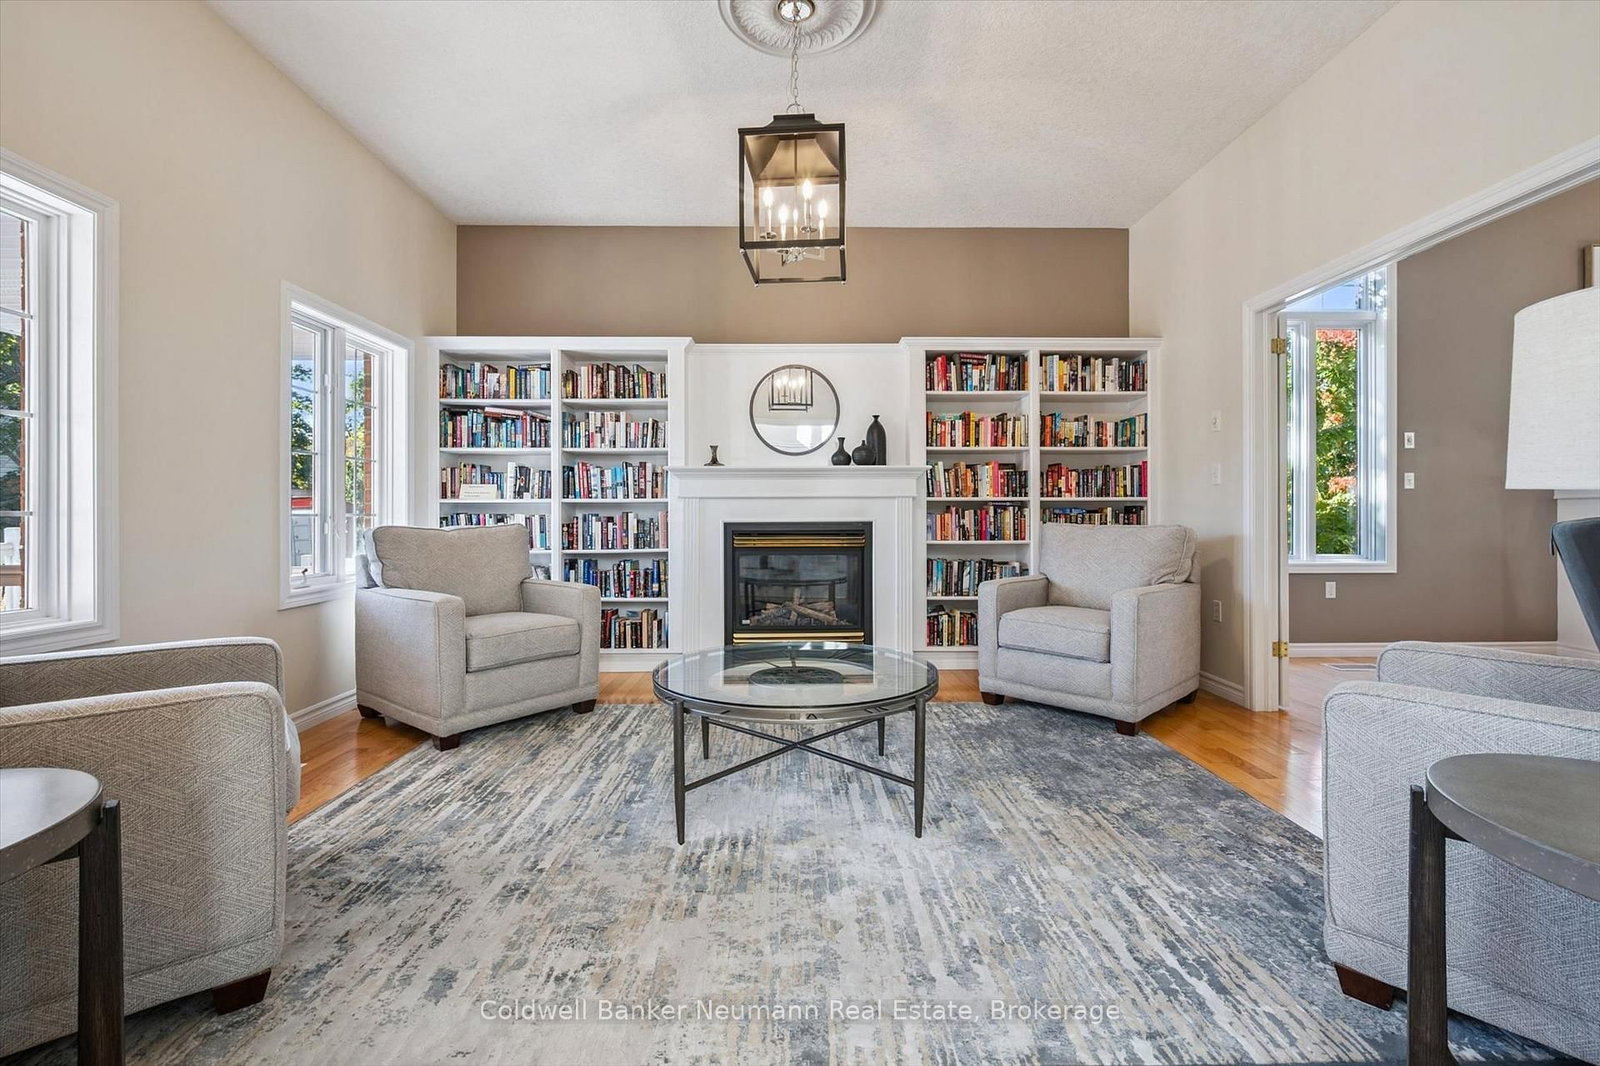
Located in Somerset Glen, a unique and well-established community in Guelph's south end, this spacious FREEHOLD BUNGALOFT townhouse offers main-floor living, a versatile layout and excellent additional living space. As an END UNIT, the home features more windows, a larger footprint and plenty of natural light. The main floor includes a spacious living room with a gas fireplace and high ceilings, great views and a garden door leading to the back deck. The primary bedroom is conveniently located on the main level and features an ensuite and large closets. Main floor laundry and an additional two piece bathroom add convenience. The loft provides additional living space with a family room, spacious second bedroom, another bathroom and den, ideal for a home office, gym, guest room, or storage. The basement offers even more flexibility, with a SEPARATE ENTRANCE (a walk up) and near-walkout access. It features two additional bedrooms and a large recreation room, making it an excellent option for an in-law suite, multi-generational living or future income potential. A great opportunity for buyers looking to create additional space or help supplement their mortgage. Additional features include: Double-car garage and private double-wide driveway; New Furnace and A/C approximately (2022/23); Owned water softener & water heater; Appliances included, including fridge, bar fridge, washer and dryer +; Central vac rough-in & sump pump; Shingles replaced (2021). The Monthly $145 fee includes grass cutting, snow removal to the front door, front garden maintenance & use of the clubhouse. Proudly maintained by the original owners, this home is in excellent condition and offers a comfortable, low maintenance lifestyle in a private and peaceful community on a beautiful lot. Enjoy being steps from Preservation Park and local trails, with easy access to Zehrs, transit, schools, restaurants, the 401, and a short drive to the University of Guelph. This is a rare find with endless potential!
Property details
- Property type
- Att/Row/Townhouse
- Style
- Bungaloft
- Total rooms
- 12
- Lot size
- 28.57 × 113 ft
- Property taxes
- $6,779 (2025)
- Occupancy
- Flexible, end of October preferred
- Days on market
- 4
- Status
- Active
- MLS®
Property history
Location
Open in Google MapsRecently sold nearby
Listing data last updated: Aug 24, 2026, 11:55 a.m. EDT via TRREB IDX.
First listed: Aug 21, 2026, 3:17 p.m. EDT.