
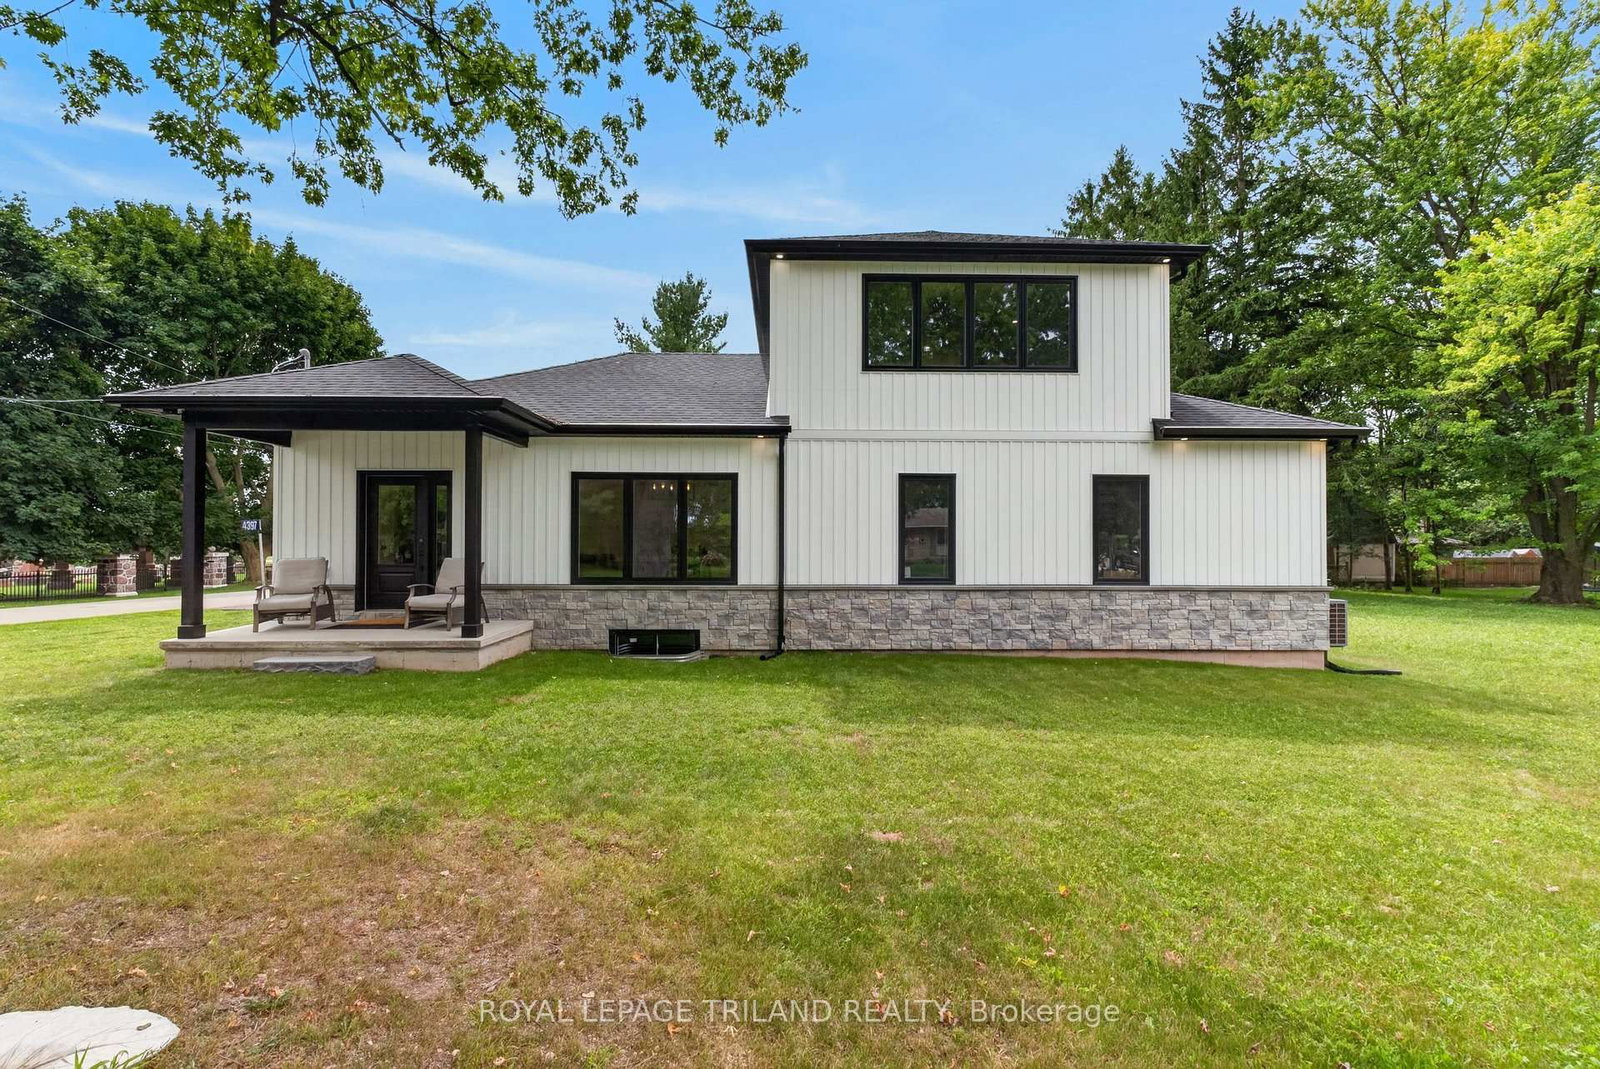
4397 Mill Crescent • North Middlesex, ON photo 1
4397 Mill Crescent • North Middlesex, ON photo 2
4397 Mill Crescent • North Middlesex, ON photo 3
4397 Mill Crescent • North Middlesex, ON photo 4
4397 Mill Crescent • North Middlesex, ON photo 5
4397 Mill Crescent • North Middlesex, ON photo 6
4397 Mill Crescent • North Middlesex, ON photo 7
4397 Mill Crescent • North Middlesex, ON photo 8
4397 Mill Crescent • North Middlesex, ON photo 9
4397 Mill Crescent • North Middlesex, ON photo 10
4397 Mill Crescent • North Middlesex, ON photo 11
4397 Mill Crescent • North Middlesex, ON photo 12
4397 Mill Crescent • North Middlesex, ON photo 13
4397 Mill Crescent • North Middlesex, ON photo 14
4397 Mill Crescent • North Middlesex, ON photo 15
4397 Mill Crescent • North Middlesex, ON photo 16
4397 Mill Crescent • North Middlesex, ON photo 17
4397 Mill Crescent • North Middlesex, ON photo 18
4397 Mill Crescent • North Middlesex, ON photo 19
4397 Mill Crescent • North Middlesex, ON photo 20
4397 Mill Crescent • North Middlesex, ON photo 21
4397 Mill Crescent • North Middlesex, ON photo 22
4397 Mill Crescent • North Middlesex, ON photo 23
4397 Mill Crescent • North Middlesex, ON photo 24
4397 Mill Crescent • North Middlesex, ON photo 25
4397 Mill Crescent • North Middlesex, ON photo 26
4397 Mill Crescent • North Middlesex, ON photo 27
4397 Mill Crescent • North Middlesex, ON photo 28
4397 Mill Crescent • North Middlesex, ON photo 29
4397 Mill Crescent • North Middlesex, ON photo 30
4397 Mill Crescent • North Middlesex, ON photo 31
4397 Mill Crescent • North Middlesex, ON photo 32
4397 Mill Crescent • North Middlesex, ON photo 33
4397 Mill Crescent • North Middlesex, ON photo 34
4397 Mill Crescent • North Middlesex, ON photo 35
4397 Mill Crescent • North Middlesex, ON photo 36
4397 Mill Crescent • North Middlesex, ON photo 37
4397 Mill Crescent • North Middlesex, ON photo 38
4397 Mill Crescent • North Middlesex, ON photo 39
4397 Mill Crescent • North Middlesex, ON photo 40
4397 Mill Crescent • North Middlesex, ON photo 41
4397 Mill Crescent • North Middlesex, ON photo 42
4397 Mill Crescent • North Middlesex, ON photo 43
4397 Mill Crescent • North Middlesex, ON photo 44
4397 Mill Crescent • North Middlesex, ON photo 45
4397 Mill Crescent • North Middlesex, ON photo 46
4397 Mill Crescent • North Middlesex, ON photo 47
4397 Mill Crescent • North Middlesex, ON photo 48
4397 Mill Crescent • North Middlesex, ON photo 49
4397 Mill Crescent • North Middlesex, ON photo 50
New1 / 50
$750,000
4397 Mill Crescent • North Middlesex, ONNew
Courtesy of ROYAL LEPAGE TRILAND REALTY
3
Bedrooms
3
Bathrooms
1500-2000
Square feet
4
Parking

About this home

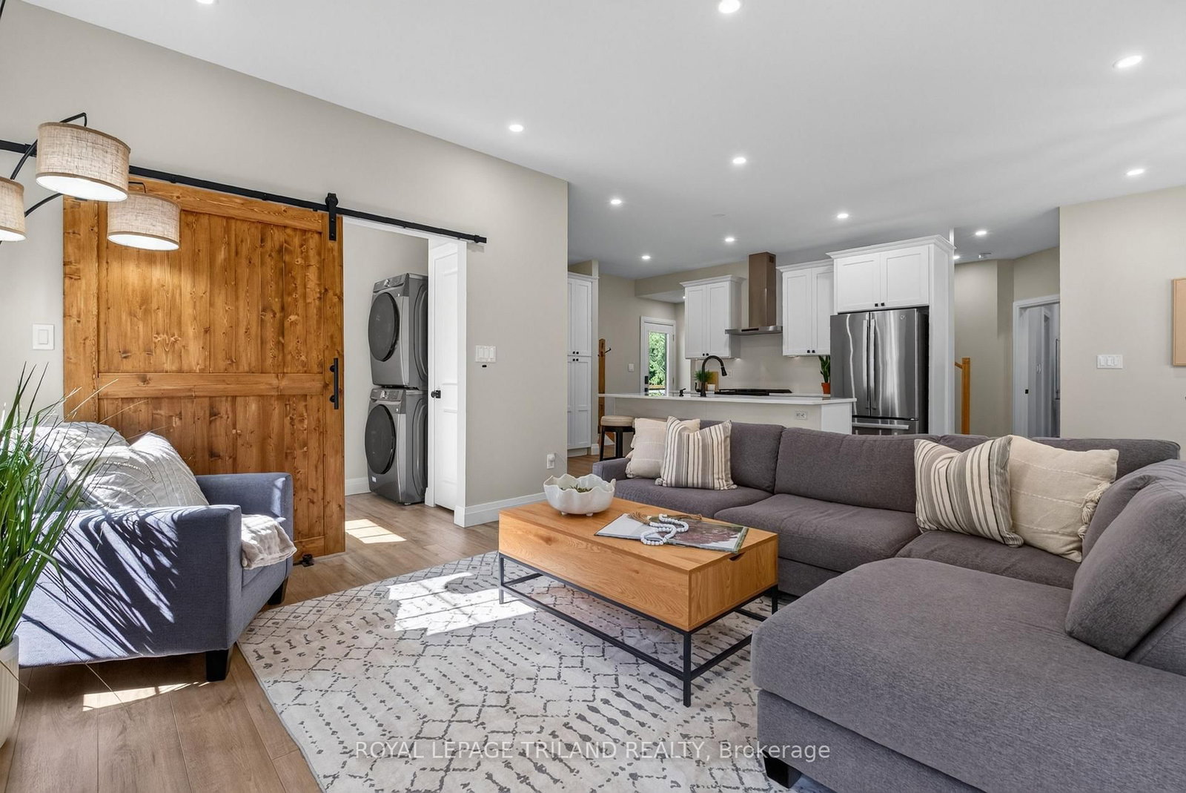
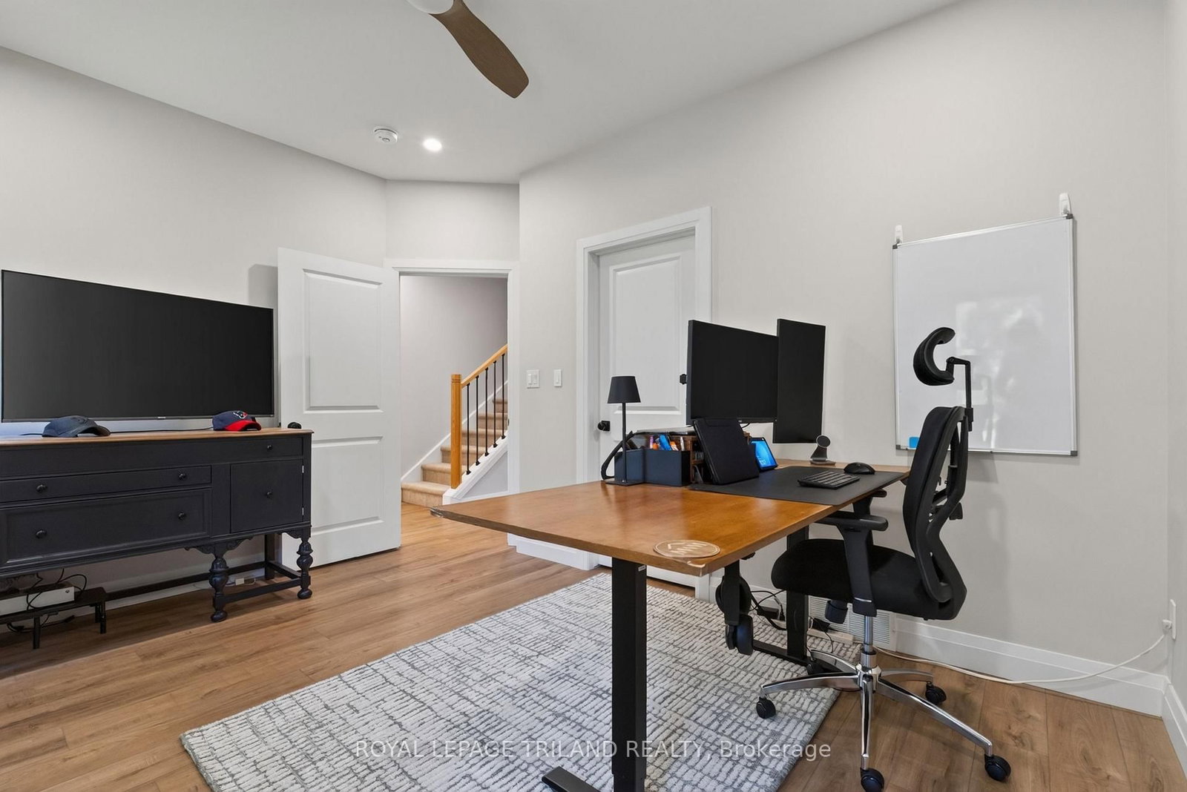
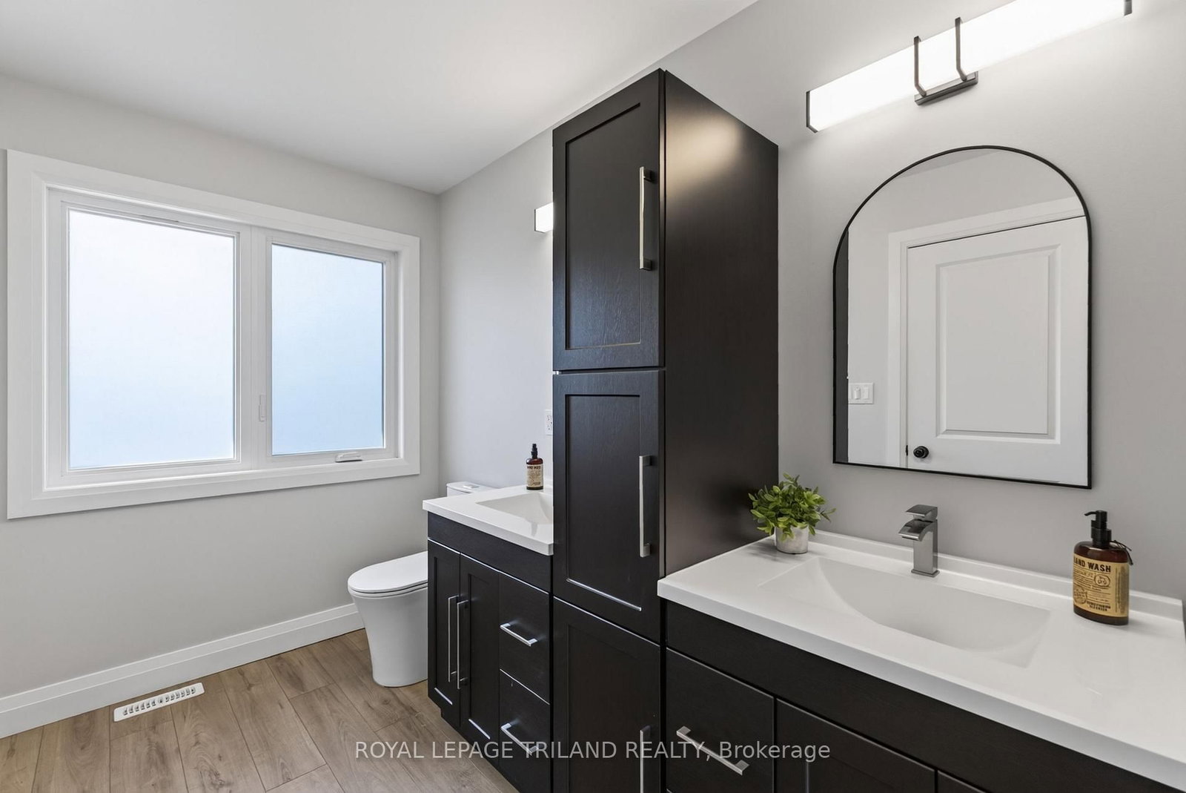
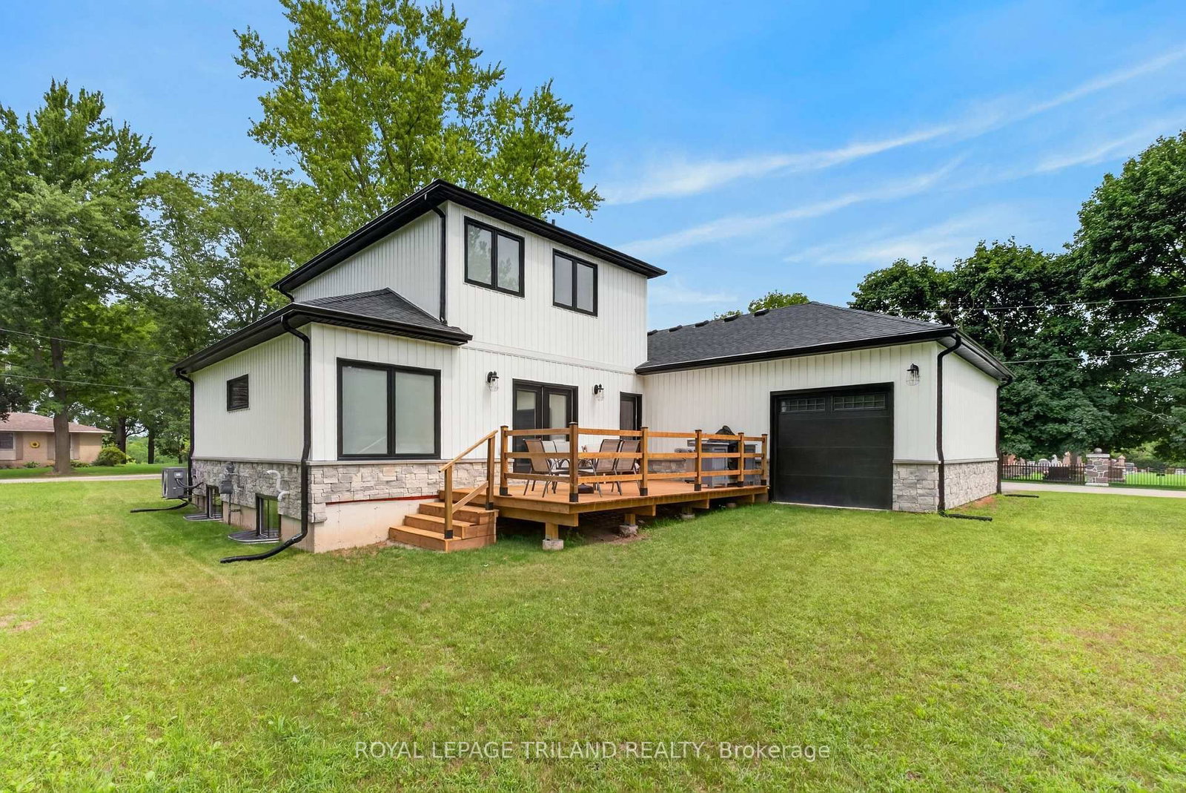
Built new from the ground up and completed in 2025, this 1.5 storey stands on a generous 66 x117 lot on a quiet Nairn crescent, the kind of quiet where you notice birds before you ever hear traffic. The home that stood here before was fully demolished to make way for this custom rebuild smart home. The main level offers 1400 sq ft of open concept living with main floor laundry. The primary suite is the showstopper, French doors open onto the back deck, and the ensuite is straight out of a magazine, a freestanding tub, dual vanities, a massive glass shower, and a custom walk in closet. Upstairs, a private 500 sq ft second level has its own 4 piece bath, walk in closet, and an oversized window that fills the space with light. Call it a fourth bedroom, a home office, a gym, or a playroom, the flexibility is yours. In total the home offers 3 bedrooms and 3 full bathrooms, and every bedroom has its own walk in closet. The 1400 sq ft basement is a blank canvas mirroring the main floor footprint, with a bathroom already roughed in and endless potential, a home theatre, gym, rec room, additional bedrooms, an in law suite, or simply the storage everyone wishes they had. The oversized 2 car garage fits full size trucks with room to spare, features a drive through door straight to the backyard, and includes direct access to the lower pantry, so groceries go from the trunk to the shelf without a single extra trip through the house. Steps to the local elementary school, on a street where chipmunks outnumber cars, yet still only 20 minutes to London and 20 minutes to the beach. Small town calm, everyday convenience. Come feel it for yourself.

Property details

Property type
Detached
Style
1 1/2 Storey
Approx. age (yrs)
0-5
Total rooms
6
Lot size
66 × 118 ft
Property taxes
$4,000 (2025)
Occupancy
October 1 or later
Days on market
4
Status
Active
MLS®

Property history

Recently sold nearby

Listing data last updated: Aug 24, 2026, 11:24 a.m. EDT via TRREB IDX.

First listed: Aug 21, 2026, 3:03 p.m. EDT.