
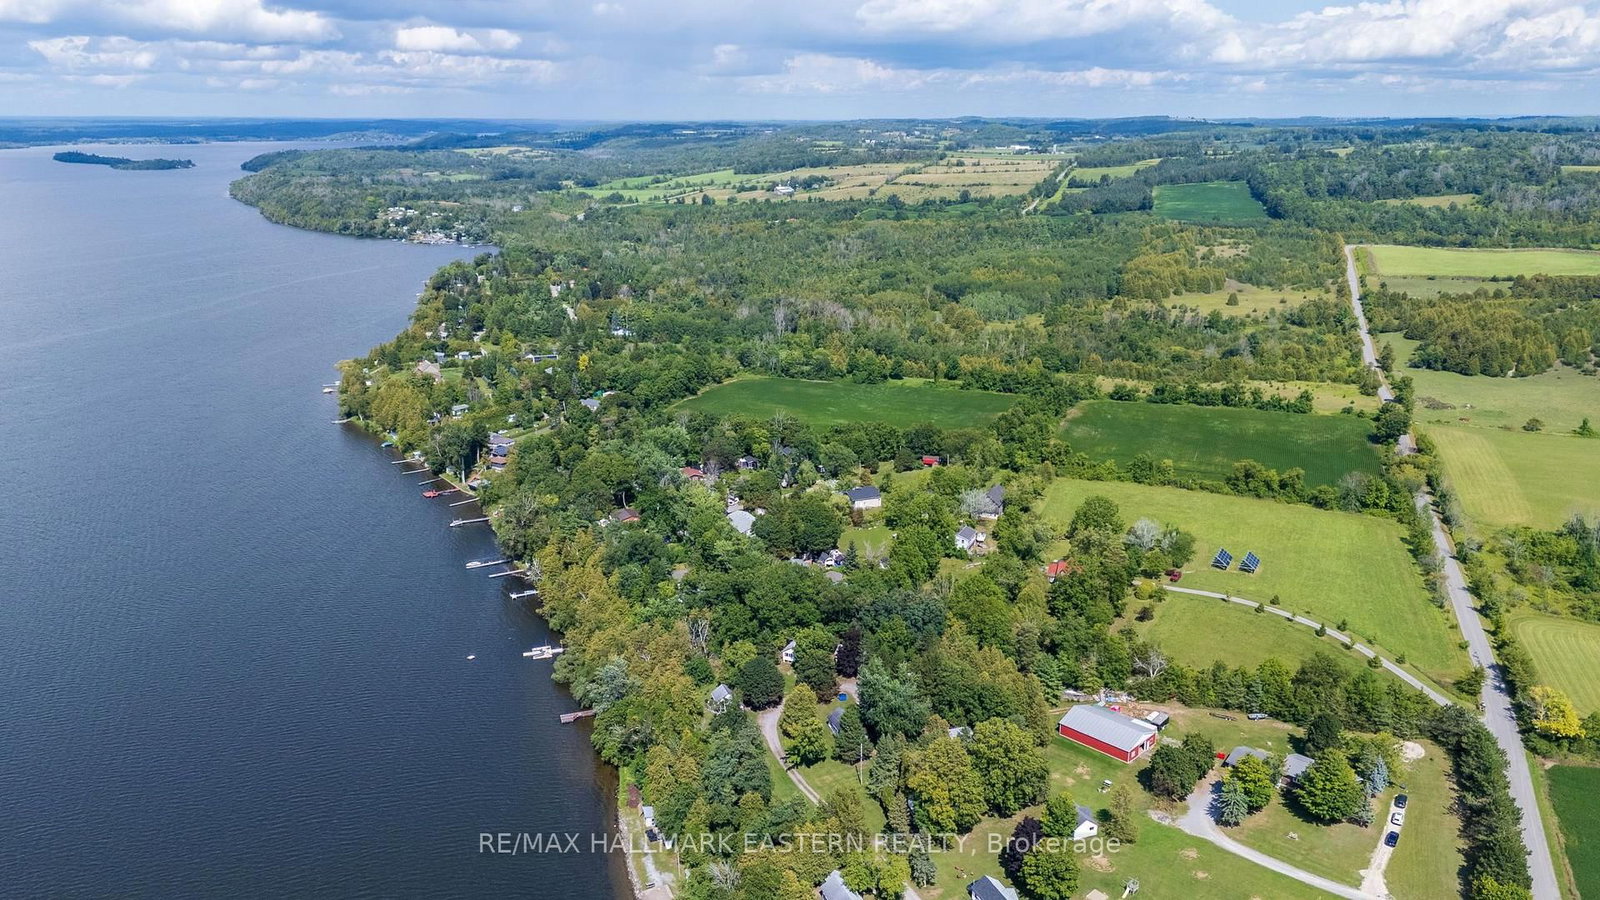
422 Island View Road • #9 • Alnwick/Haldimand, ON photo 1
422 Island View Road • #9 • Alnwick/Haldimand, ON photo 2
422 Island View Road • #9 • Alnwick/Haldimand, ON photo 3
422 Island View Road • #9 • Alnwick/Haldimand, ON photo 4
422 Island View Road • #9 • Alnwick/Haldimand, ON photo 5
422 Island View Road • #9 • Alnwick/Haldimand, ON photo 6
422 Island View Road • #9 • Alnwick/Haldimand, ON photo 7
422 Island View Road • #9 • Alnwick/Haldimand, ON photo 8
422 Island View Road • #9 • Alnwick/Haldimand, ON photo 9
422 Island View Road • #9 • Alnwick/Haldimand, ON photo 10
422 Island View Road • #9 • Alnwick/Haldimand, ON photo 11
422 Island View Road • #9 • Alnwick/Haldimand, ON photo 12
422 Island View Road • #9 • Alnwick/Haldimand, ON photo 13
422 Island View Road • #9 • Alnwick/Haldimand, ON photo 14
422 Island View Road • #9 • Alnwick/Haldimand, ON photo 15
422 Island View Road • #9 • Alnwick/Haldimand, ON photo 16
422 Island View Road • #9 • Alnwick/Haldimand, ON photo 17
422 Island View Road • #9 • Alnwick/Haldimand, ON photo 18
422 Island View Road • #9 • Alnwick/Haldimand, ON photo 19
422 Island View Road • #9 • Alnwick/Haldimand, ON photo 20
422 Island View Road • #9 • Alnwick/Haldimand, ON photo 21
422 Island View Road • #9 • Alnwick/Haldimand, ON photo 22
422 Island View Road • #9 • Alnwick/Haldimand, ON photo 23
422 Island View Road • #9 • Alnwick/Haldimand, ON photo 24
422 Island View Road • #9 • Alnwick/Haldimand, ON photo 25
422 Island View Road • #9 • Alnwick/Haldimand, ON photo 26
422 Island View Road • #9 • Alnwick/Haldimand, ON photo 27
422 Island View Road • #9 • Alnwick/Haldimand, ON photo 28
422 Island View Road • #9 • Alnwick/Haldimand, ON photo 29
422 Island View Road • #9 • Alnwick/Haldimand, ON photo 30
422 Island View Road • #9 • Alnwick/Haldimand, ON photo 31
422 Island View Road • #9 • Alnwick/Haldimand, ON photo 32
422 Island View Road • #9 • Alnwick/Haldimand, ON photo 33
422 Island View Road • #9 • Alnwick/Haldimand, ON photo 34
422 Island View Road • #9 • Alnwick/Haldimand, ON photo 35
422 Island View Road • #9 • Alnwick/Haldimand, ON photo 36
422 Island View Road • #9 • Alnwick/Haldimand, ON photo 37
422 Island View Road • #9 • Alnwick/Haldimand, ON photo 38
422 Island View Road • #9 • Alnwick/Haldimand, ON photo 39
422 Island View Road • #9 • Alnwick/Haldimand, ON photo 40
422 Island View Road • #9 • Alnwick/Haldimand, ON photo 41
422 Island View Road • #9 • Alnwick/Haldimand, ON photo 42
New1 / 42
$399,900
422 Island View Road • #9 • Alnwick/Haldimand, ONNew
Courtesy of RE/MAX HALLMARK EASTERN REALTY
3
Bedrooms
1
Bathroom
700-1100
Square feet
4
Parking

About this home

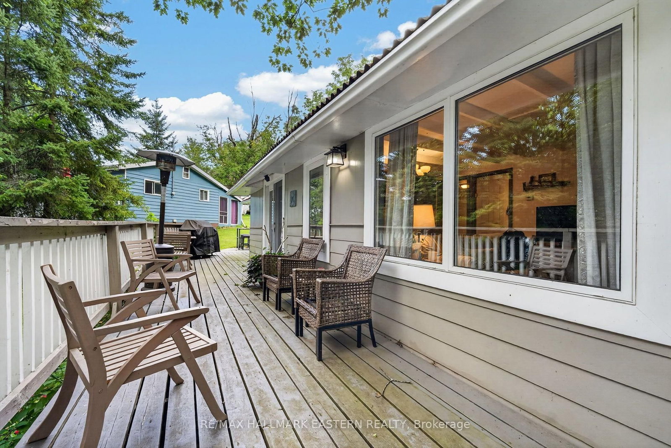
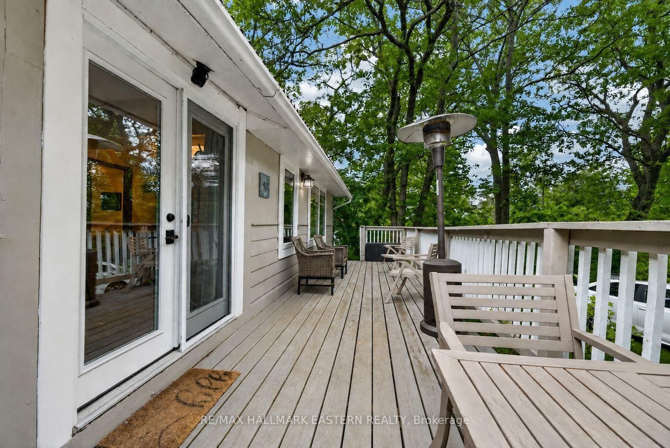
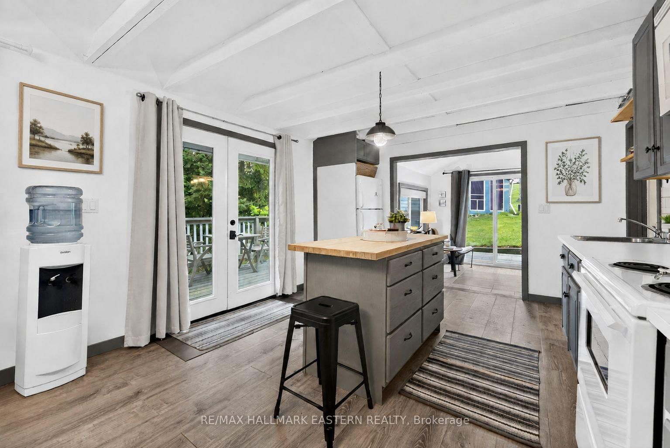
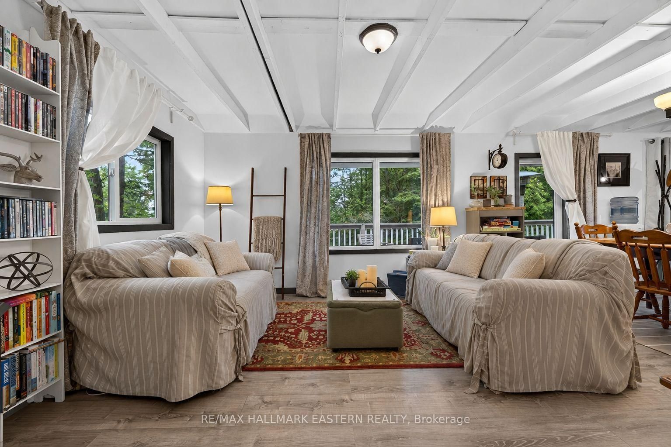
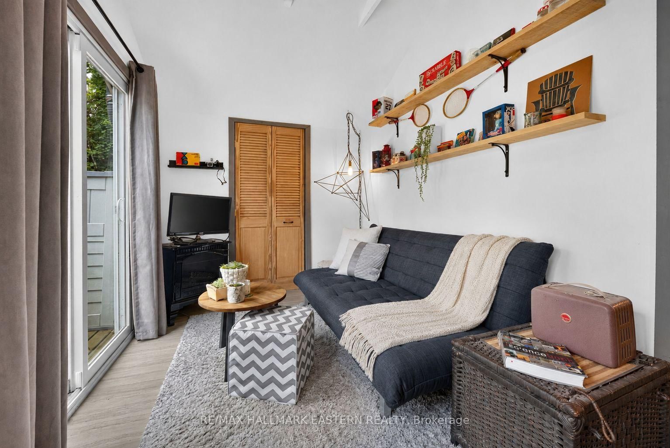
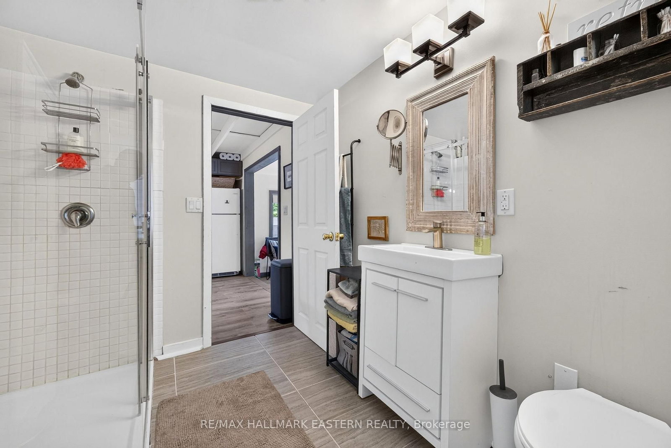
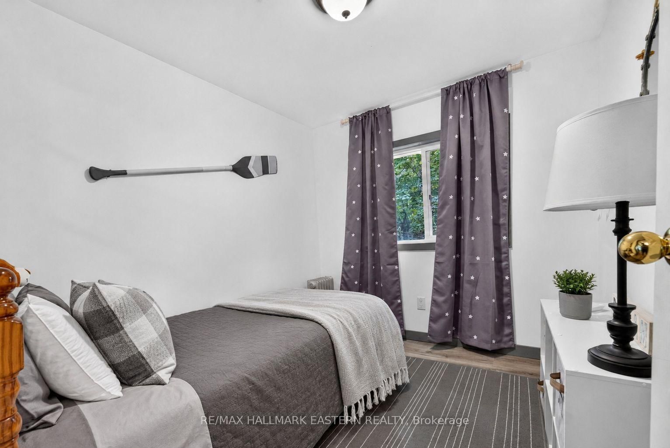
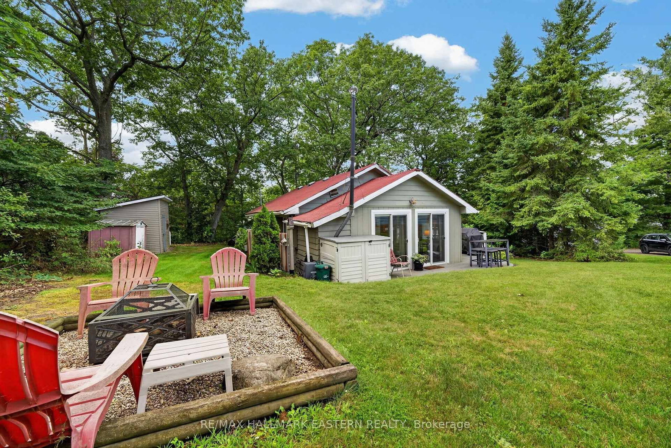
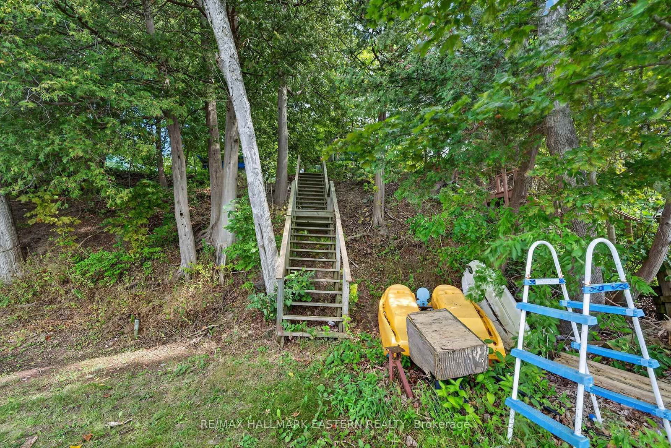
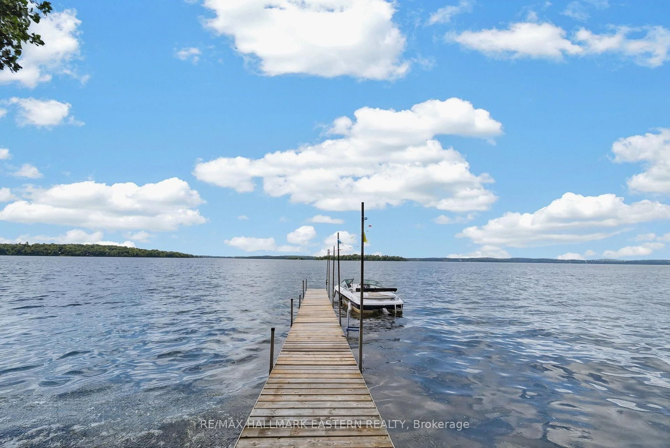
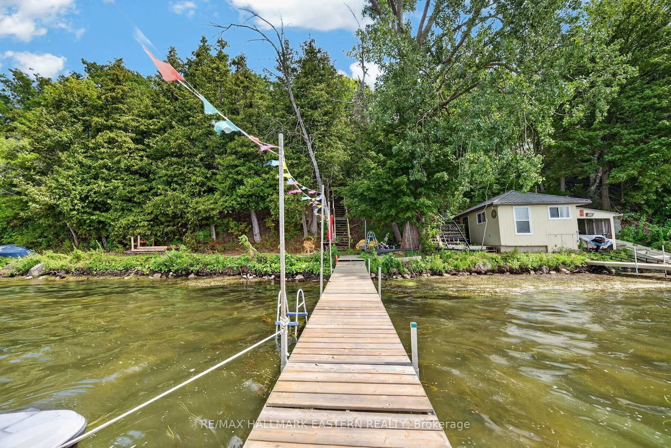
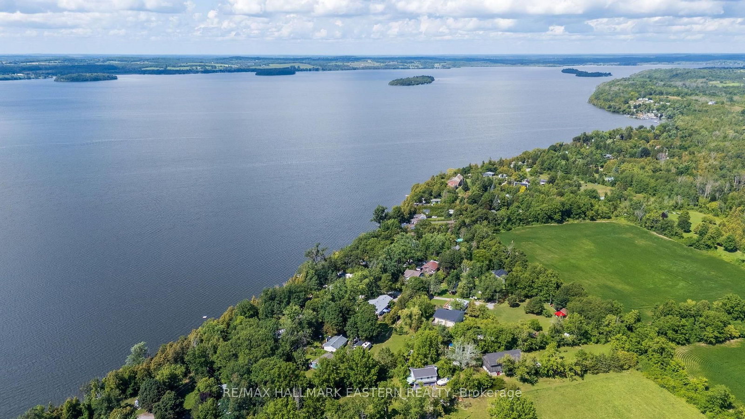
Escape to Rice Lake and discover a four-season cottage where the hard work has already been done and the best part is simply enjoying it. Welcome to 422 Island View Road #9, a Scandinavian-inspired retreat just steps from the southeastern shore of Rice Lake, complete with waterfront access where you can leave your paddle board down at the waters edge and shared dock where you can park your boat all summer long! Thoughtfully renovated from the studs up in 2016, the interior was extensively updated with Roxul insulation, windows, drywall, flooring, plumbing and electrical, creating a fresh, comfortable cottage that still feels warm and welcoming. At its heart is an airy open-concept kitchen, living and dining space, where the propane stove makes cool fall mornings and winter weekends especially cozy. With three bedrooms plus a bright four-season sunroom with vaulted ceilings, there's plenty of room to gather, host overnight guests or simply find a quiet spot to relax. Spend your mornings with coffee in the sunroom, your afternoons swimming and boating, and your evenings unwinding after a day on Rice Lake watching the beautiful sunset from the dock. Set on approximately .21 acres, the cottage is equipped for four-season enjoyment, with fibre optic cable recently run to the property for future service. A dug well with updated pump and pressure tank, UV and sediment filtration, Biolan greywater system and Envirolet low-flow composting toilet provide a low-maintenance practical cottage water and waste setup without a traditional septic system. And when we say turn-key, we mean it. The cottage is being offered furnished, right down to an included 18' Giesler Georgian Bay cedar-strip boat and trailer. Pack your weekend bag, head to the lake and start making memories.

Property details

Property type
Detached
Style
Bungalow
Total rooms
7
Lot size
48.89 × 150.66 ft
Property taxes
$1,347.68 (2026)
Occupancy
TBD
Days on market
4
Status
Active
MLS®

Property history

Recently sold nearby

Listing data last updated: Aug 23, 2026, 7:50 p.m. EDT via TRREB IDX.

First listed: Aug 21, 2026, 1:41 p.m. EDT.