


















About this home
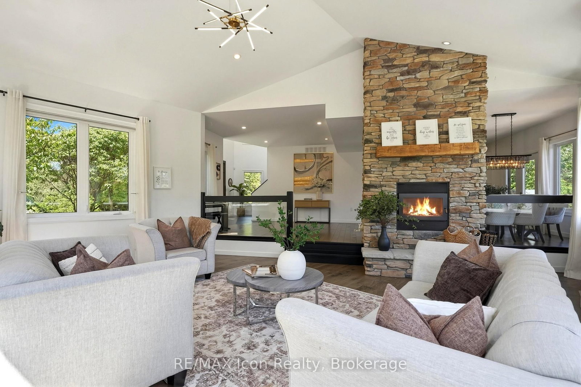
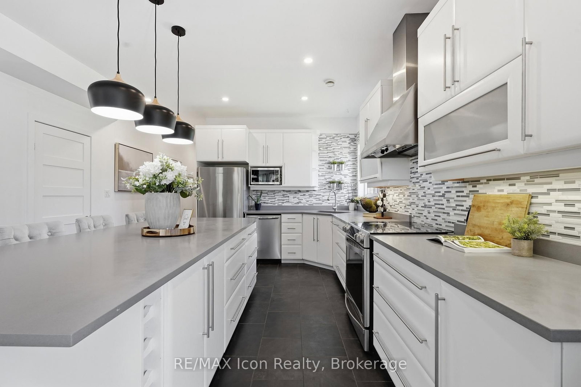
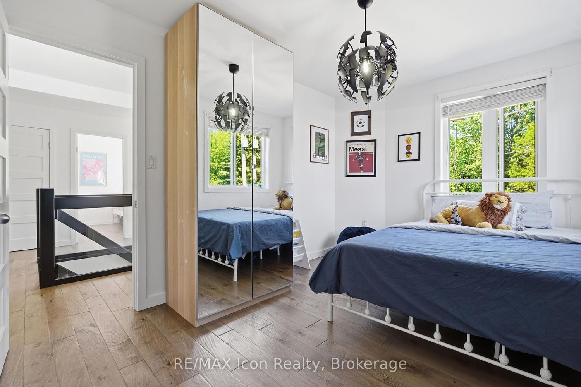
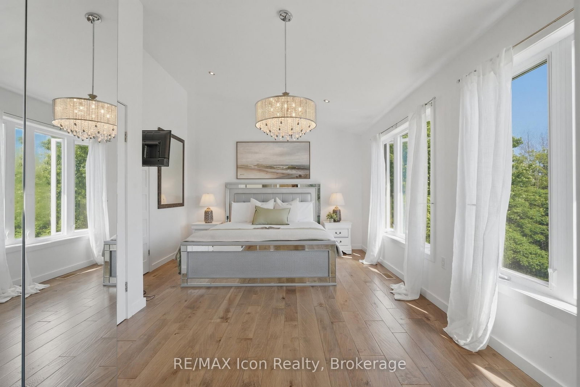
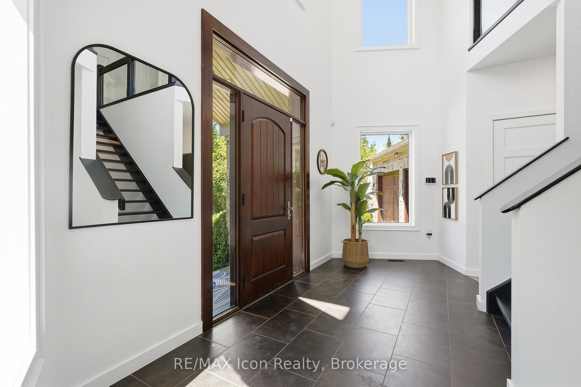
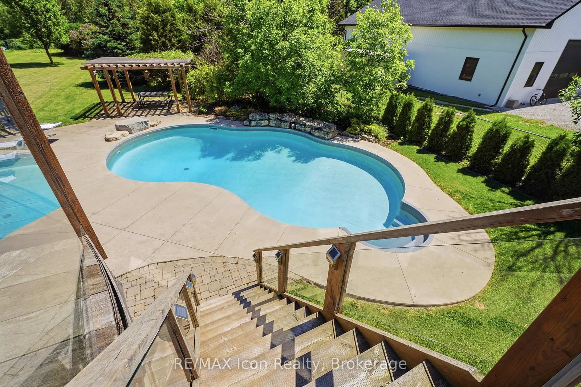
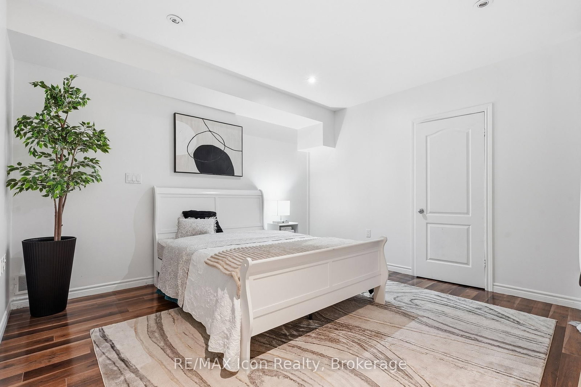
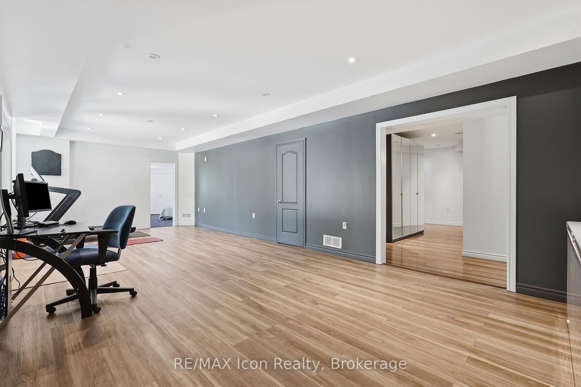
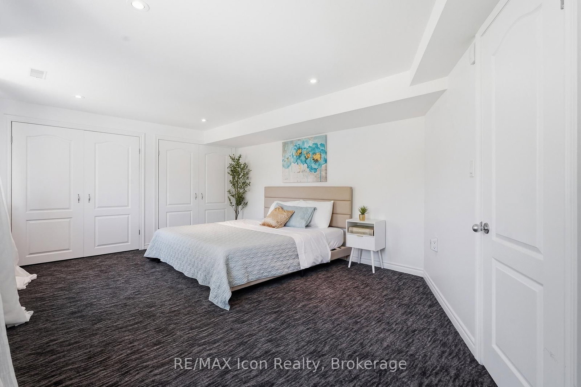
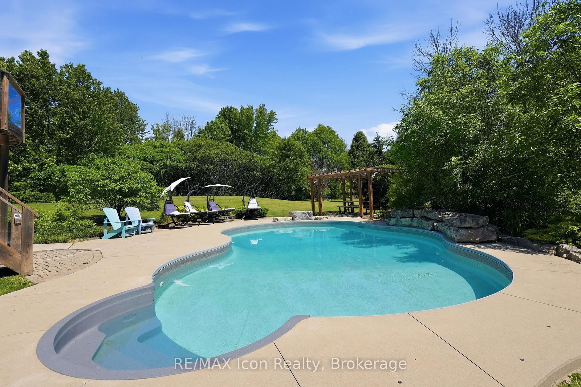
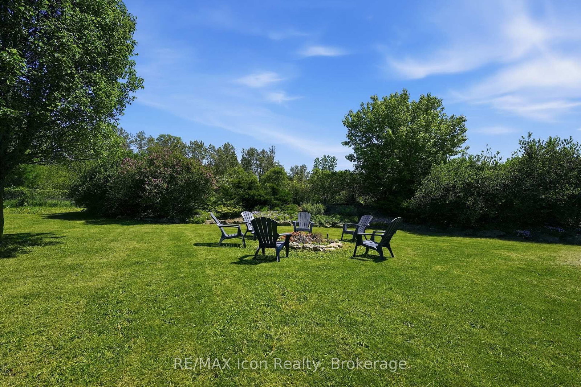
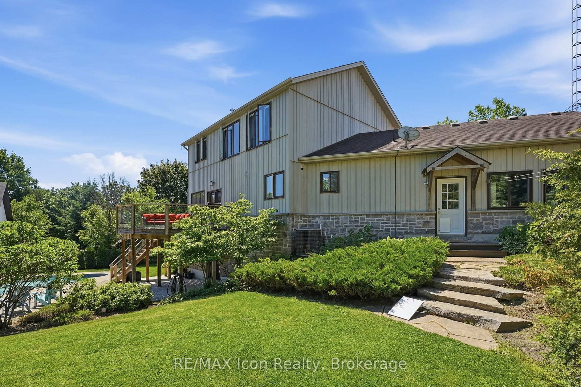
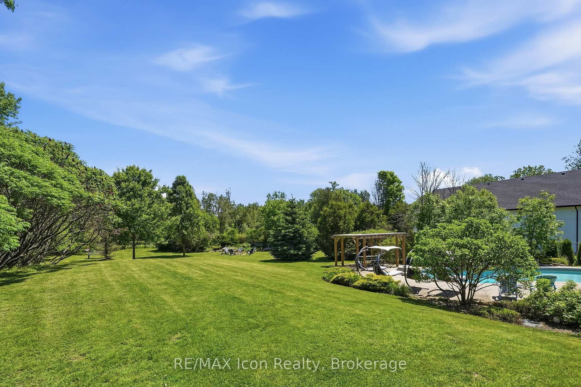
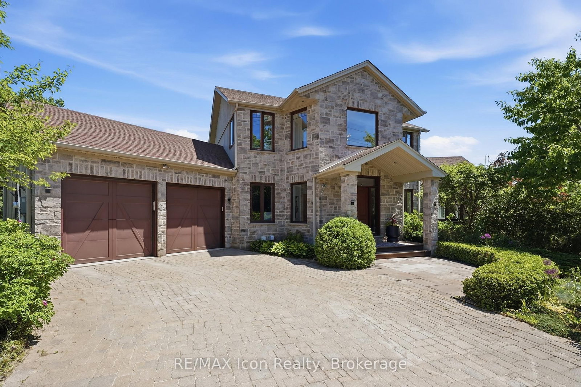
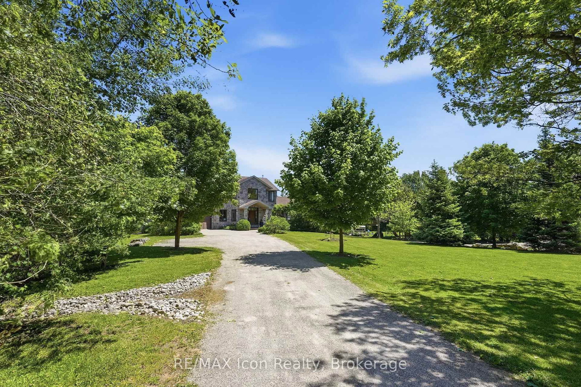
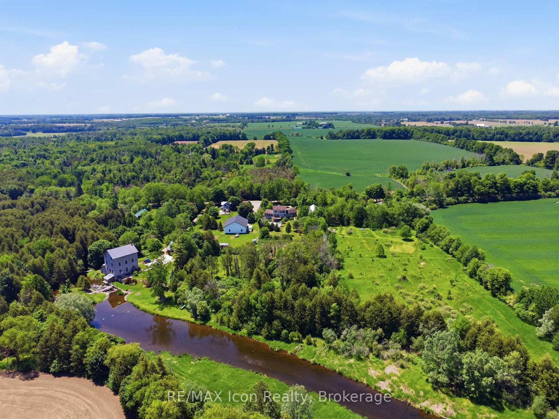
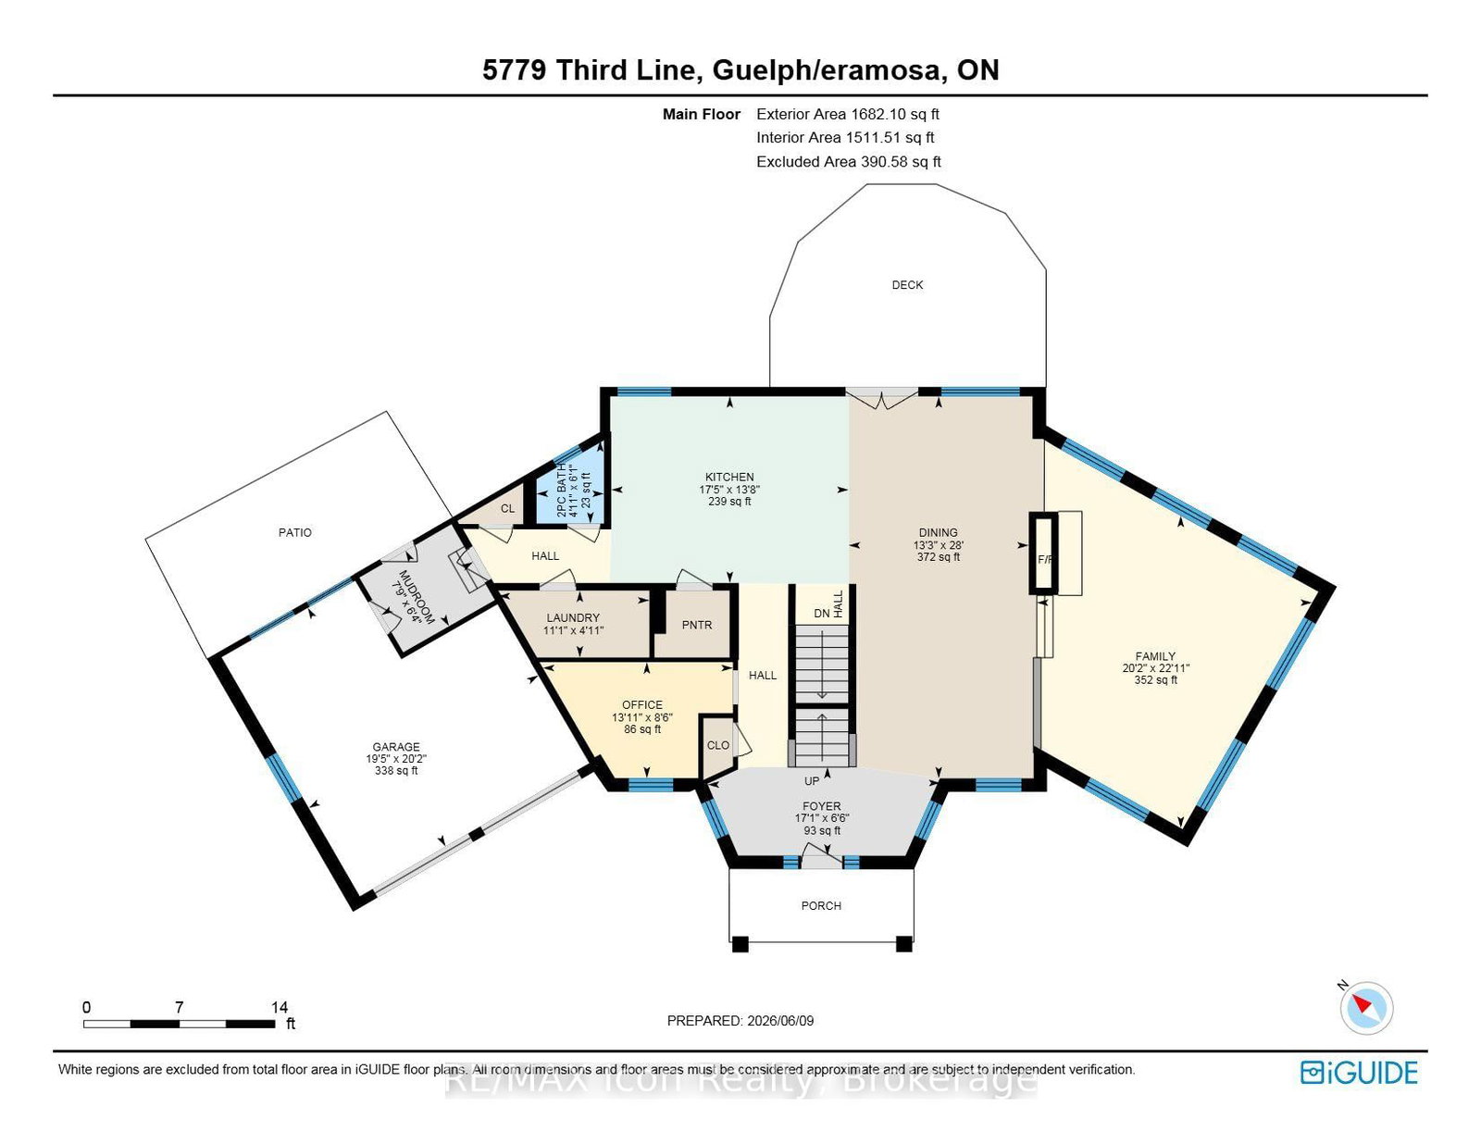
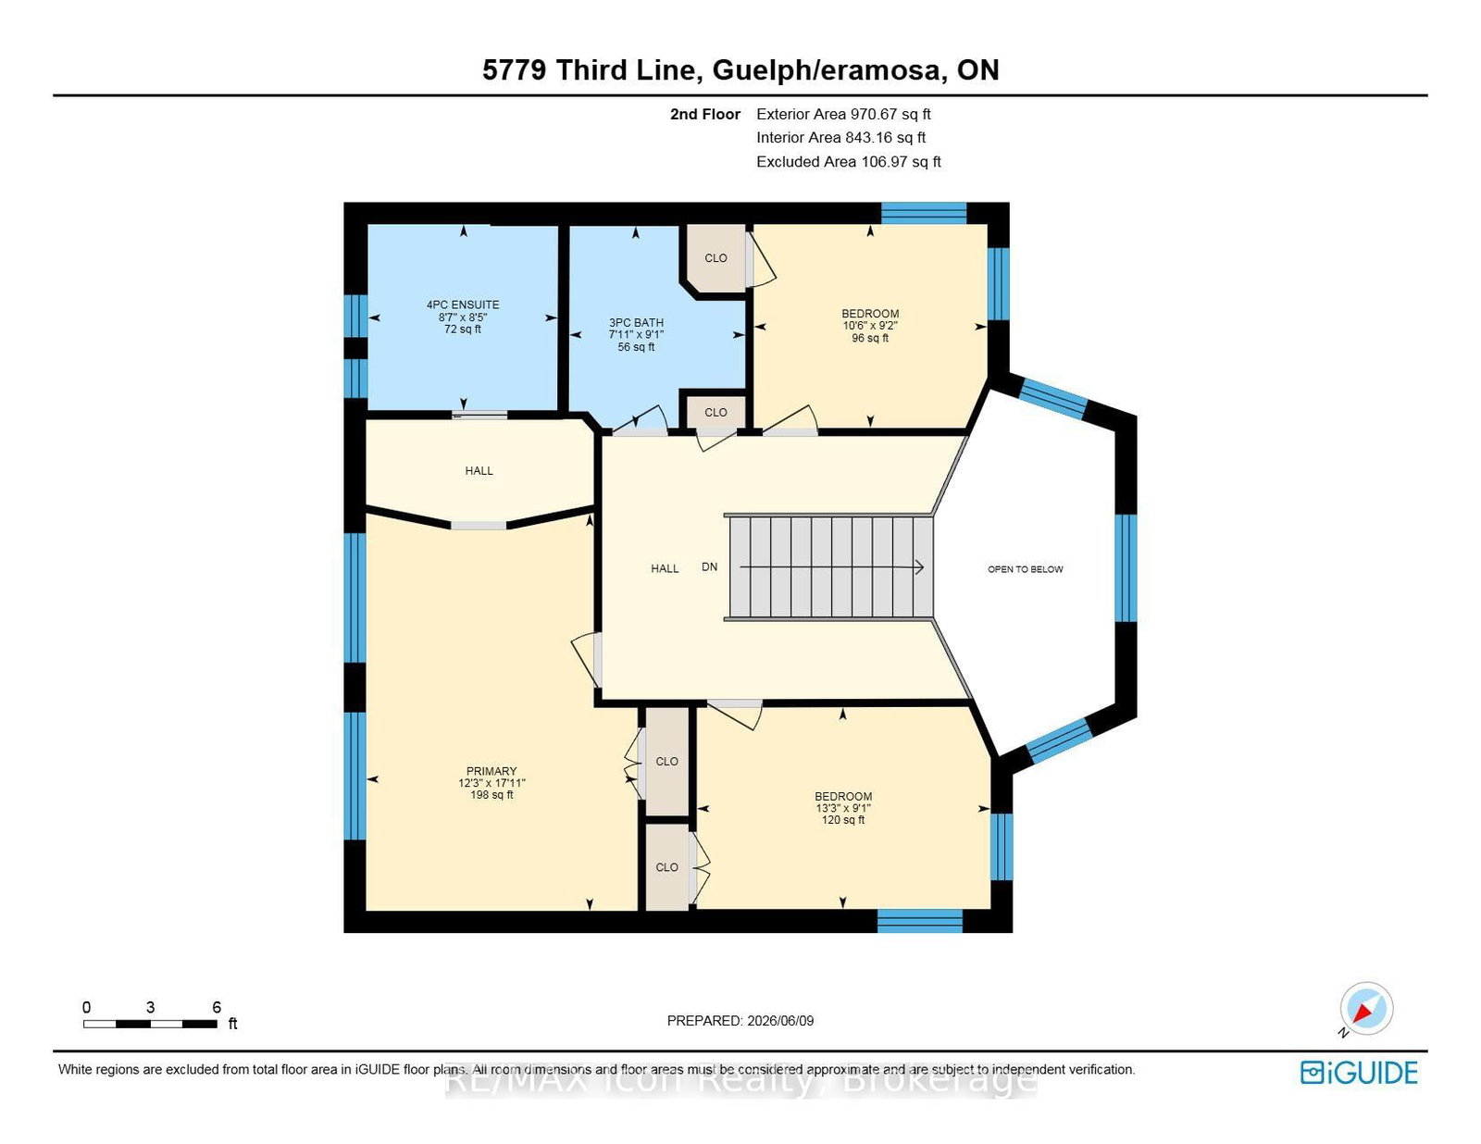
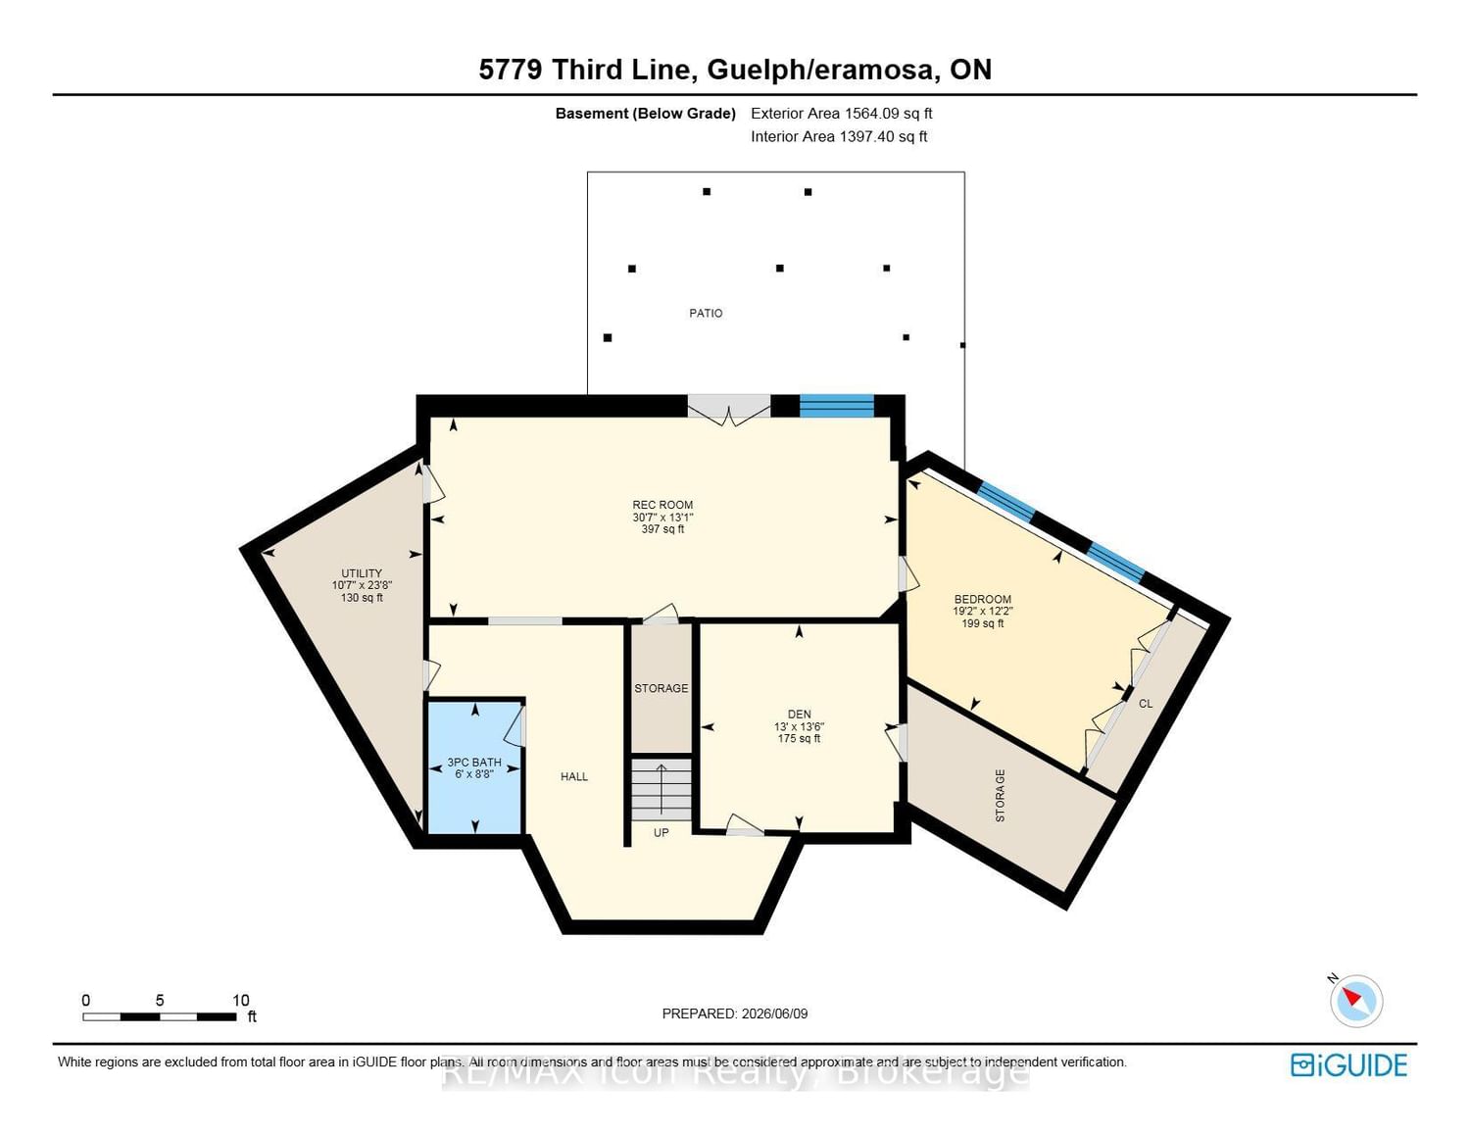
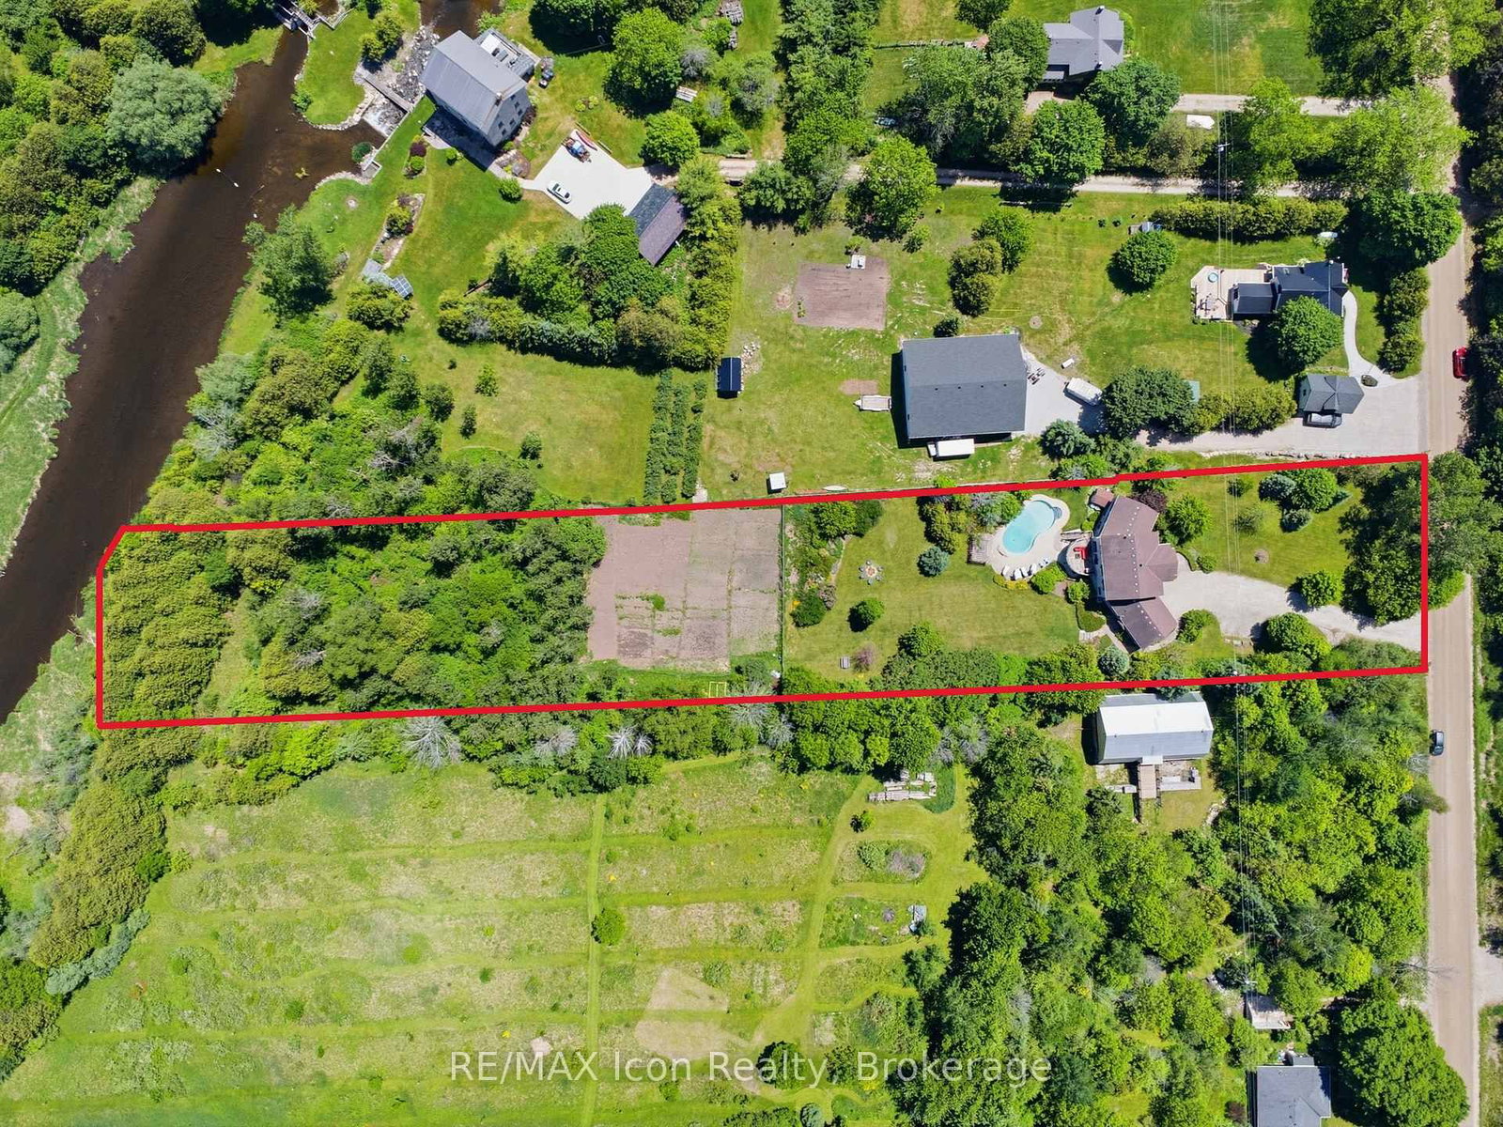
Nearly two private acres on a quiet country road, fifteen minutes from downtown Guelph. The land is the reason to come out. Mature trees, open lawn, and real separation from the road and the neighbours, with a heated saltwater pool, pergola, fire pit, and a 10,000 sq ft productive garden. This is the kind of space a city lot cannot give you at any price. The house has been renovated throughout since 2023 and is genuinely move in ready. The main floor is open and anchored by a double sided stone fireplace, with a renovated kitchen, quartz island, stainless appliances, and a main floor office. Hardwood throughout. Upstairs, the primary suite has vaulted ceilings and a renovated ensuite with a freestanding tub and glass shower, plus two more bedrooms and a four piece bath with heated floors. The finished walkout lower level adds a recreation room, games room, a fourth bedroom, and a full bath, bringing the finished total to roughly 4,200 sq ft. The practical details, because rural buyers ask: drilled well, septic, forced air propane with a new furnace in 2025, central air, water softener, and an alarm system. Propane runs approximately $4,500 per year. Taxes are $8,669 (2025). Twelve parking spaces, attached two car garage, school bus route, John F. Ross CVI and Eramosa PS. If you want a finished house, a backyard you never want to leave, and land you can see from your kitchen window, come see it.
Property details
- Property type
- Detached
- Style
- 2-Storey
- Approx. age (yrs)
- 16-30
- Total rooms
- 12
- Lot size
- 118 × 686.65 ft
- Property taxes
- $8,669 (2025)
- Occupancy
- Flexible
- Days on market
- 6
- Status
- Active
- MLS®
Property history
Location
Open in Google MapsRecently sold nearby
Listing data last updated: Aug 25, 2026, 9:38 p.m. EDT via TRREB IDX.
First listed: Aug 21, 2026, 1:39 p.m. EDT.