




About this home
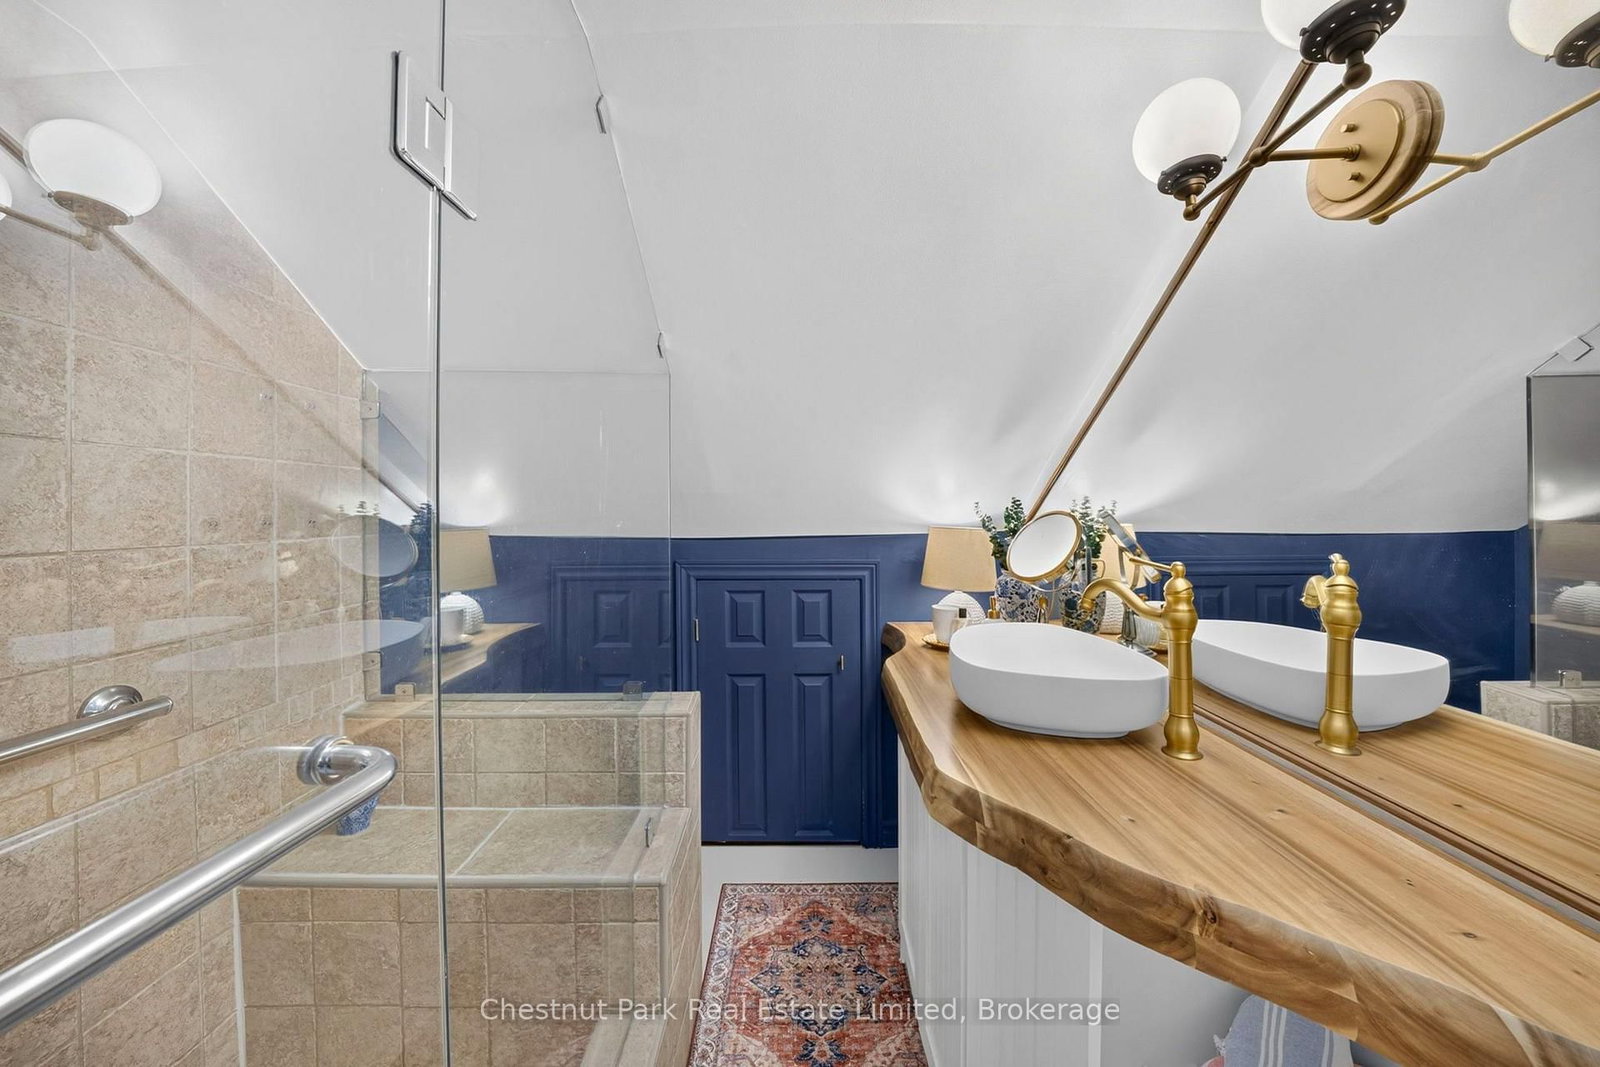
Discover penthouse loft living in the heart of downtown Picton with boutiques, galleries, studios and restaurants on your doorstep plus easy access to parks, trails and the waterfront. This exceptional nearly 1,000 sq ft residence in the historic Stevenson Block is one of Prince Edward County's most unique and distinctive condos. Flooded with natural light from soaring vaulted ceilings, five skylights and expansive windows, the open-concept space feels airy and elevated. Exposed timber beams and crisp white finishes create a sophisticated blend of rustic character and modern luxury. The kitchen area features a substantial dark granite island with double-bowl stainless steel sink and built-in dishwasher. A two-storey wall of southeast facing windows overlooks Delhi Park and Macaulay Mountain while the large skylights with automatic shades offer views of Picton's historic Main Street. Fall asleep under the stars in the large, flexible loft space with options for sleeping areas plus den, home office or studio. This level also features a 3-piece bath with vessel sink, custom live-edge vanity curated by PEC Wood, generous glass walk-in shower and all-in-one ventless washer/dryer combo. Ideal as a primary residence or chic weekend escape, this is a rare opportunity to own a piece of County history with unmatched style and convenience.
Property details
- Property type
- Condo Apartment
- Style
- Loft
- Total rooms
- 5
- Maintenance fee
- $986.80/mo
- Exposure
- South
- Property taxes
- $1,642.12 (2026)
- Days on market
- 62
- Status
- Active Under Contract
- MLS®
Property history
Location
Open in Google MapsRecently sold nearby
Listing data last updated: Oct 21, 2026, 11:05 a.m. EDT via TRREB IDX.
First listed: Aug 21, 2026, 1:36 p.m. EDT.