
151 Gummow Road • Trent Hills, ON photo 1
151 Gummow Road • Trent Hills, ON photo 2
151 Gummow Road • Trent Hills, ON photo 3
151 Gummow Road • Trent Hills, ON photo 4
151 Gummow Road • Trent Hills, ON photo 5
151 Gummow Road • Trent Hills, ON photo 6
151 Gummow Road • Trent Hills, ON photo 7
151 Gummow Road • Trent Hills, ON photo 8
151 Gummow Road • Trent Hills, ON photo 9
151 Gummow Road • Trent Hills, ON photo 10
151 Gummow Road • Trent Hills, ON photo 11
151 Gummow Road • Trent Hills, ON photo 12
151 Gummow Road • Trent Hills, ON photo 13
151 Gummow Road • Trent Hills, ON photo 14
151 Gummow Road • Trent Hills, ON photo 15
151 Gummow Road • Trent Hills, ON photo 16
151 Gummow Road • Trent Hills, ON photo 17
151 Gummow Road • Trent Hills, ON photo 18
151 Gummow Road • Trent Hills, ON photo 19
151 Gummow Road • Trent Hills, ON photo 20
151 Gummow Road • Trent Hills, ON photo 21
151 Gummow Road • Trent Hills, ON photo 22
151 Gummow Road • Trent Hills, ON photo 23
151 Gummow Road • Trent Hills, ON photo 24
151 Gummow Road • Trent Hills, ON photo 25
151 Gummow Road • Trent Hills, ON photo 26
151 Gummow Road • Trent Hills, ON photo 27
151 Gummow Road • Trent Hills, ON photo 28
151 Gummow Road • Trent Hills, ON photo 29
151 Gummow Road • Trent Hills, ON photo 30
151 Gummow Road • Trent Hills, ON photo 31
151 Gummow Road • Trent Hills, ON photo 32
151 Gummow Road • Trent Hills, ON photo 33
151 Gummow Road • Trent Hills, ON photo 34
151 Gummow Road • Trent Hills, ON photo 35
151 Gummow Road • Trent Hills, ON photo 36
151 Gummow Road • Trent Hills, ON photo 37
151 Gummow Road • Trent Hills, ON photo 38
151 Gummow Road • Trent Hills, ON photo 39
151 Gummow Road • Trent Hills, ON photo 40
151 Gummow Road • Trent Hills, ON photo 41
151 Gummow Road • Trent Hills, ON photo 42
151 Gummow Road • Trent Hills, ON photo 43
151 Gummow Road • Trent Hills, ON photo 44
151 Gummow Road • Trent Hills, ON photo 45
New1 / 45
$599,900
151 Gummow Road • Trent Hills, ONNew
Courtesy of ROYAL LEPAGE TERREQUITY REALTY
3
Bedrooms
2
Bathrooms
1100-1500
Square feet
10
Parking

About this home

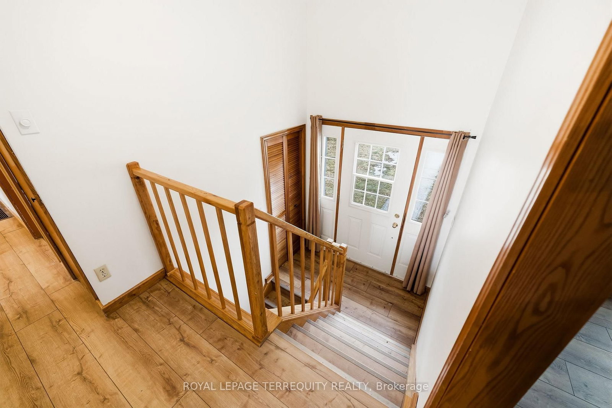
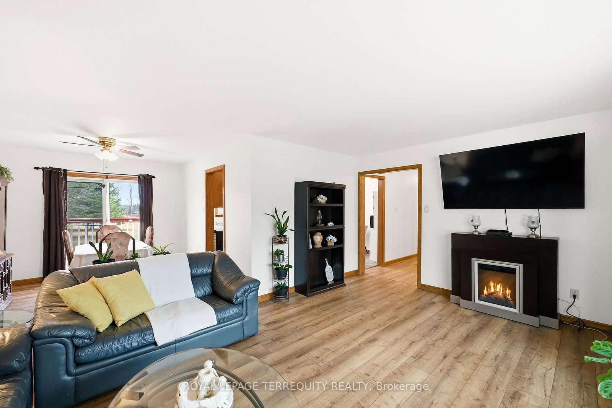
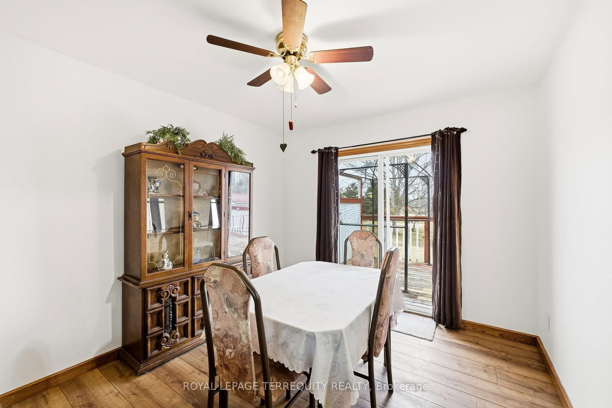
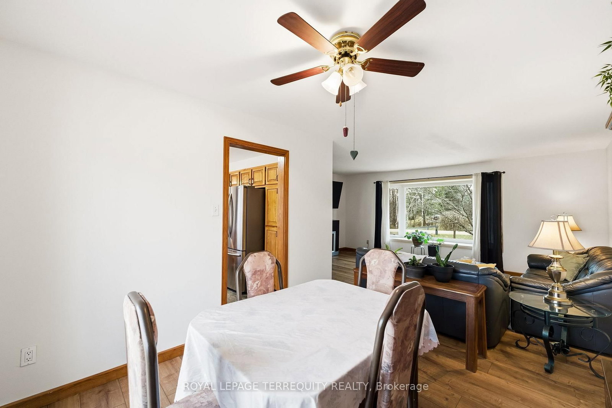
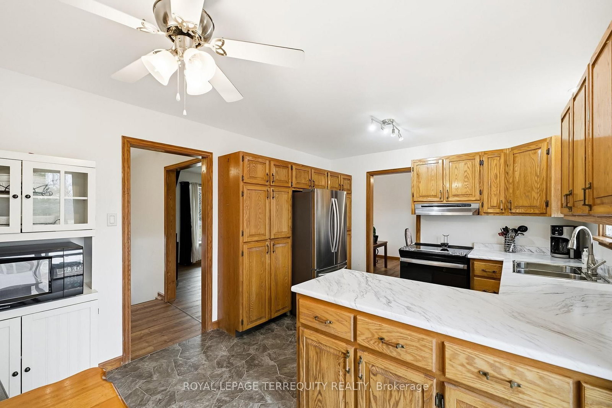
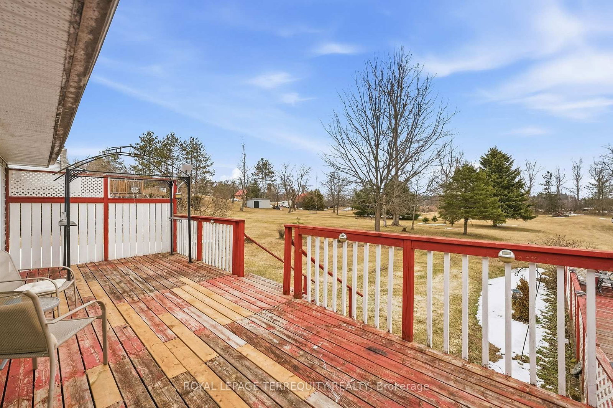
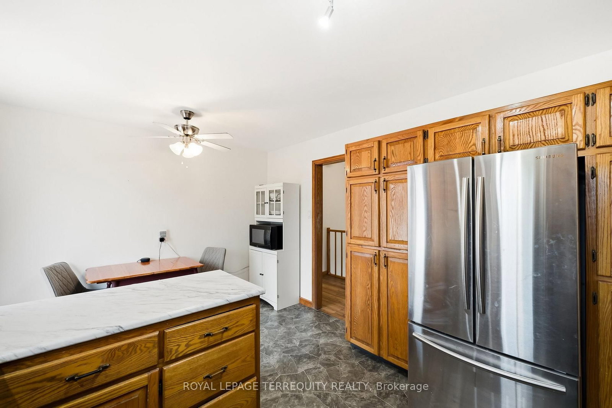
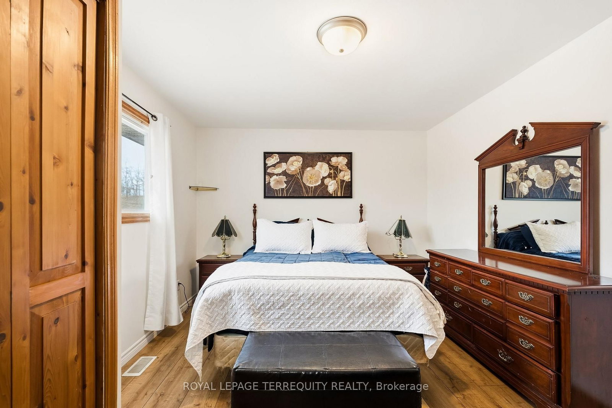
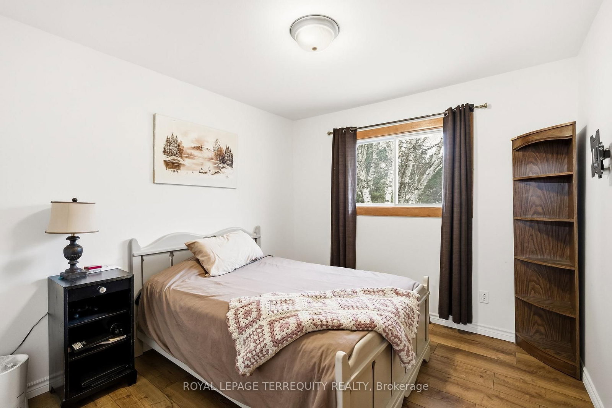
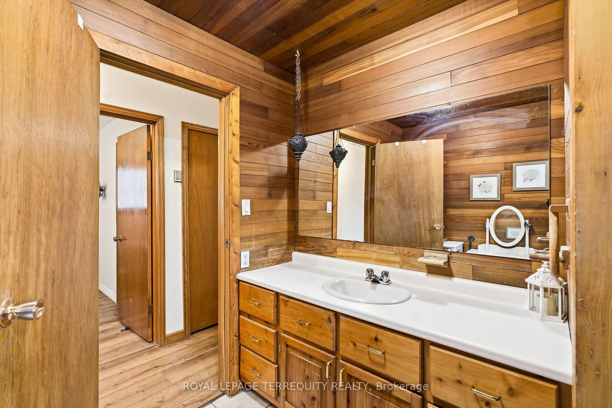
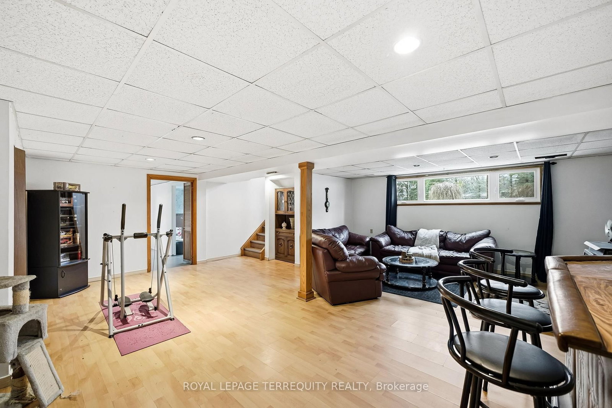
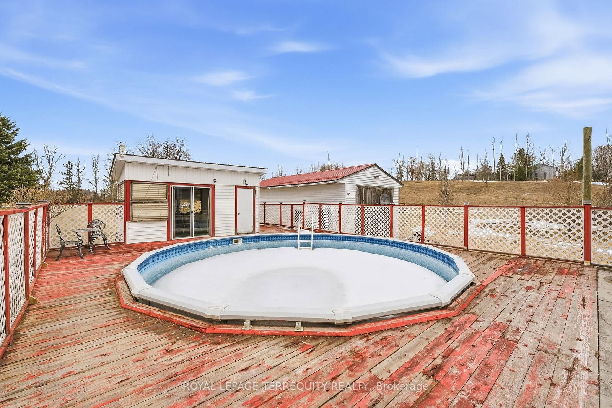
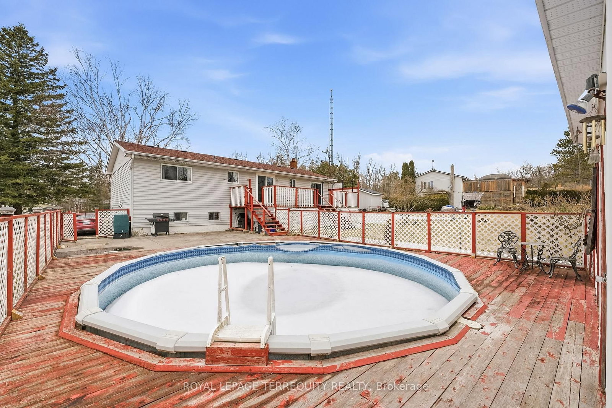
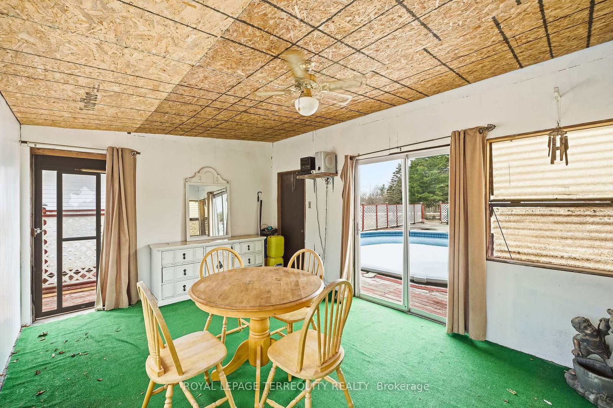
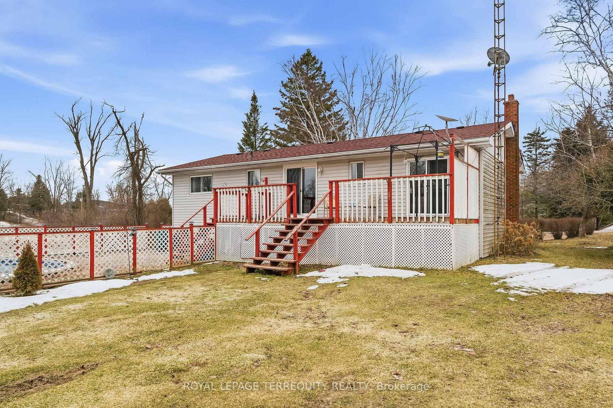
Escape to the peace and privacy of country living on this beautiful 3.22 acre property, just minutes from the charming village of Warkworth. This well maintained raised bungalow offers the perfect blend of comfort, space, and lifestyle, featuring three spacious bedrooms, two bathrooms, and a finished walkout basement ideal for family living, entertaining, or weekend escapes. Walk out from both the kitchen and dining room to a generous 31 x 10 deck overlooking the above ground pool, perfect for summer gatherings and quiet mornings in the countryside. A screened 16 x 12 summer room with hydro adds even more outdoor living space, giving you the perfect place to relax and enjoy the view. Car enthusiasts, hobbyists, and outdoor lovers will appreciate the impressive 33 x 17 garage/workshop complete with a 9000lb hoist and ample space for vehicles, equipment, and toys. If you have been looking for a property that offers acreage, privacy, function, and lifestyle, this is a rare opportunity in a sought after location. Book your showing today!

Property details

Property type
Detached
Style
Bungalow-Raised
Total rooms
10
Lot size
300 × 461.15 ft
Property taxes
$3,662.64 (2025)
Days on market
6
Status
Active
MLS®

Property history

Recently sold nearby

Listing data last updated: Aug 26, 2026, 9:30 a.m. EDT via TRREB IDX.

First listed: Aug 21, 2026, 12:32 p.m. EDT.