








About this home
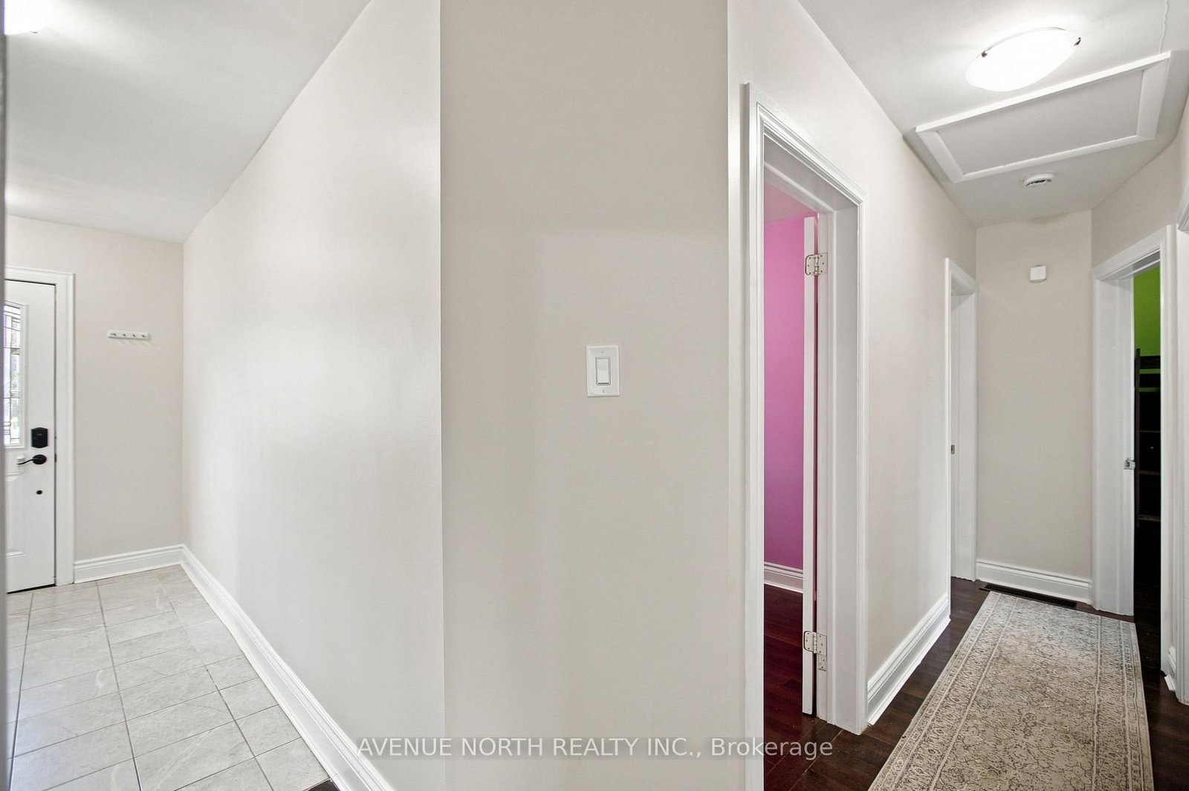
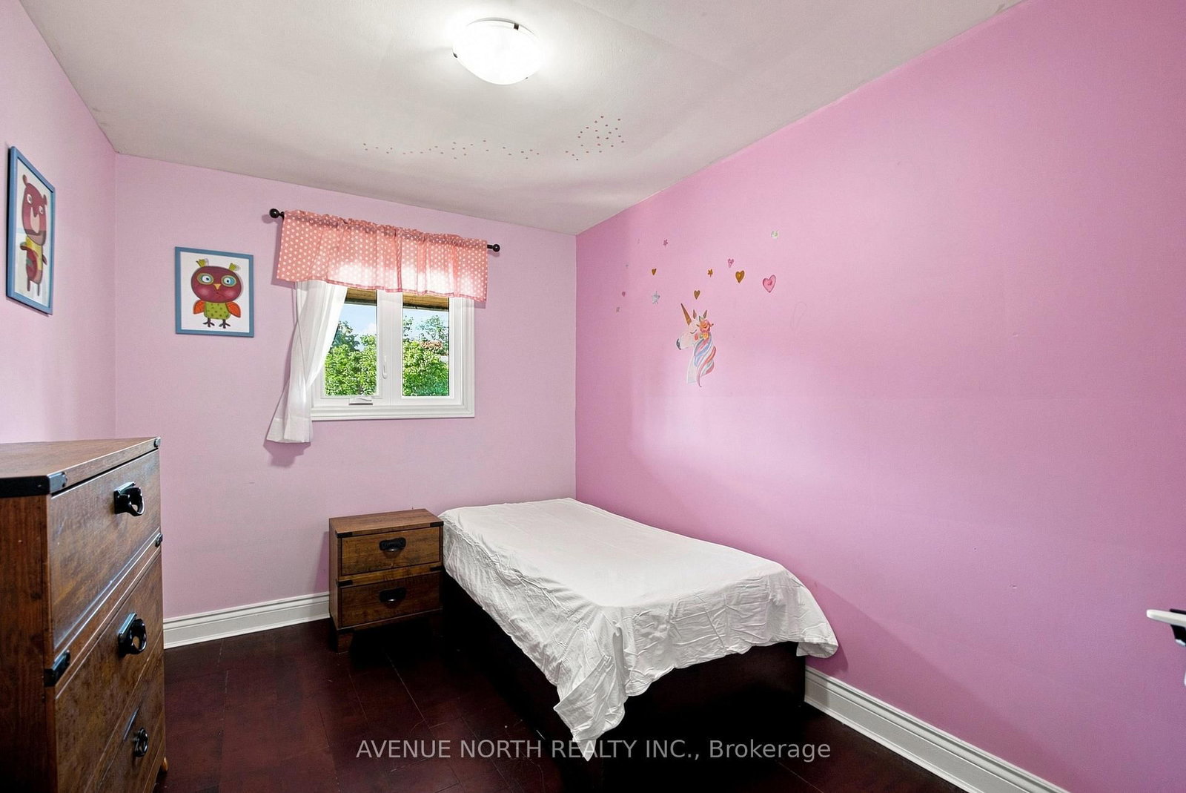
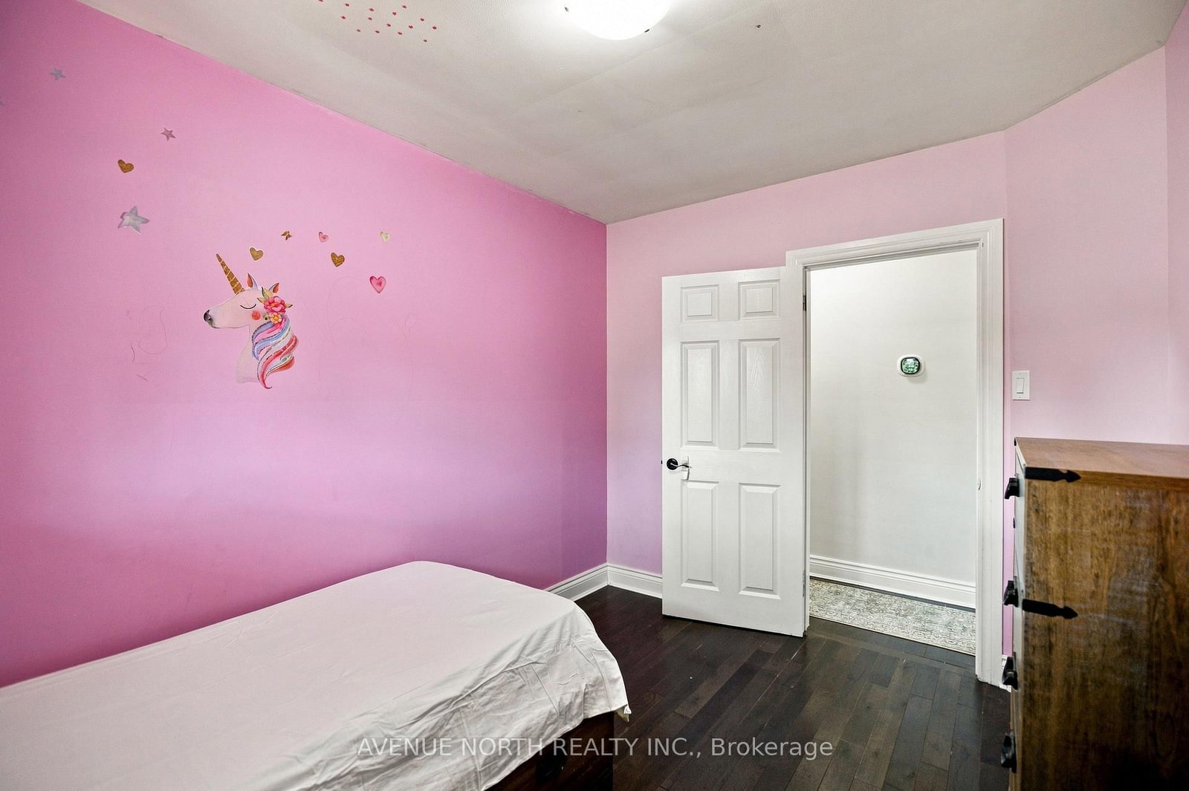
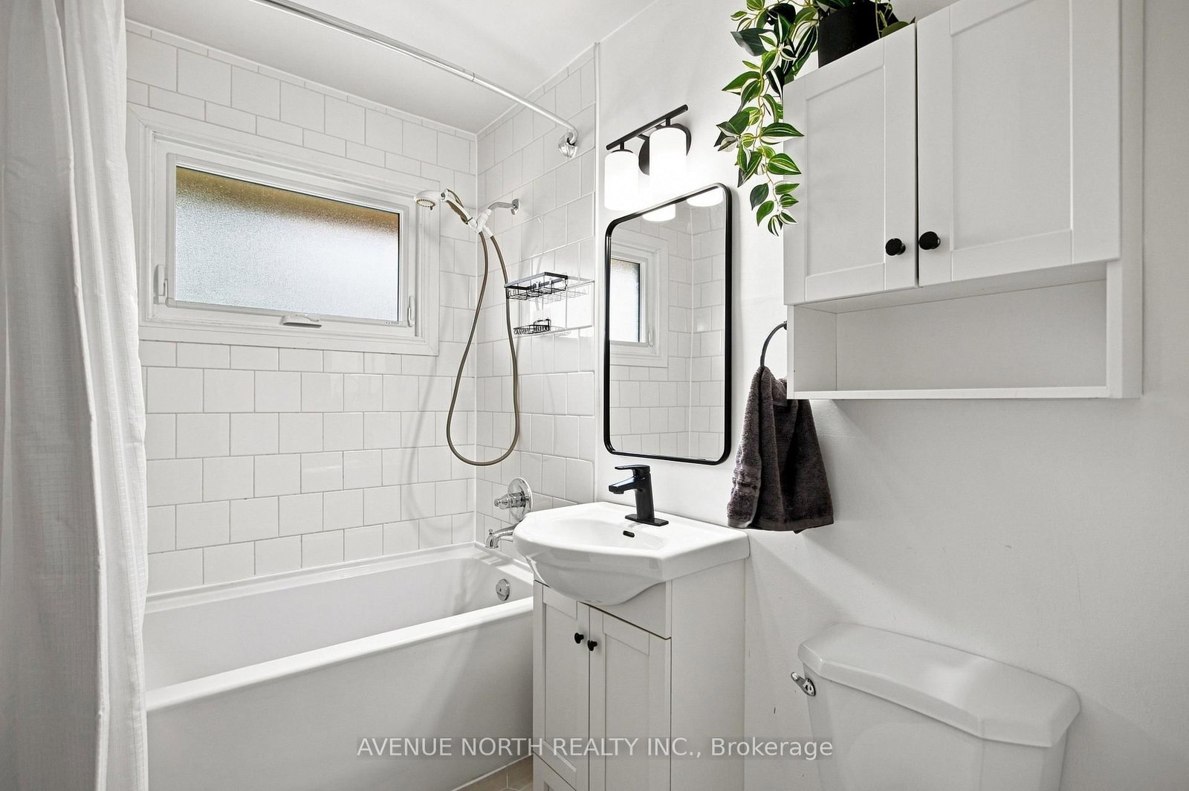
Welcome Home! This charming detached full-brick bungalow offers an inviting combination of comfortable living space, thoughtful updates, and an exceptionally large lot in a desirable, family-friendly neighbourhood. Featuring 3 bedrooms, 2 full bathrooms, and a generous 65 ft x 142 ft lot, this home is an excellent opportunity for first-time buyers, young families, or downsizers looking for space and convenience. The beautifully landscaped front yard and welcoming curb appeal create a great first impression. Step inside to a bright and welcoming main level featuring hardwood flooring and a spacious living room anchored by a striking stone fireplace. The kitchen offers ample white cabinetry, generous counter space, appliances, and a stylish subway tile backsplash, with a large window overlooking the backyard. Three well-proportioned bedrooms provide comfortable accommodations, while the updated full bathroom features a clean, modern design. The lower level adds valuable living space with a large recreation/family room, additional storage, and a second full bathroom with a walk-in shower and convenient laundry area. Whether used for family movie nights, a home office, gym, or additional guest space, the lower level offers plenty of flexibility. Outside, the expansive fully fenced rear yard is truly a standout feature, offering plenty of room for children, pets, gardening, and entertaining. A large walk-out deck with a covered gazebo creates the perfect outdoor gathering space, while the spacious lawn, mature trees, and 12 ft x 12 ft storage shed provide both privacy and functionality. The long and expanded private driveway offers ample parking for 10+ vehicles. Situated close to schools, parks, shopping, restaurants, recreation, transit, and major routes, this well-maintained bungalow offers the perfect blend of indoor comfort, outdoor space, and everyday convenience. A great opportunity to own a spacious home on an exceptional lot in a sought-after neighbourhood!
Property details
- Property type
- Detached
- Style
- Bungalow
- Total rooms
- 8
- Lot size
- 65 × 142 ft
- Property taxes
- $5,151.40 (2025)
- Occupancy
- Immediate/Flexible
- Days on market
- 4
- Status
- Active
- MLS®
Property history
Location
Open in Google MapsRecently sold nearby
Listing data last updated: Aug 22, 2026, 2:25 p.m. EDT via TRREB IDX.
First listed: Aug 21, 2026, 12:12 p.m. EDT.