
101 Russell Street • Kawartha Lakes, ON photo 1
101 Russell Street • Kawartha Lakes, ON photo 2
101 Russell Street • Kawartha Lakes, ON photo 3
101 Russell Street • Kawartha Lakes, ON photo 4
101 Russell Street • Kawartha Lakes, ON photo 5
101 Russell Street • Kawartha Lakes, ON photo 6
101 Russell Street • Kawartha Lakes, ON photo 7
101 Russell Street • Kawartha Lakes, ON photo 8
101 Russell Street • Kawartha Lakes, ON photo 9
101 Russell Street • Kawartha Lakes, ON photo 10
101 Russell Street • Kawartha Lakes, ON photo 11
101 Russell Street • Kawartha Lakes, ON photo 12
101 Russell Street • Kawartha Lakes, ON photo 13
101 Russell Street • Kawartha Lakes, ON photo 14
101 Russell Street • Kawartha Lakes, ON photo 15
101 Russell Street • Kawartha Lakes, ON photo 16
101 Russell Street • Kawartha Lakes, ON photo 17
101 Russell Street • Kawartha Lakes, ON photo 18
101 Russell Street • Kawartha Lakes, ON photo 19
101 Russell Street • Kawartha Lakes, ON photo 20
101 Russell Street • Kawartha Lakes, ON photo 21
101 Russell Street • Kawartha Lakes, ON photo 22
101 Russell Street • Kawartha Lakes, ON photo 23
101 Russell Street • Kawartha Lakes, ON photo 24
101 Russell Street • Kawartha Lakes, ON photo 25
101 Russell Street • Kawartha Lakes, ON photo 26
101 Russell Street • Kawartha Lakes, ON photo 27
101 Russell Street • Kawartha Lakes, ON photo 28
101 Russell Street • Kawartha Lakes, ON photo 29
101 Russell Street • Kawartha Lakes, ON photo 30
101 Russell Street • Kawartha Lakes, ON photo 31
101 Russell Street • Kawartha Lakes, ON photo 32
101 Russell Street • Kawartha Lakes, ON photo 33
101 Russell Street • Kawartha Lakes, ON photo 34
101 Russell Street • Kawartha Lakes, ON photo 35
101 Russell Street • Kawartha Lakes, ON photo 36
New1 / 36
$634,000
101 Russell Street • Kawartha Lakes, ONNew
Courtesy of Bowes & Cocks Limited
2
Bedrooms
2
Bathrooms
700-1100
Square feet
5
Parking

About this home

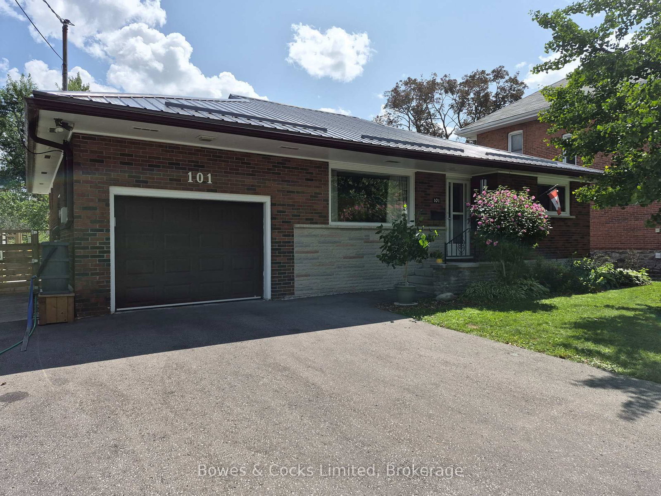
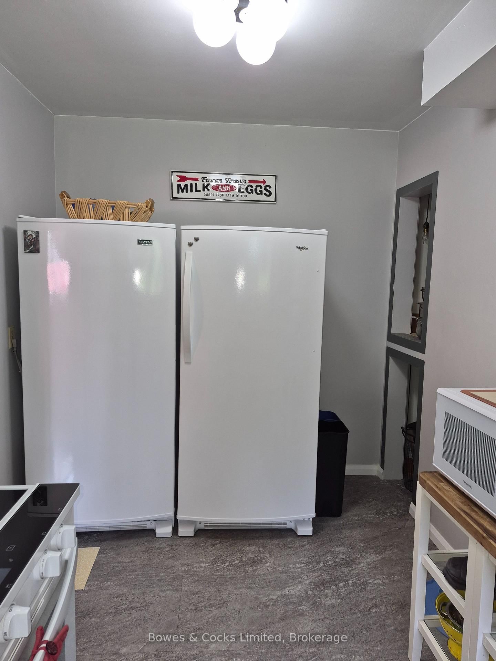
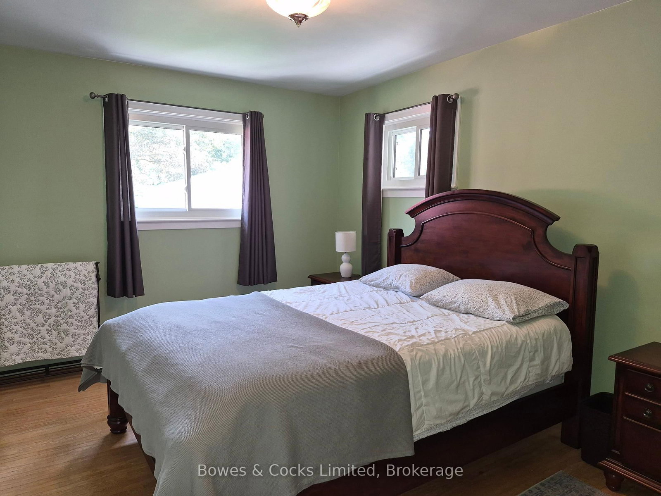
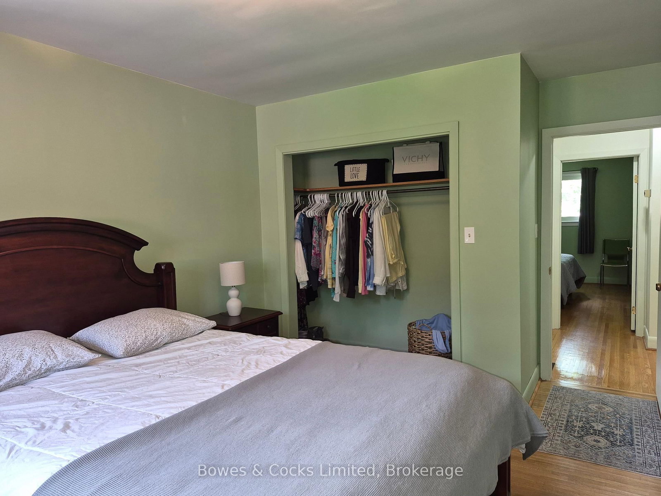
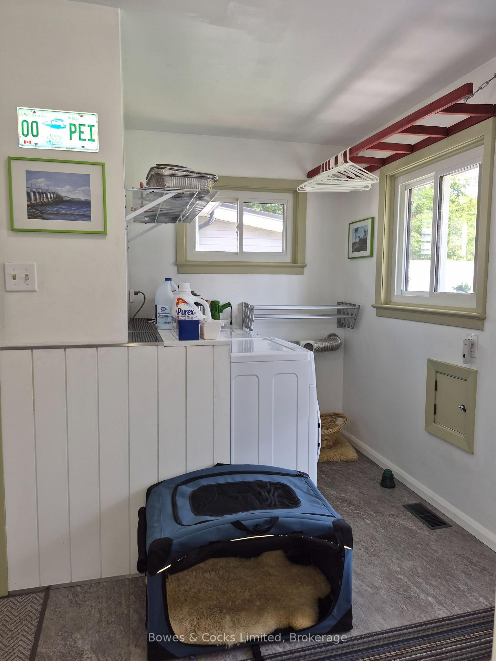
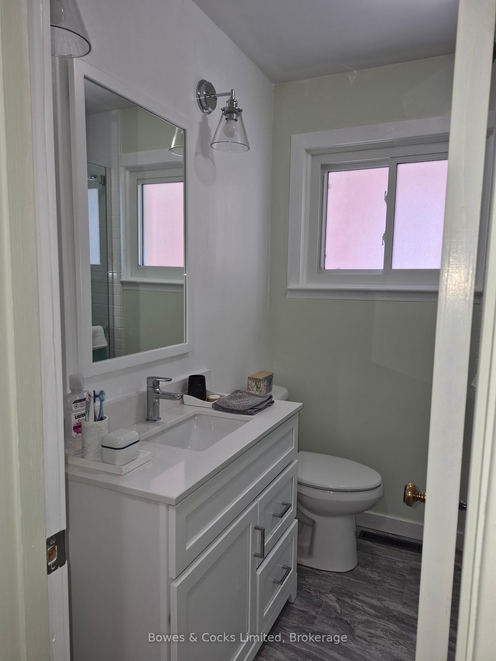
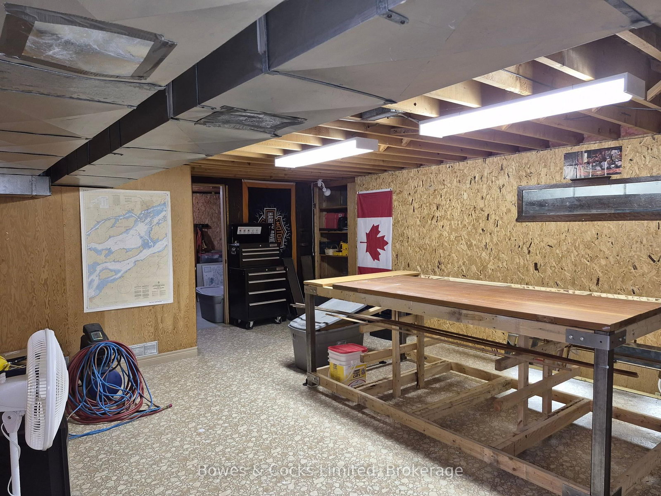
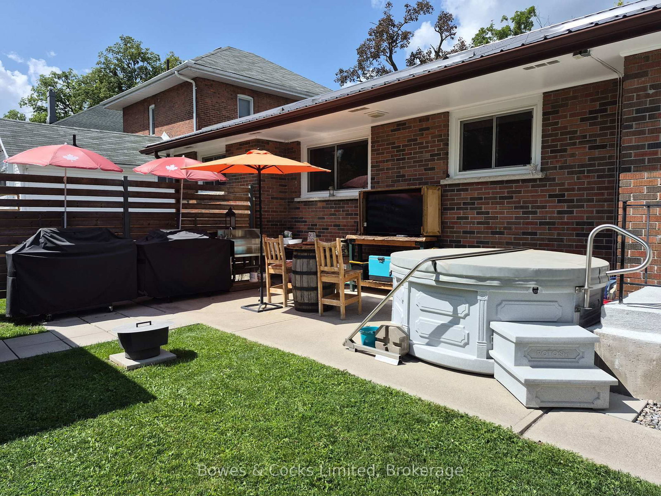
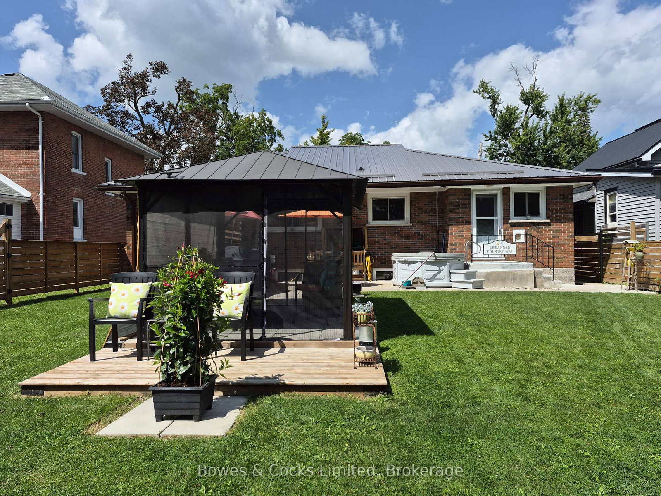
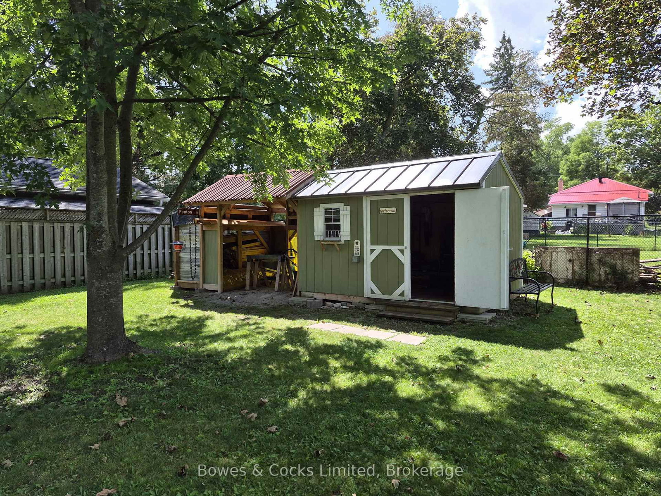
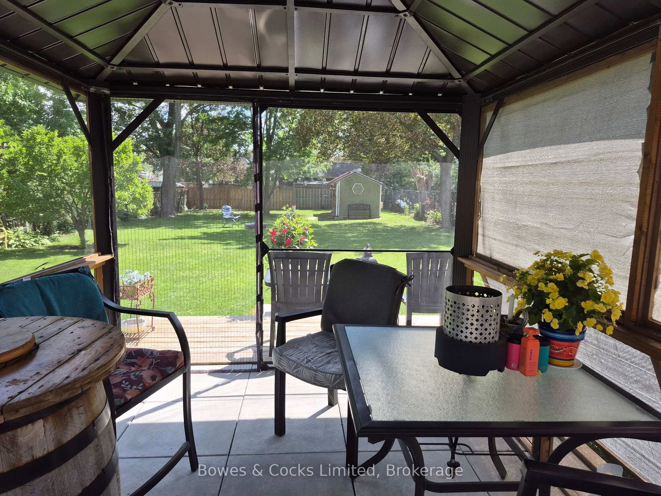
This immaculate home has had many upgrades in the last 7 years, including a steel roof, driveway, privacy fence, gazebo, sheds, hot tub, refinished hardwood floors, main-floor windows, 2 washrooms, vinyl floors in the kitchen and laundry, and basement, attic, and back porch insulation, air conditioner, and paint throughout. Located within a short walk to downtown, you can just park the car and walk everywhere. This home is ideal for retirement or just starting out. One floor living is possible with the main-floor laundry room, spacious living room, and formal dining room.

Property details

Property type
Detached
Style
Bungalow
Total rooms
8
Lot size
53 × 198 ft
Property taxes
$3,574 (2025)
Days on market
4
Status
Active
MLS®

Property history

Recently sold nearby

Listing data last updated: Aug 22, 2026, 10:07 a.m. EDT via TRREB IDX.

First listed: Aug 21, 2026, 11:26 a.m. EDT.