











About this home
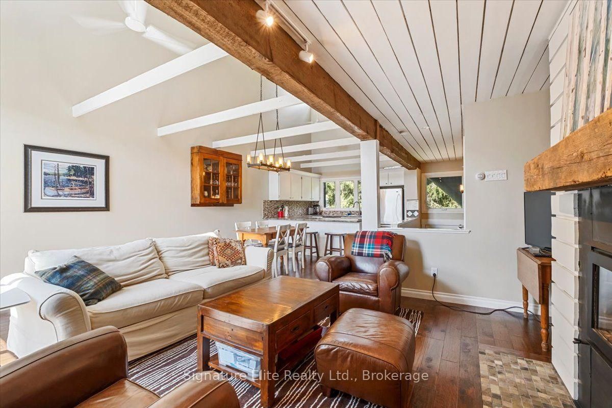
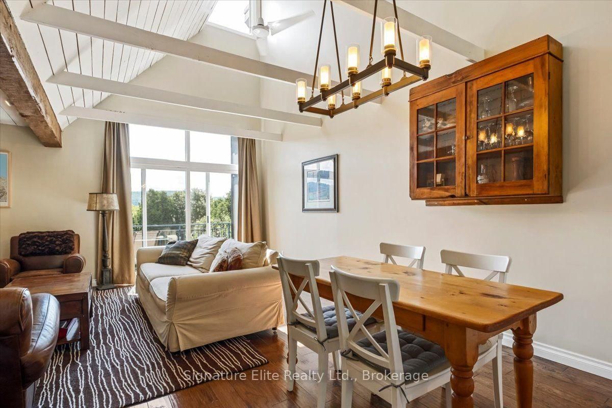
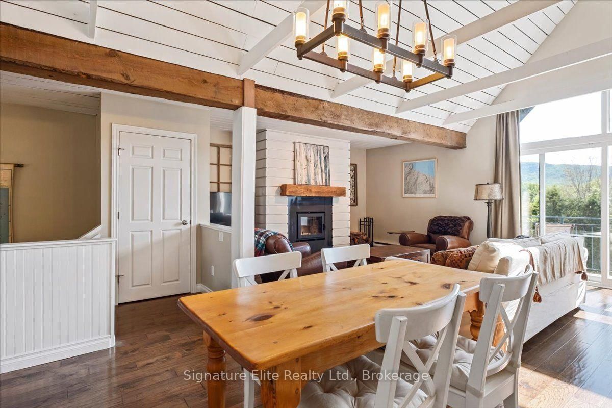
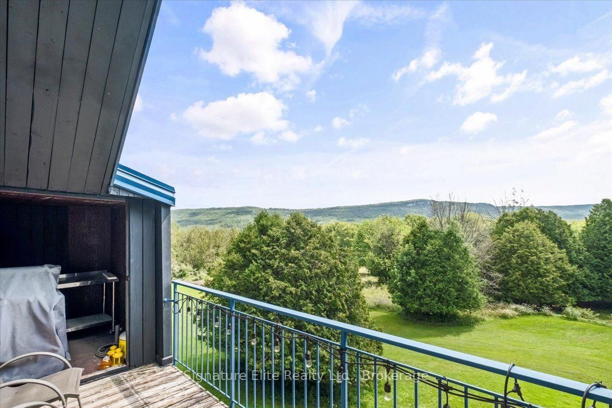
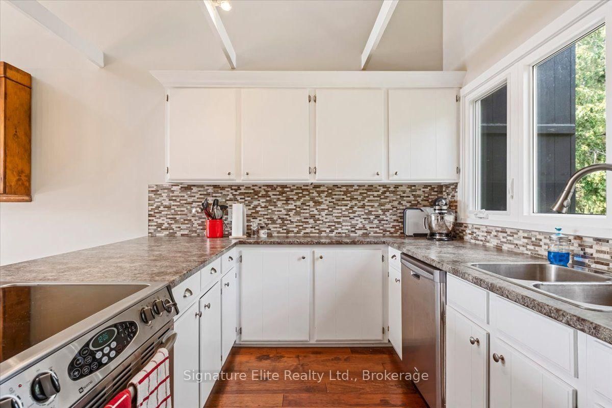
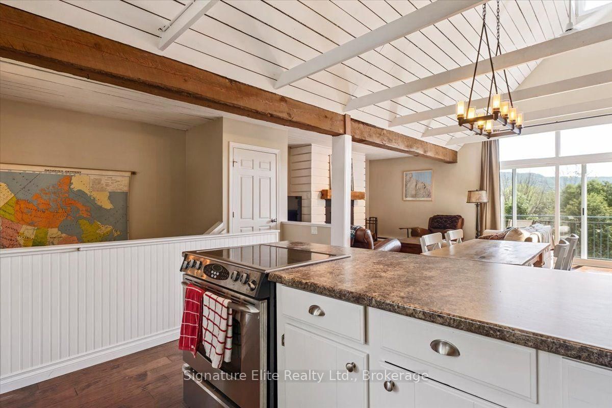
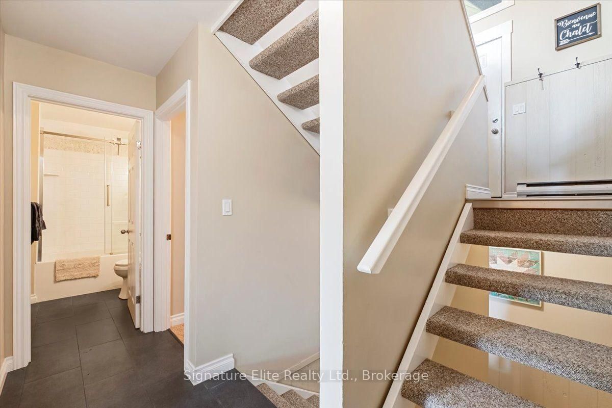
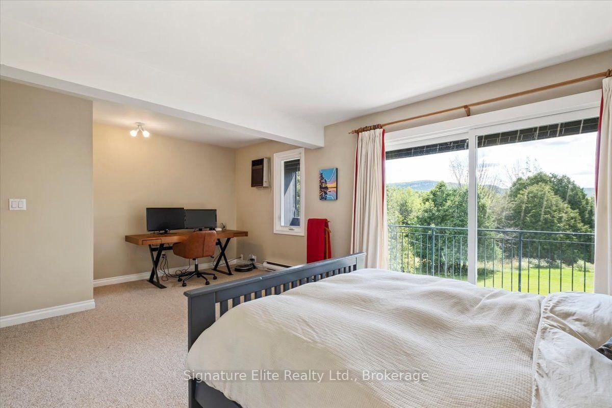
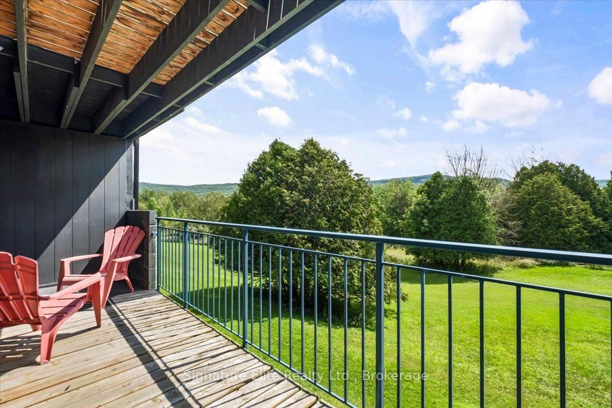
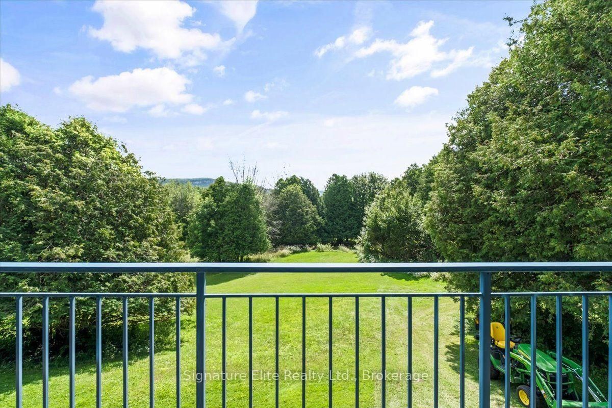
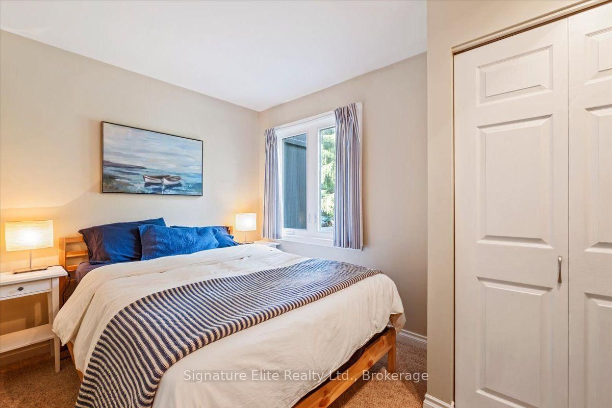
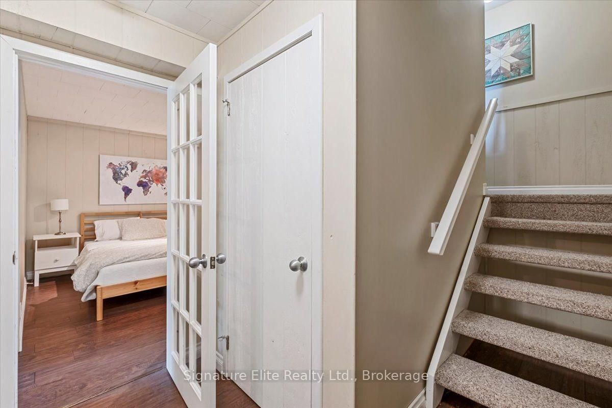
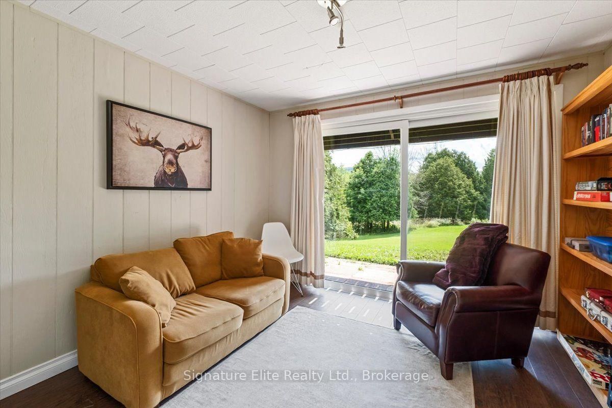
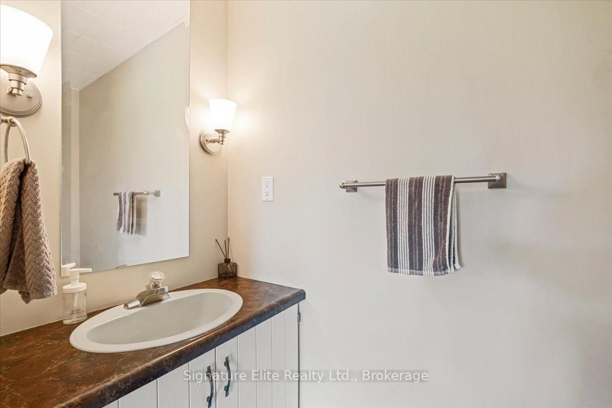
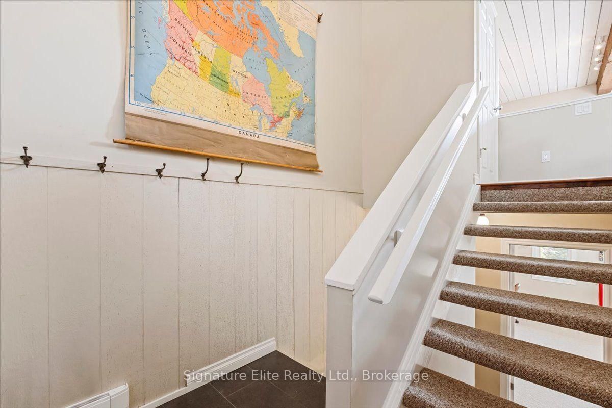
Located in the Beaver Valley Ski Resort community - this furnished, move-in ready freehold townhouse (no condo fees!) is beautifully updated throughout and complimented by stunning views of Old Baldy. This 2 +1 bed, 2 bath, 3 level townhome makes for your perfect weekend getaway (just minutes from the hill) or your full-time home. The 2nd level features an open-concept kitchen, living and dining area with vaulted ceilings, exposed wood beams, hardwood flooring and a wood-burning fireplace. Relax or entertain on your balcony that over-looks mature trees, greenspace and ski hills in the distance. The main floor contains a huge primary bedroom with balcony, a 4 piece bath and the 2nd bedroom. The ground level features a 3rd bed, a den with ground-level walk-out and and spacious utility room. With plenty of storage and parking for 3 cars, this beauty checks ALL the boxes. Pride of ownership through-out. New metal roof, new wood-burning fireplace (and some new windows - all 2022. Snow removal & lawn maintenance costs shared by the townhouse complex owners.
Property details
- Property type
- Att/Row/Townhouse
- Style
- 3-Storey
- Total rooms
- 6
- Lot size
- 20.1 × 150 ft
- Property taxes
- $2,868 (2025)
- Days on market
- 11
- Status
- Active
- MLS®
Property history
Location
Open in Google MapsRecently sold nearby
Listing data last updated: Aug 31, 2026, 1:56 p.m. EDT via TRREB IDX.
First listed: Aug 21, 2026, 11:20 a.m. EDT.