Advantage Group Real Estate
1663 CHRISTINA Crescent • North Dundas, ON photo 1
1663 CHRISTINA Crescent • North Dundas, ON photo 2
1663 CHRISTINA Crescent • North Dundas, ON photo 3
1663 CHRISTINA Crescent • North Dundas, ON photo 4
1663 CHRISTINA Crescent • North Dundas, ON photo 5
1663 CHRISTINA Crescent • North Dundas, ON photo 6
1663 CHRISTINA Crescent • North Dundas, ON photo 7
1663 CHRISTINA Crescent • North Dundas, ON photo 8
1663 CHRISTINA Crescent • North Dundas, ON photo 9
1663 CHRISTINA Crescent • North Dundas, ON photo 10
1663 CHRISTINA Crescent • North Dundas, ON photo 11
1663 CHRISTINA Crescent • North Dundas, ON photo 12
1663 CHRISTINA Crescent • North Dundas, ON photo 13
1663 CHRISTINA Crescent • North Dundas, ON photo 14
1663 CHRISTINA Crescent • North Dundas, ON photo 15
1663 CHRISTINA Crescent • North Dundas, ON photo 16
1663 CHRISTINA Crescent • North Dundas, ON photo 17
1663 CHRISTINA Crescent • North Dundas, ON photo 18
1663 CHRISTINA Crescent • North Dundas, ON photo 19
1663 CHRISTINA Crescent • North Dundas, ON photo 20
1663 CHRISTINA Crescent • North Dundas, ON photo 21
1663 CHRISTINA Crescent • North Dundas, ON photo 22
1663 CHRISTINA Crescent • North Dundas, ON photo 23
1663 CHRISTINA Crescent • North Dundas, ON photo 24
1663 CHRISTINA Crescent • North Dundas, ON photo 25
1663 CHRISTINA Crescent • North Dundas, ON photo 26
1663 CHRISTINA Crescent • North Dundas, ON photo 27
1663 CHRISTINA Crescent • North Dundas, ON photo 28
1663 CHRISTINA Crescent • North Dundas, ON photo 29
1663 CHRISTINA Crescent • North Dundas, ON photo 30
1663 CHRISTINA Crescent • North Dundas, ON photo 31
1663 CHRISTINA Crescent • North Dundas, ON photo 32
1663 CHRISTINA Crescent • North Dundas, ON photo 33
1663 CHRISTINA Crescent • North Dundas, ON photo 34
1663 CHRISTINA Crescent • North Dundas, ON photo 35
1663 CHRISTINA Crescent • North Dundas, ON photo 36
1663 CHRISTINA Crescent • North Dundas, ON photo 37
1663 CHRISTINA Crescent • North Dundas, ON photo 38
1663 CHRISTINA Crescent • North Dundas, ON photo 39
1663 CHRISTINA Crescent • North Dundas, ON photo 40
1663 CHRISTINA Crescent • North Dundas, ON photo 41
1663 CHRISTINA Crescent • North Dundas, ON photo 42
1663 CHRISTINA Crescent • North Dundas, ON photo 43
1663 CHRISTINA Crescent • North Dundas, ON photo 44
1663 CHRISTINA Crescent • North Dundas, ON photo 45
1663 CHRISTINA Crescent • North Dundas, ON photo 46
1 / 46
$684,900
1663 CHRISTINA Crescent • North Dundas, ONPrice Change▼ 2.14%
Courtesy of ROYAL LEPAGE TEAM REALTY
3
Bedrooms
2
Bathrooms
1500-2000
Square feet
9
Parking

About this home

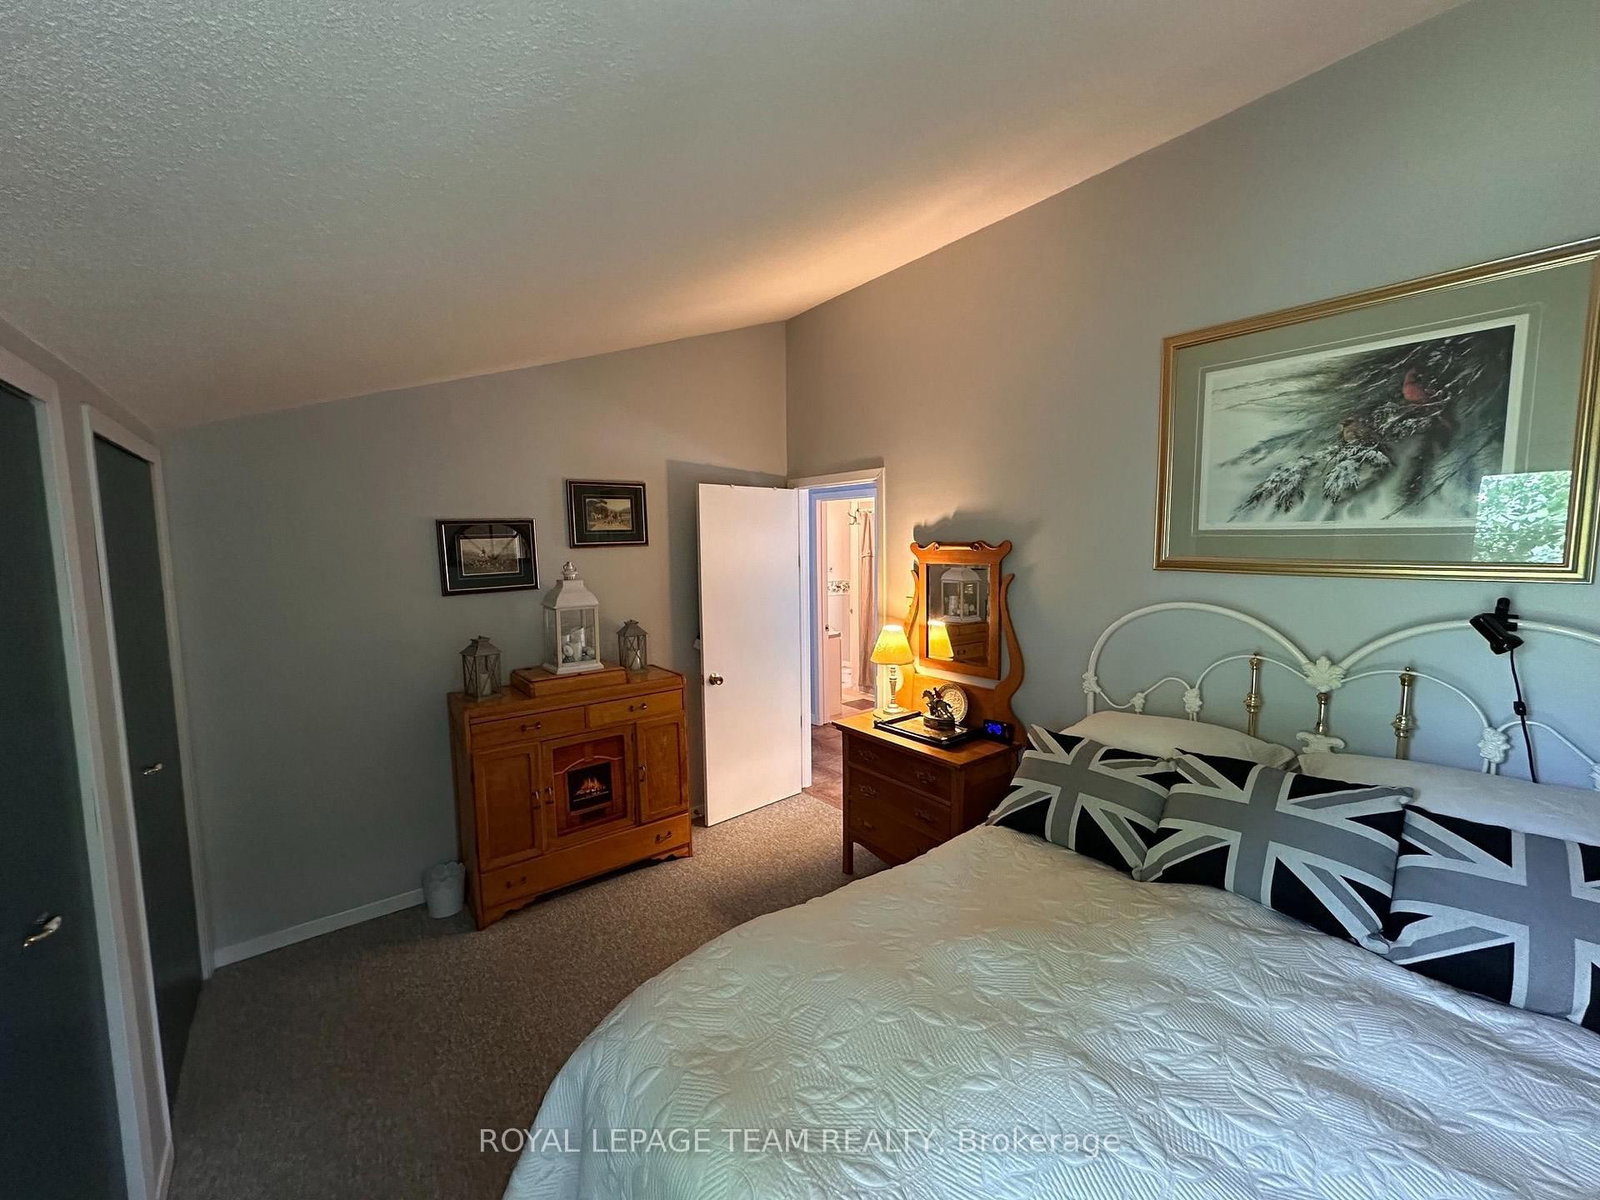
Meticulously maintained & tastefully updated, this Viceroy-style bungalow features 3 bedrooms & 2 full baths. Includes an ensuite off the primary bedroom which also features patio doors out to the back deck. Tucked into a quiet, sought-after subdivision, it's a home you won't want to miss. The moment you walk in, you'll notice its character - including cathedral ceilings in the main living areas that create a bright, open feel. Kitchen has been tastefully updated and has a back door out to the deck and gorgeous backyard which is completely fenced in. Great for children & pets. Walk to the park, the local general store or the new water park. The partially finished basement provides extra space for hosting family, a play area, or hobbies, along with plenty of storage & laundry. Outside, the landscaping has been thoughtfully improved over the years, offering even more room to relax and enjoy. -Major updates include: furnace & hot water tank (2017), roof (2015), windows and slider doors (2019-2025). Propane costs average $1,600-$2,000/year, hydro averages $125/month, and the pellet stove helps offset heating costs. Additional upgrades include a new generator (2026 Briggs & Stratton) and a new stove, microwave hood fan & dishwasher (2025).Located just 45 minutes from downtown Ottawa & minutes to Kemptville, Winchester & the 416! This home blends comfort, charm, and convenience - a fantastic opportunity for anyone seeking peaceful living with easy access to the city.

Property details

Property type
Detached
Style
Bungalow
Total rooms
9
Lot size
35.05 × 256 ft
Property taxes
$4,296 (2026)
Days on market
61
Status
Active
MLS®

Property history

Recently sold nearby

Listing data last updated: Oct 20, 2026, 3:00 p.m. EDT via TRREB IDX.

First listed: Aug 21, 2026, 10:54 a.m. EDT.