
1427 Forge Street • Ottawa, ON photo 1
1427 Forge Street • Ottawa, ON photo 2
1427 Forge Street • Ottawa, ON photo 3
1427 Forge Street • Ottawa, ON photo 4
1427 Forge Street • Ottawa, ON photo 5
1427 Forge Street • Ottawa, ON photo 6
1427 Forge Street • Ottawa, ON photo 7
1427 Forge Street • Ottawa, ON photo 8
1427 Forge Street • Ottawa, ON photo 9
1427 Forge Street • Ottawa, ON photo 10
1427 Forge Street • Ottawa, ON photo 11
1427 Forge Street • Ottawa, ON photo 12
1427 Forge Street • Ottawa, ON photo 13
1427 Forge Street • Ottawa, ON photo 14
1427 Forge Street • Ottawa, ON photo 15
1427 Forge Street • Ottawa, ON photo 16
1427 Forge Street • Ottawa, ON photo 17
1427 Forge Street • Ottawa, ON photo 18
1427 Forge Street • Ottawa, ON photo 19
1427 Forge Street • Ottawa, ON photo 20
1427 Forge Street • Ottawa, ON photo 21
1427 Forge Street • Ottawa, ON photo 22
1427 Forge Street • Ottawa, ON photo 23
1427 Forge Street • Ottawa, ON photo 24
1427 Forge Street • Ottawa, ON photo 25
1427 Forge Street • Ottawa, ON photo 26
1427 Forge Street • Ottawa, ON photo 27
1427 Forge Street • Ottawa, ON photo 28
1427 Forge Street • Ottawa, ON photo 29
1427 Forge Street • Ottawa, ON photo 30
1427 Forge Street • Ottawa, ON photo 31
1427 Forge Street • Ottawa, ON photo 32
1427 Forge Street • Ottawa, ON photo 33
1427 Forge Street • Ottawa, ON photo 34
1427 Forge Street • Ottawa, ON photo 35
1427 Forge Street • Ottawa, ON photo 36
1427 Forge Street • Ottawa, ON photo 37
1427 Forge Street • Ottawa, ON photo 38
1427 Forge Street • Ottawa, ON photo 39
1427 Forge Street • Ottawa, ON photo 40
1427 Forge Street • Ottawa, ON photo 41
New1 / 41
$535,000
1427 Forge Street • Ottawa, ONNew
Courtesy of RE/MAX HALLMARK REALTY GROUP
3
Bedrooms
3
Bathrooms
1400-1599
Square feet
2
Parking

About this home

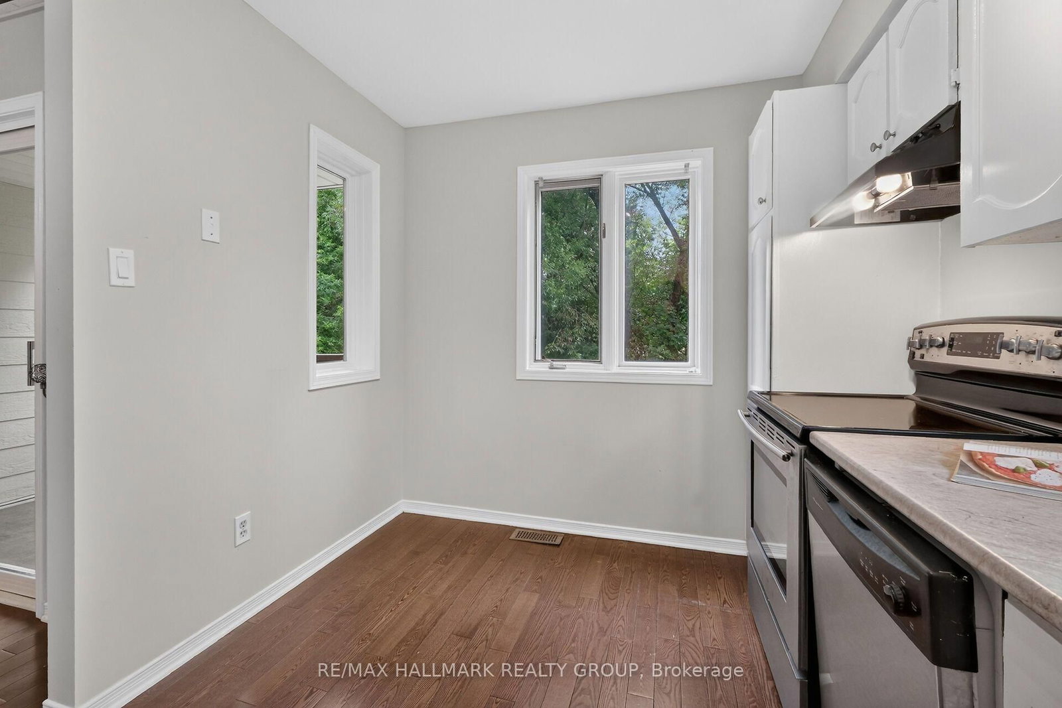
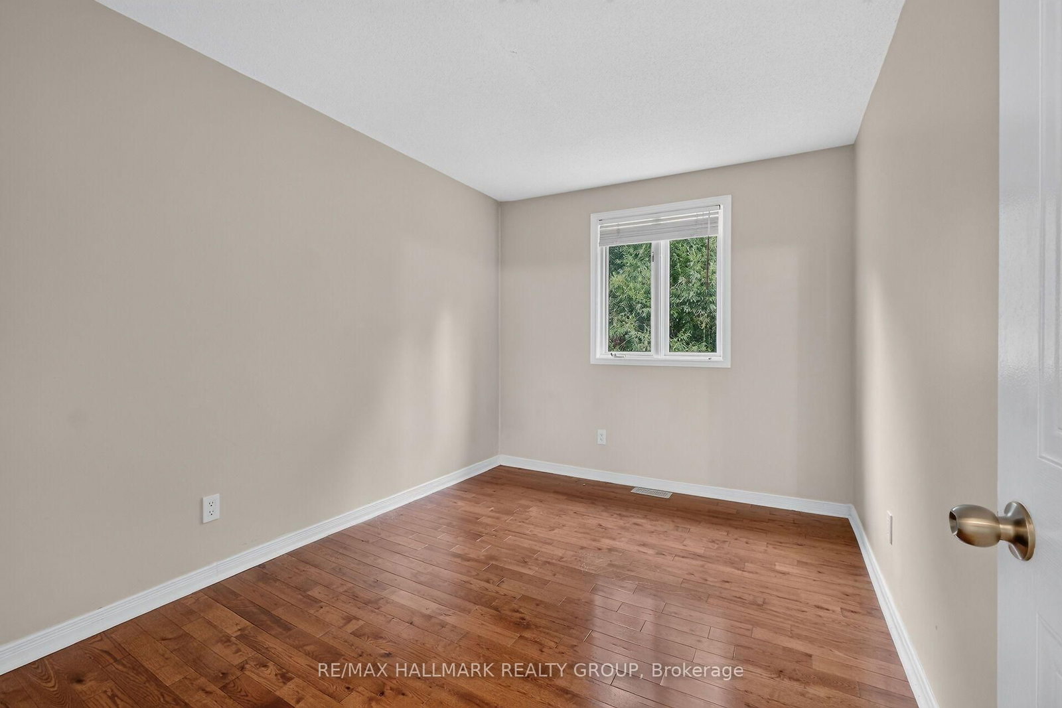
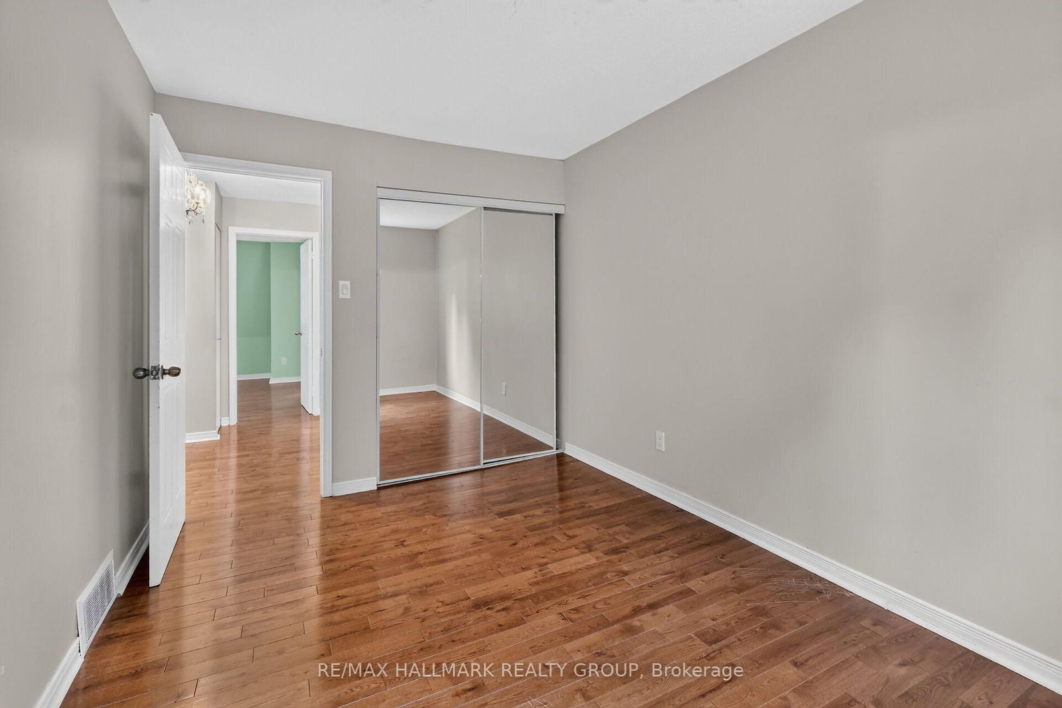
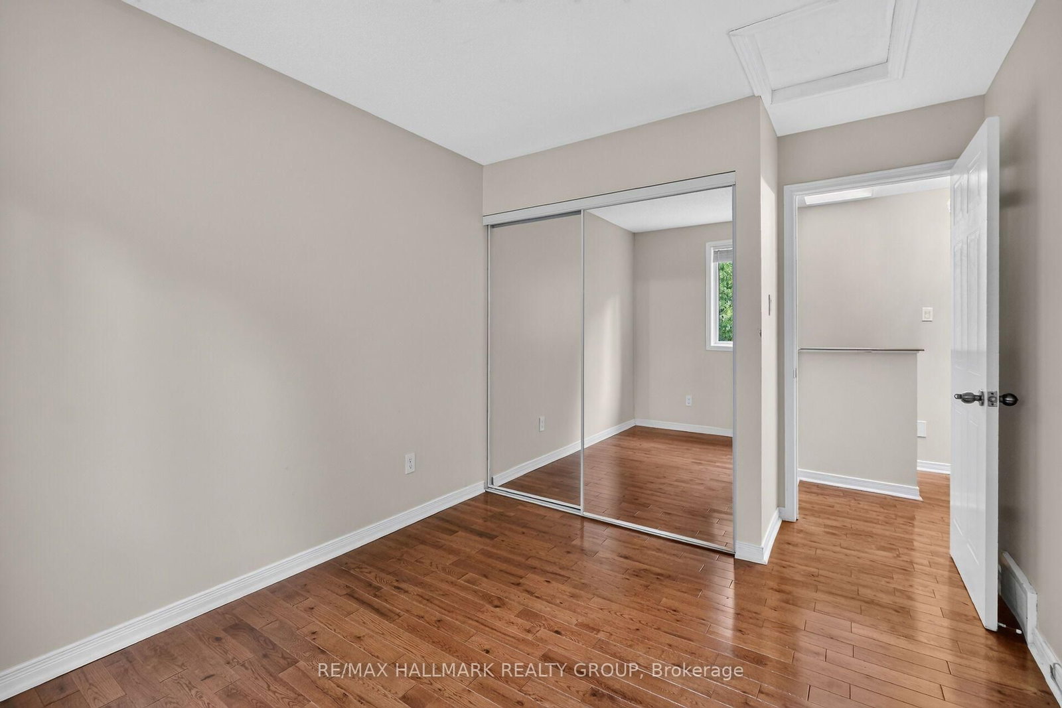
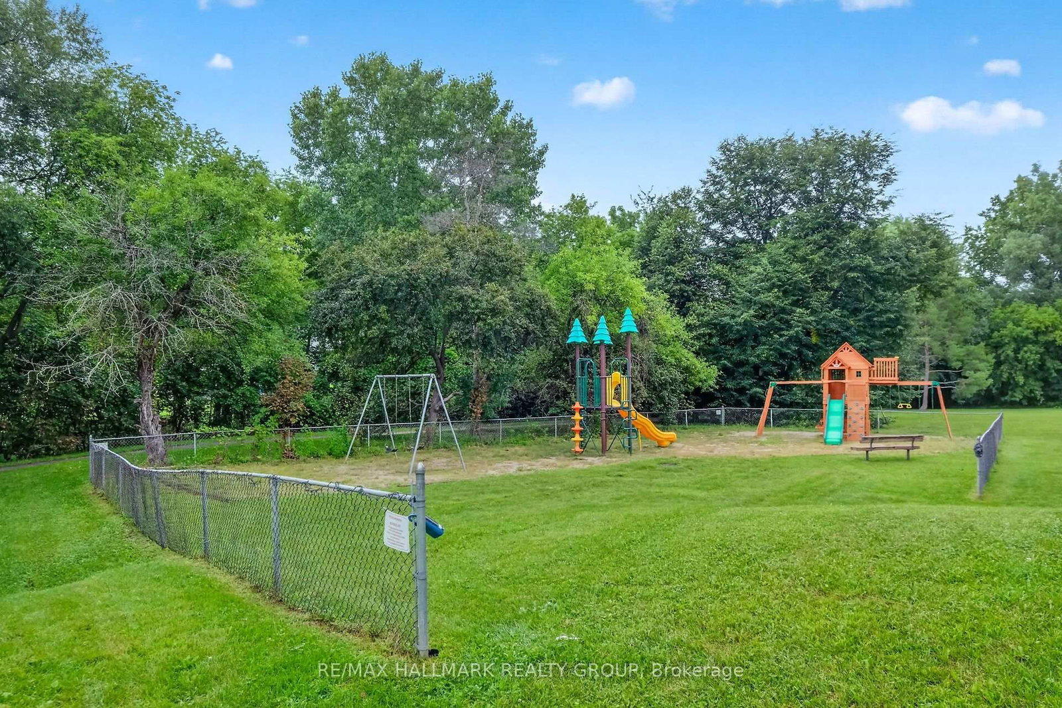
Beautiful end unit nestled within an enclave of condo townhomes located in the desirable area of Sawmill Creek. Unique setting bordered by Sawmill Creek that backs on to green space with no rear neighbors. Features 3 bedrooms, 3 bathrooms. Foyer opens to the living room with cozywood fireplace, hardwood flooring, Kitchen with ample cupboards and counter space. 3rd level boasts primary bedroom featuring 2 closets withmirror sliding doors and 4 pc ensuite. 2 additional good size bedrooms with hardwood flooring and double closets.4 pc family bath. Main level has a rec room/office with a walk out to the fenced rear yard with interlock patio plus a storage room, laundry and 2 pc bath.This is an amazing area and a beautiful condo to call home. Roof, Furnace, C/Air, Windows (8 yrs old) Skylights (7 yrs old) *Some photos are virtually staged*

Property details

Property type
Condo Townhouse
Style
3-Storey
Total rooms
8
Maintenance fee
$281/mo
Exposure
North East
Property taxes
$3,854.44 (2026)
Occupancy
Immediate - T.B.A.
Days on market
4
Status
Active
MLS®

Property history

Recently sold nearby

Listing data last updated: Aug 24, 2026, 11:09 a.m. EDT via TRREB IDX.

First listed: Aug 21, 2026, 10:26 a.m. EDT.