
1604 Jade Avenue • Kingston, ON photo 1
1604 Jade Avenue • Kingston, ON photo 2
1604 Jade Avenue • Kingston, ON photo 3
1604 Jade Avenue • Kingston, ON photo 4
1604 Jade Avenue • Kingston, ON photo 5
1604 Jade Avenue • Kingston, ON photo 6
1604 Jade Avenue • Kingston, ON photo 7
1604 Jade Avenue • Kingston, ON photo 8
1604 Jade Avenue • Kingston, ON photo 9
1604 Jade Avenue • Kingston, ON photo 10
1604 Jade Avenue • Kingston, ON photo 11
1604 Jade Avenue • Kingston, ON photo 12
1604 Jade Avenue • Kingston, ON photo 13
1604 Jade Avenue • Kingston, ON photo 14
1604 Jade Avenue • Kingston, ON photo 15
1604 Jade Avenue • Kingston, ON photo 16
1604 Jade Avenue • Kingston, ON photo 17
1604 Jade Avenue • Kingston, ON photo 18
1604 Jade Avenue • Kingston, ON photo 19
1604 Jade Avenue • Kingston, ON photo 20
1604 Jade Avenue • Kingston, ON photo 21
1604 Jade Avenue • Kingston, ON photo 22
1604 Jade Avenue • Kingston, ON photo 23
1604 Jade Avenue • Kingston, ON photo 24
1604 Jade Avenue • Kingston, ON photo 25
1604 Jade Avenue • Kingston, ON photo 26
1604 Jade Avenue • Kingston, ON photo 27
1604 Jade Avenue • Kingston, ON photo 28
1604 Jade Avenue • Kingston, ON photo 29
1604 Jade Avenue • Kingston, ON photo 30
1604 Jade Avenue • Kingston, ON photo 31
1604 Jade Avenue • Kingston, ON photo 32
1604 Jade Avenue • Kingston, ON photo 33
1604 Jade Avenue • Kingston, ON photo 34
1604 Jade Avenue • Kingston, ON photo 35
1604 Jade Avenue • Kingston, ON photo 36
1604 Jade Avenue • Kingston, ON photo 37
1604 Jade Avenue • Kingston, ON photo 38
1604 Jade Avenue • Kingston, ON photo 39
1604 Jade Avenue • Kingston, ON photo 40
1604 Jade Avenue • Kingston, ON photo 41
1604 Jade Avenue • Kingston, ON photo 42
1604 Jade Avenue • Kingston, ON photo 43
1604 Jade Avenue • Kingston, ON photo 44
1604 Jade Avenue • Kingston, ON photo 45
New1 / 45
$624,900
1604 Jade Avenue • Kingston, ONSold Conditional
Courtesy of RE/MAX SERVICE FIRST REALTY INC., BROKERAGE
2+1
Bedrooms
2
Bathrooms
1100-1500
Square feet
3
Parking

About this home

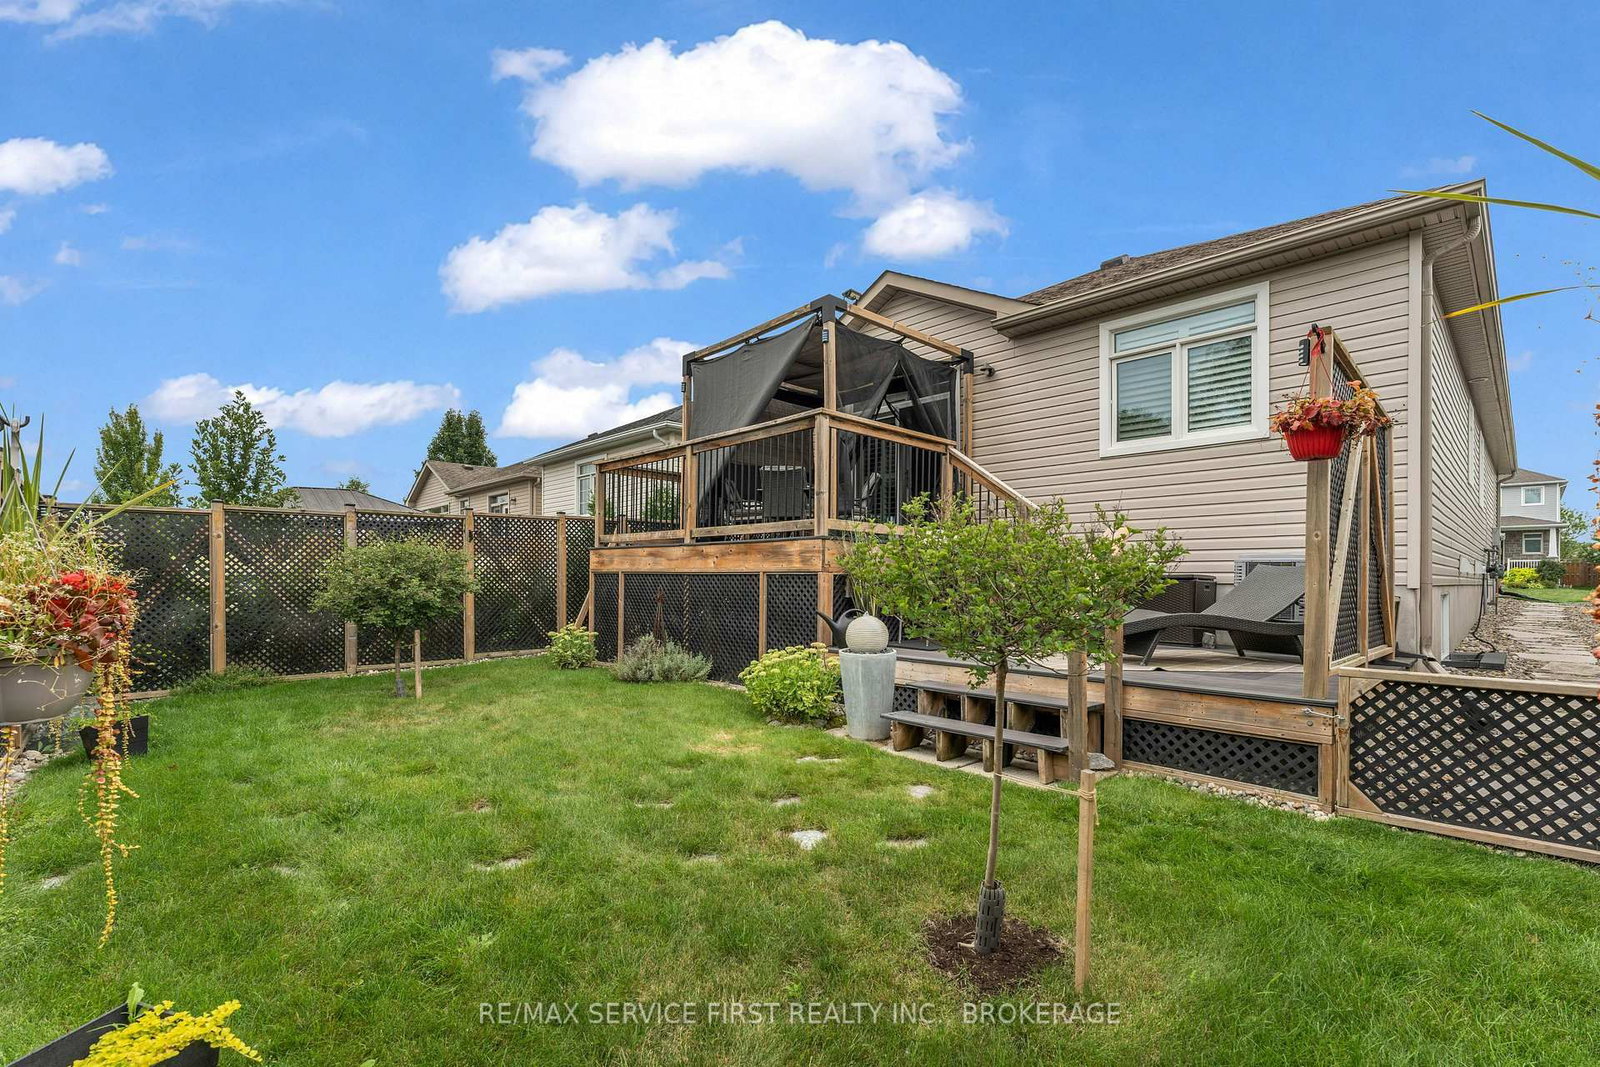
Welcome to this beautiful home offered for sale by its original owners and ideally situated just two doors down from a neighbourhood park. Thoughtfully cared for since new, this inviting home offers a bright, open-concept layout with a wonderful sense of space and an easy, comfortable style of living. The heart of the home is the crisp white kitchen, featuring abundant cabinetry, stainless steel appliances, granite countertops and a centre island with breakfast bar, all overlooking the dining and living areas. Laminate flooring flows through the principal living spaces, while vaulted ceilings enhance the open design and abundance of natural light. The living room opens to the rear deck, creating a natural extension of the living space and a wonderful spot to relax or entertain. The spacious primary bedroom provides a comfortable retreat, while the additional bedroom offers excellent flexibility for family, guests, a home office or den. A well-appointed full bathroom and convenient main-floor laundry with utility sink add to the home's practical appeal. Quality built by Greene Homes and lovingly maintained by the same owners since new, this is a home that clearly reflects pride of ownership throughout. Simply move in, unpack and enjoy!

Property details

Property type
Detached
Style
Bungalow
Approx. age (yrs)
6-15
Total rooms
5
Lot size
10 × 34 m
Property taxes
$4,967.76 (2026)
Occupancy
TBD
Days on market
4
Status
Active Under Contract
MLS®

Property history

Recently sold nearby

Listing data last updated: Aug 24, 2026, 3:14 p.m. EDT via TRREB IDX.

First listed: Aug 21, 2026, 9:57 a.m. EDT.