
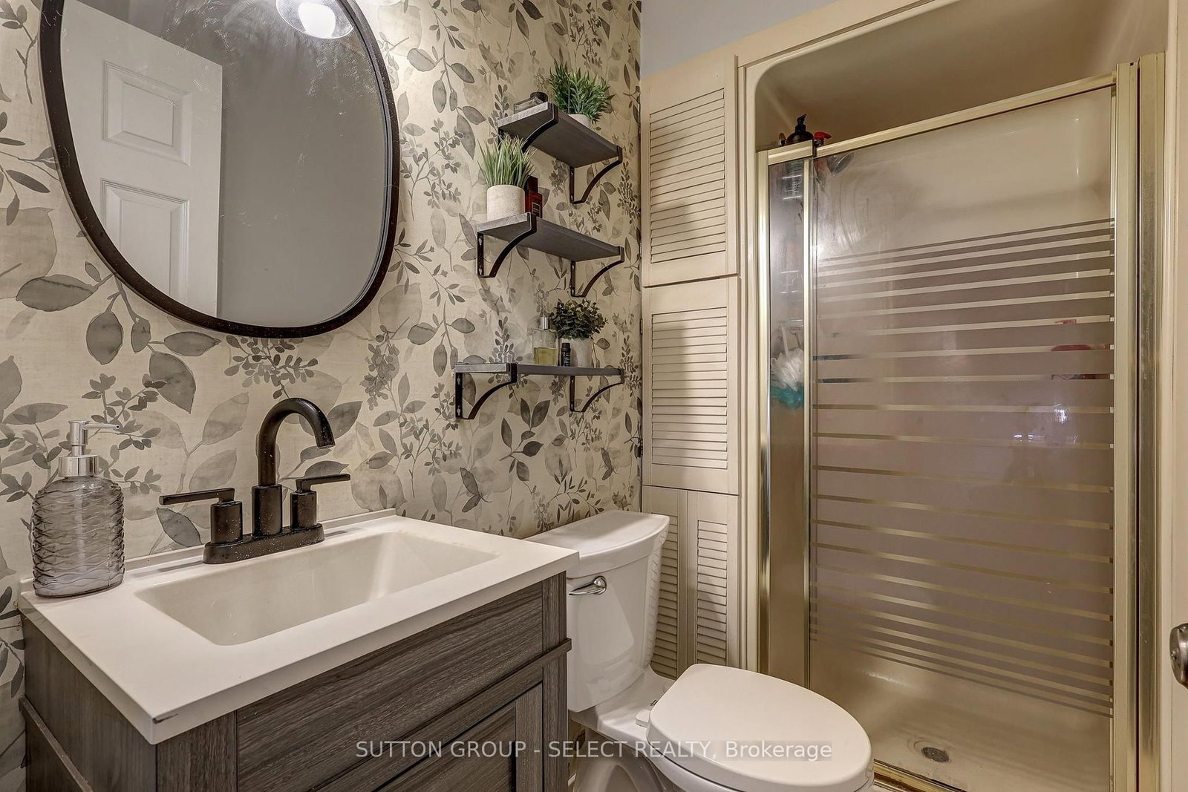
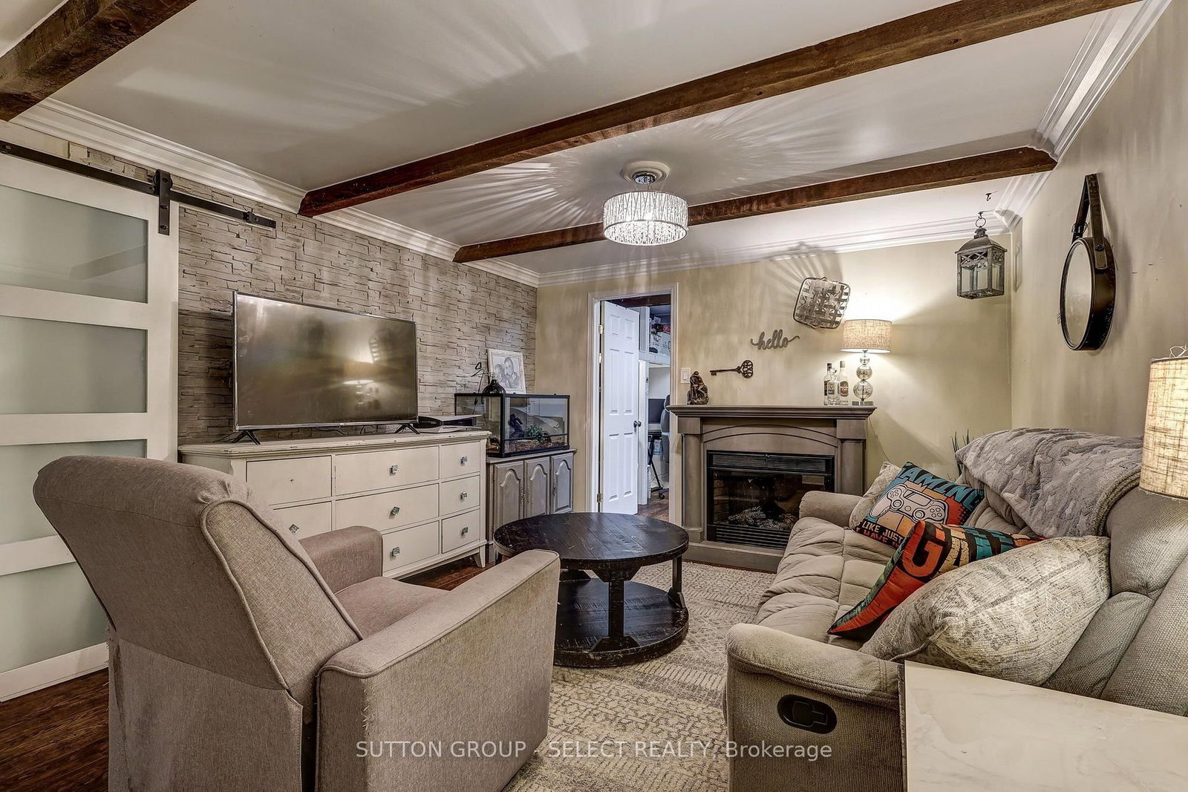
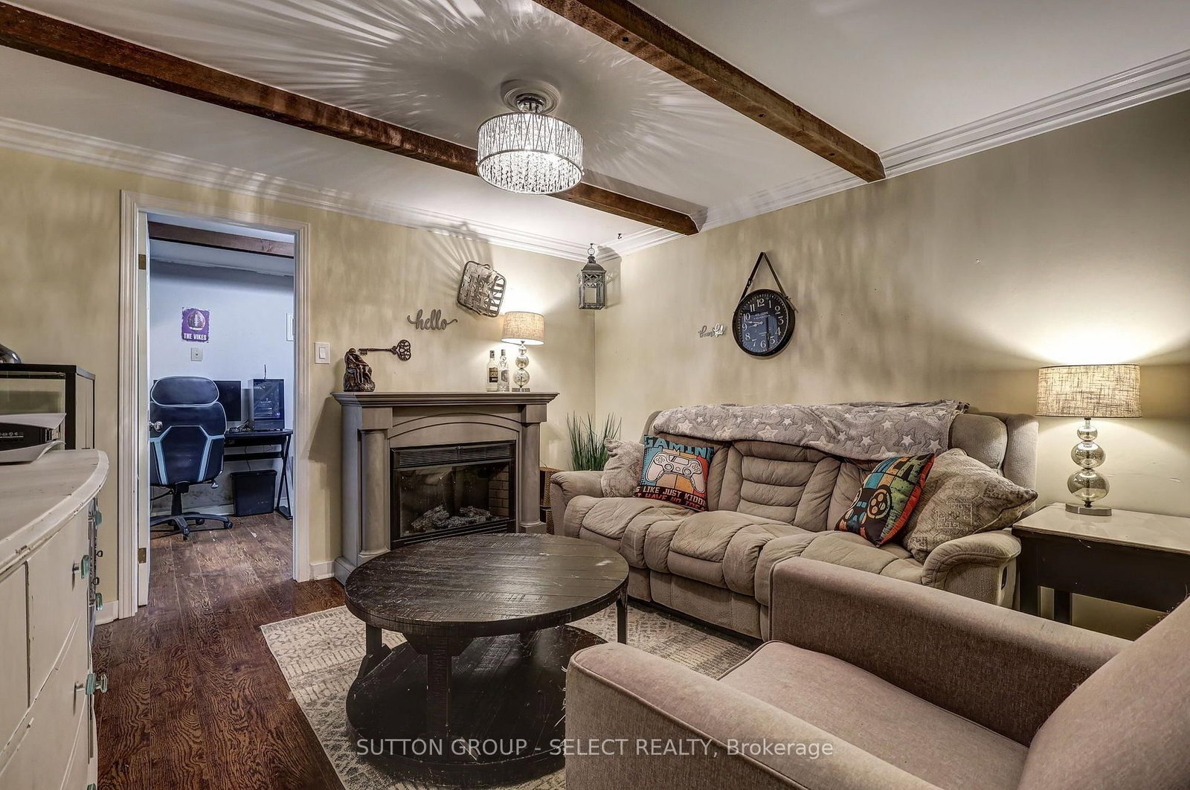
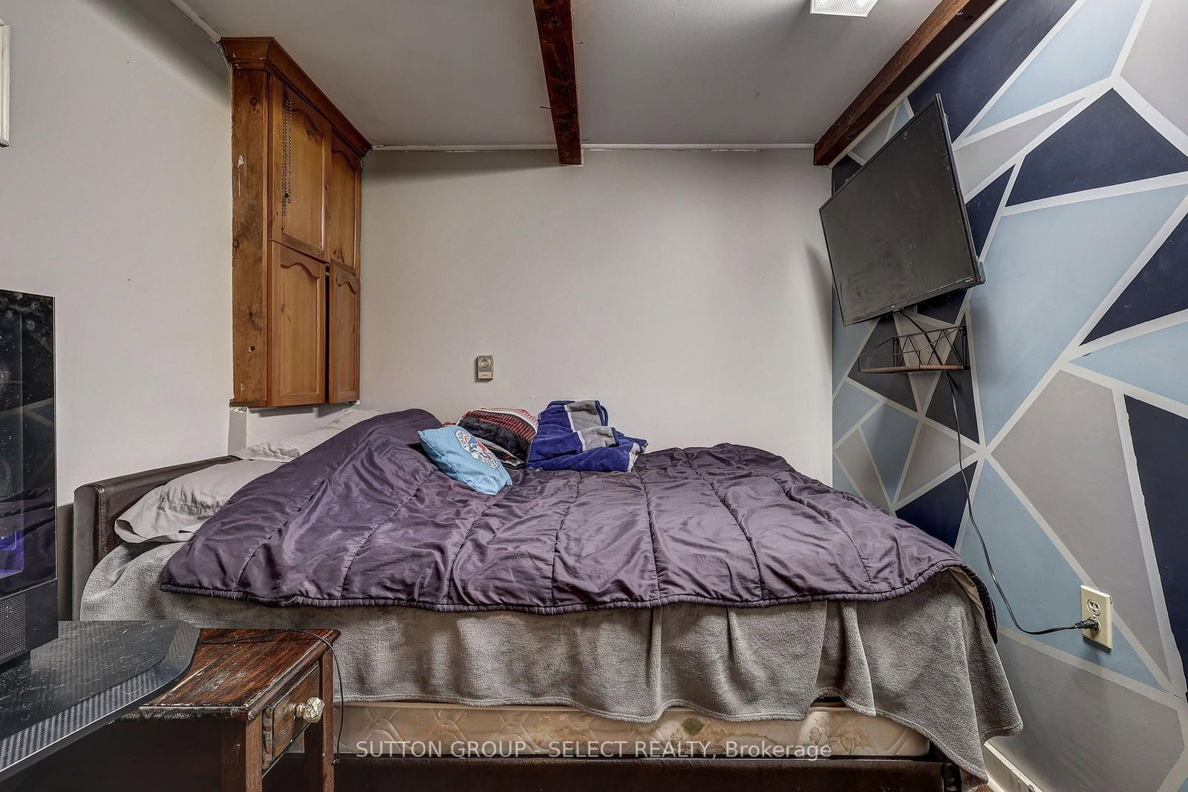
150 Dufferin Street • Aylmer, ON photo 1
150 Dufferin Street • Aylmer, ON photo 2
150 Dufferin Street • Aylmer, ON photo 3
150 Dufferin Street • Aylmer, ON photo 4
150 Dufferin Street • Aylmer, ON photo 5
150 Dufferin Street • Aylmer, ON photo 6
150 Dufferin Street • Aylmer, ON photo 7
150 Dufferin Street • Aylmer, ON photo 8
150 Dufferin Street • Aylmer, ON photo 9
150 Dufferin Street • Aylmer, ON photo 10
150 Dufferin Street • Aylmer, ON photo 11
150 Dufferin Street • Aylmer, ON photo 12
150 Dufferin Street • Aylmer, ON photo 13
150 Dufferin Street • Aylmer, ON photo 14
150 Dufferin Street • Aylmer, ON photo 15
150 Dufferin Street • Aylmer, ON photo 16
150 Dufferin Street • Aylmer, ON photo 17
150 Dufferin Street • Aylmer, ON photo 18
150 Dufferin Street • Aylmer, ON photo 19
150 Dufferin Street • Aylmer, ON photo 20
150 Dufferin Street • Aylmer, ON photo 21
150 Dufferin Street • Aylmer, ON photo 22
150 Dufferin Street • Aylmer, ON photo 23
150 Dufferin Street • Aylmer, ON photo 24
150 Dufferin Street • Aylmer, ON photo 25
150 Dufferin Street • Aylmer, ON photo 26
150 Dufferin Street • Aylmer, ON photo 27
150 Dufferin Street • Aylmer, ON photo 28
150 Dufferin Street • Aylmer, ON photo 29
150 Dufferin Street • Aylmer, ON photo 30
150 Dufferin Street • Aylmer, ON photo 31
150 Dufferin Street • Aylmer, ON photo 32
150 Dufferin Street • Aylmer, ON photo 33
150 Dufferin Street • Aylmer, ON photo 34
150 Dufferin Street • Aylmer, ON photo 35
150 Dufferin Street • Aylmer, ON photo 36
150 Dufferin Street • Aylmer, ON photo 37
150 Dufferin Street • Aylmer, ON photo 38
150 Dufferin Street • Aylmer, ON photo 39
150 Dufferin Street • Aylmer, ON photo 40
150 Dufferin Street • Aylmer, ON photo 41
150 Dufferin Street • Aylmer, ON photo 42
150 Dufferin Street • Aylmer, ON photo 43
150 Dufferin Street • Aylmer, ON photo 44
150 Dufferin Street • Aylmer, ON photo 45
1 / 45
$579,000
150 Dufferin Street • Aylmer, ONNew
Courtesy of SUTTON GROUP - SELECT REALTY
4
Bedrooms
3
Bathrooms
1500-2000
Square feet
3
Parking

About this home

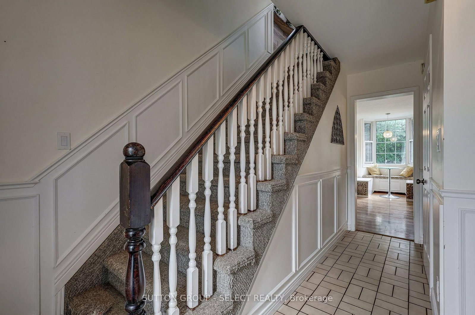
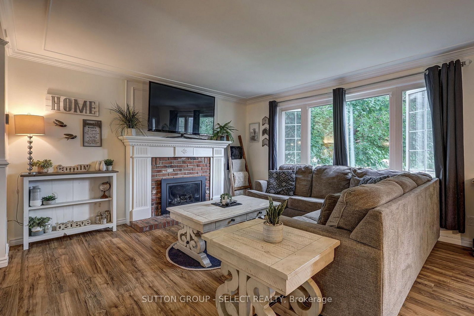
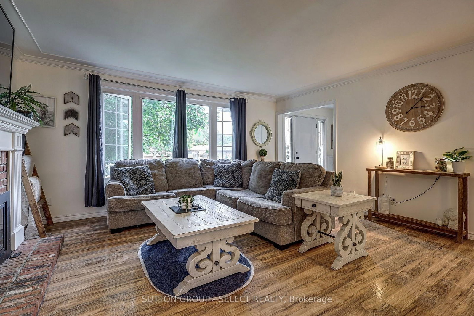
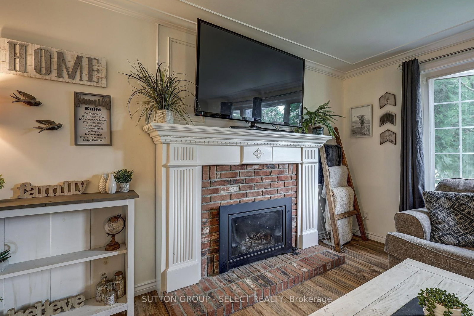
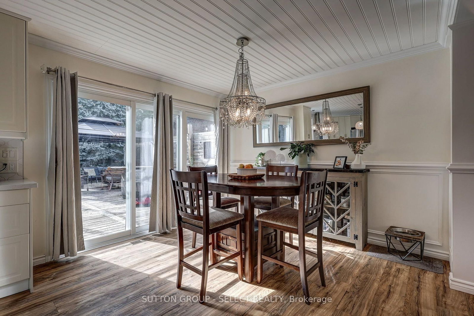
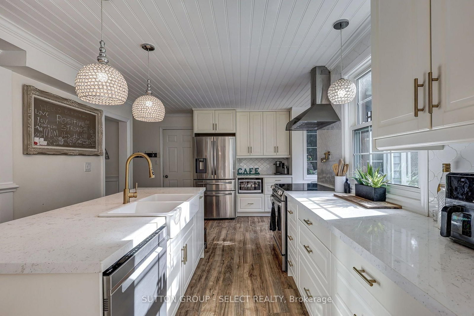
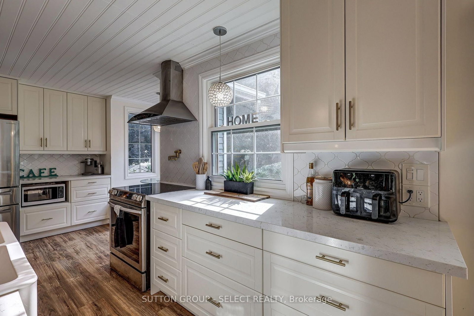
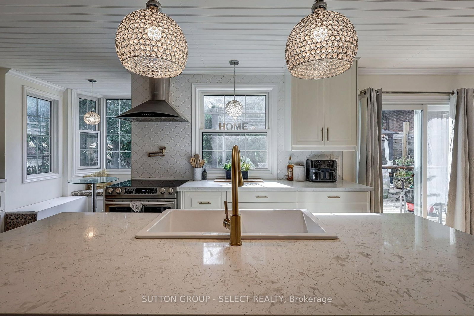
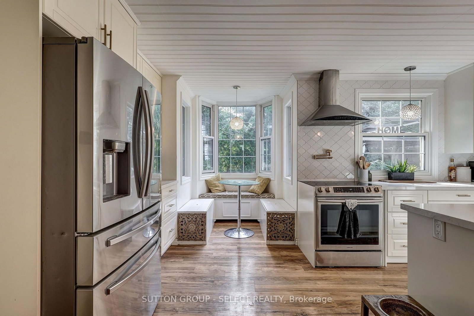
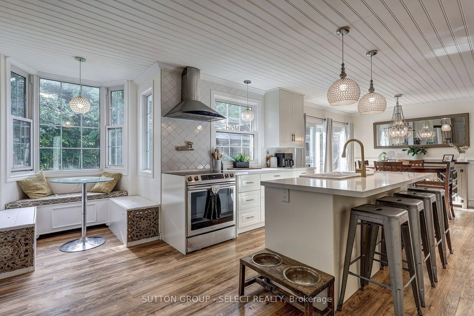
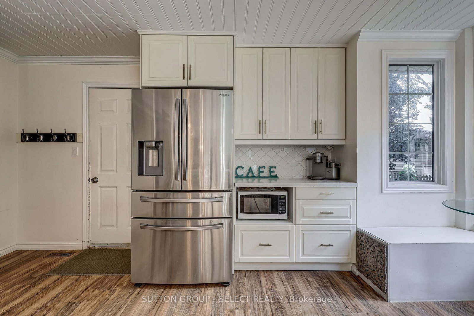
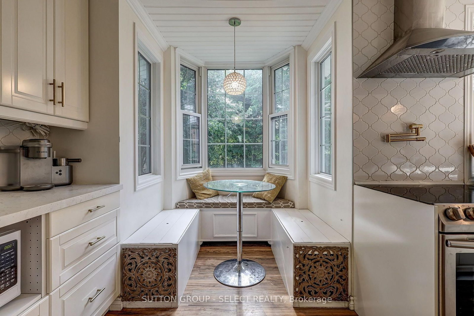
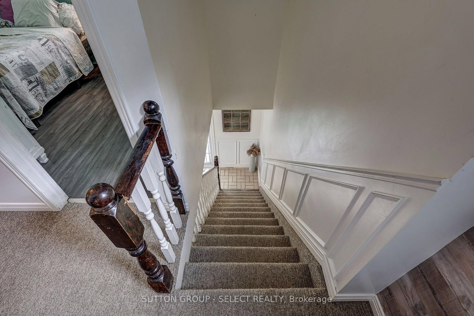
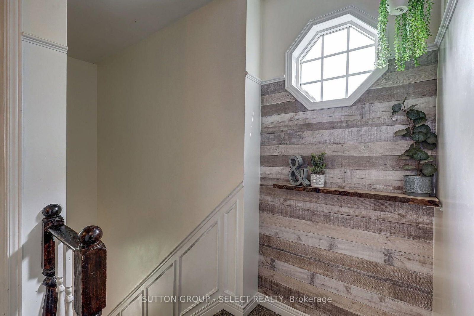
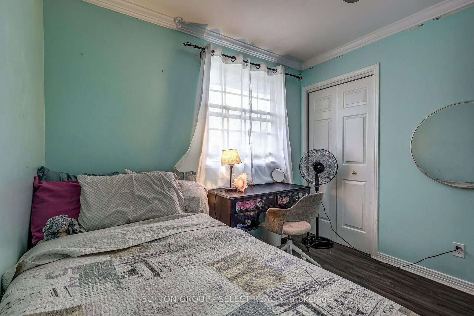
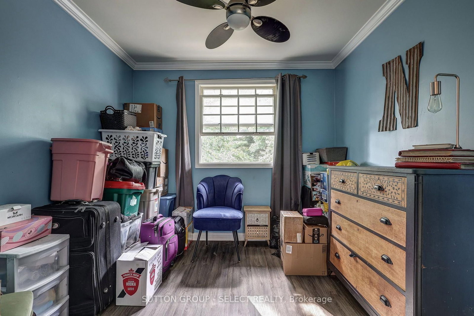
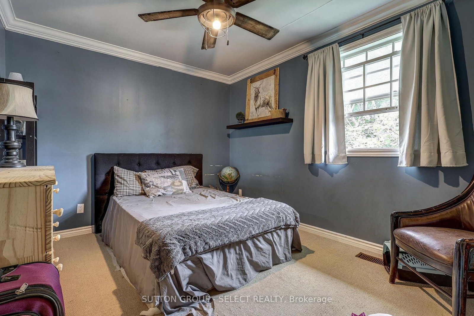
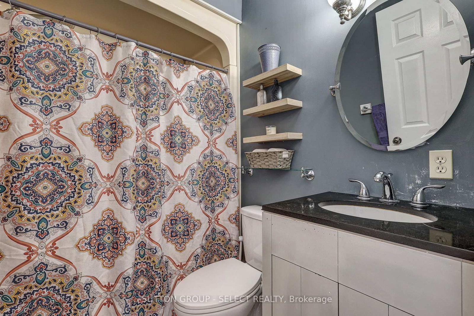
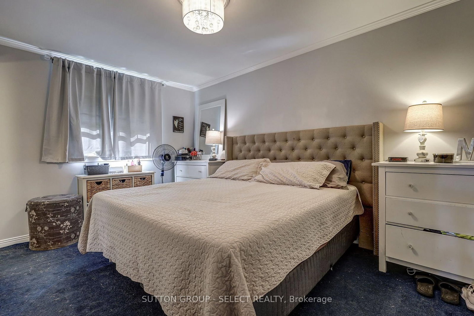
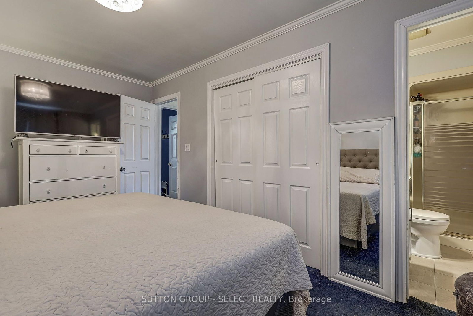
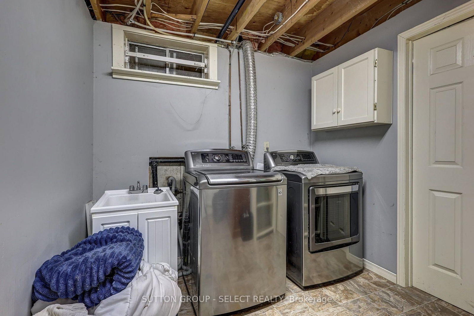
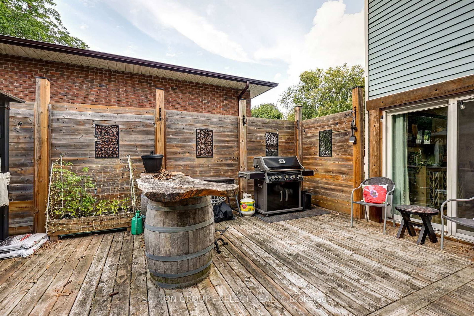
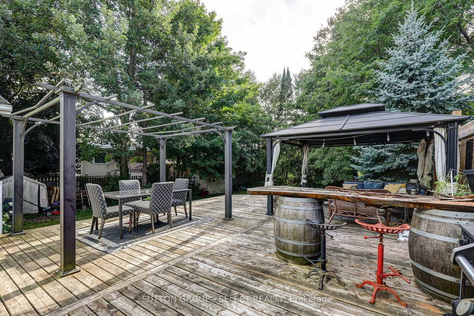
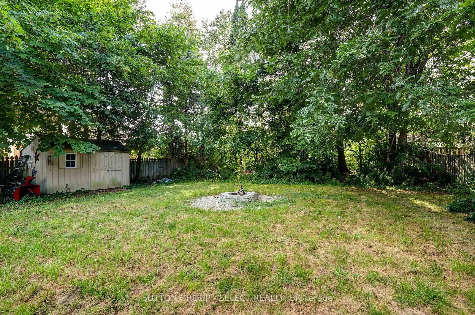
Located in the desirable south end of Aylmer, this 4-bedroom home offers a great opportunity for family living with plenty of space and potential. The bright, open-concept main floor features a renovated kitchen and dining area, with a cozy fireplace creating a warm focal point between the dining and family rooms. The dining area also provides direct access to the deck and private backyard, ideal for entertaining or relaxing outdoors. Upstairs, you'll find all four bedrooms, including a spacious primary suite with its own ensuite, along with the main bathroom. The lower level adds additional living space with a rec room, plus extra areas that could work well as a home office, gym, or hobby space. Notable updates include a 2022 metal roof, offering long-term durability and peace of mind. While the home has seen some improvements, it also presents an opportunity for buyers to add their own finishing touches! Enjoy everything Aylmer has to offer from this location, including parks, trails, beaches, shopping, and recreation, all within a welcoming small-town atmosphere. Conveniently located just 15 minutes from 401 access, this is a home with great potential in a sought-after area.

Property details

Property type
Detached
Style
2-Storey
Total rooms
9
Lot size
58.2 × 141 ft
Property taxes
$4,042.50 (2026)
Occupancy
FLEXIBLE
Days on market
15
Status
Active
MLS®

Property history

Recently sold nearby

Listing data last updated: Sep 4, 2026, 1:37 a.m. EDT via TRREB IDX.

First listed: Aug 21, 2026, 9:47 a.m. EDT.