
132 Silvermoon Crescent • Ottawa, ON photo 1
132 Silvermoon Crescent • Ottawa, ON photo 2
132 Silvermoon Crescent • Ottawa, ON photo 3
132 Silvermoon Crescent • Ottawa, ON photo 4
132 Silvermoon Crescent • Ottawa, ON photo 5
132 Silvermoon Crescent • Ottawa, ON photo 6
132 Silvermoon Crescent • Ottawa, ON photo 7
132 Silvermoon Crescent • Ottawa, ON photo 8
132 Silvermoon Crescent • Ottawa, ON photo 9
132 Silvermoon Crescent • Ottawa, ON photo 10
132 Silvermoon Crescent • Ottawa, ON photo 11
132 Silvermoon Crescent • Ottawa, ON photo 12
132 Silvermoon Crescent • Ottawa, ON photo 13
132 Silvermoon Crescent • Ottawa, ON photo 14
132 Silvermoon Crescent • Ottawa, ON photo 15
132 Silvermoon Crescent • Ottawa, ON photo 16
132 Silvermoon Crescent • Ottawa, ON photo 17
132 Silvermoon Crescent • Ottawa, ON photo 18
132 Silvermoon Crescent • Ottawa, ON photo 19
132 Silvermoon Crescent • Ottawa, ON photo 20
132 Silvermoon Crescent • Ottawa, ON photo 21
132 Silvermoon Crescent • Ottawa, ON photo 22
132 Silvermoon Crescent • Ottawa, ON photo 23
132 Silvermoon Crescent • Ottawa, ON photo 24
132 Silvermoon Crescent • Ottawa, ON photo 25
132 Silvermoon Crescent • Ottawa, ON photo 26
132 Silvermoon Crescent • Ottawa, ON photo 27
132 Silvermoon Crescent • Ottawa, ON photo 28
132 Silvermoon Crescent • Ottawa, ON photo 29
132 Silvermoon Crescent • Ottawa, ON photo 30
132 Silvermoon Crescent • Ottawa, ON photo 31
132 Silvermoon Crescent • Ottawa, ON photo 32
132 Silvermoon Crescent • Ottawa, ON photo 33
132 Silvermoon Crescent • Ottawa, ON photo 34
132 Silvermoon Crescent • Ottawa, ON photo 35
132 Silvermoon Crescent • Ottawa, ON photo 36
132 Silvermoon Crescent • Ottawa, ON photo 37
132 Silvermoon Crescent • Ottawa, ON photo 38
132 Silvermoon Crescent • Ottawa, ON photo 39
132 Silvermoon Crescent • Ottawa, ON photo 40
132 Silvermoon Crescent • Ottawa, ON photo 41
132 Silvermoon Crescent • Ottawa, ON photo 42
1 / 42
$619,000
132 Silvermoon Crescent • Ottawa, ONNew
Courtesy of ROYAL LEPAGE INTEGRITY REALTY
3
Bedrooms
3
Bathrooms
1500-2000
Square feet
3
Parking

About this home

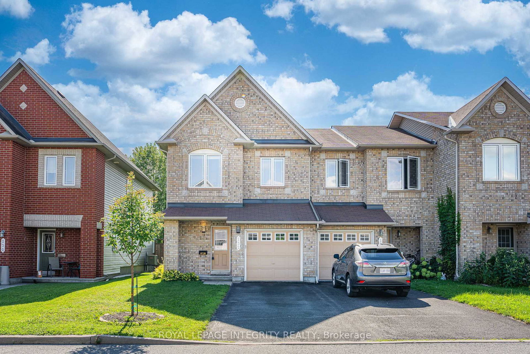
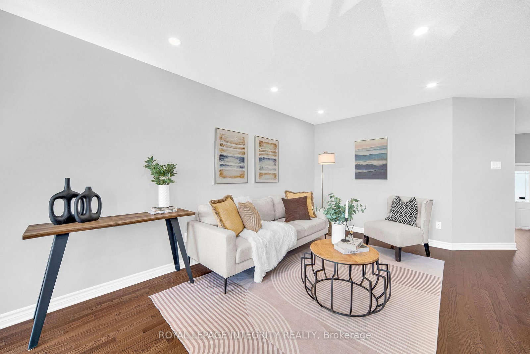
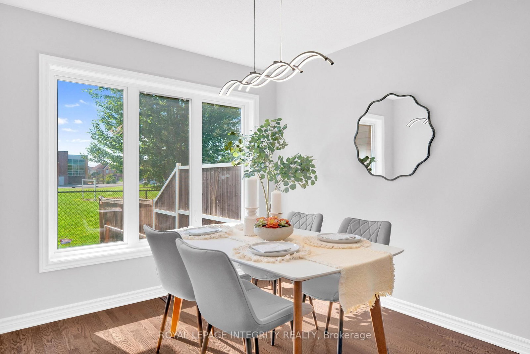
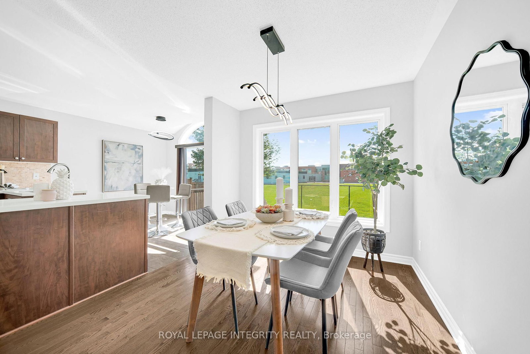
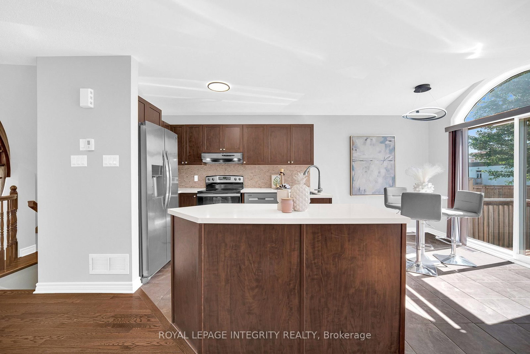
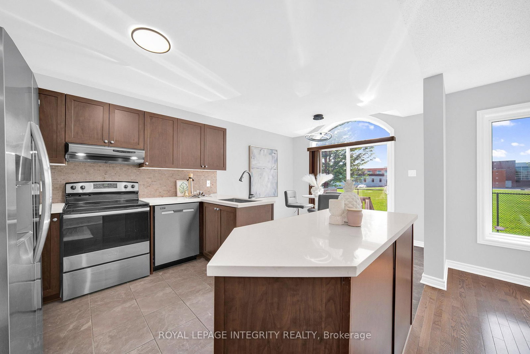
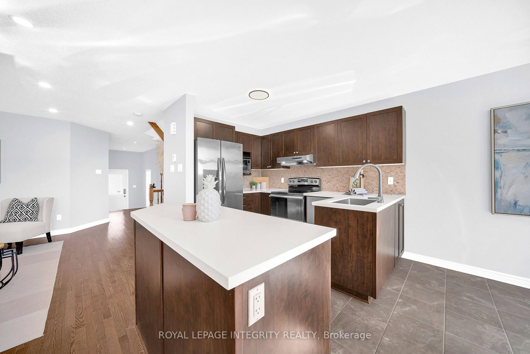
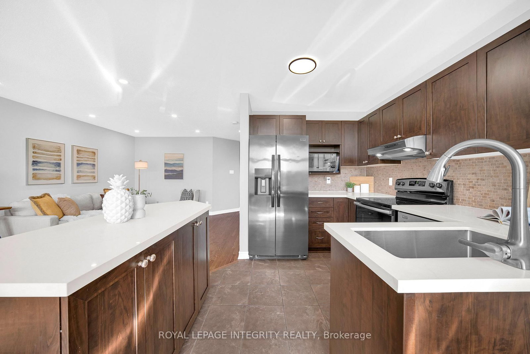
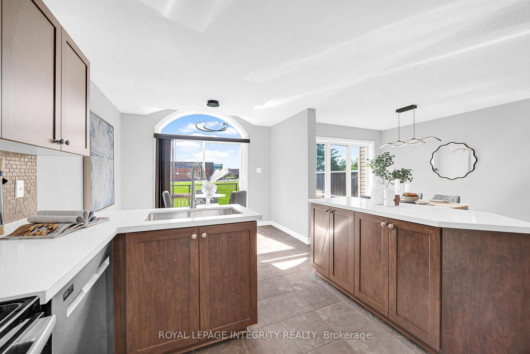
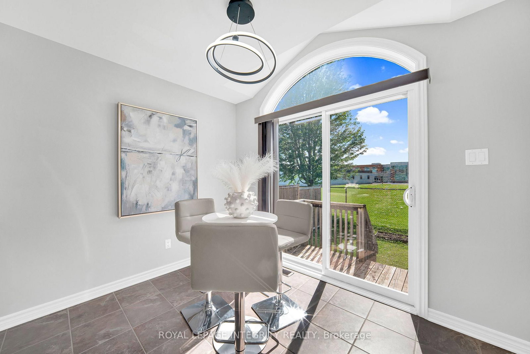
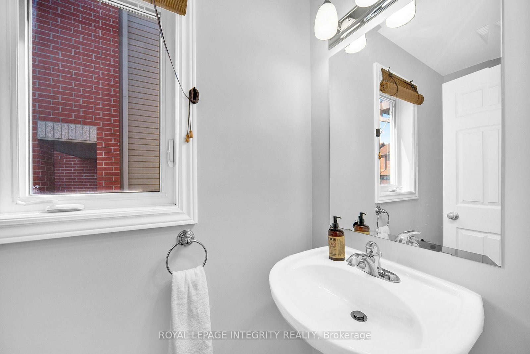
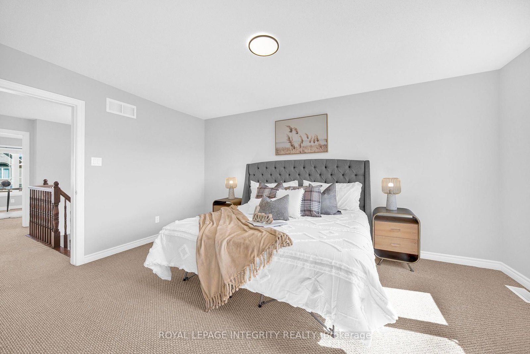
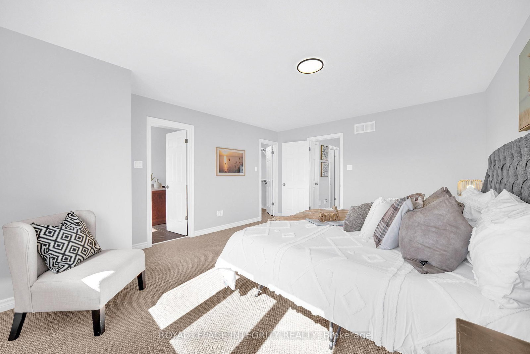
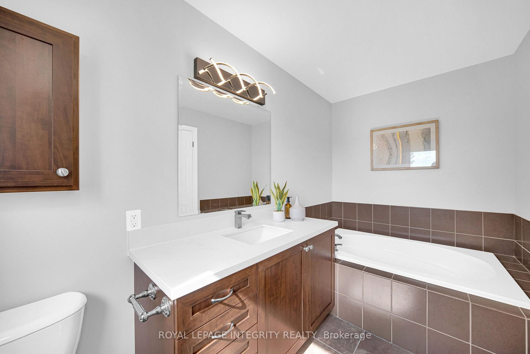
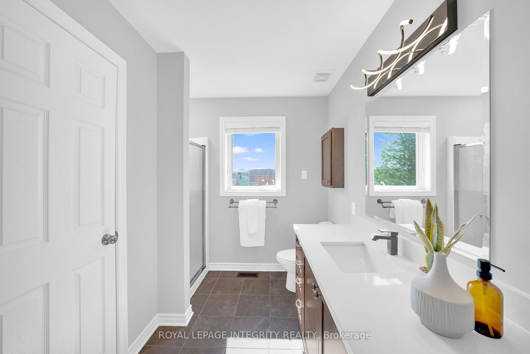
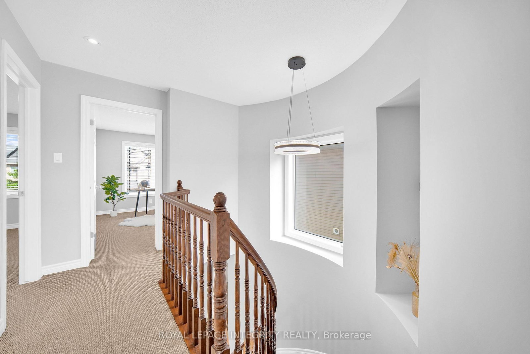
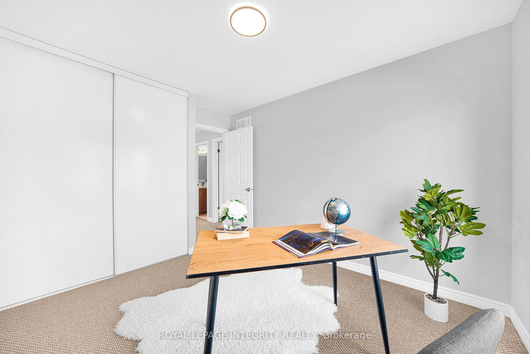
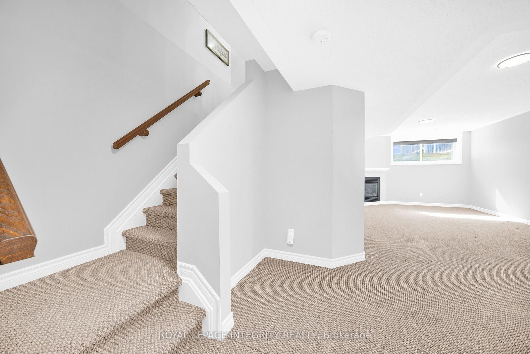
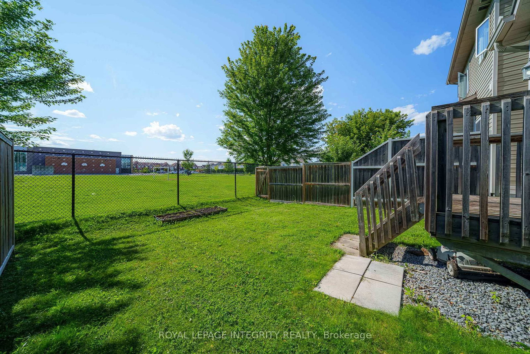
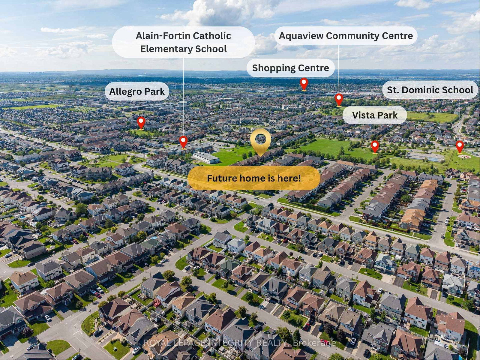
Rarely offered end-unit townhouse in the family-friendly neighborhood of Avalon East, offering GREAT PRIVACY WITH NO REAR NEIGHBORS, backing directly onto Alain-Fortin French Catholic Elementary School and just steps from St. Dominic Catholic School and the community park.Designed for families, this well-maintained and move-in-ready home features an open-concept main floor with hardwood flooring throughout. The bright living room is enhanced by pot lights, while the EAST-WEST EXPOSURE brings in natural light throughout the day. Enjoy peaceful green space views right from the main floor.The kitchen features updated stainless steel appliances, BRAND-NEW QUARTZ COUNTERTOPS, a single-bowl stainless steel sink, and connects seamlessly to a bright breakfast area overlooking the backyard and green space.A beautiful CURVED HARDWOOD STAIRCASE leads to the second floor, offering three spacious bedrooms and two full bathrooms. The primary bedroom features a 4-piece ensuite and walk-in closet. Carpets have been professionally cleaned, the entire home has been FRESHLY PAINTED, and new light fixtures have been installed throughout.The finished basement is complete with a cozy gas fireplace - a perfect space for family gatherings and Christmas by the fire.MOVE-IN READY and surrounded by schools, parks and everyday conveniences, this is a home designed to make family life easier. Immaculately maintained and truly move-in ready - SHOW WITH CONFIDENCE, IT WILL NOT DISAPPOINT!

Property details

Property type
Att/Row/Townhouse
Style
2-Storey
Total rooms
7
Lot size
26.05 × 98.43 ft
Property taxes
$4,337.87 (2026)
Occupancy
TBD
Days on market
8
Status
Active
MLS®

Property history

Recently sold nearby

Listing data last updated: Aug 28, 2026, 9:52 a.m. EDT via TRREB IDX.

First listed: Aug 21, 2026, 8:48 a.m. EDT.