
1510 Perth Avenue • London East, ON photo 1
1510 Perth Avenue • London East, ON photo 2
1510 Perth Avenue • London East, ON photo 3
1510 Perth Avenue • London East, ON photo 4
1510 Perth Avenue • London East, ON photo 5
1510 Perth Avenue • London East, ON photo 6
1510 Perth Avenue • London East, ON photo 7
1510 Perth Avenue • London East, ON photo 8
1510 Perth Avenue • London East, ON photo 9
1510 Perth Avenue • London East, ON photo 10
1510 Perth Avenue • London East, ON photo 11
1510 Perth Avenue • London East, ON photo 12
1510 Perth Avenue • London East, ON photo 13
1510 Perth Avenue • London East, ON photo 14
1510 Perth Avenue • London East, ON photo 15
1510 Perth Avenue • London East, ON photo 16
1510 Perth Avenue • London East, ON photo 17
1510 Perth Avenue • London East, ON photo 18
1510 Perth Avenue • London East, ON photo 19
1510 Perth Avenue • London East, ON photo 20
1510 Perth Avenue • London East, ON photo 21
1510 Perth Avenue • London East, ON photo 22
1510 Perth Avenue • London East, ON photo 23
1510 Perth Avenue • London East, ON photo 24
1510 Perth Avenue • London East, ON photo 25
1510 Perth Avenue • London East, ON photo 26
1510 Perth Avenue • London East, ON photo 27
1510 Perth Avenue • London East, ON photo 28
1510 Perth Avenue • London East, ON photo 29
1510 Perth Avenue • London East, ON photo 30
1510 Perth Avenue • London East, ON photo 31
1510 Perth Avenue • London East, ON photo 32
1510 Perth Avenue • London East, ON photo 33
1510 Perth Avenue • London East, ON photo 34
1510 Perth Avenue • London East, ON photo 35
New1 / 35
$584,900
1510 Perth Avenue • London East, ONNew
Courtesy of SUTTON GROUP PREFERRED REALTY INC.
3
Bedrooms
2
Bathrooms
700-1100
Square feet
3
Parking

About this home

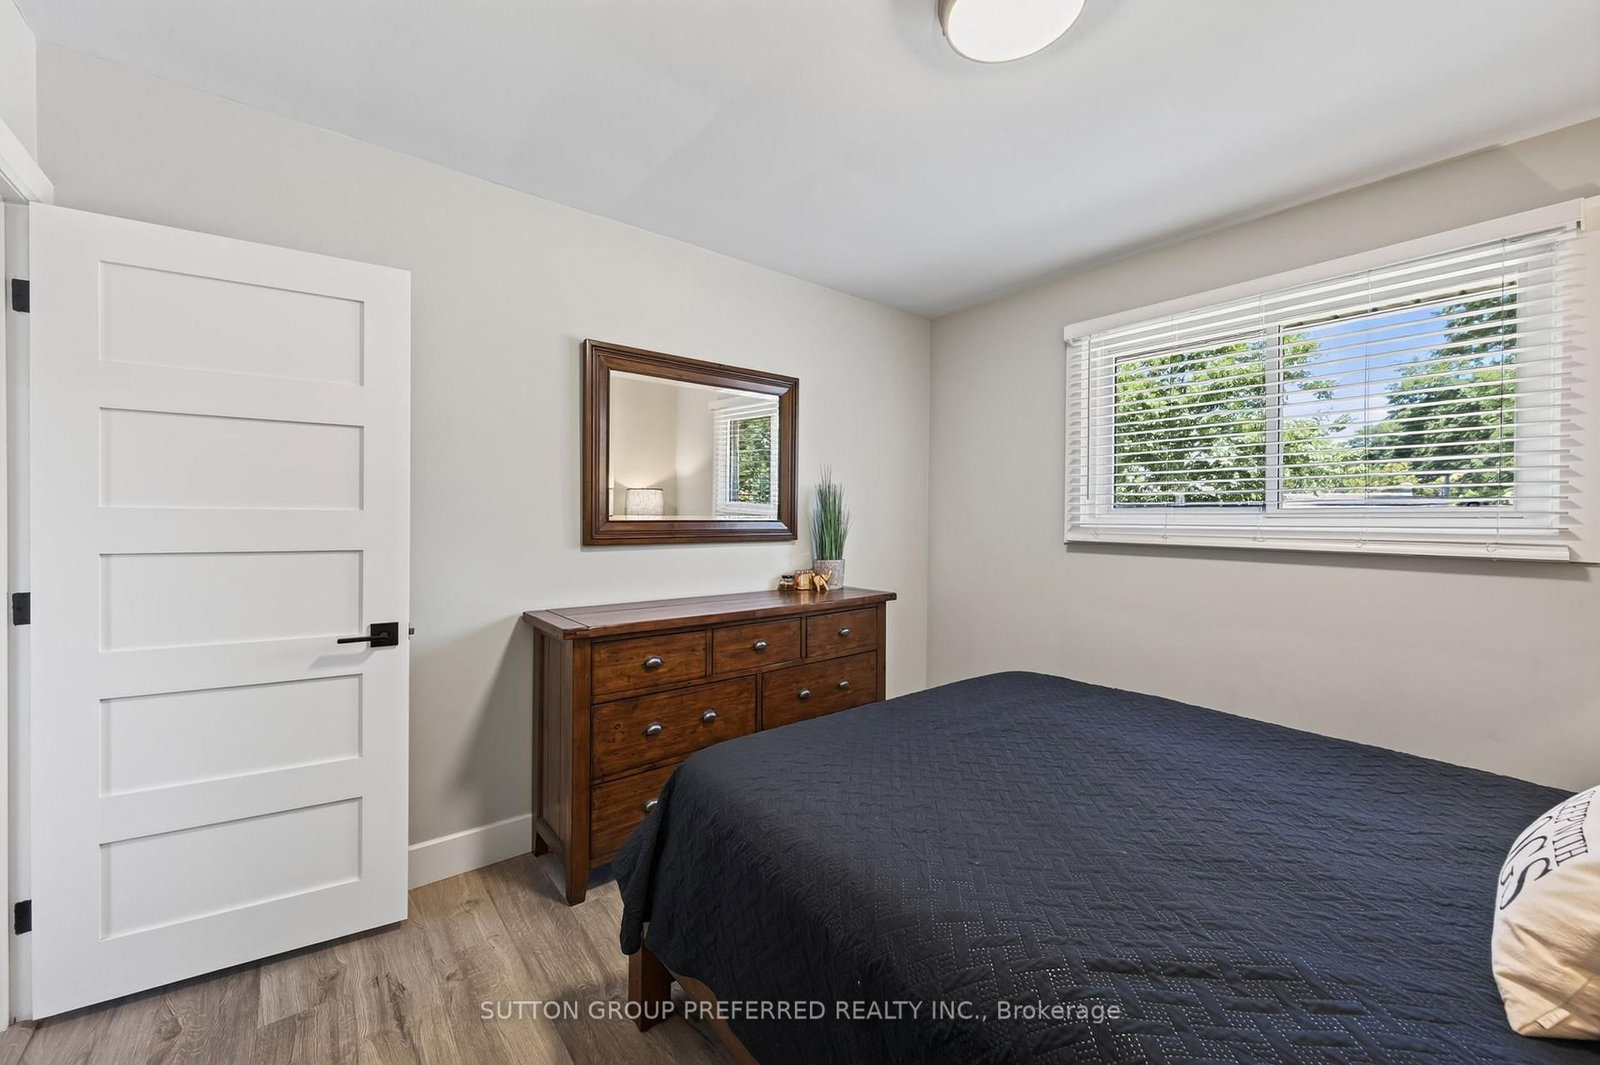
HURON HEIGHTS. Lots of renovations. Great family home with carport on large private lot. Open concept great room/kitchen renovated in 2024. Large living room area with gas fireplace. Loads of kitchen cupboards, pantry, counter space and large center island. Bosch appliances. Good sized bedrooms. Finished lower level renovated in 2019 with lots of space. Games room area and family room area with gas woodstove. 3 piece bathroom Laundry. Exercise room and storage/utility room. Private back yard surrounded by cedars. Updated 2 level deck - lots of room to relax. Possession flexible. Close to schools, shopping and easy access to Veterans Parkway and Hwy 401.

Property details

Property type
Detached
Style
Bungalow
Approx. age (yrs)
51-99
Total rooms
5
Lot size
60 × 125 ft
Property taxes
$4,174 (2025)
Occupancy
flexible
Days on market
4
Status
Active
MLS®

Property history

Recently sold nearby

Listing data last updated: Aug 23, 2026, 12:02 a.m. EDT via TRREB IDX.

First listed: Aug 21, 2026, 12:07 a.m. EDT.