


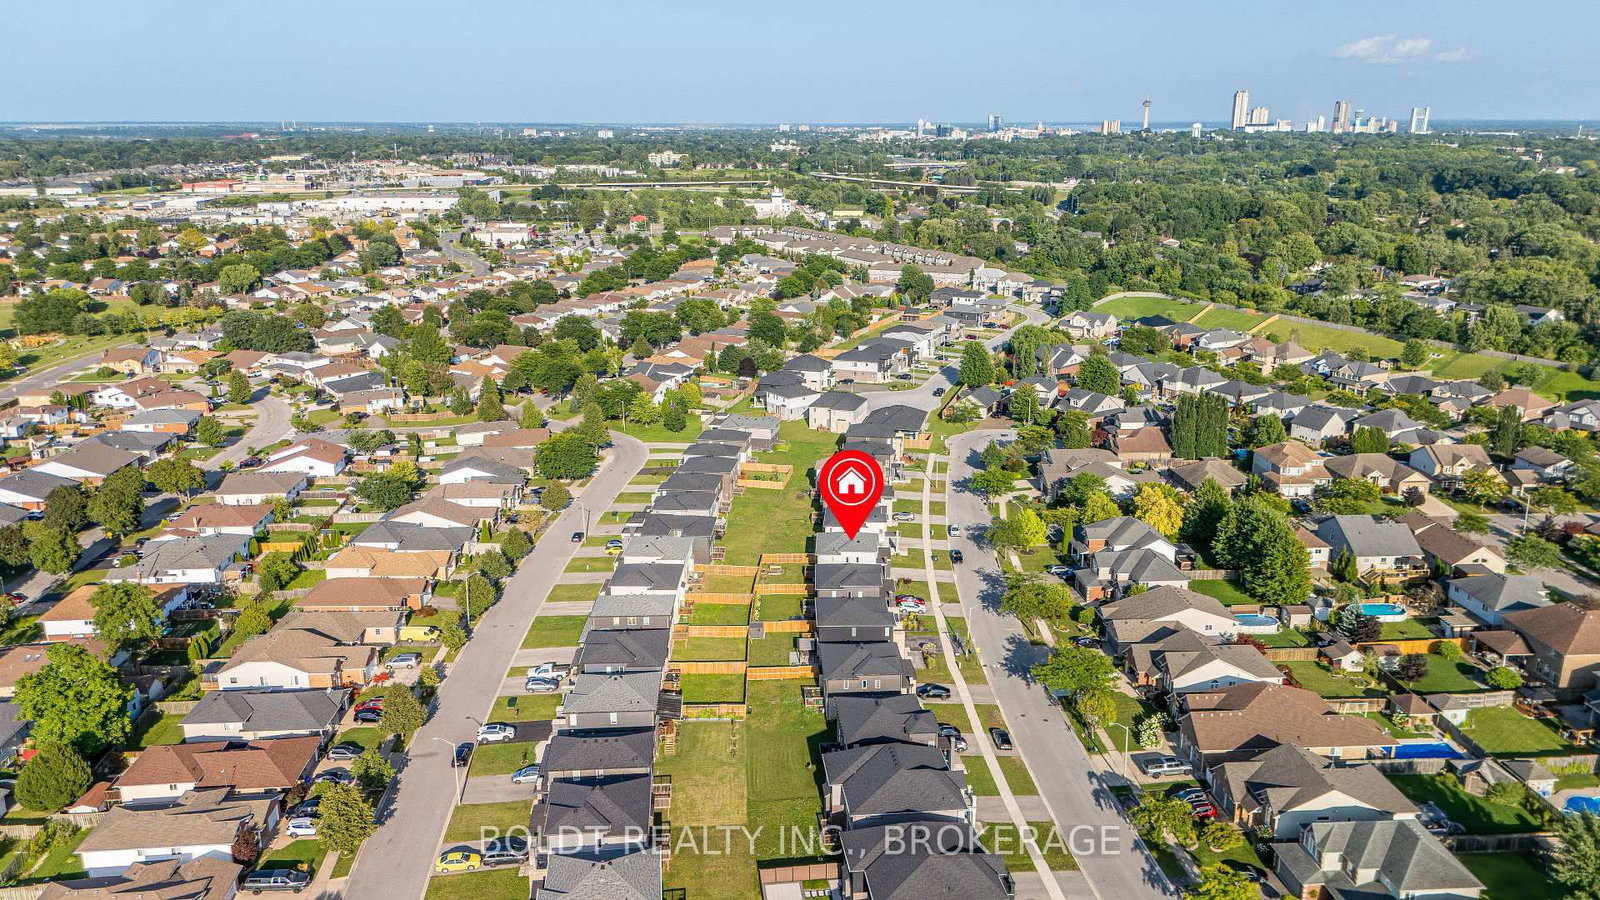


About this home
Welcome to this stunning 2,130 sq ft, 4-bedroom, 3.5-bathroom newer home in Niagara Falls' sought-after Beaver Valley community! Designed for modern family living, the main level boasts gleaming hardwood and tile flooring throughout an inviting living area. The gourmet kitchen features quartz countertops, a large center island, and stainless steel appliances. Upstairs, find continuous hardwood flooring, four generously sized bedrooms, and three full baths-including two private ensuites and walk-in closets. The primary retreat offers an ensuite with a double-sink vanity, standing shower, and a separate soaker tub. Step outside to a functional backyard deck, perfect for BBQs and morning coffee. Complete with a double-car garage, double-wide driveway, main-floor laundry, and an unfinished basement with a separate entrance ready for your custom touches. Minutes from top-rated schools, parks, shopping, and highway access! Book your showing today-don't miss out!
Property details
- Property type
- Detached
- Style
- 2-Storey
- Approx. age (yrs)
- 0-5
- Total rooms
- 13
- Lot size
- 49.64 × 98.58 m
- Property taxes
- $7,625 (2026)
- Occupancy
- flexible
- Days on market
- 18
- Status
- Active Under Contract
- MLS®
Property history
Location
Open in Google MapsRecently sold nearby
Listing data last updated: Sep 6, 2026, 1:30 p.m. EDT via TRREB IDX.
First listed: Aug 21, 2026, 12:01 a.m. EDT.