




About this home
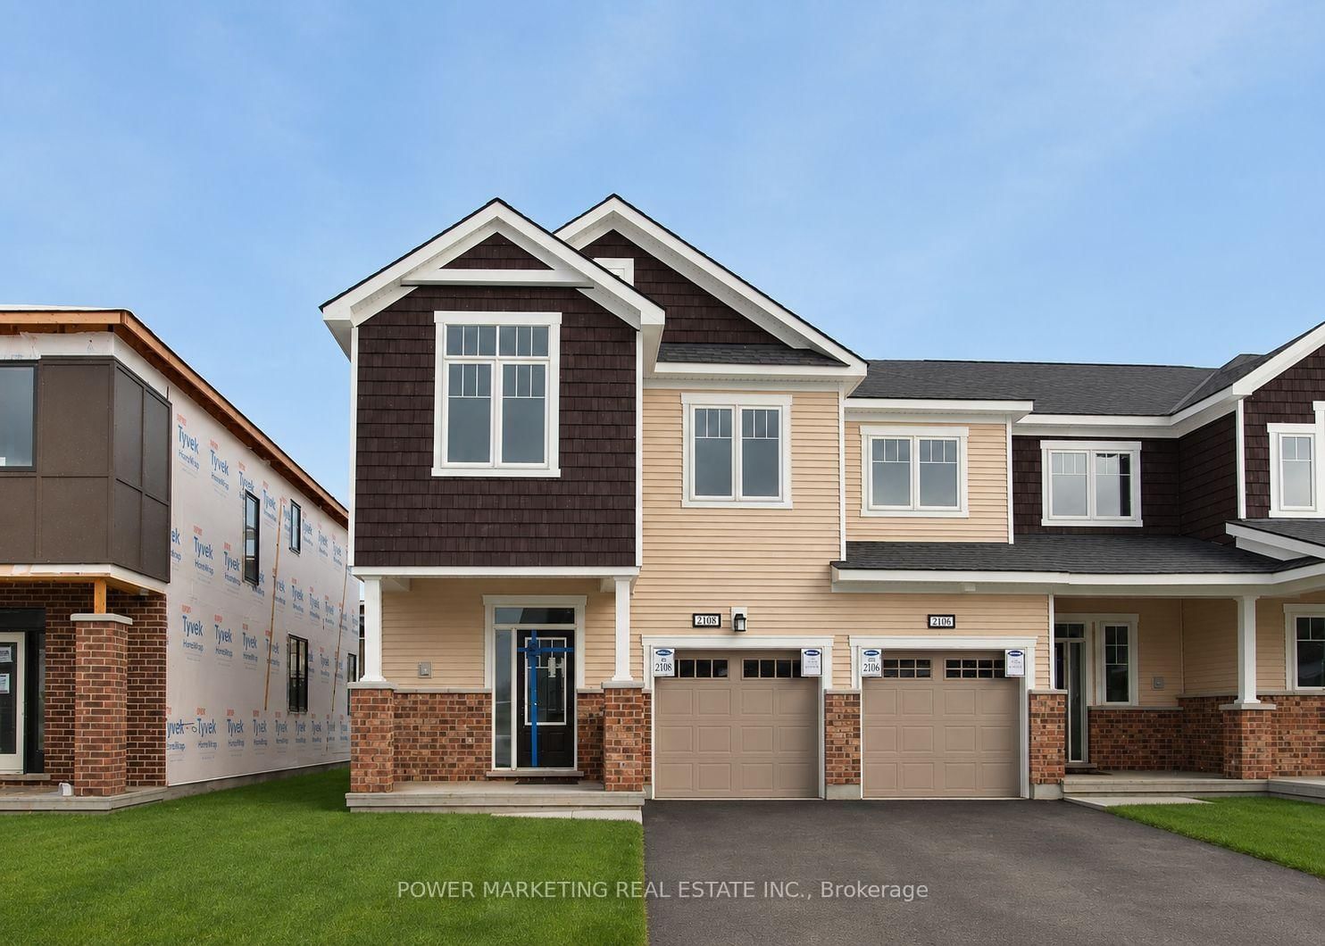
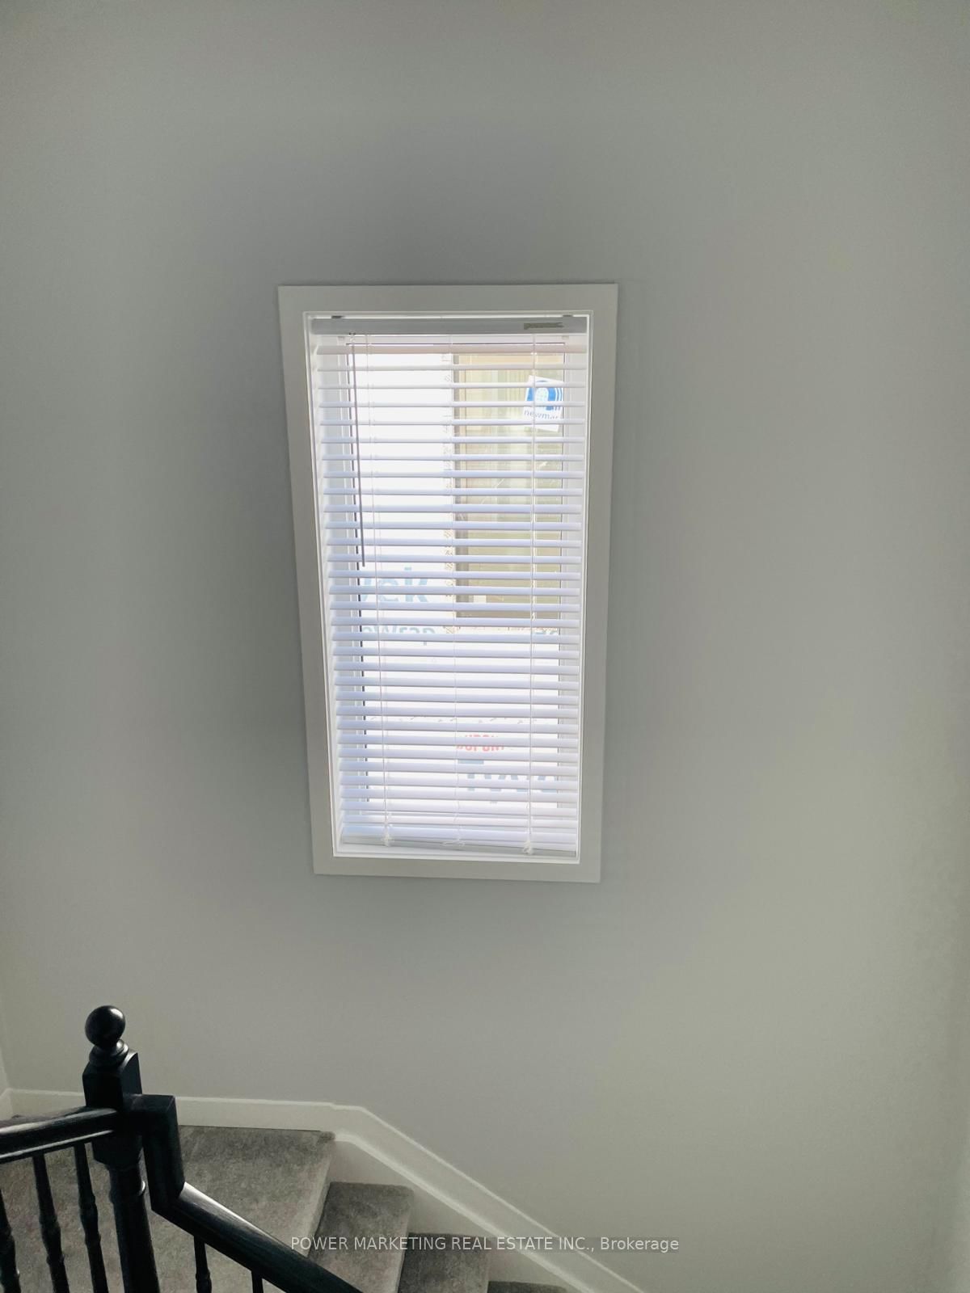
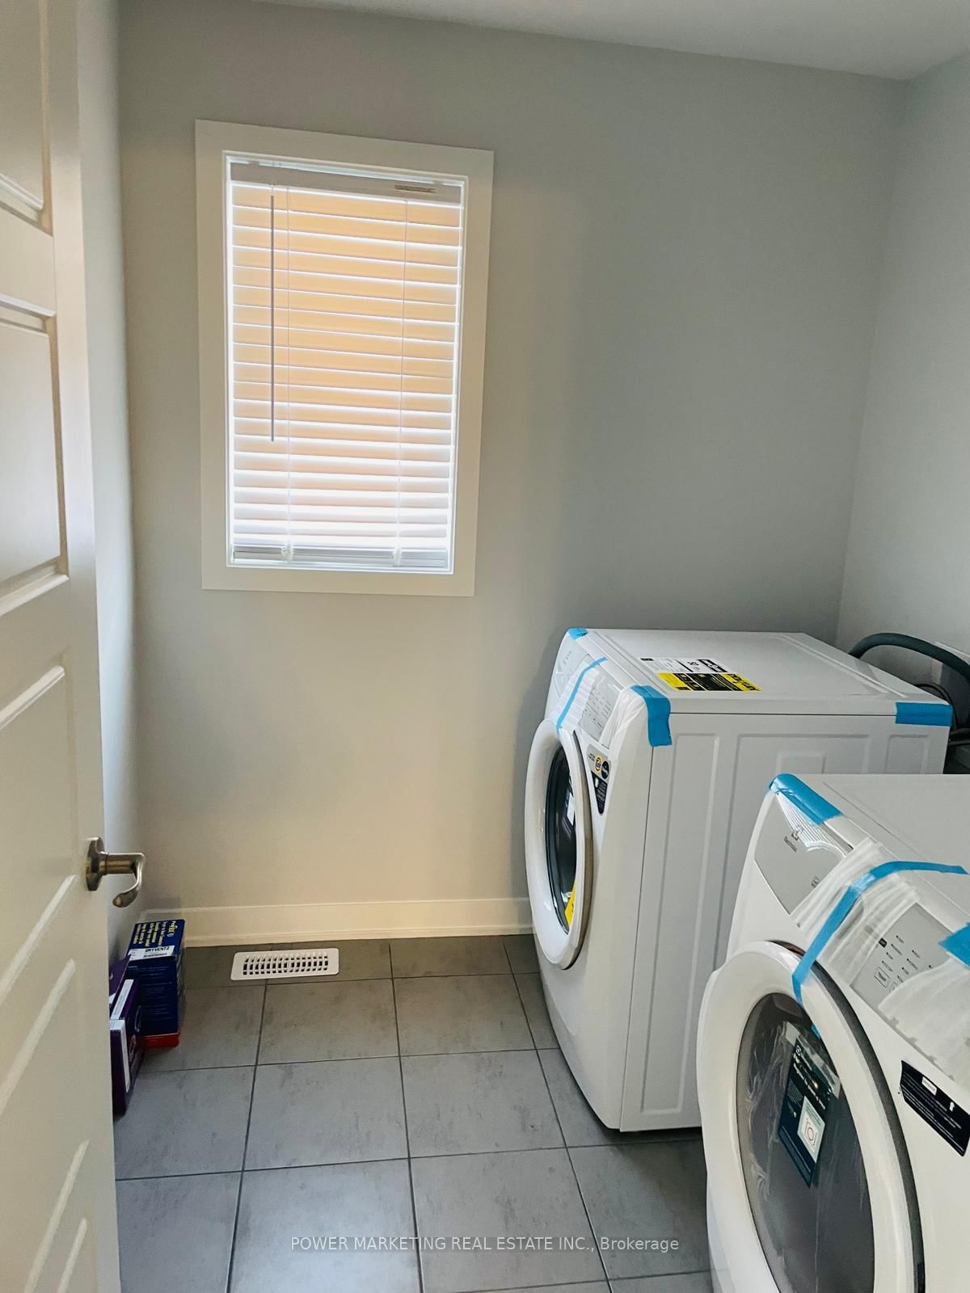
This spacious 2 storey END unit townhome includes 3 bedrooms, 2.5 bathrooms, and features tones of upgrades. This home is close to Canadian Tire Centre, Tanger Outlet, and situated in a well established community close to shopping, schools and all the amenities of Stittsville. The open concept kitchen with lots of cabinets on the main level includes a breakfast bar with granite counter top, SS appliances and a Pantry. The spacious living/ dining area with with 9'-0" high ceiling on the main floor and large windows boasts lots of light. Upper level has a specious Primary bedroom with a large walk-in closet and a Spa-like ensuite with features a double vanity, a Main Bathroom and 2 other good sized bedrooms complete the 2nd floor. Laundry is conveniently located on the 2nd floor. Finished Rec room on the lower level offers lots of space and additional storage space. Book your viewing today
Property details
- Property type
- Att/Row/Townhouse
- Style
- 2-Storey
- Total rooms
- 12
- Lot size
- 26.9 × 83.66 ft
- Property taxes
- $4,123 (2026)
- Days on market
- 4
- Status
- Active
- MLS®
Property history
Location
Open in Google MapsRecently sold nearby
Listing data last updated: Aug 23, 2026, 12:38 p.m. EDT via TRREB IDX.
First listed: Aug 20, 2026, 8:22 p.m. EDT.