
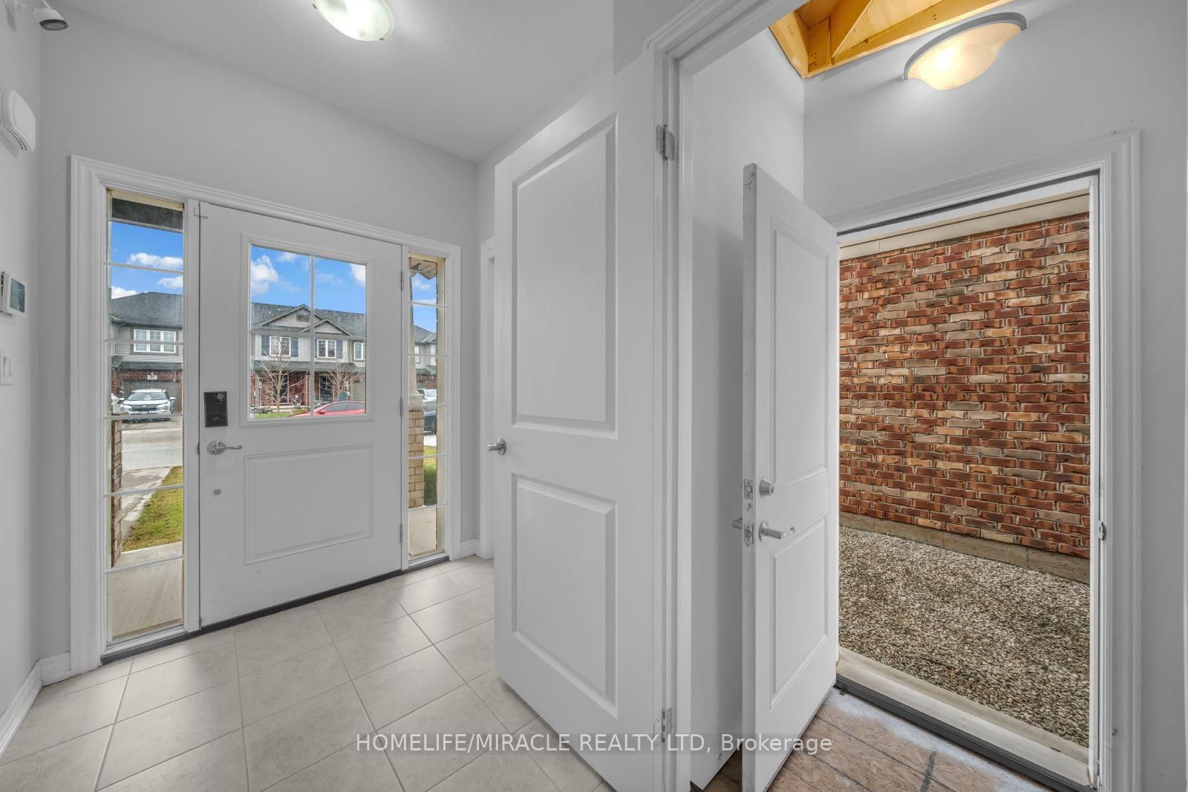
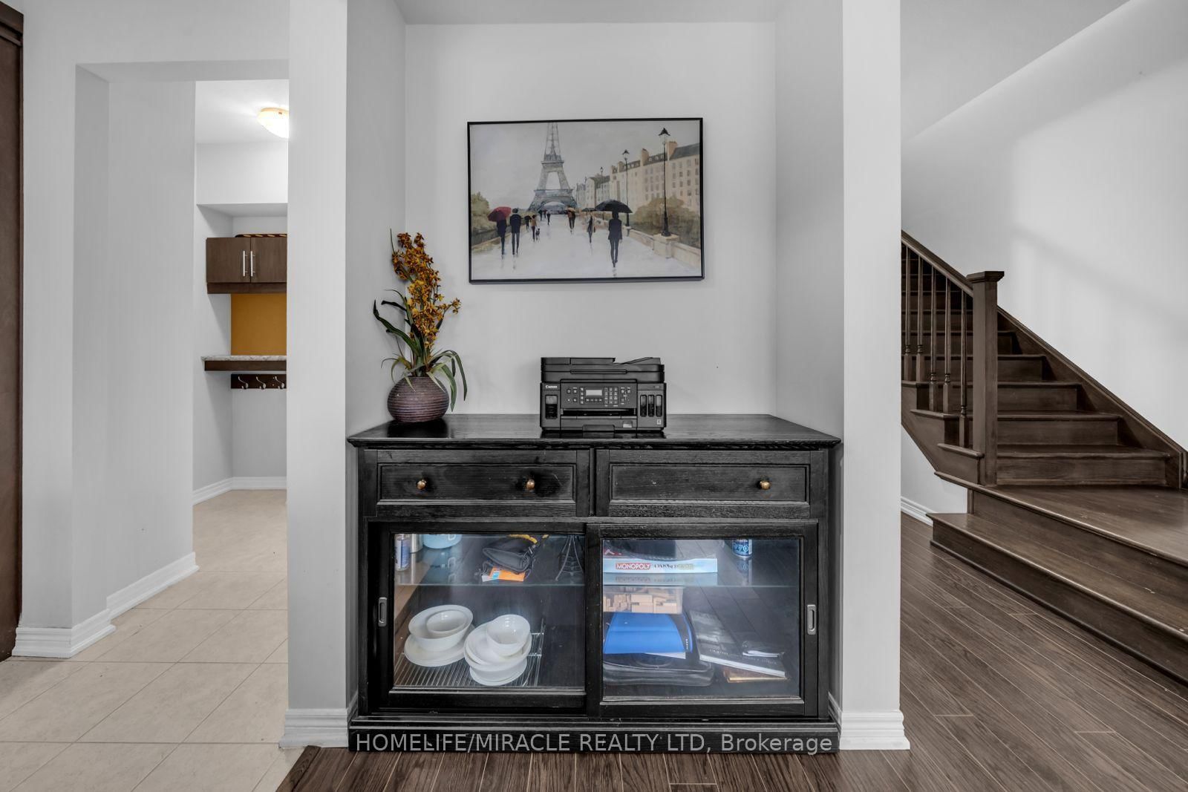
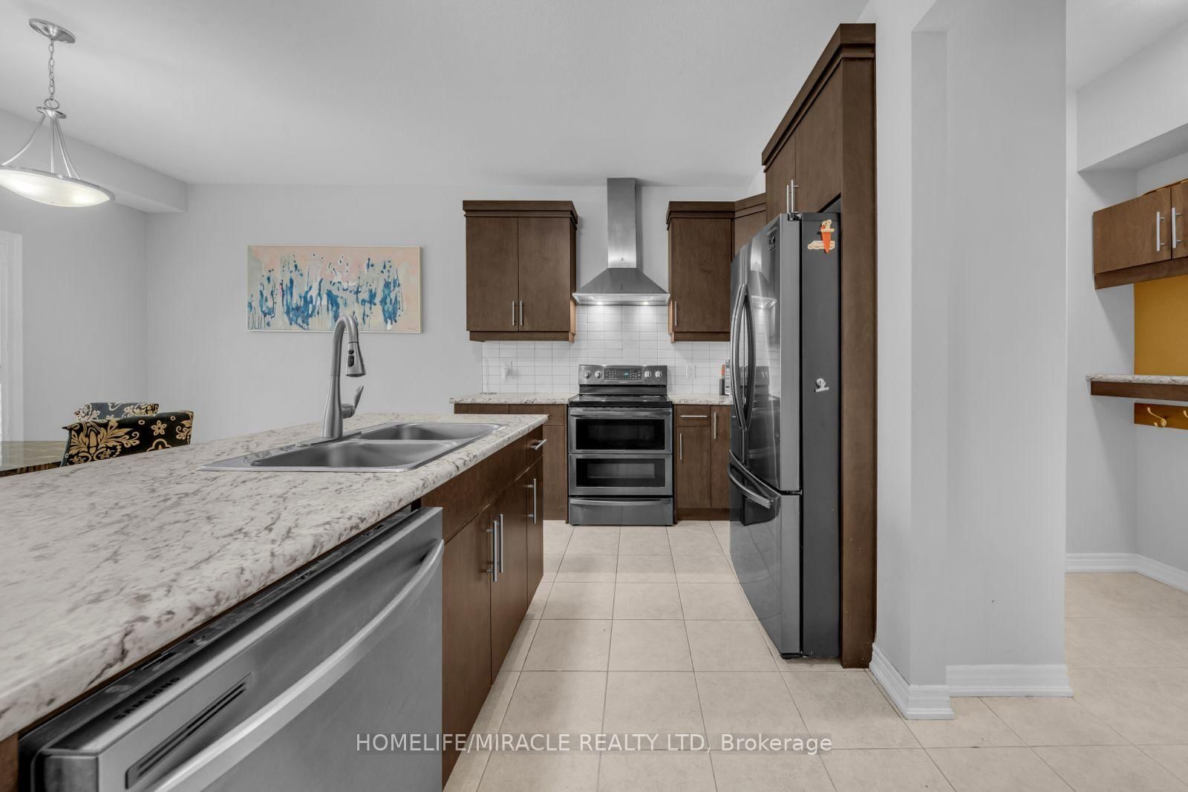
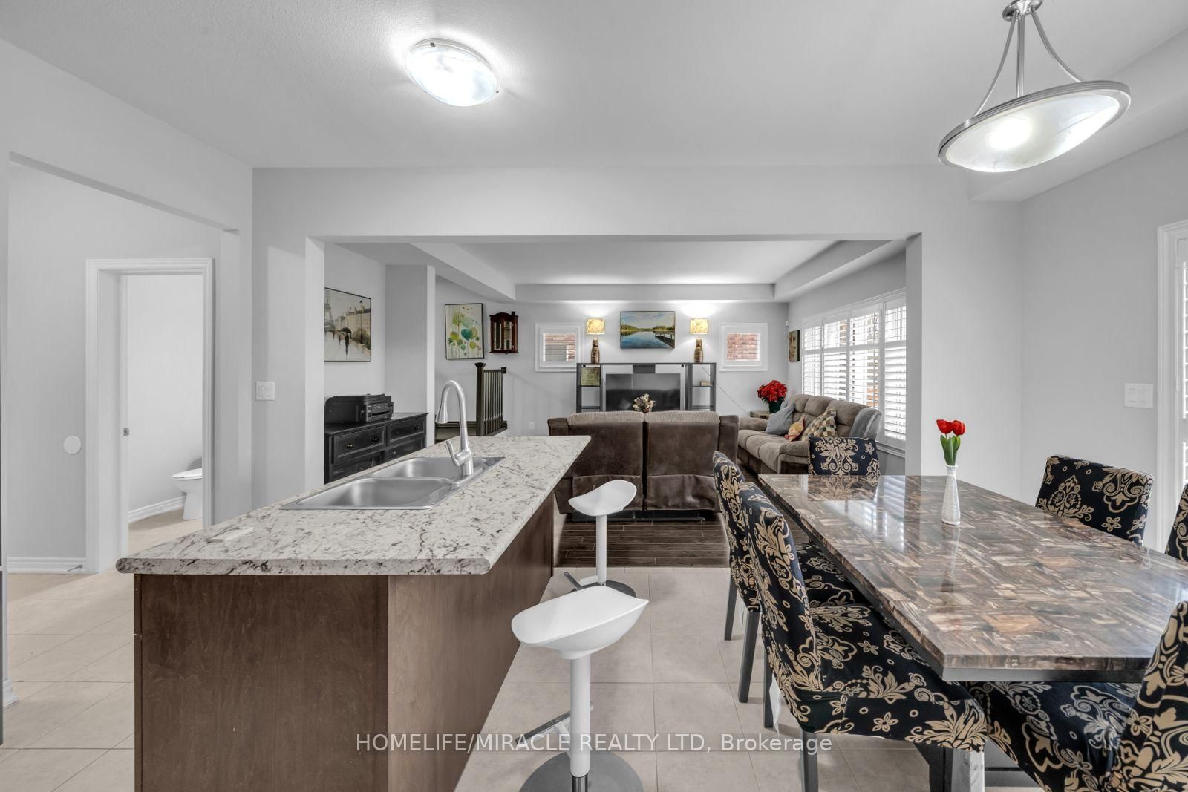
83 Monarch Street • Welland, ON photo 1
83 Monarch Street • Welland, ON photo 2
83 Monarch Street • Welland, ON photo 3
83 Monarch Street • Welland, ON photo 4
83 Monarch Street • Welland, ON photo 5
83 Monarch Street • Welland, ON photo 6
83 Monarch Street • Welland, ON photo 7
83 Monarch Street • Welland, ON photo 8
83 Monarch Street • Welland, ON photo 9
83 Monarch Street • Welland, ON photo 10
83 Monarch Street • Welland, ON photo 11
83 Monarch Street • Welland, ON photo 12
83 Monarch Street • Welland, ON photo 13
83 Monarch Street • Welland, ON photo 14
83 Monarch Street • Welland, ON photo 15
83 Monarch Street • Welland, ON photo 16
83 Monarch Street • Welland, ON photo 17
83 Monarch Street • Welland, ON photo 18
83 Monarch Street • Welland, ON photo 19
83 Monarch Street • Welland, ON photo 20
83 Monarch Street • Welland, ON photo 21
83 Monarch Street • Welland, ON photo 22
83 Monarch Street • Welland, ON photo 23
83 Monarch Street • Welland, ON photo 24
83 Monarch Street • Welland, ON photo 25
83 Monarch Street • Welland, ON photo 26
83 Monarch Street • Welland, ON photo 27
83 Monarch Street • Welland, ON photo 28
83 Monarch Street • Welland, ON photo 29
83 Monarch Street • Welland, ON photo 30
83 Monarch Street • Welland, ON photo 31
83 Monarch Street • Welland, ON photo 32
83 Monarch Street • Welland, ON photo 33
83 Monarch Street • Welland, ON photo 34
83 Monarch Street • Welland, ON photo 35
83 Monarch Street • Welland, ON photo 36
83 Monarch Street • Welland, ON photo 37
83 Monarch Street • Welland, ON photo 38
1 / 38
$730,000
83 Monarch Street • Welland, ONNew
Courtesy of HOMELIFE/MIRACLE REALTY LTD
4
Bedrooms
3
Bathrooms
1500-2000
Square feet
4
Parking

About this home

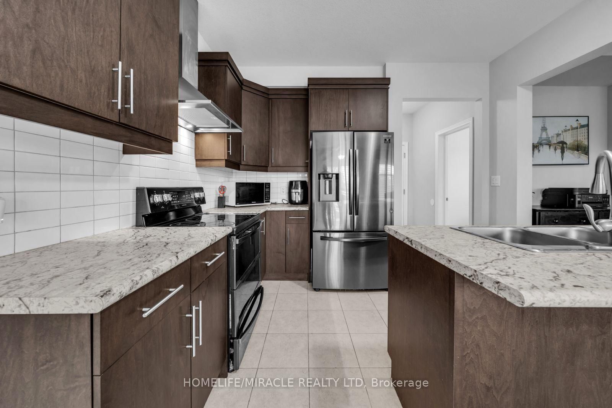
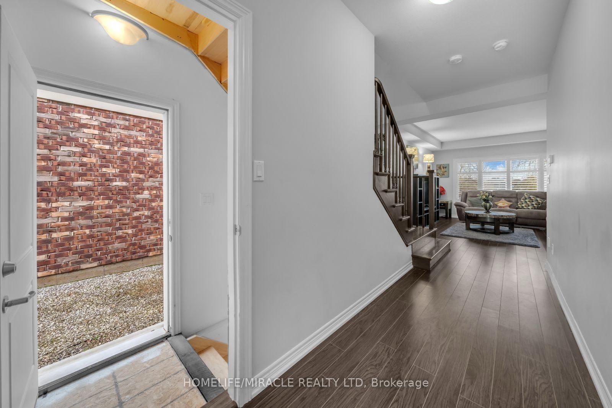
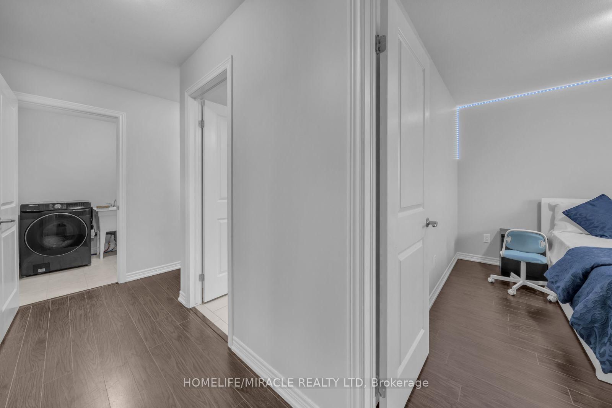
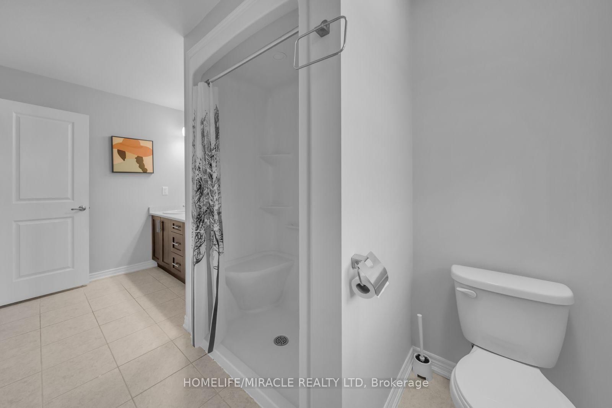
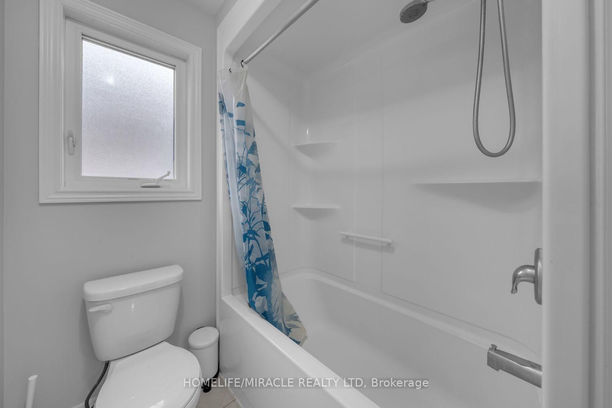
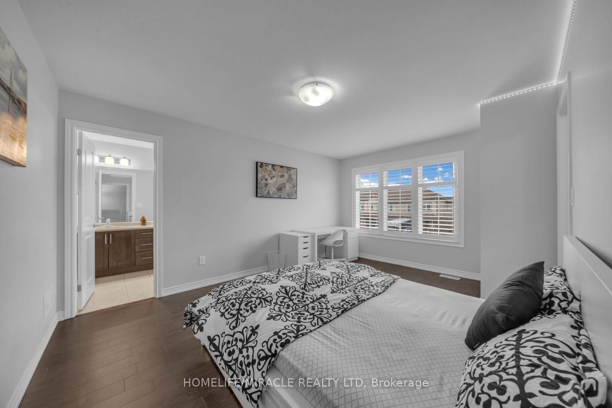
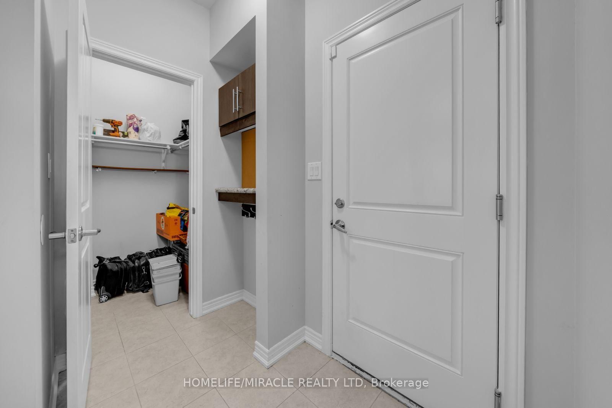
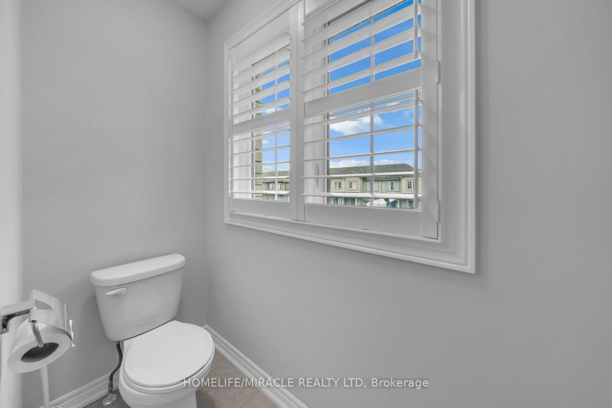
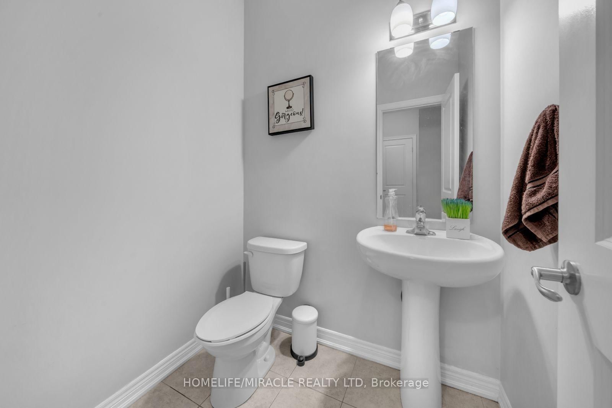
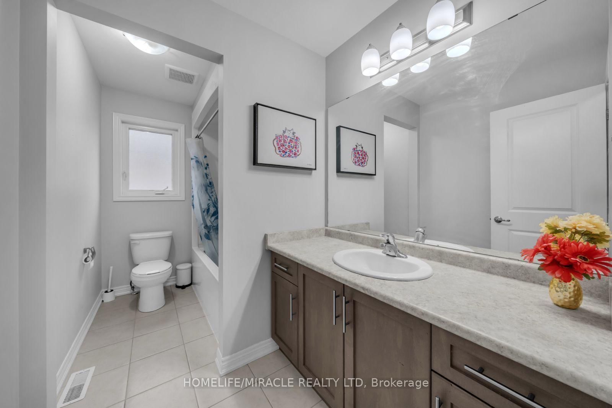
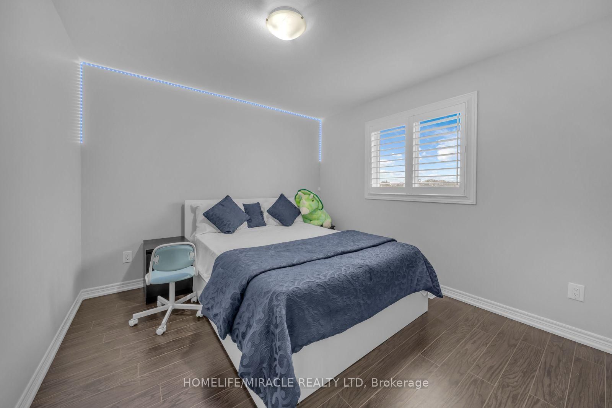
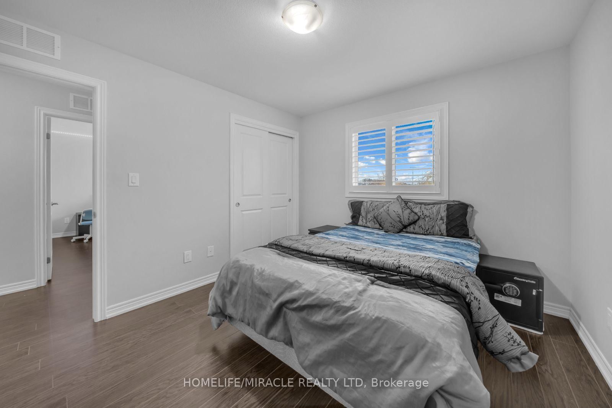
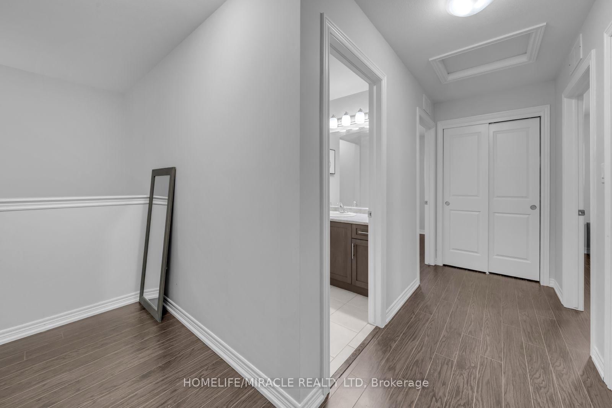
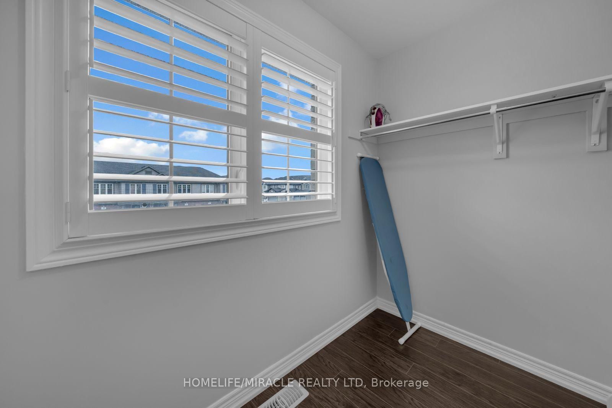
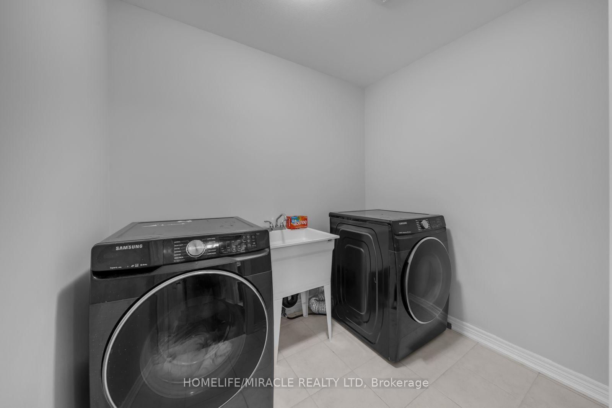
Welcome to this beautiful 4-year-old home by Mountainview Homes, located in a desirable family-friendly neighbourhood. Featuring the popular Jackson layout, this impressive 2-storey detached home offers approximately 2006 sq. ft. of living space.Enjoy the convenience of a double car garage and a separate entrance to the home and basement ideal for future possibilities. The property also boasts a spacious backyard, perfect foroutdoor living.Step inside to a bright open-concept design, highlighted by a modern kitchen with a large islandand a generous dining area, making it both stylish and highly functional.The upper level features 4 well-sized bedrooms and a convenient second-floor laundry room.The primary bedroom is generously sized and includes his & hers walk-in closets along with a 4-piece ensuite featuring a stunning stand-alone corner bathtub.With 2.5 well-appointed bathrooms throughout, this home is designed for comfort and practicality.=Í Ideally located just minutes from Fonthill, with easy access to Highway 406, as well as nearbyparks and scenic trails. A perfect opportunity for families and investors alike!

Property details

Property type
Detached
Style
2-Storey
Total rooms
12
Lot size
12.17 × 37.59 m
Property taxes
$6,636 (2025)
Occupancy
Flexible
Days on market
12
Status
Active
MLS®

Property history

Recently sold nearby

Listing data last updated: Aug 31, 2026, 11:31 a.m. EDT via TRREB IDX.

First listed: Aug 20, 2026, 6:51 p.m. EDT.